


Property Listing
Description
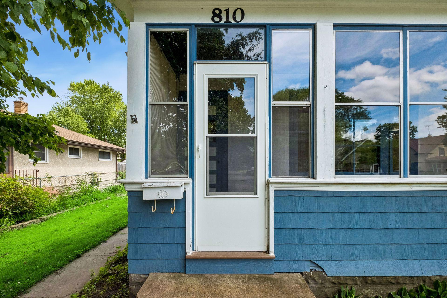
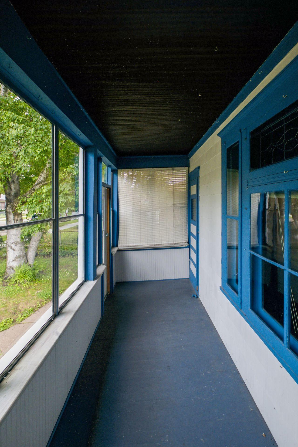
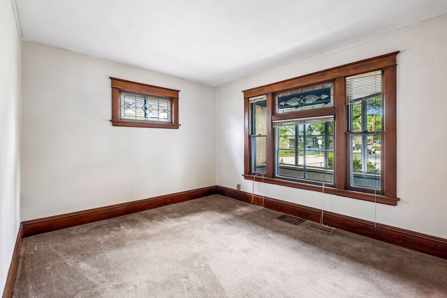
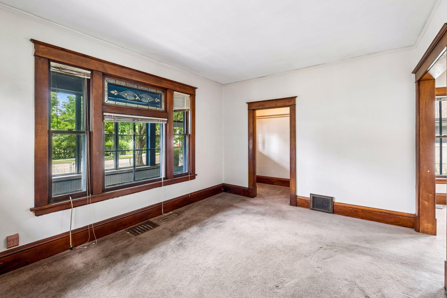
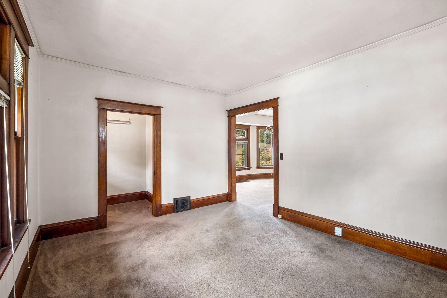
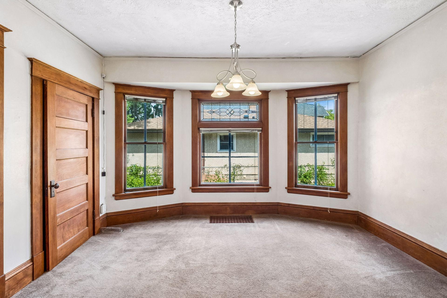
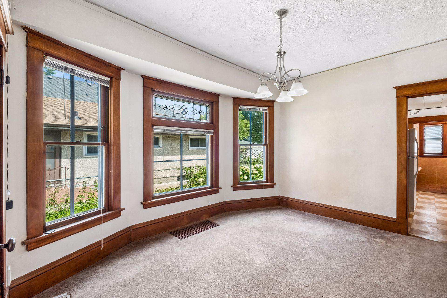
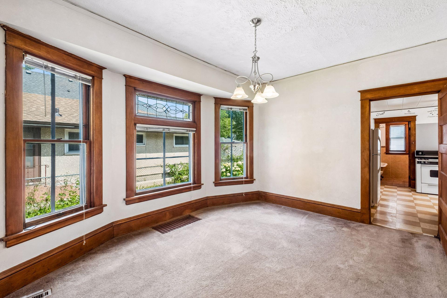
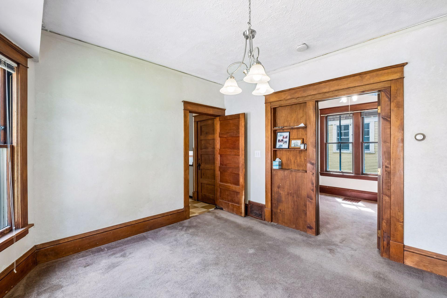
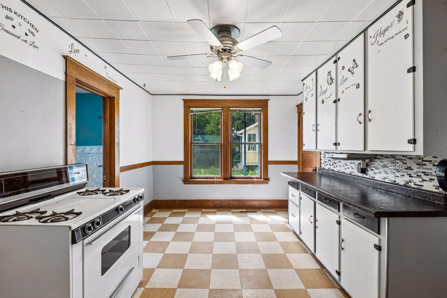
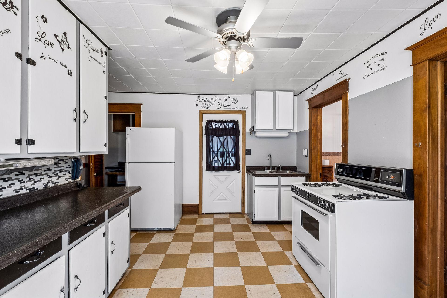
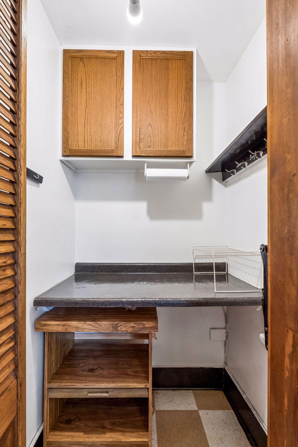
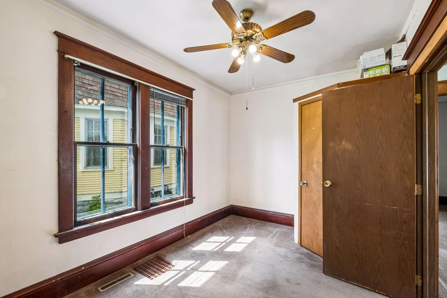
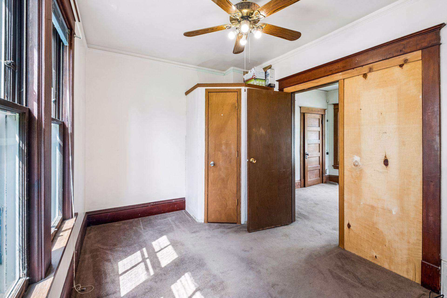
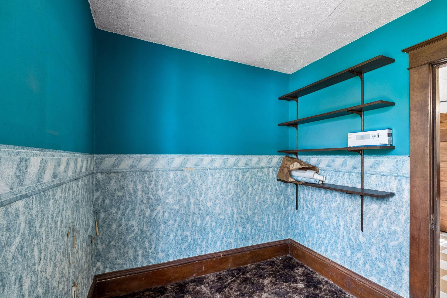
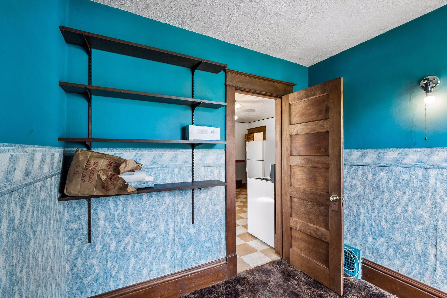
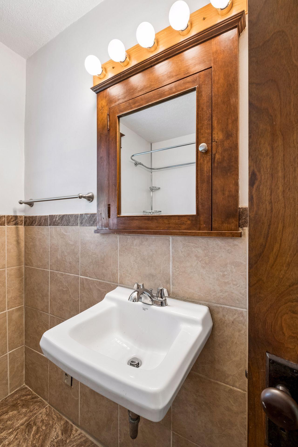
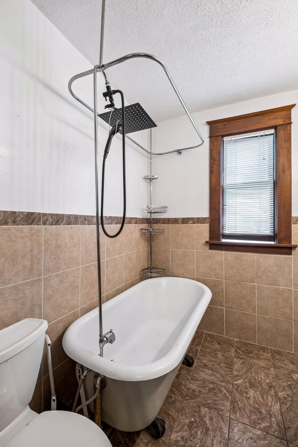
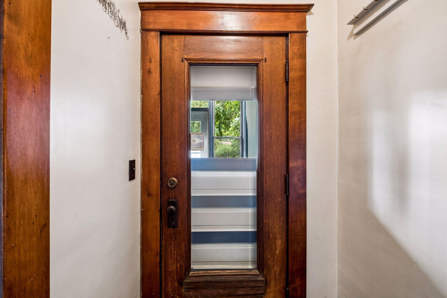
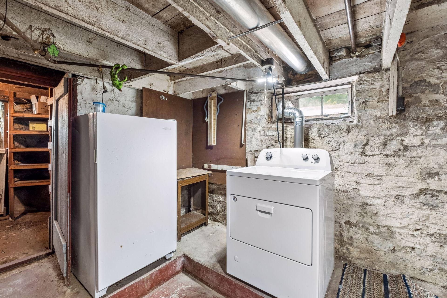
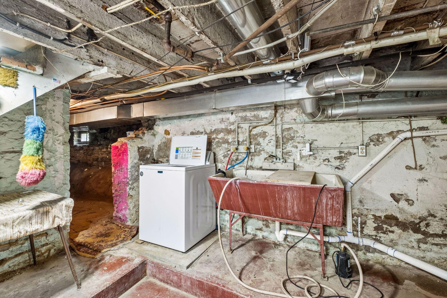
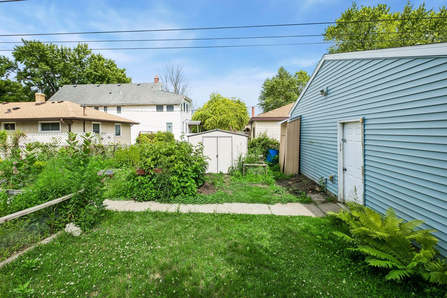
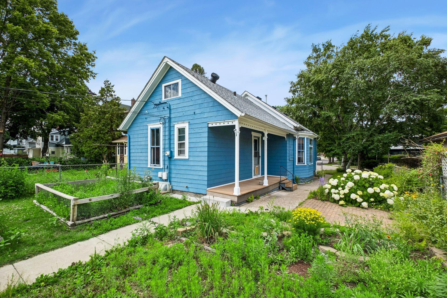
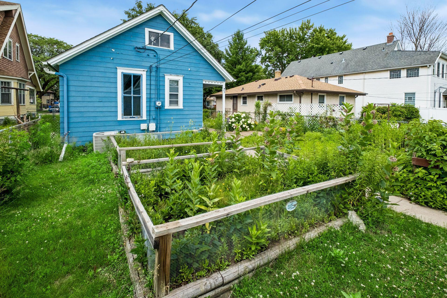
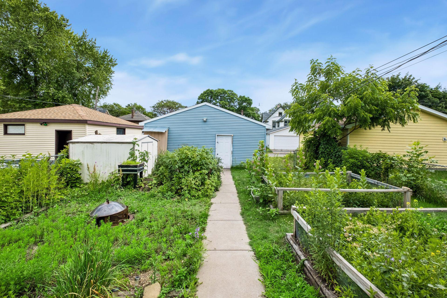
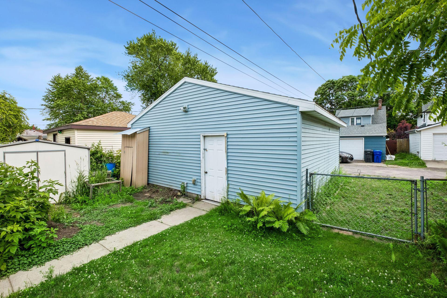
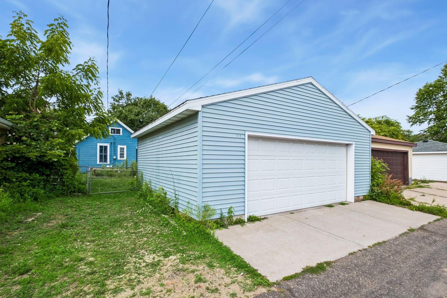
Loved for over 40 years by the same owner! Classic one-plus-bedroom bungalow in a convenient location, close to shopping, dining, and services. The inviting front porch welcomes you, and is the ideal place to enjoy your morning coffee or relax and watch the changing seasons. Step inside to find the living room, accented with neutral carpet and leaded glass windows for plenty of natural light. The spacious dining room will be the scene of many festive celebrations, and offers eye-catching overhead lighting and bay windows. Don't miss the large walk-in closet! The kitchen has white cabinetry and expanses of sensible workspace, plus a walk-in pantry. Easy access to the deck and backyard for summer barbecues! The bedroom has large windows, neutral carpet and a breezy ceiling fan. The full bath is nearby, and features a claw foot tub. There is also a flexible den, which could be used as a sitting room, office or future bedroom.The laundry is found in the lower level, along with plenty of super storage. The upper level can function as additional storage, or use your imagination and create a playroom or studio. The front and back yards are fully fenced for children or pets. Relax or entertain on the paver patio and on the deck. Try out your green thumb! There are fenced beds for flower or vegetable gardens, and a storage shed for your lawn tools and outdoor furniture. Your cars will be protected in the oversized two car garage! Great location, on buslines and close to freeways, both downtown Minneapolis and St. Paul, or the International Airport.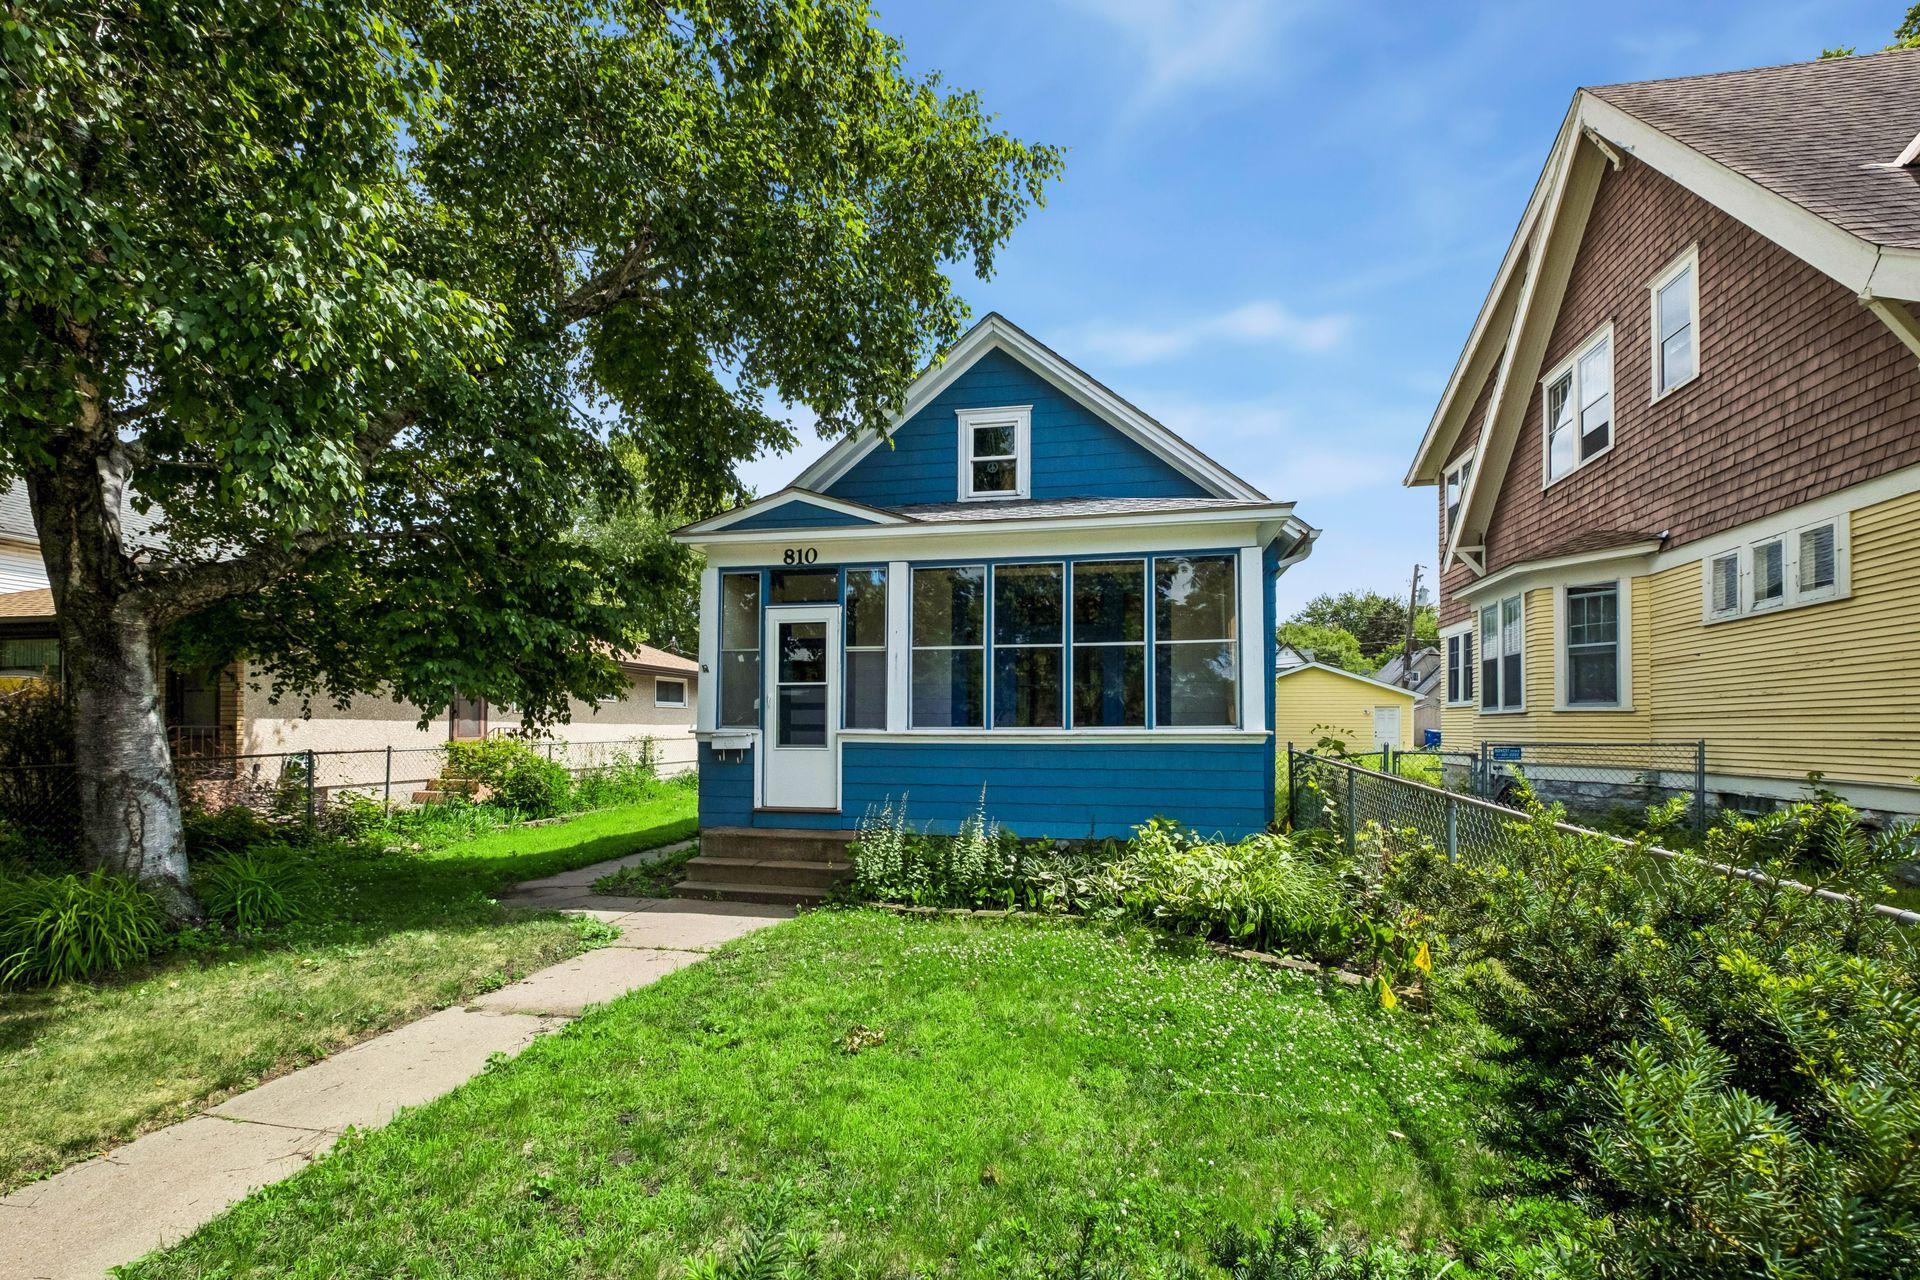
Property Information
Status: Active
Sub Type: ********
List Price: $199,900
MLS#: 7098953
Current Price: $199,900
Address: 810 Randolph Avenue, Saint Paul, MN 55102
City: Saint Paul
State: MN
Postal Code: 55102
Geo Lat: 44.926584
Geo Lon: -93.134222
Subdivision: Clarkes Add
County: Ramsey
Property Description
Year Built: 1887
Lot Size SqFt: 5662.8
Gen Tax: 3566
Specials Inst: 216
High School: St. Paul
Square Ft. Source:
Above Grade Finished Area: 888
Below Grade Finished Area: 0
Below Grade Unfinished Area:
Total SqFt.: 1776
Style: Array
Total Bedrooms: 1
Total Bathrooms: 1
Total Full Baths: 1
Garage Type:
Garage Stalls: 2
Waterfront:
Property Features
Exterior:
Roof:
Foundation:
Lot Feat/Fld Plain: Array
Interior Amenities:
Inclusions: ********
Exterior Amenities:
Heat System:
Air Conditioning:
Utilities: