


Property Listing
Description
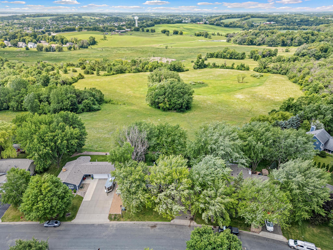
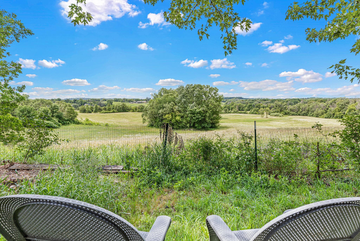
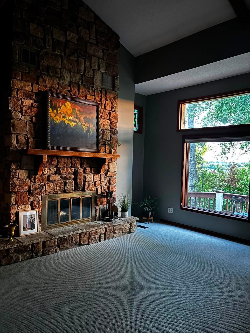
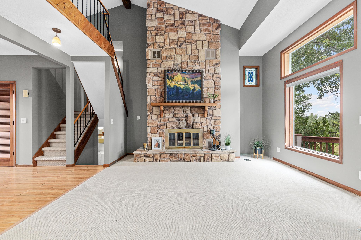
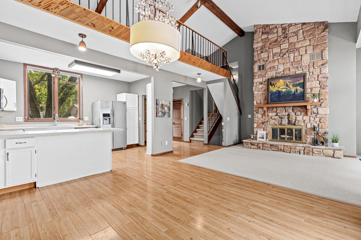
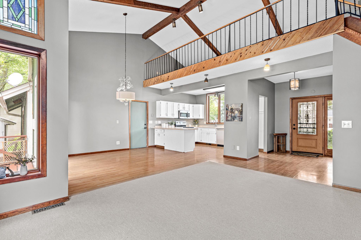
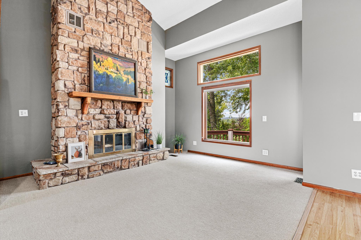
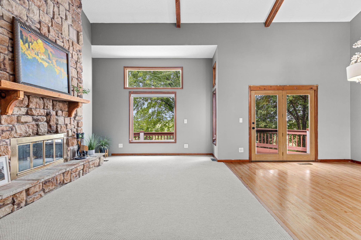
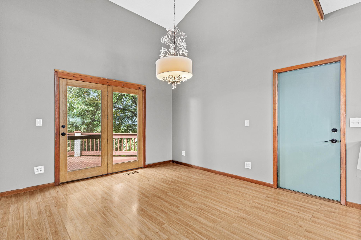
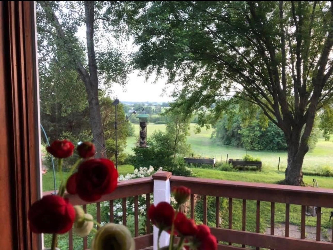
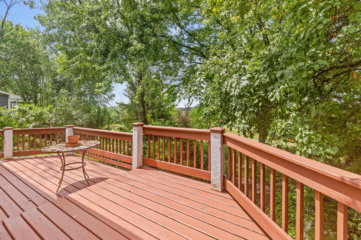
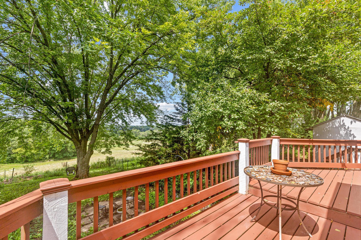
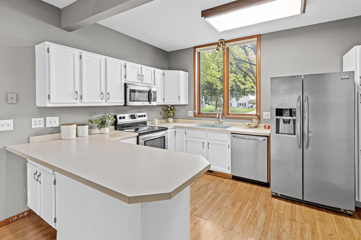
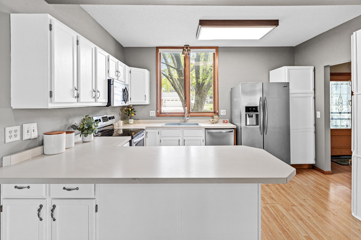
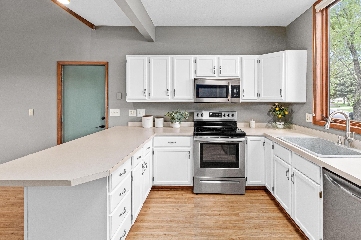
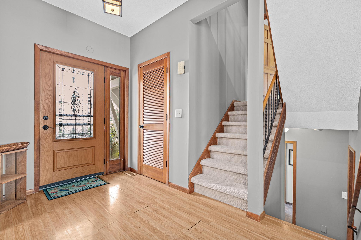
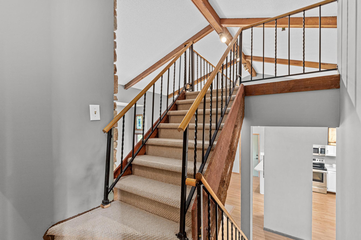
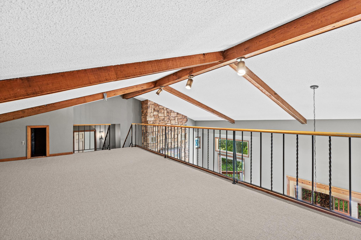
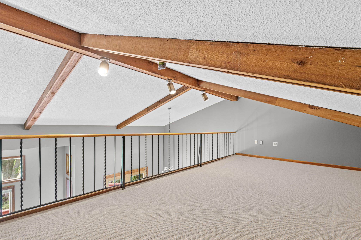
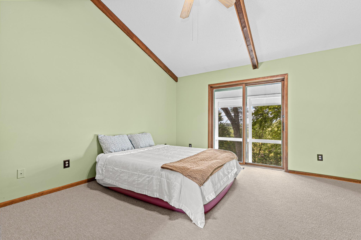
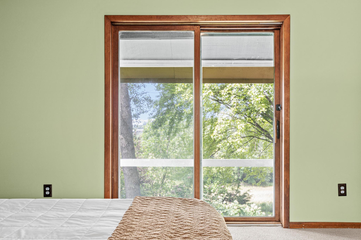
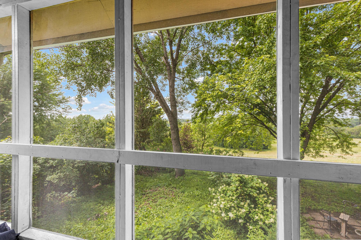
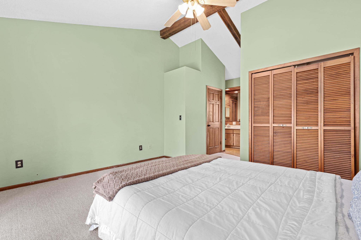
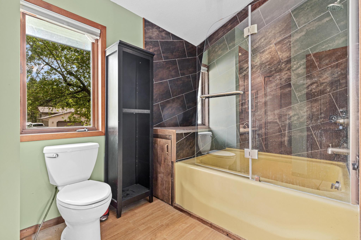
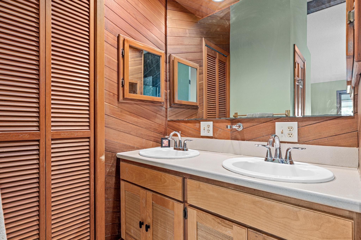
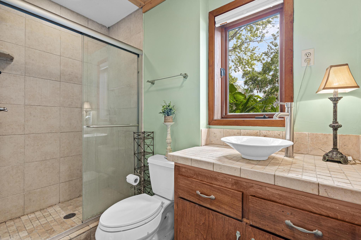
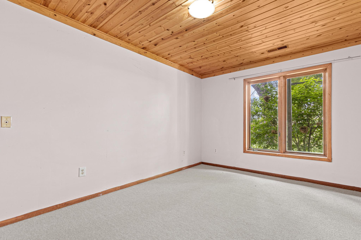
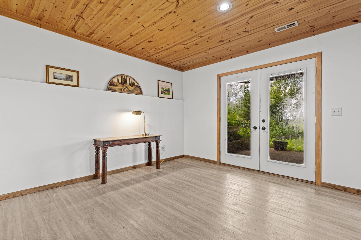
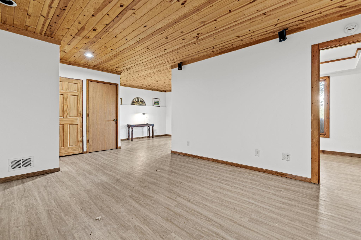
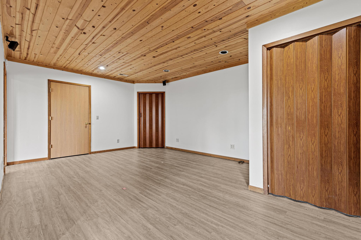
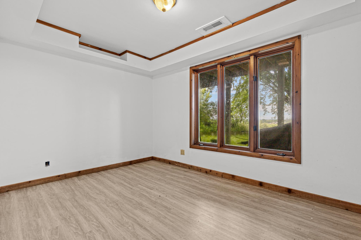
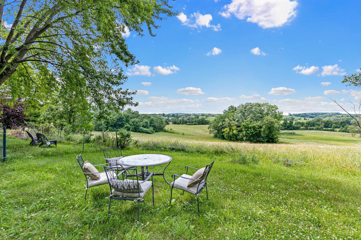
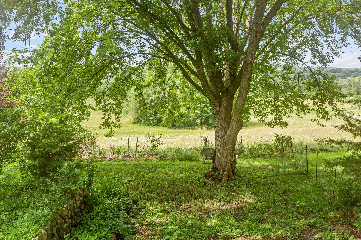
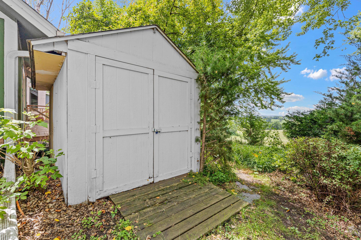
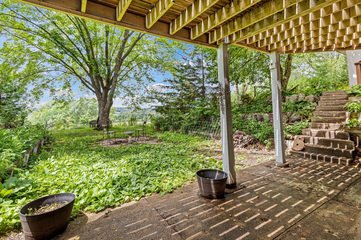
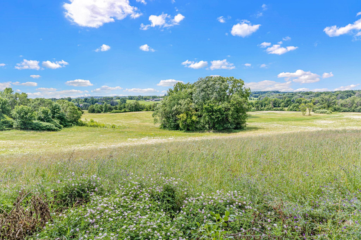
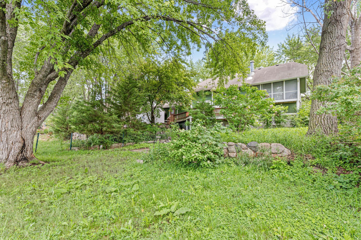
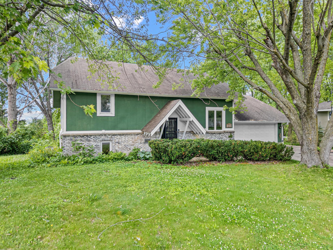
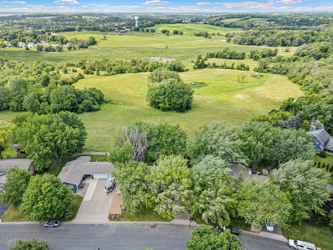
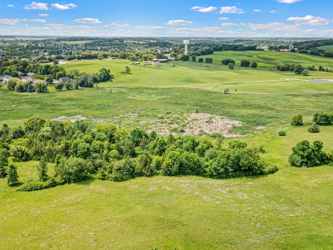
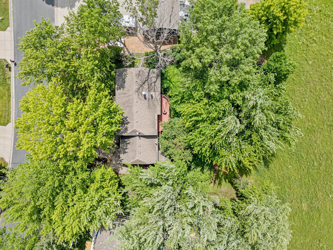
Welcome to 8955 Hilltop Drive, where Tuscany-like views create the ultimate private backyard retreat. This one-of-a-kind setting offers sweeping panoramic vistas reminiscent of the rolling hills of the Italian countryside, providing a spectacular backdrop for relaxing, entertaining, and enjoying every season. Inside, a dramatic floor-to-ceiling stone fireplace anchors the vaulted great room, while expansive windows showcase the breathtaking landscape beyond. The adjoining kitchen and informal dining area flow seamlessly to the backyard deck, creating effortless indoor-outdoor living. Overlooking the great room, the versatile loft adds architectural character and flexible space for a home office, reading nook, or additional living area. The upper-level primary suite serves as a peaceful retreat, complete with a private full bath and its own secluded deck—the perfect place to enjoy your morning coffee or unwind while taking in the picturesque hillside views. The walkout lower level expands the home’s living space with a spacious family room, third bedroom, and abundant storage. Complete with a two-car garage and backyard storage shed, this home offers exceptional character, an unforgettable setting, and endless potential to make it your own. If you’ve been searching for Tuscany-inspired scenery, privacy, and a home you can truly personalize, 8955 Hilltop Drive is ready to become your forever home.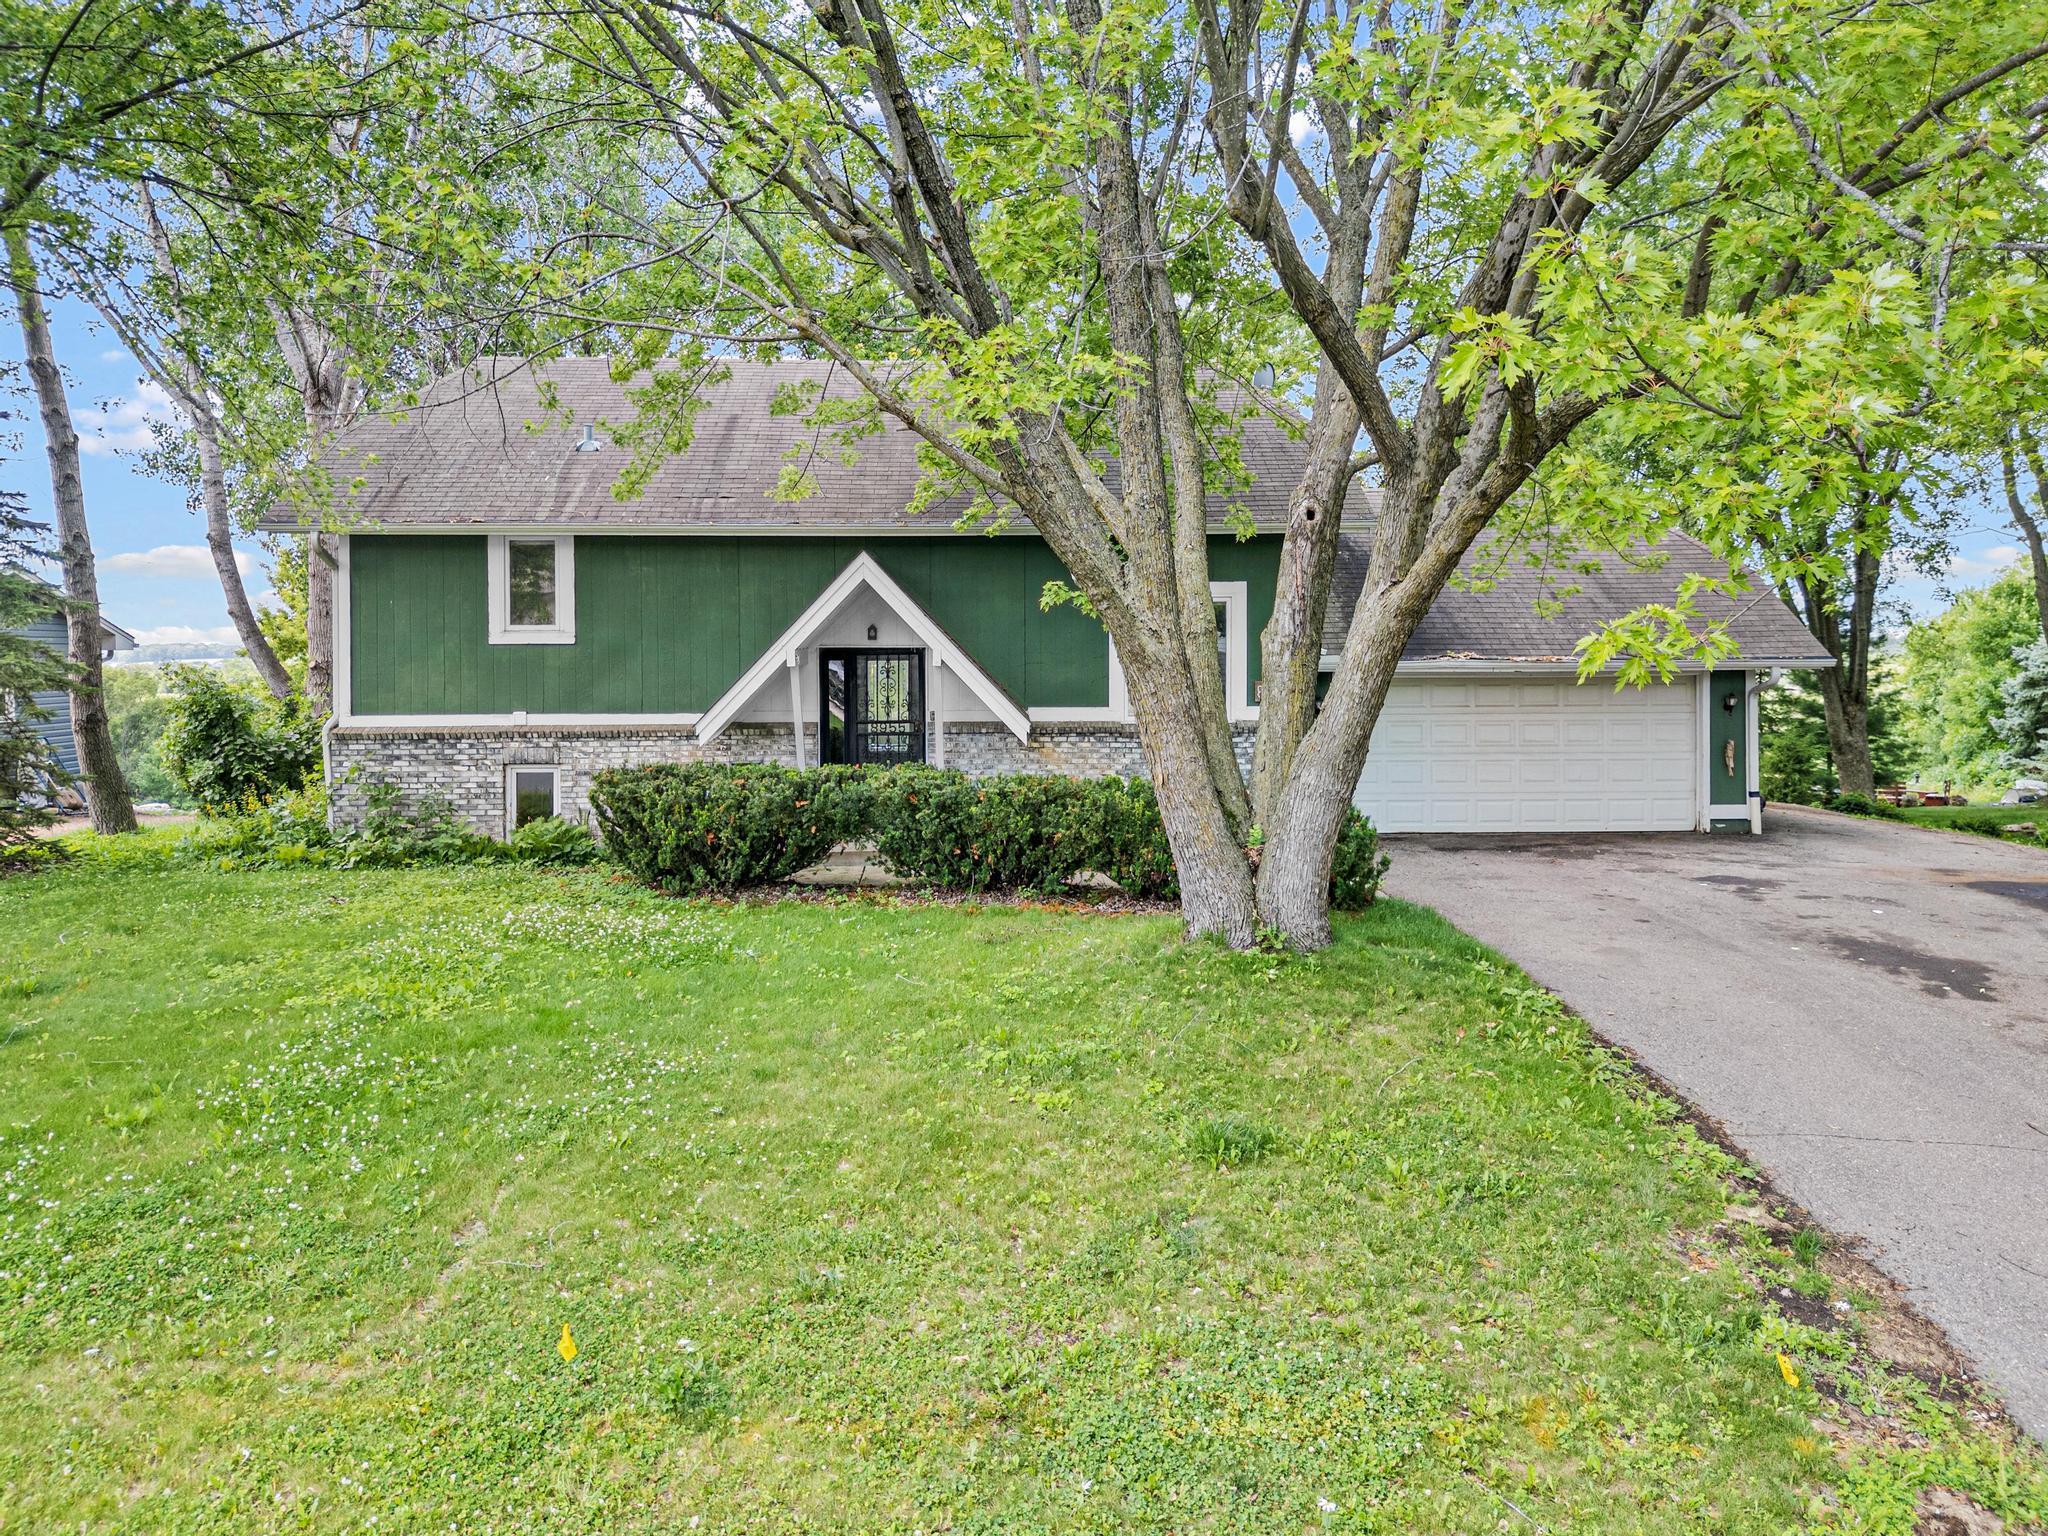
Property Information
Status: Active
Sub Type: ********
List Price: $390,000
MLS#: 7099111
Current Price: $390,000
Address: 8955 Hilltop Drive, Saint Bonifacius, MN 55375
City: Saint Bonifacius
State: MN
Postal Code: 55375
Geo Lat: 44.911591
Geo Lon: -93.752577
Subdivision: Boni View Add 1
County: Hennepin
Property Description
Year Built: 1978
Lot Size SqFt: 13939.2
Gen Tax: 3207
Specials Inst: 0
High School: Waconia
Square Ft. Source:
Above Grade Finished Area: 1601
Below Grade Finished Area: 594
Below Grade Unfinished Area:
Total SqFt.: 2736
Style: Array
Total Bedrooms: 3
Total Bathrooms: 2
Total Full Baths: 1
Garage Type:
Garage Stalls: 2
Waterfront:
Property Features
Exterior:
Roof:
Foundation:
Lot Feat/Fld Plain:
Interior Amenities:
Inclusions: ********
Exterior Amenities:
Heat System:
Air Conditioning:
Utilities: