


Property Listing
Description
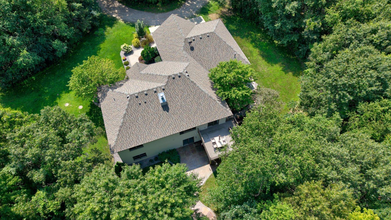
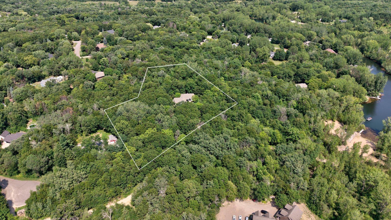
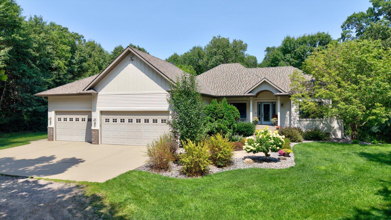
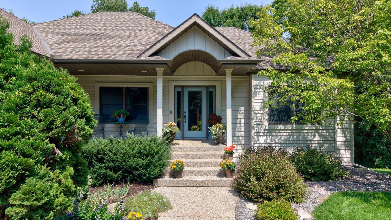
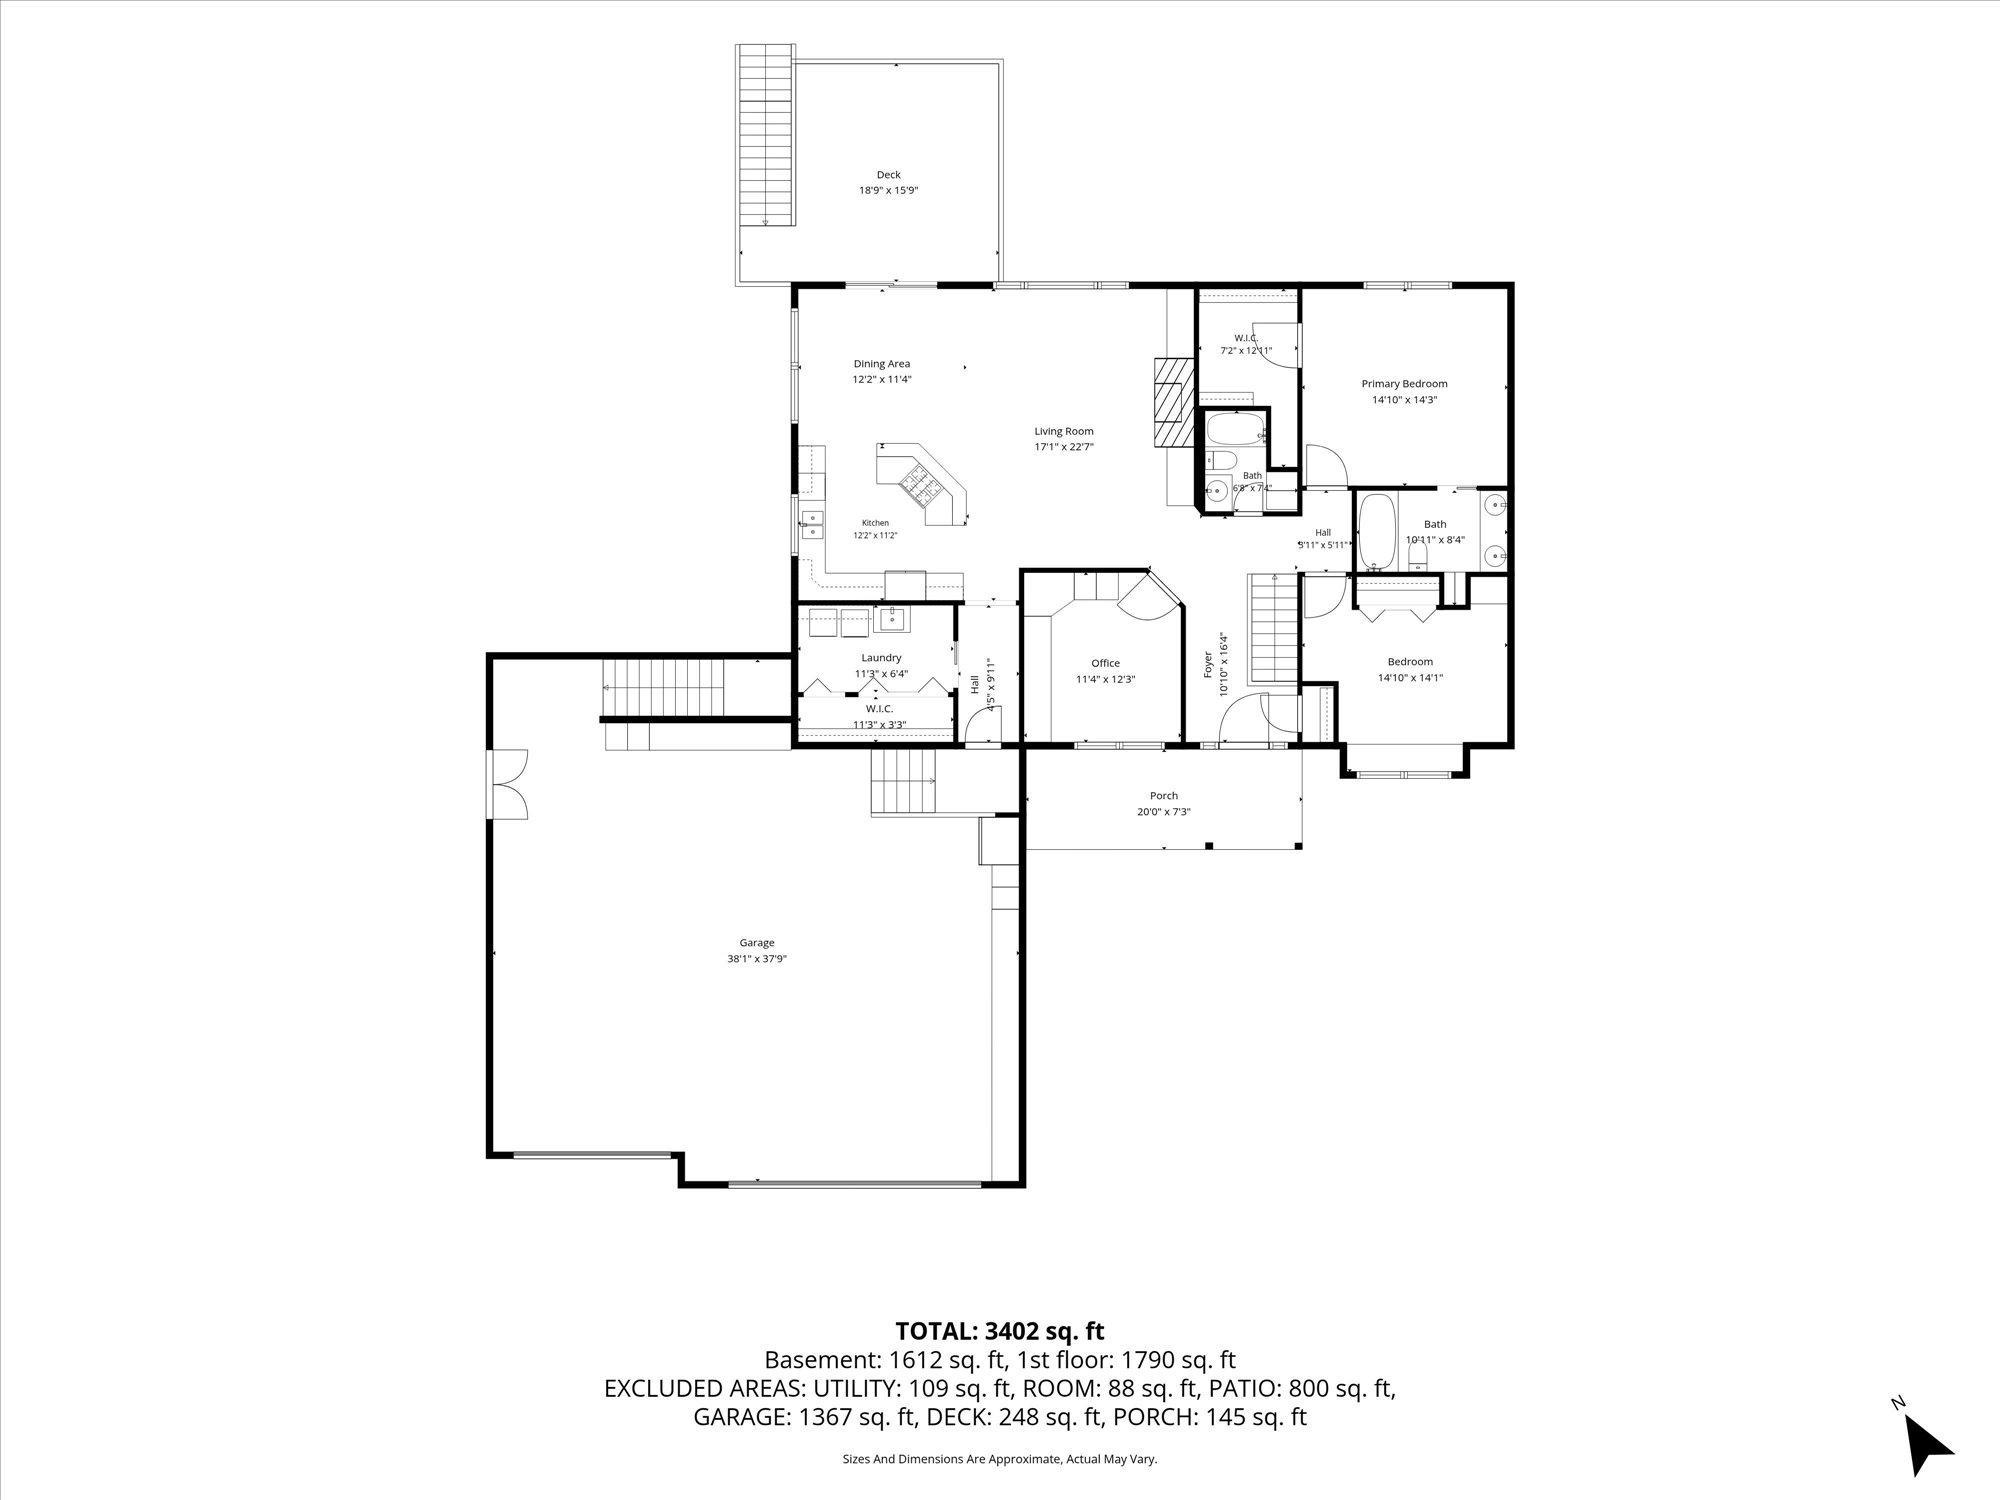
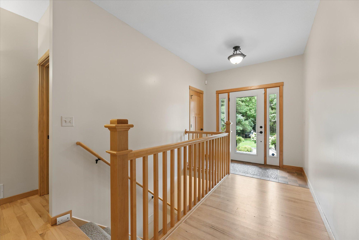
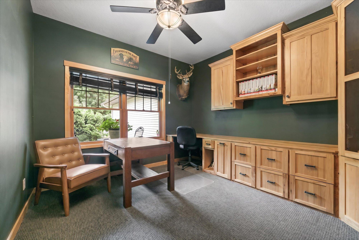
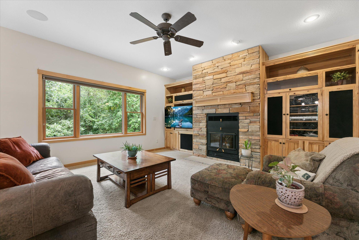
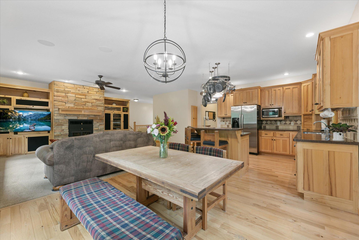
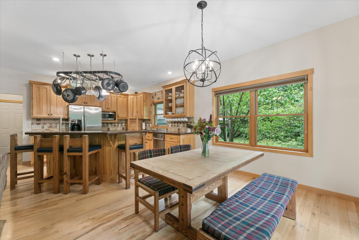
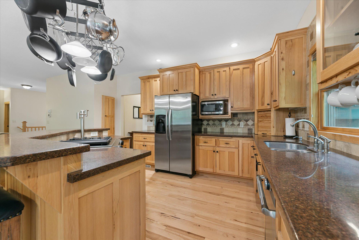
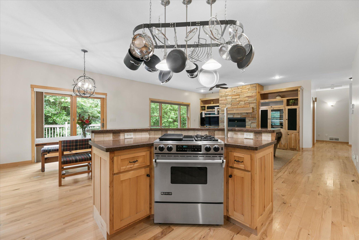
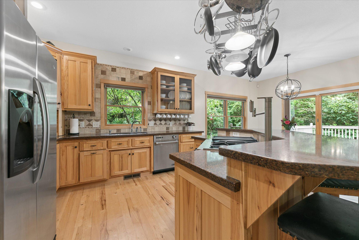
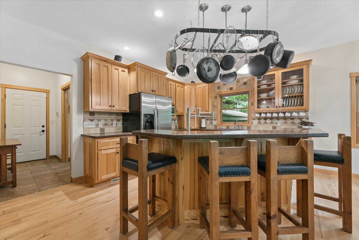
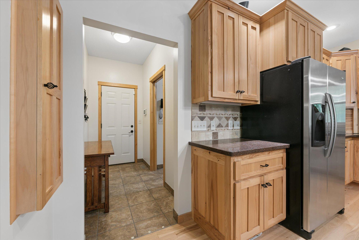
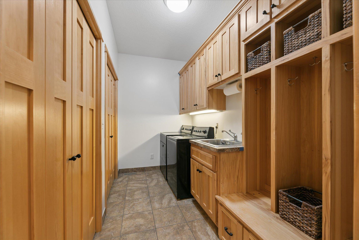
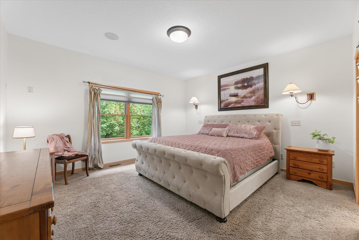
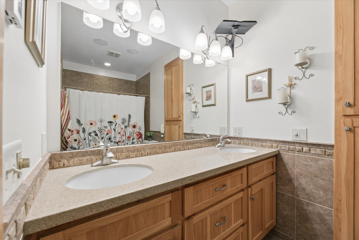
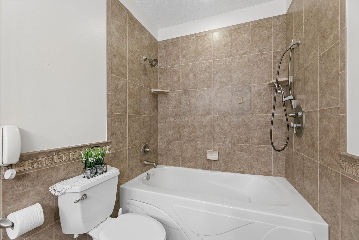
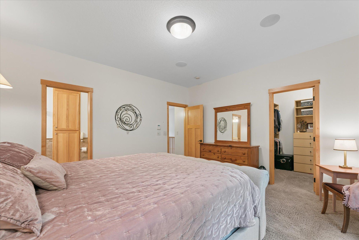
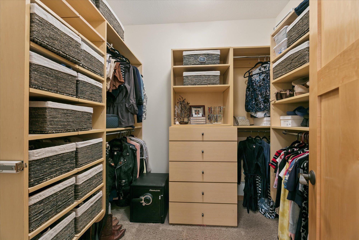
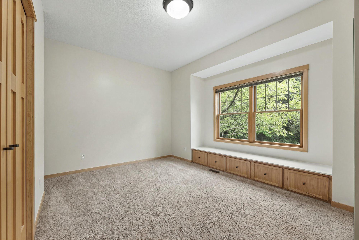
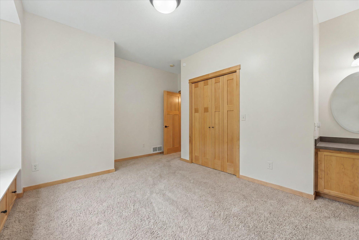
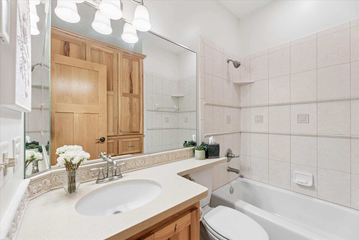
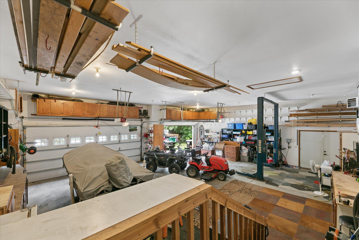
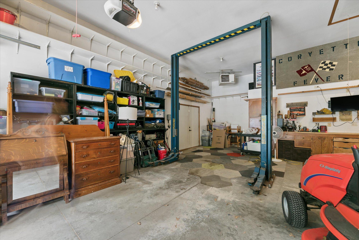
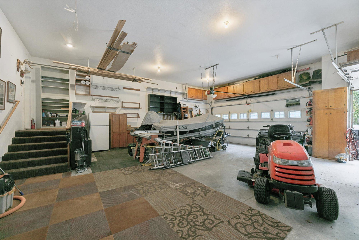
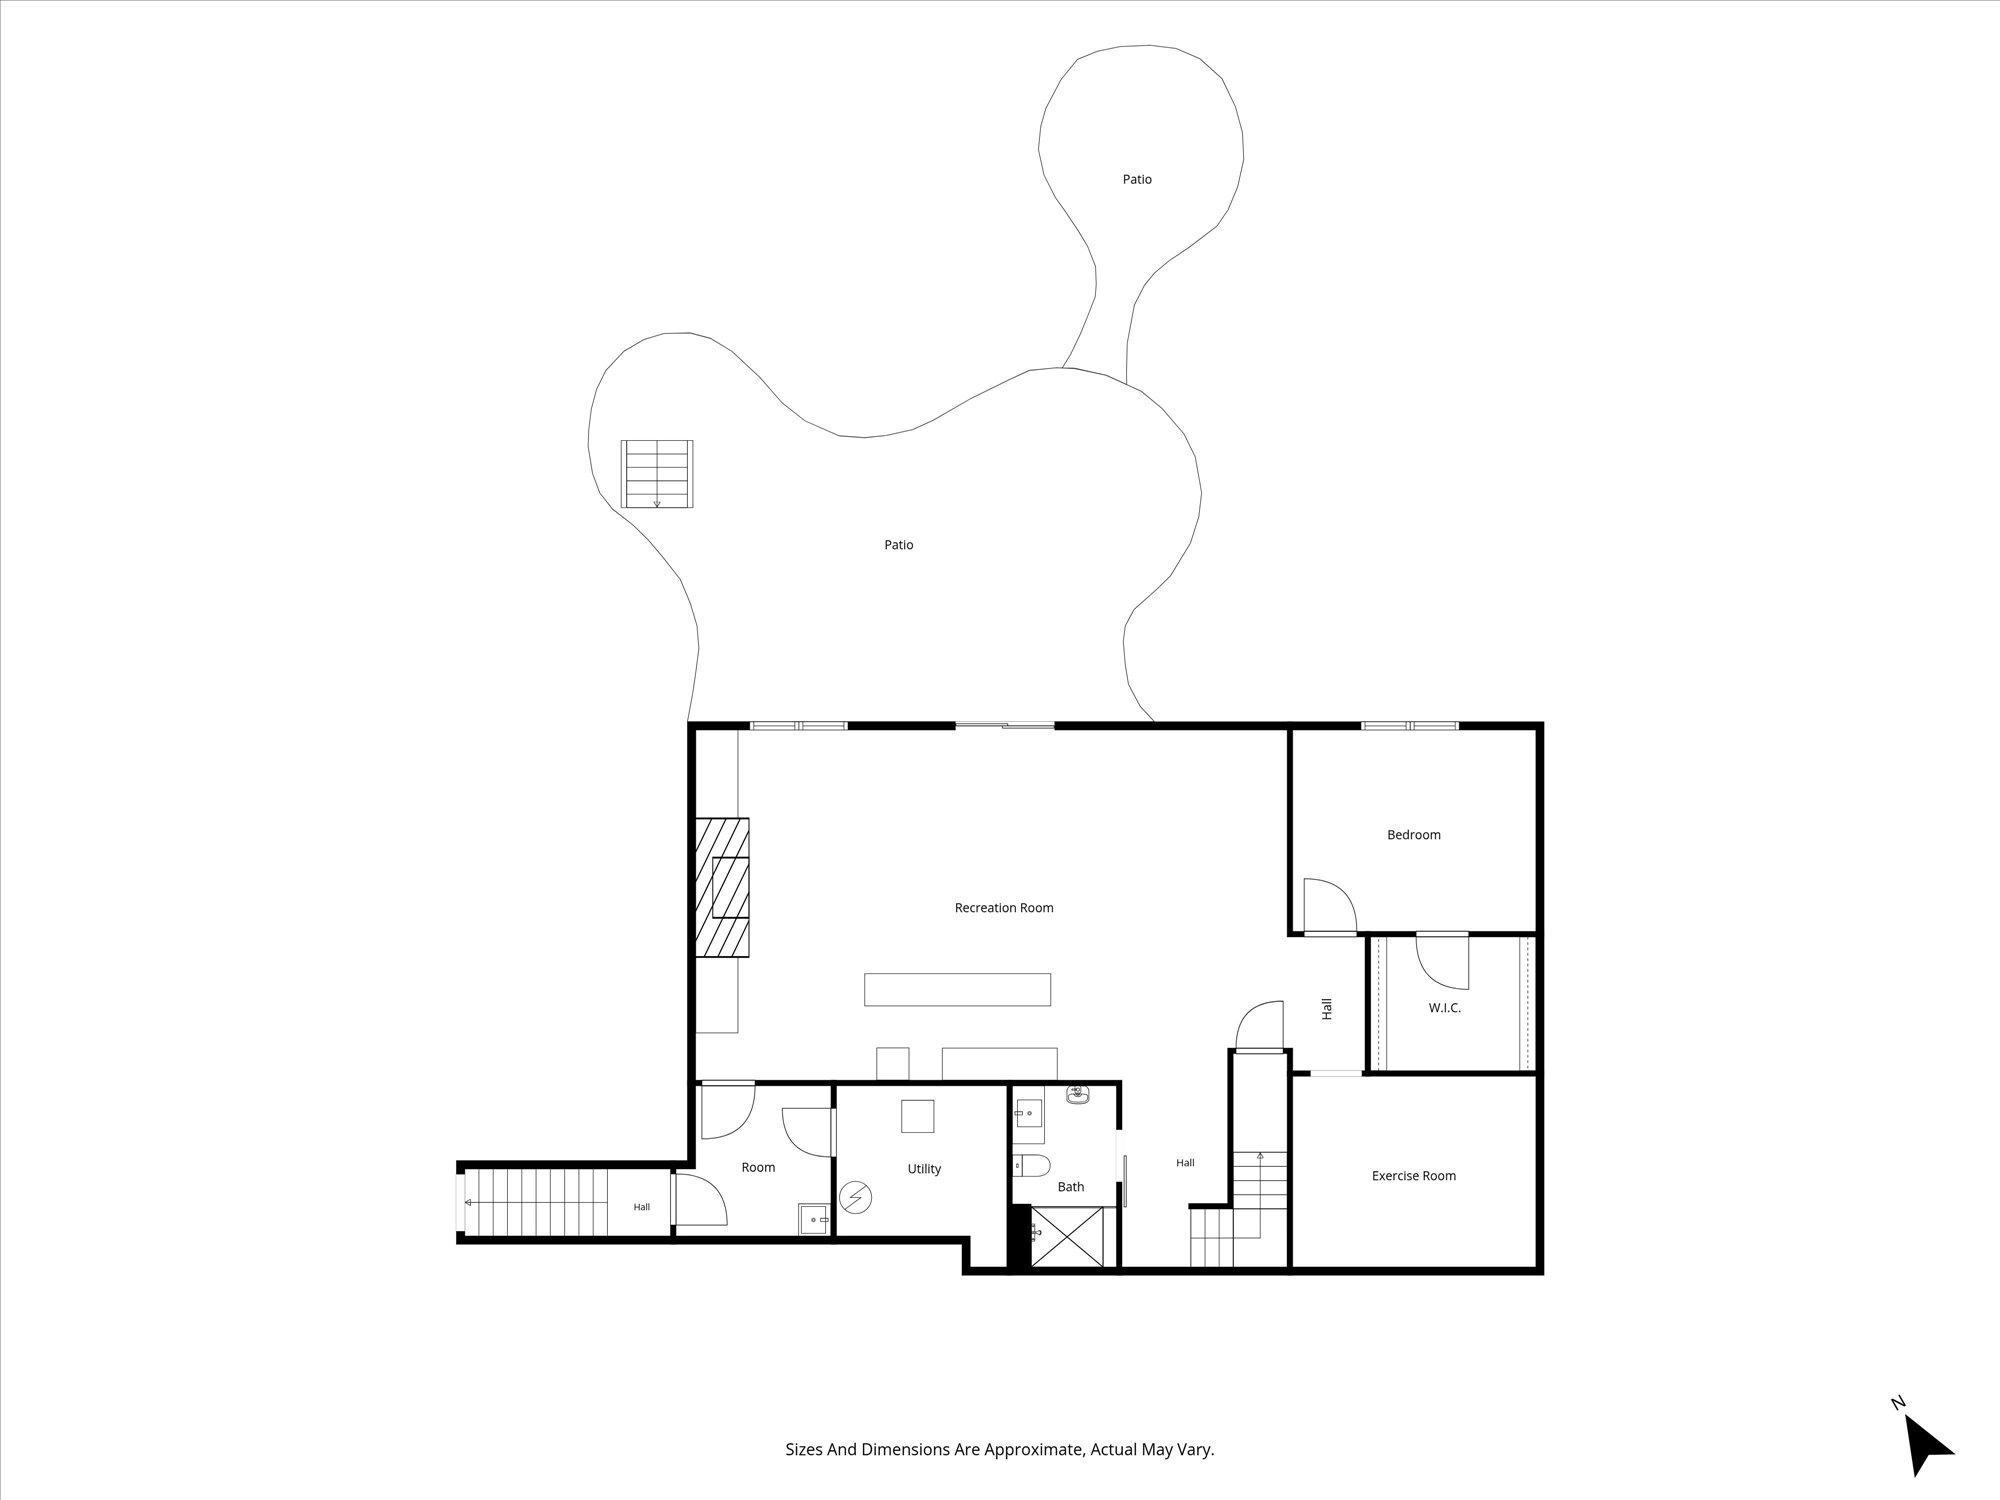
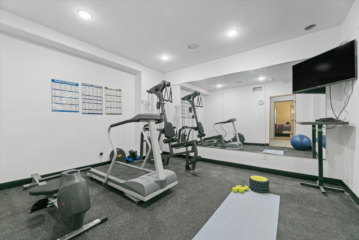
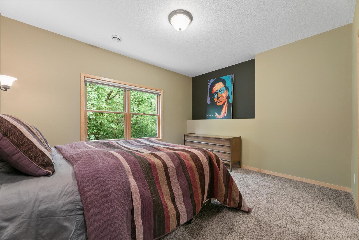
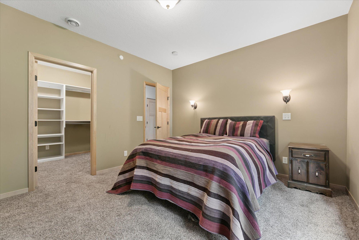
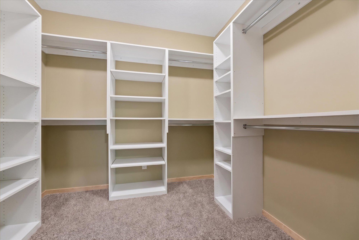
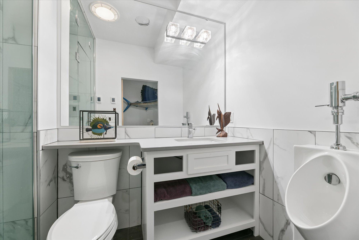
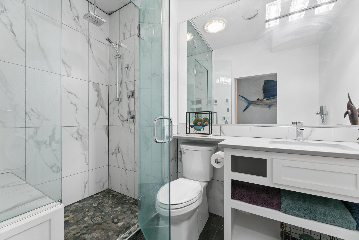
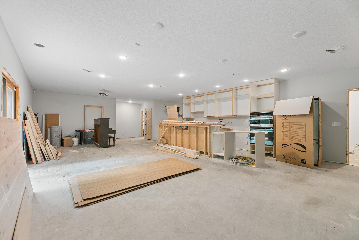
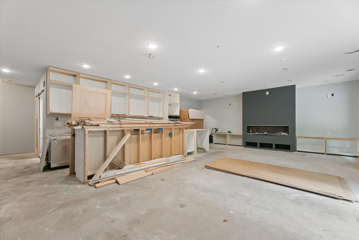
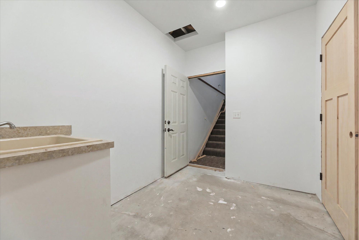
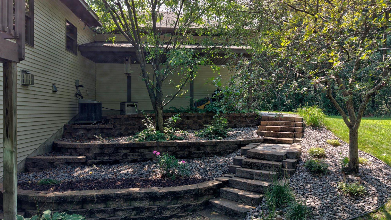
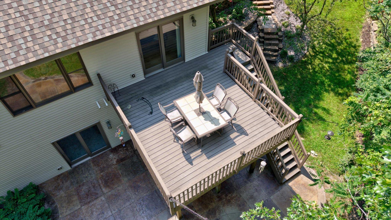
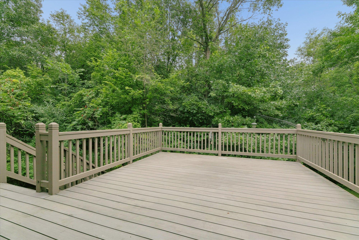
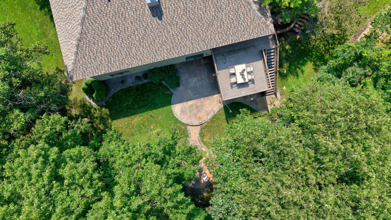
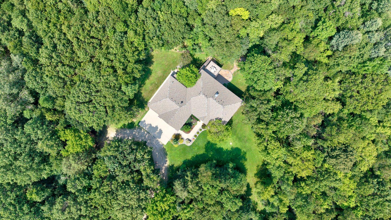
Nestled on 3.09 densely wooded acres, this executive-style custom walkout rambler offers the rare combination of complete privacy, remarkable craftsmanship, and a setting designed for those who appreciate nature & recreation. Wooded trails meander throughout the property for walking or riding adventures. Nearly 3500SF of living space. Thoughtfully designed with all living facilities conveniently located on the main level, the open-concept floor plan ideal for both entertaining & everyday living. The inviting living room is anchored by a beautiful woodburning fireplace & custom built-in media center, while large windows frame the surrounding woodland views. A patio door leads to the back deck, extending the living space outdoors. The main level also includes two bedrooms, highlighted by a private primary suite featuring a spacious walk-in closet & well-appointed en-suite bathroom. A dedicated home office with custom built-ins offers a quiet & productive workspace, while the thoughtfully designed laundry/mudroom/pantry create a highly functional transition between the kitchen & attached heated garage. The walkout lower level expands the home's possibilities with a semi-finished layout designed for comfort, recreation, & future customization. Walk out to concrete patio complete with bonfire area & outdoor seating. Inside, you'll find a dedicated workout room, a 3rd bedroom with oversized walk-in closet. 3/4 bathroom featuring a tiled steam shower with full glass enclosure. The lLL also includes a gas fireplace, secondary access to the garage, and a partially completed full second kitchen & bar area ready for your finishing touches. Easily divided for multigenerational living/renting. Car enthusiasts, hobbyists, & craftsmen will appreciate the truly remarkable, attached heated garage. The oversized three-stall garage features a tandem third stall, 8' doors, soaring ceilings, a permanent car lift, extensive built-in work benches, & exceptional storage space that is rarely found in residential properties. This one-of-a-kind property offers many luxuries & the privacy of an up-north retreat. Conveniently located close to town with shopping, restaurants & public beach.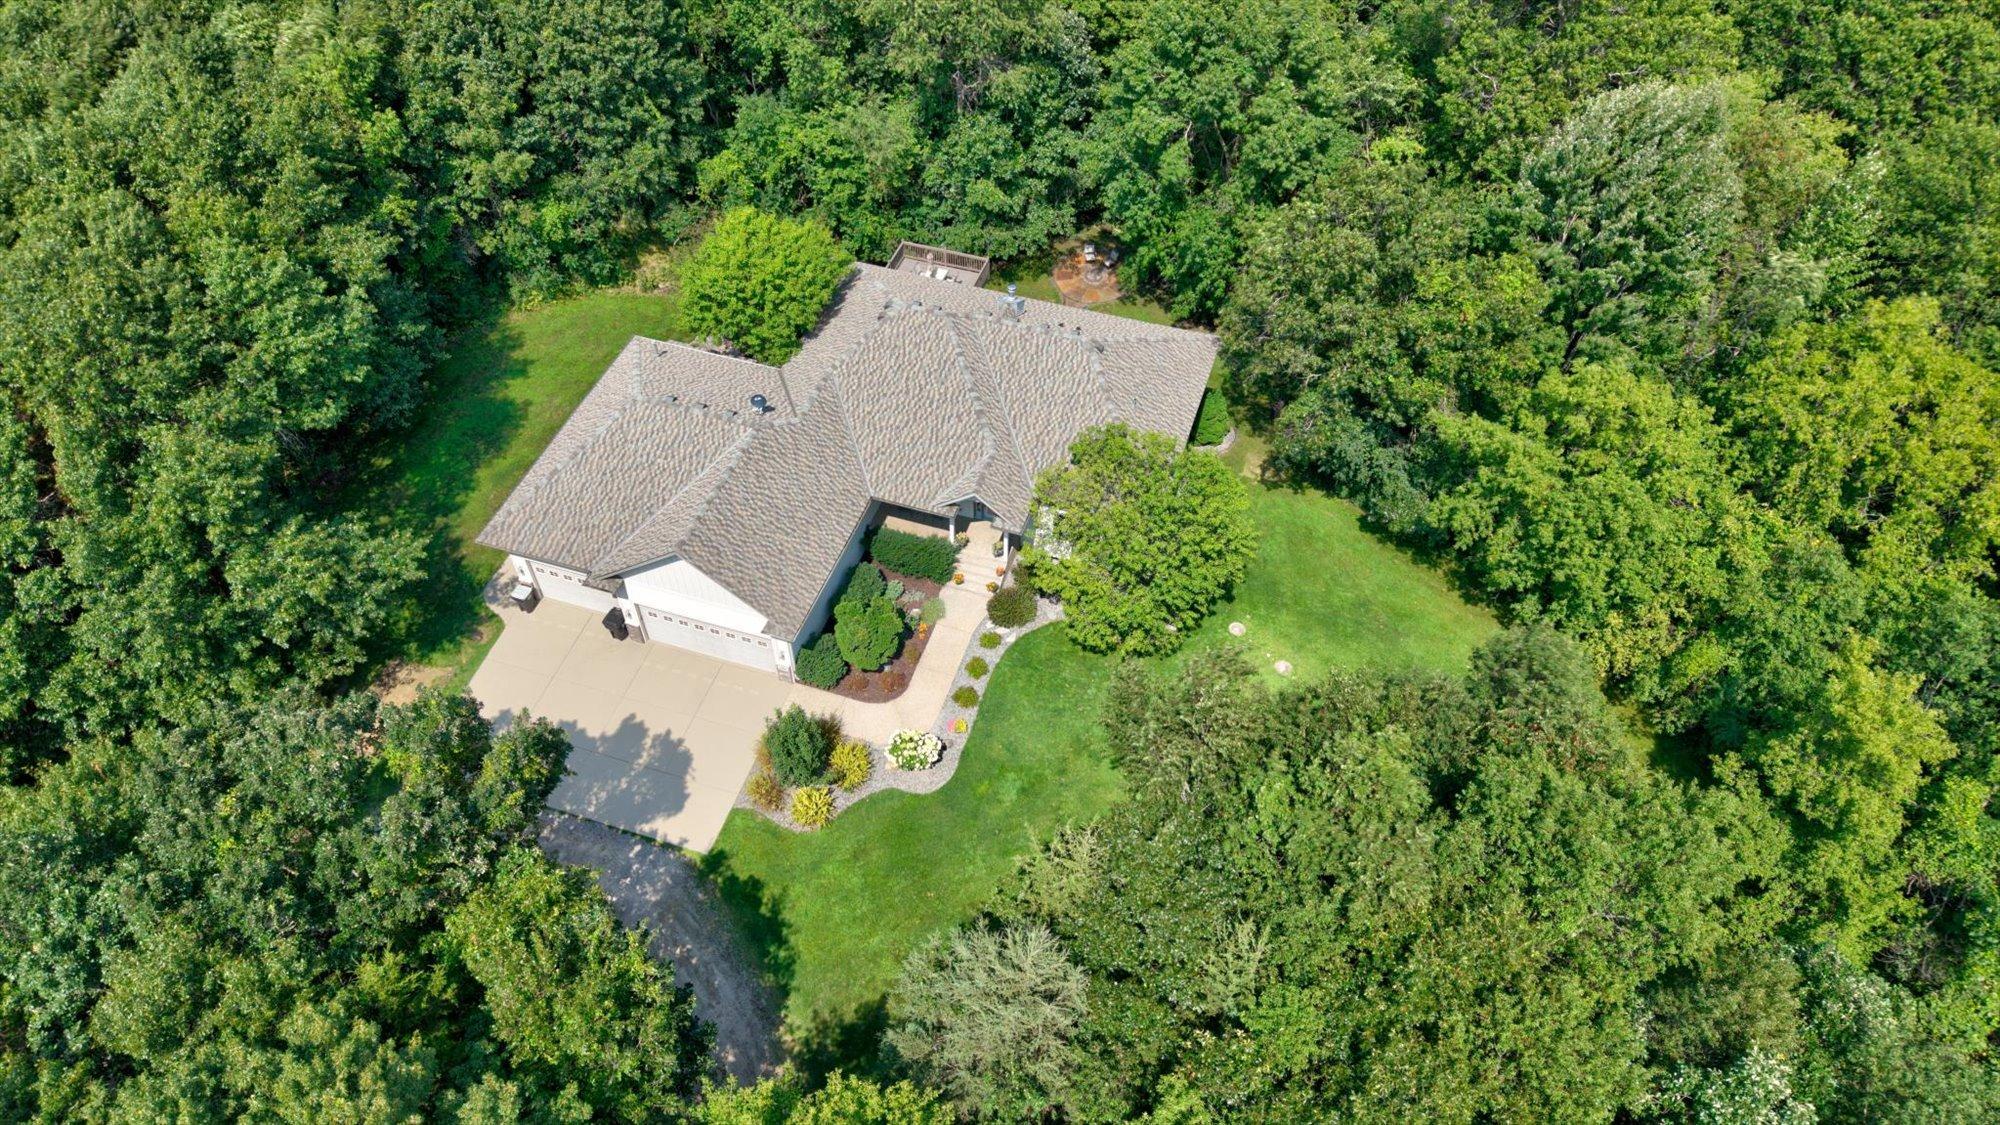
Property Information
Status: Active
Sub Type: ********
List Price: $659,900
MLS#: 7099483
Current Price: $659,900
Address: 20095 170th Street NW, Big Lake, MN 55309
City: Big Lake
State: MN
Postal Code: 55309
Geo Lat: 45.337517
Geo Lon: -93.697298
Subdivision:
County: Sherburne
Property Description
Year Built: 2004
Lot Size SqFt: 134600.4
Gen Tax: 5326
Specials Inst: 0
High School: Big Lake
Square Ft. Source:
Above Grade Finished Area: 1736
Below Grade Finished Area: 800
Below Grade Unfinished Area:
Total SqFt.: 3472
Style: Array
Total Bedrooms: 3
Total Bathrooms: 3
Total Full Baths: 2
Garage Type:
Garage Stalls: 4
Waterfront:
Property Features
Exterior:
Roof:
Foundation:
Lot Feat/Fld Plain: Array
Interior Amenities:
Inclusions:
Exterior Amenities:
Heat System:
Air Conditioning:
Utilities: