


Property Listing
Description
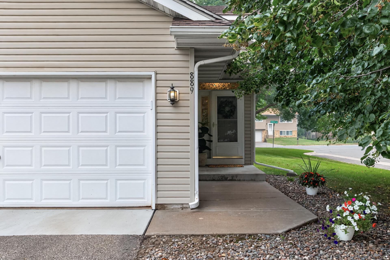
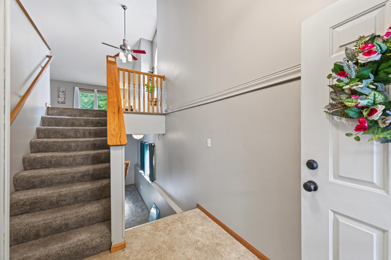
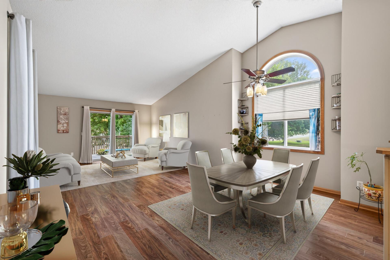
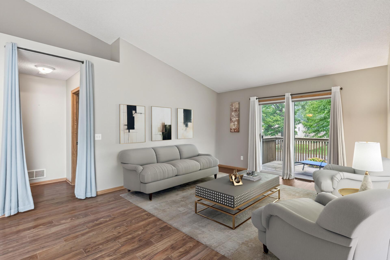
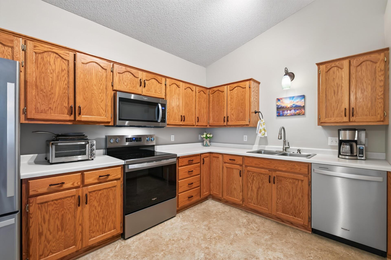
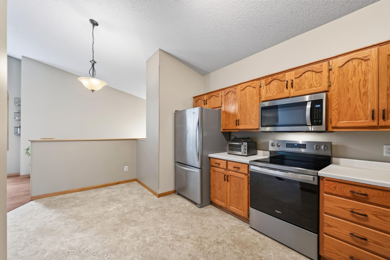
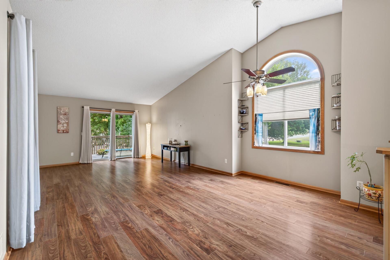
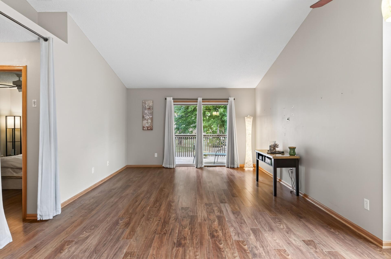
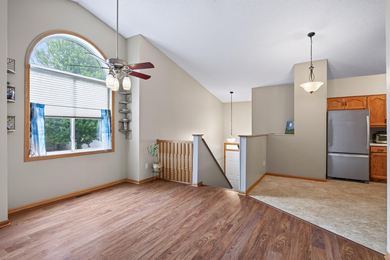
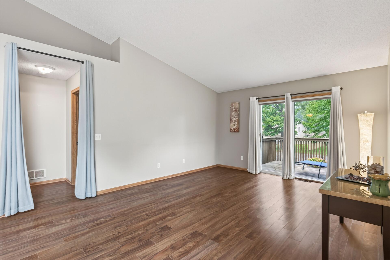
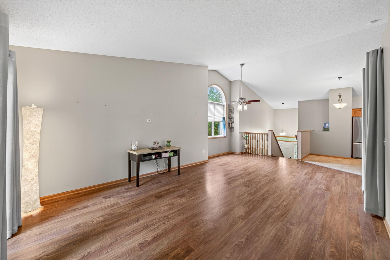
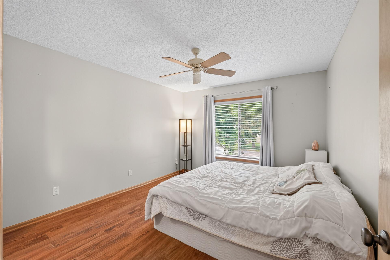
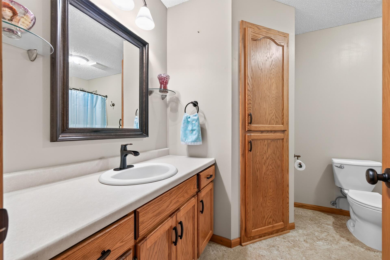
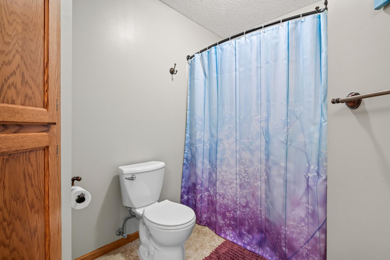
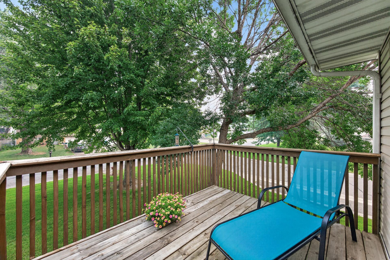
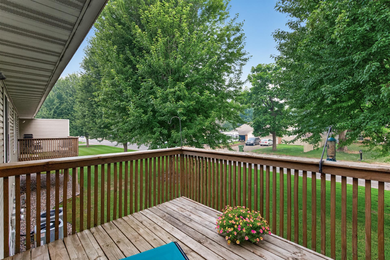
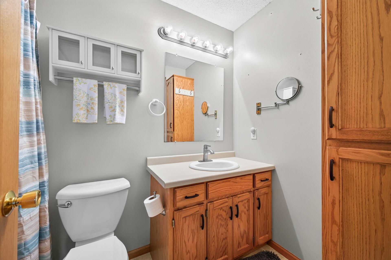
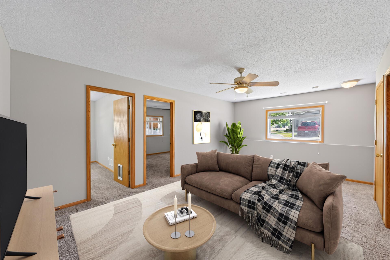
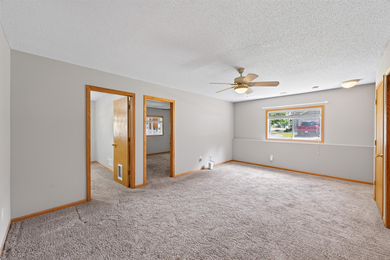
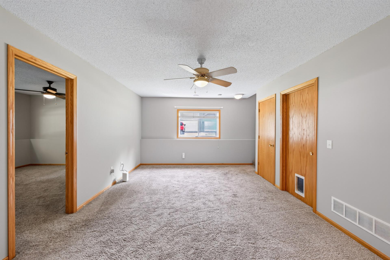
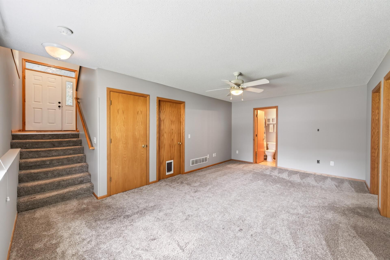
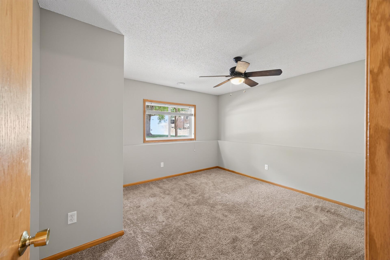
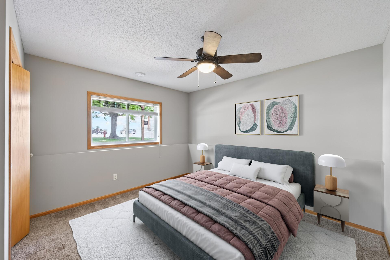
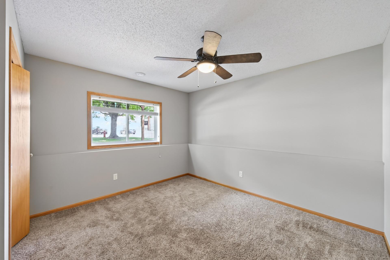
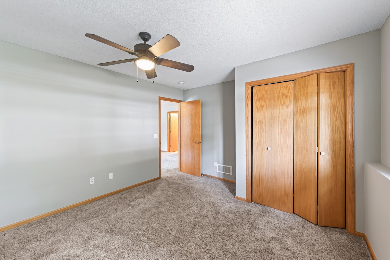
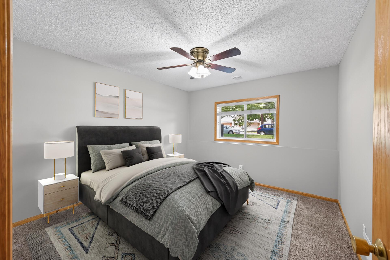
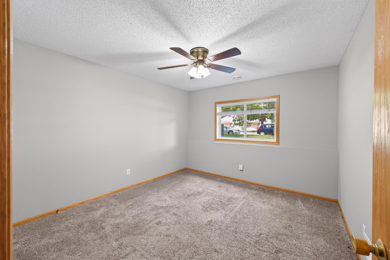
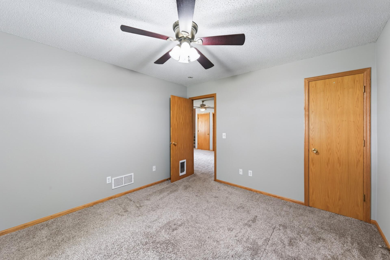
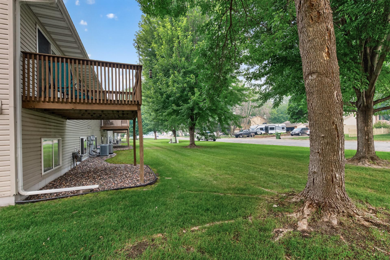
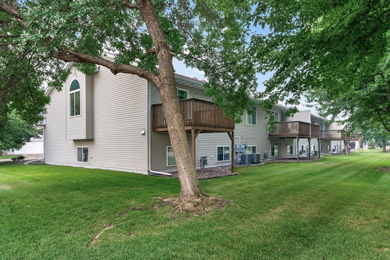
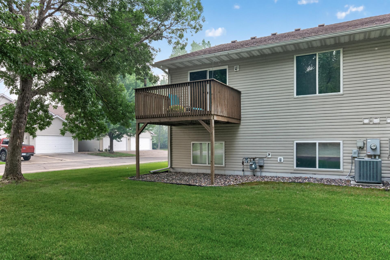
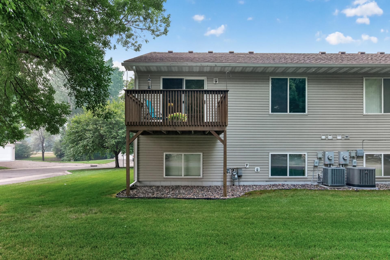
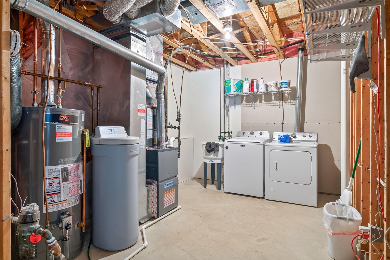
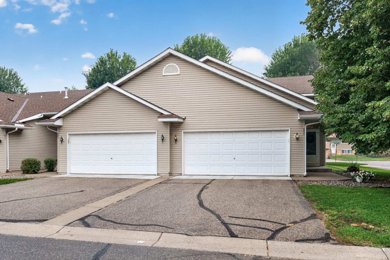
End-unit living with room to breathe. This beautifully maintained townhome offers the extra light and privacy that only an end unit can deliver, paired with a layout that feels bigger than its footprint. Cared for by its second owner, the home is in awesome condition—clean, freshly updated, and truly move-in ready, with a brand new furnace, air conditioner and water heater for worry-free comfort year-round. Step inside to vaulted ceilings on the main level that create an immediate sense of openness, complemented by newer flooring throughout. The kitchen offers generous storage, newer appliances and ample counter space, while two separate dining areas give you flexibility for everyday meals or entertaining. The spacious owner's bedroom is a true retreat, and the finished lower level adds a large family room plus two additional bedrooms and a bathroom—ideal for guests, hobbies, or extra living space. Unwind on the deck as the day winds down, or take advantage of the 2-car garage and abundant guest parking when friends stop by. Tucked into a convenient Blaine location, you're minutes from shopping, dining, and parks, with easy access to the metro's expanded bus network for an easy commute. Add in very reasonable association dues, and this one checks every box. Don't wait—this end unit won't last. Amazing value! Be sure to come see this great home in person!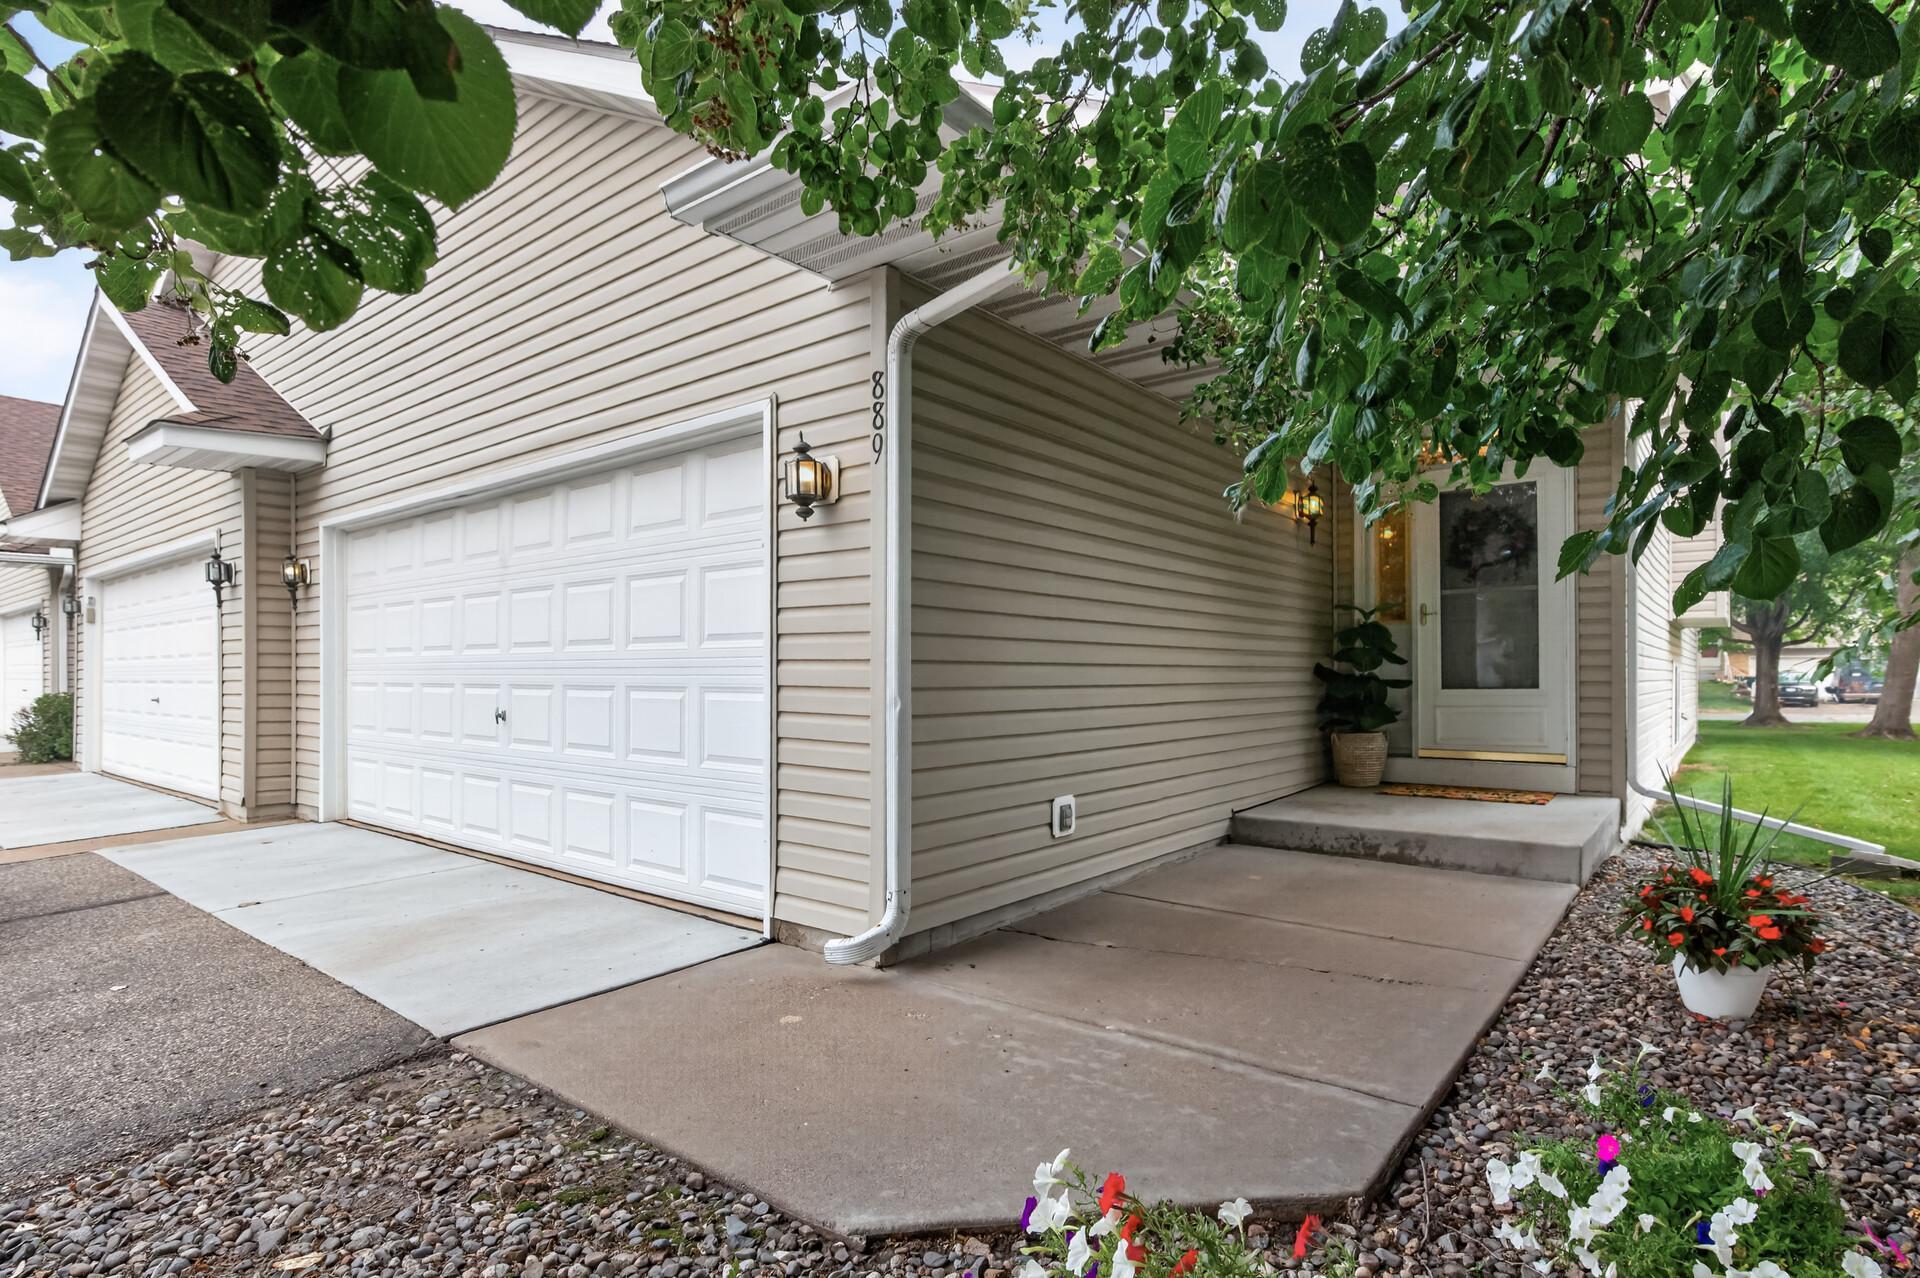
Property Information
Status: Active
Sub Type: ********
List Price: $300,000
MLS#: 7099572
Current Price: $300,000
Address: 889 125th Drive NE, Blaine, MN 55434
City: Blaine
State: MN
Postal Code: 55434
Geo Lat: 45.197847
Geo Lon: -93.248398
Subdivision: Cic 112 Meadowbrook Th
County: Anoka
Property Description
Year Built: 2002
Lot Size SqFt: 3049.2
Gen Tax: 2843
Specials Inst: 0
High School: Anoka-Hennepin
Square Ft. Source:
Above Grade Finished Area: 966
Below Grade Finished Area: 783
Below Grade Unfinished Area:
Total SqFt.: 1918
Style: Array
Total Bedrooms: 3
Total Bathrooms: 2
Total Full Baths: 2
Garage Type:
Garage Stalls: 2
Waterfront:
Property Features
Exterior:
Roof:
Foundation:
Lot Feat/Fld Plain:
Interior Amenities:
Inclusions: ********
Exterior Amenities:
Heat System:
Air Conditioning:
Utilities: