


Property Listing
Description
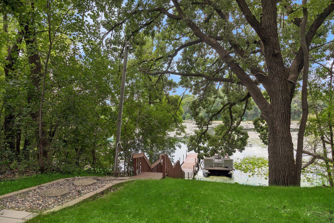
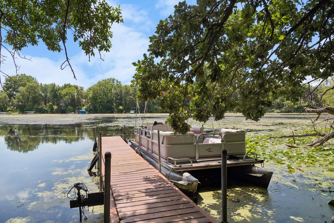
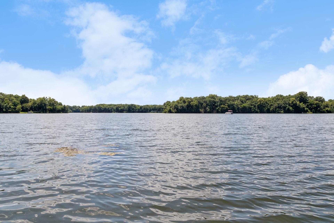
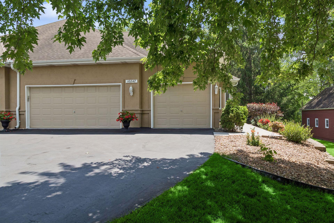
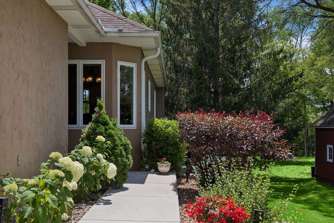
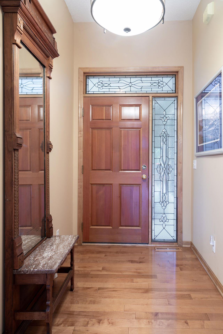
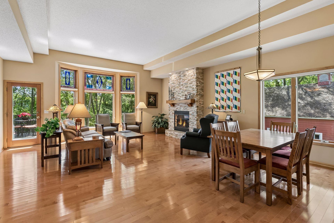
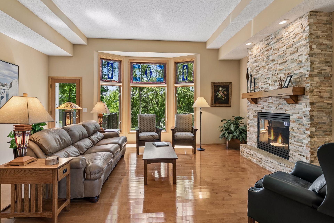
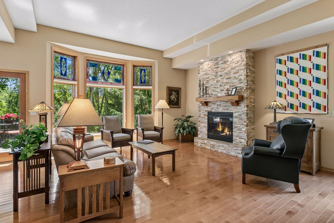
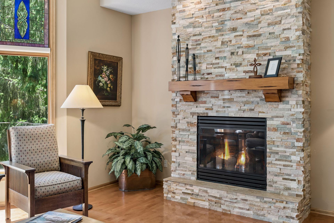
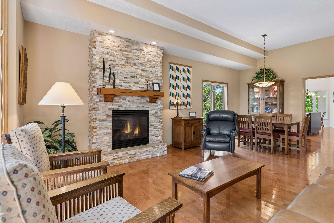
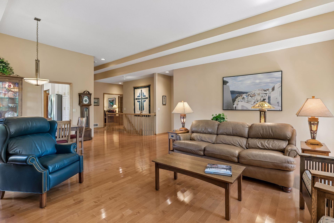
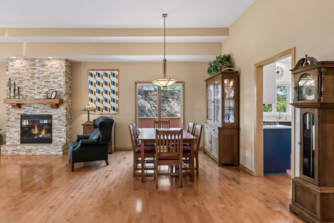
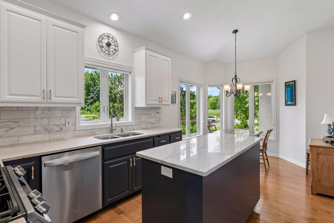
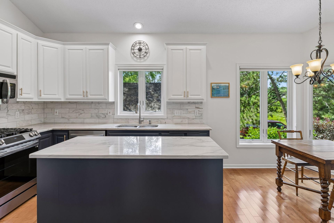
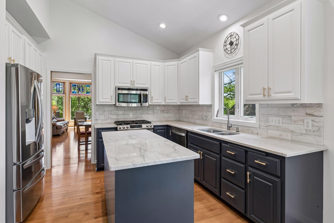
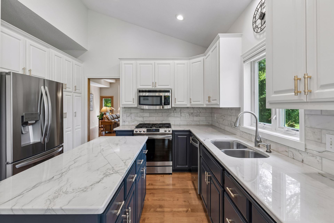
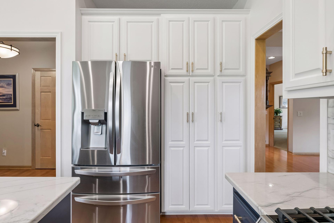
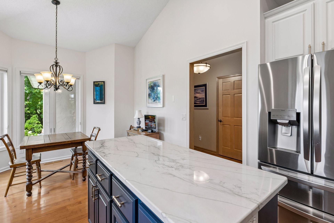
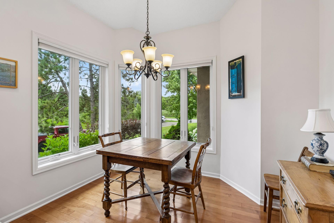
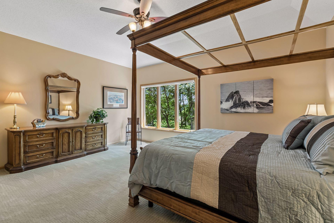
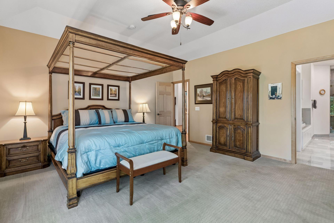
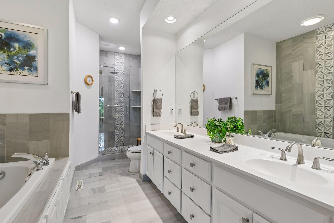
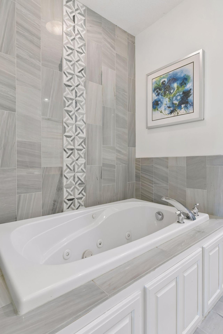
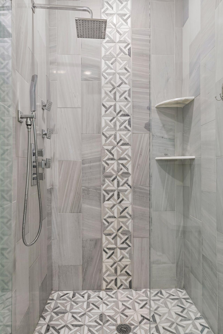
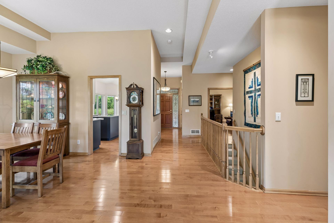
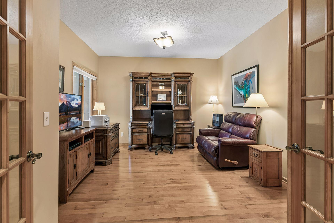
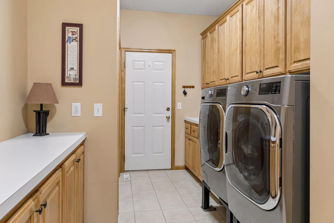
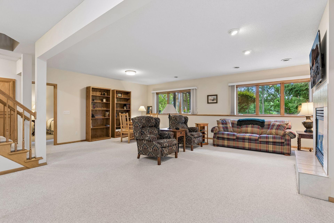
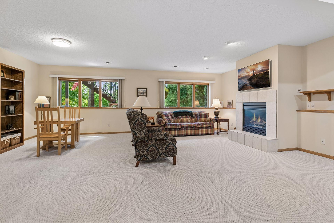
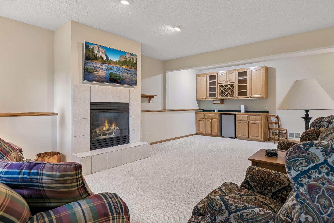
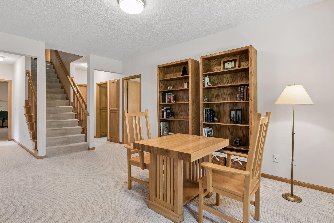
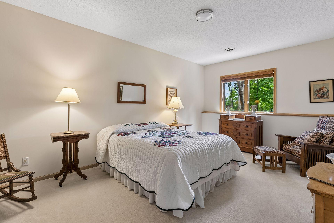
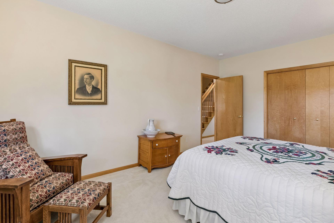
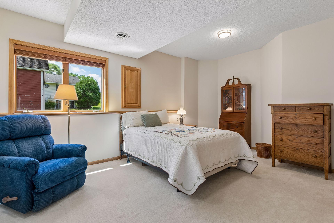
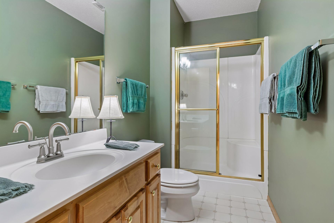
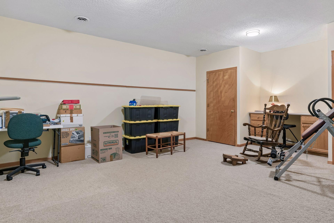
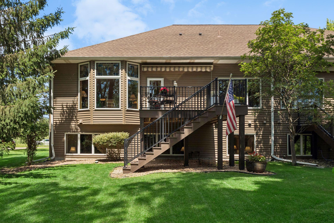
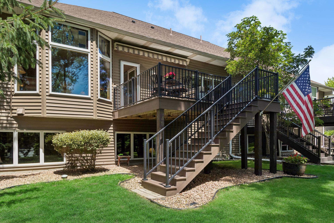
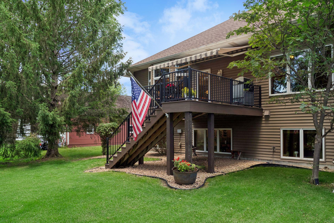
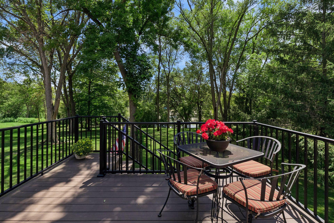
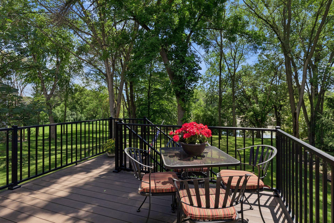
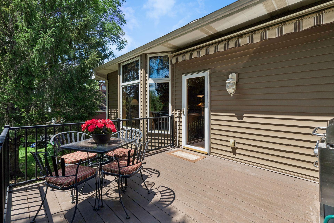
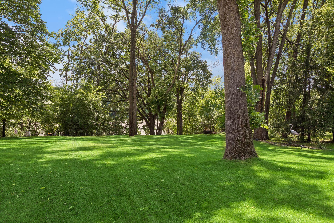
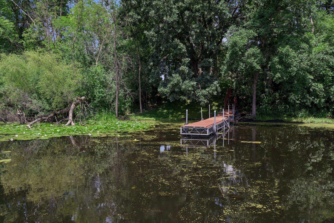
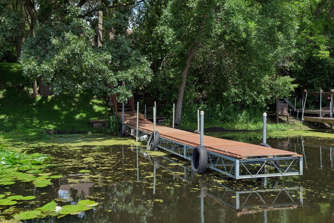
An exceptional opportunity to enjoy lakeside living with townhome-style convenience. This twin home includes lawn care, snow removal, water, and garbage services—paired with your own 56 feet of south-facing lakeshore and a private dock on the North Bay of Mitchell Lake. Beautifully updated throughout, this 3,500-square-foot, 4-bedroom, 3-bath twinhome features maple-stained hardwood flooring on the main level and a newly remodeled kitchen in 2024 with granite countertops, marble backsplash, and enameled cabinets with slide-out drawers. The maintenance-free composite deck (2020) includes black aluminum rails and a roll-out awning for comfortable outdoor living. The main-floor great room was upgraded in 2020 with hardwood floors, and a modernized fireplace and mantel. This room boasts a stunning south-facing wall of windows showcasing beautiful lake views and overlooking the private backyard. The south-facing owner’s suite offers a vaulted ceiling, newer carpet, and a remodeled bathroom in 2020 featuring a marble-tiled jetted tub surround, new shower, marble flooring, and updated lighting. The lookout lower level provides two spacious bedrooms with oversized closets, a 3/4 bath, and a warm family room with a gas fireplace, wet bar, cabinetry, wine rack, and fridge. A large bonus room at the back of the home is ideal for a pool table, exercise space, or hobby room. Additional updates include a furnace and roof that are under 12 years old, and the AC coil is new in 2026. This is a rare blend of lakeshore, privacy, and low-maintenance living.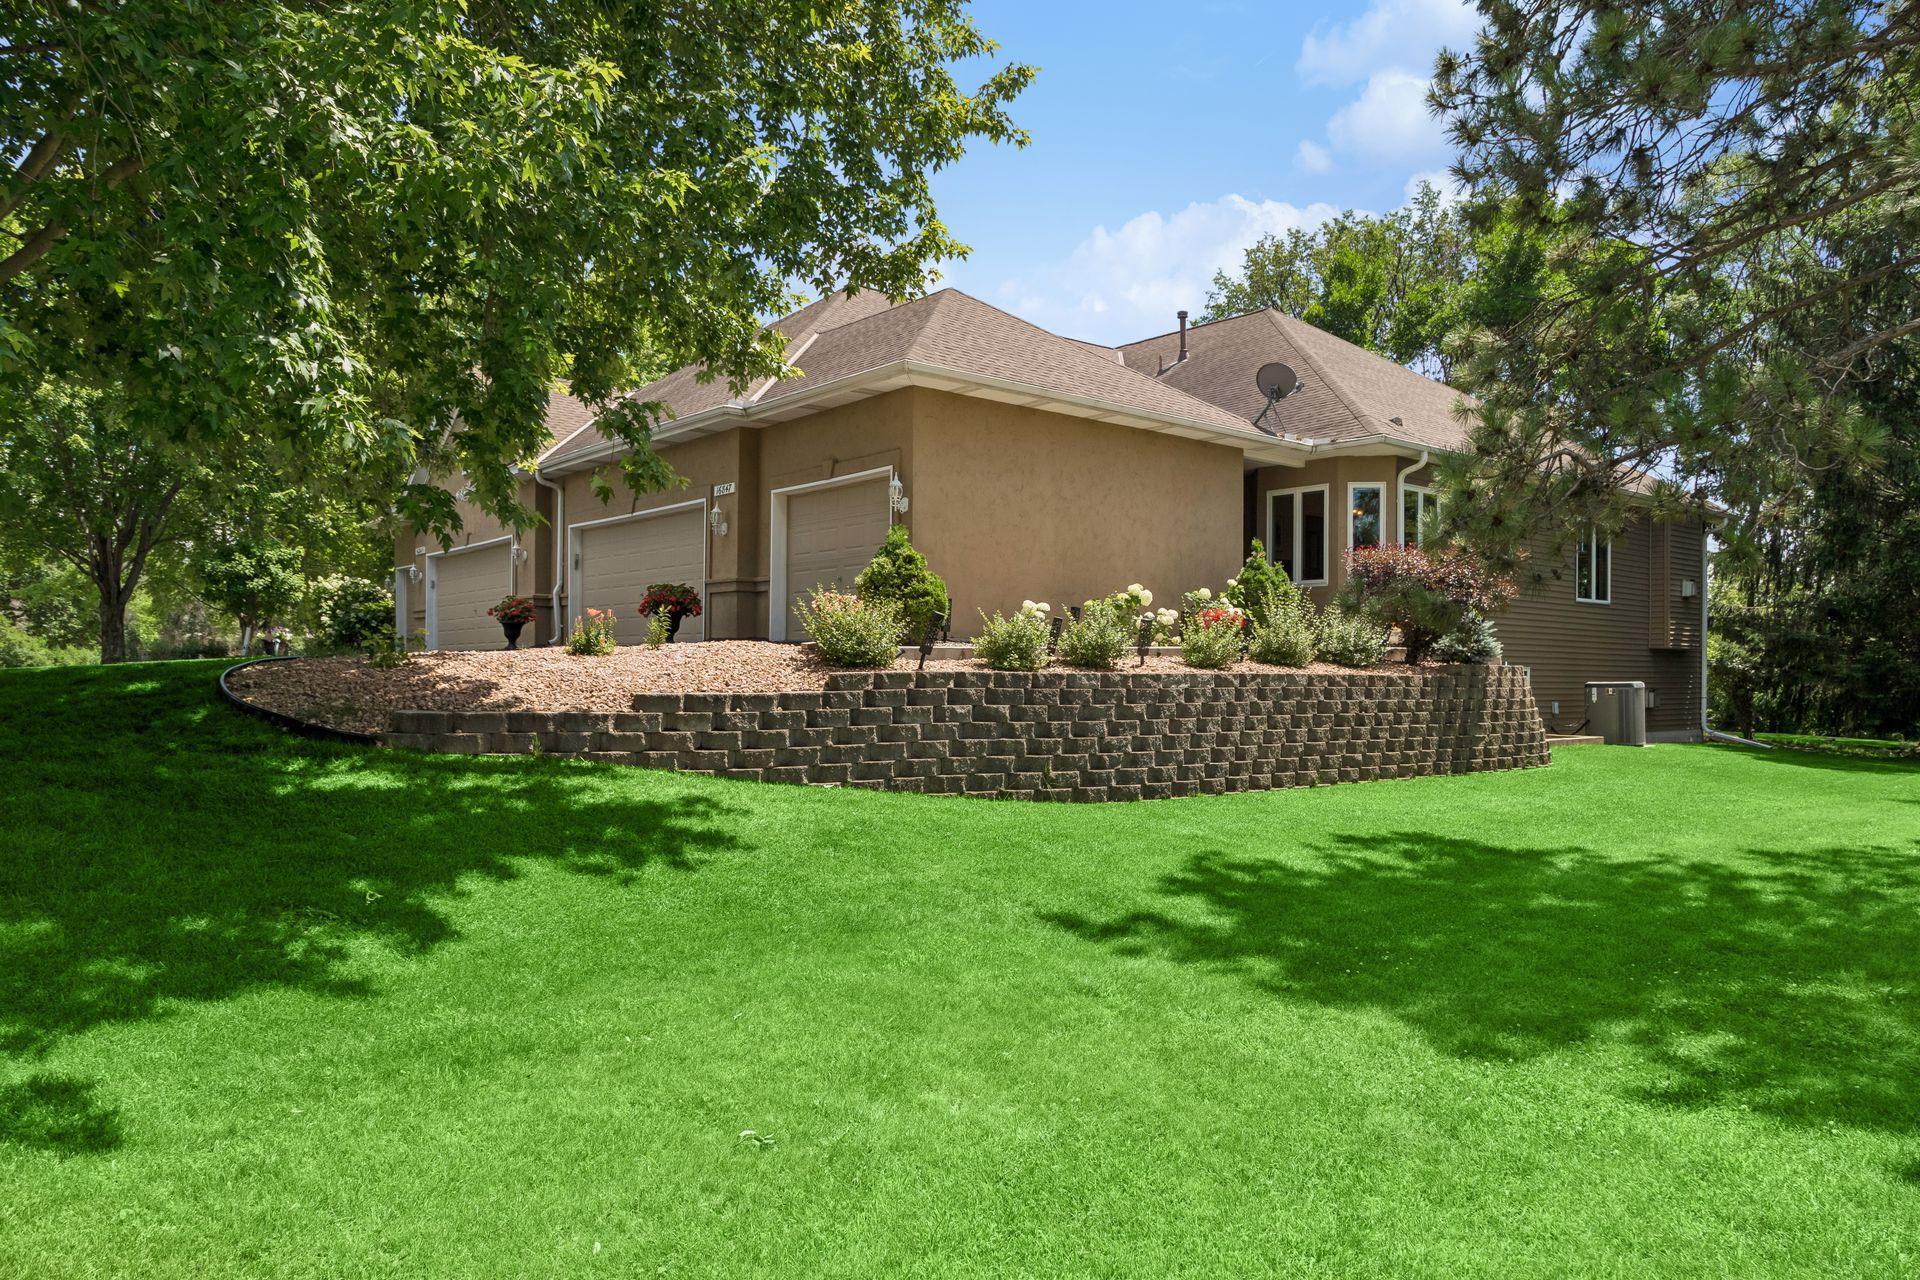




Property Information
Status: Active
Sub Type: ********
List Price: $624,900
MLS#: 7099672
Current Price: $624,900
Address: 16847 Terrey Pine Drive, Eden Prairie, MN 55347
City: Eden Prairie
State: MN
Postal Code: 55347
Geo Lat: 44.86192
Geo Lon: -93.490829
Subdivision: Mitchell Bay Townhomes
County: Hennepin
Property Description
Year Built: 1996
Lot Size SqFt: 17859.6
Gen Tax: 7306
Specials Inst: 0
High School: Eden Prairie
Square Ft. Source:
Above Grade Finished Area: 1800
Below Grade Finished Area: 1700
Below Grade Unfinished Area:
Total SqFt.: 3600
Style: Array
Total Bedrooms: 4
Total Bathrooms: 3
Total Full Baths: 1
Garage Type:
Garage Stalls: 3
Waterfront: Mitchell
Property Features
Exterior:
Roof:
Foundation:
Lot Feat/Fld Plain: Array
Interior Amenities:
Inclusions:
Exterior Amenities:
Heat System:
Air Conditioning:
Utilities: