


Property Listing
Description
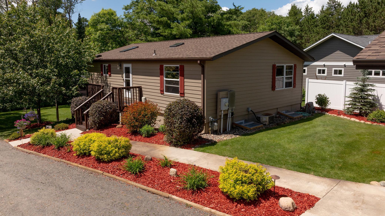
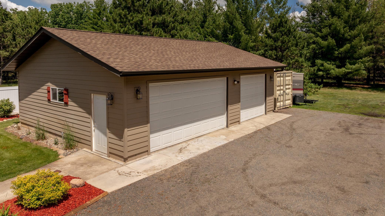
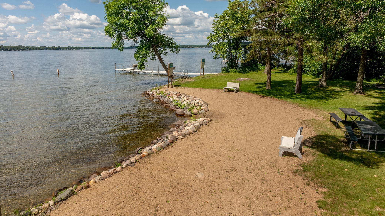
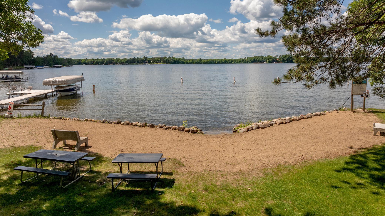
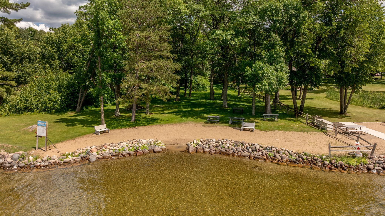
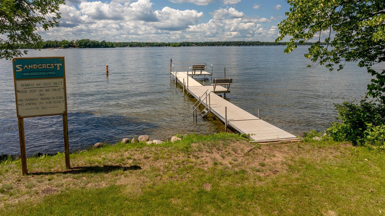
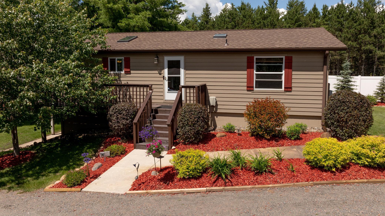
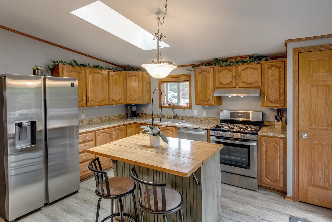
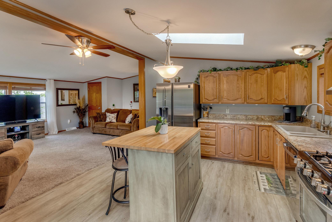
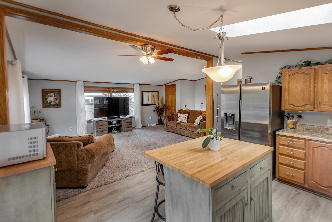
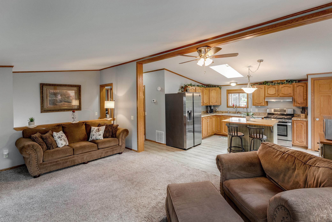
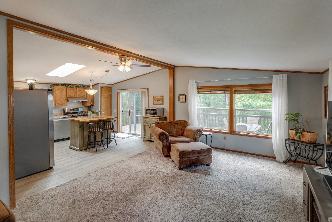
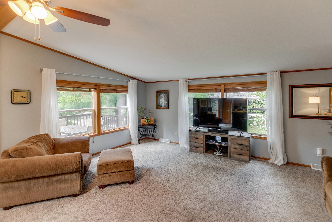
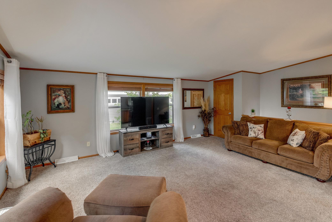
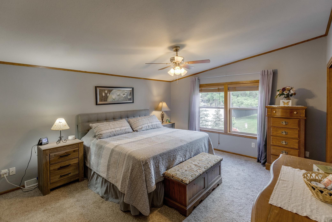
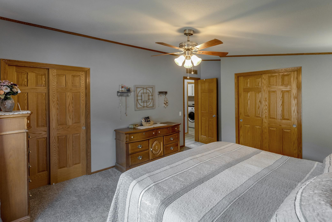
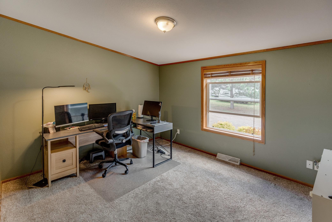
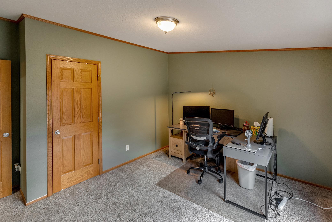
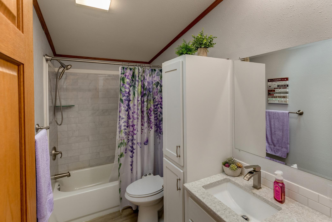
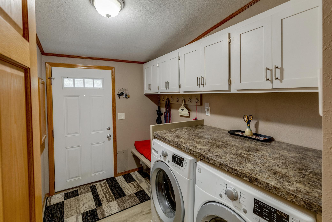
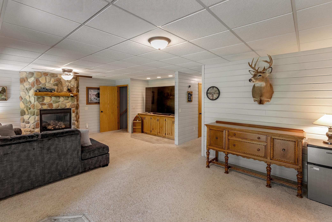
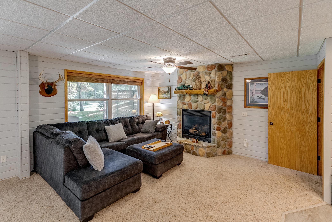
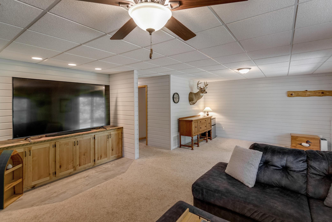
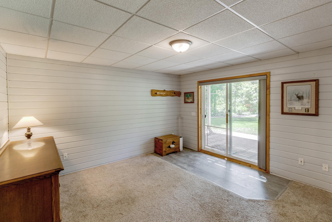
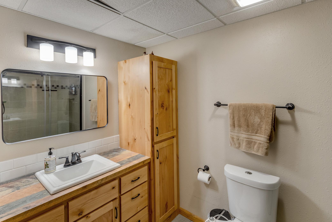
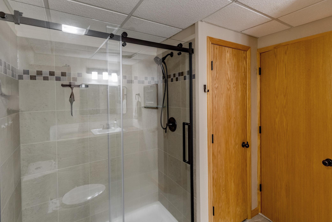
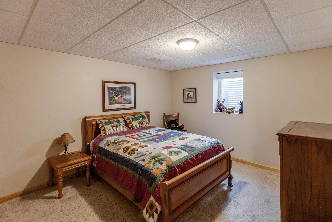
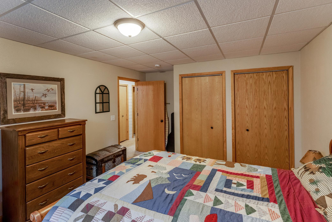
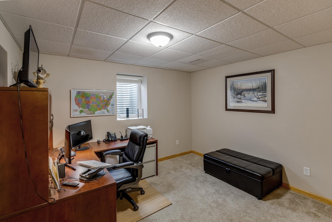
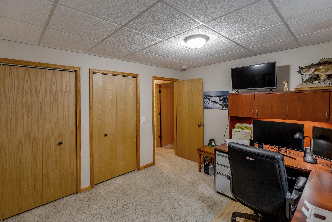
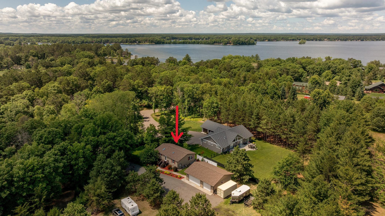
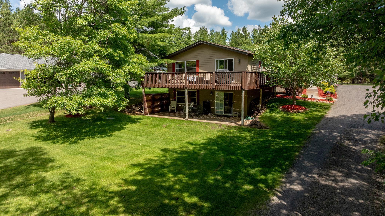
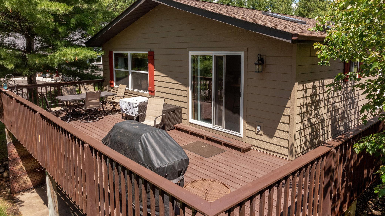
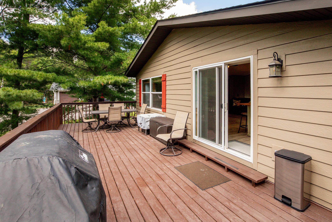
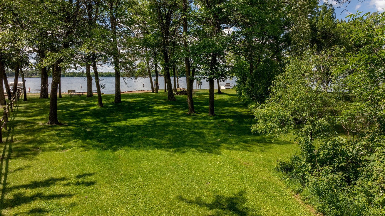
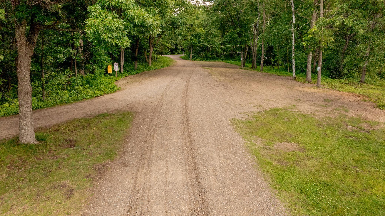
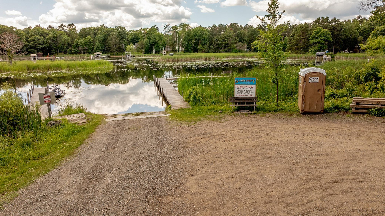
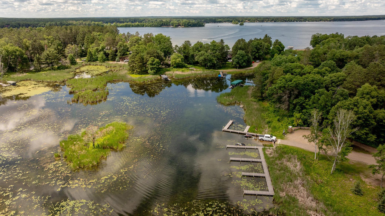
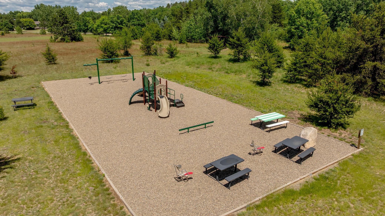
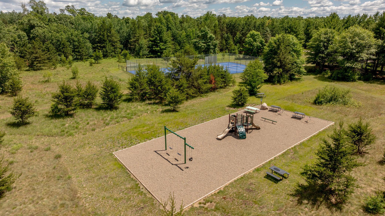
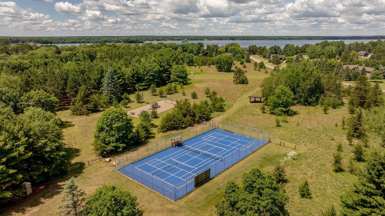
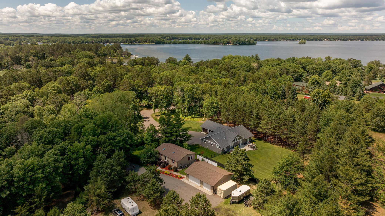
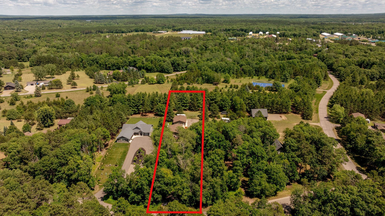
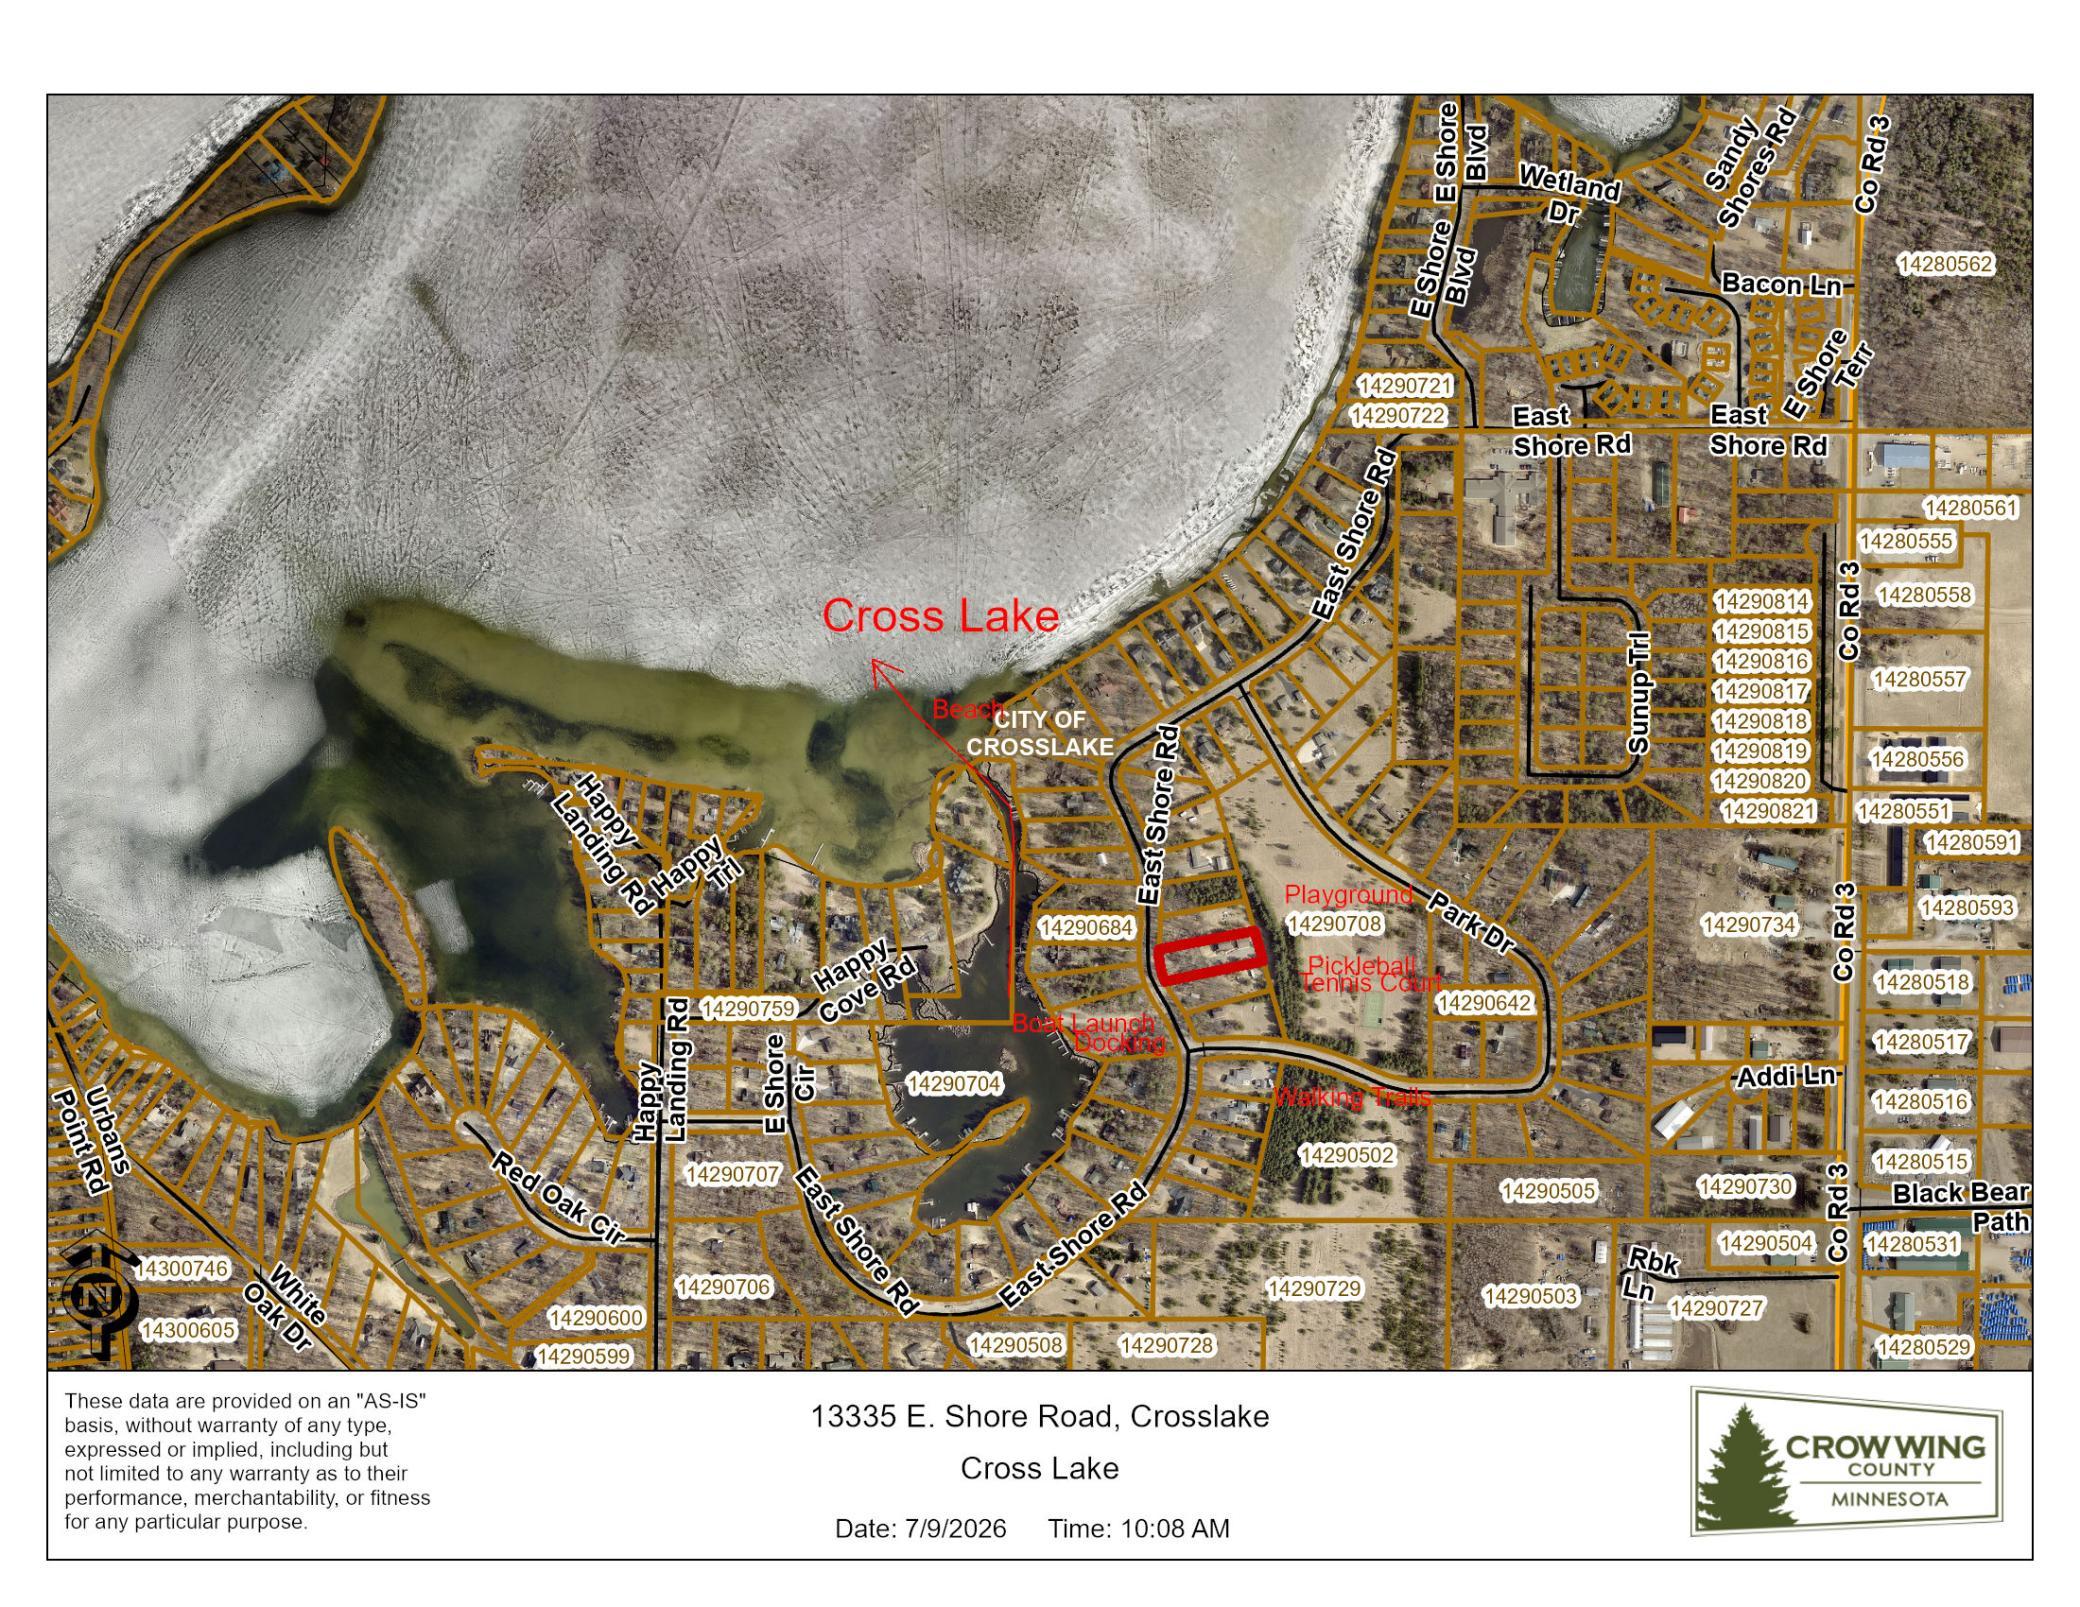
Welcome to lake life on the Whitefish Chain - one of the most highly sought after chain of lakes in Minnesota! This is a must-see property, perfectly positioned within the Sandcrest Community on Cross Lake, within walking distance to excellent sand beach, private community boat launch with day docking and other amenities! Enjoy year-round lake activities on beautiful Cross Lake along with crystal clear waters, great fishing, miles of shoreline to explore while boating, and lakeside restaurants! From the moment you drive in - you will feel right at home - nestled in nature, surrounded by mature trees, you will find this well cared for 4-bedroom/ 2 bath home with upgrades throughout! New roof in 2024, updated bathrooms, flooring, furnace and more! This home also features fiber-optic internet, main floor laundry, large lower-level family room with a beautiful gas fireplace and walk-out basement that leads to the patio! Outside you will find a nice 3-car garage (36'x28'), crushed granite driveway, beautiful landscaped yard with in-ground sprinklers, large deck, and this property backs up to one of the out-lots for added privacy! Get ready to enjoy all the amenities this property has to offer ~ this property is a true gem with easy Cross Lake ~ Whitefish Chain access ~ great Crosslake location being close to restaurants, shopping, medical, schools and low association dues of $275.00 per year!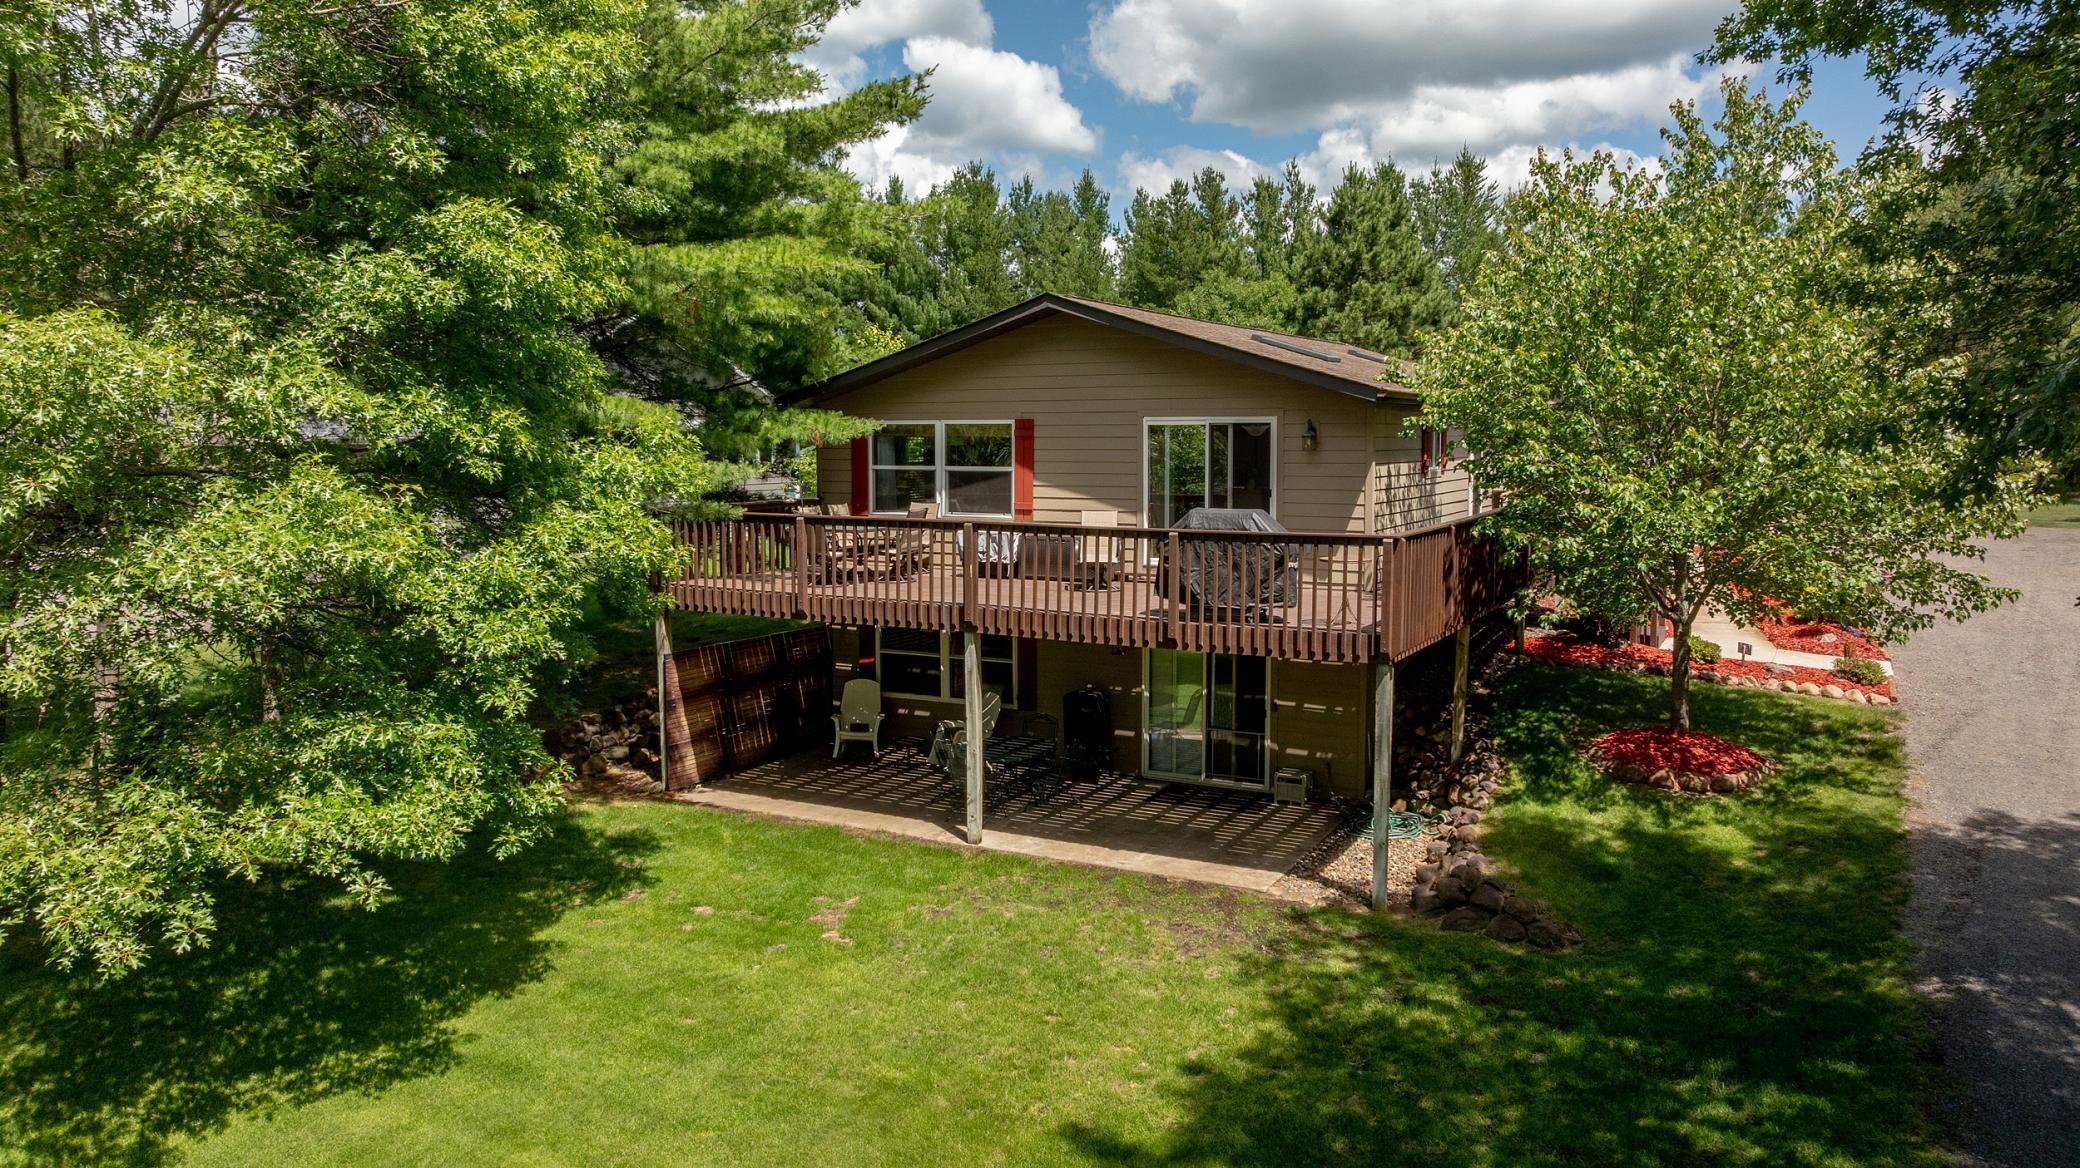
Property Information
Status: Active
Sub Type: ********
List Price: $464,900
MLS#: 7100722
Current Price: $464,900
Address: 13335 E Shore Road, Crosslake, MN 56442
City: Crosslake
State: MN
Postal Code: 56442
Geo Lat: 46.651944
Geo Lon: -94.122926
Subdivision: Sandcrest On Cross Lake
County: Crow Wing
Property Description
Year Built: 2001
Lot Size SqFt: 35719.2
Gen Tax: 1950
Specials Inst: 0
High School: Pequot Lakes
Square Ft. Source:
Above Grade Finished Area: 1080
Below Grade Finished Area: 1080
Below Grade Unfinished Area:
Total SqFt.: 2160
Style: Array
Total Bedrooms: 4
Total Bathrooms: 2
Total Full Baths: 1
Garage Type:
Garage Stalls: 3
Waterfront:
Property Features
Exterior:
Roof:
Foundation:
Lot Feat/Fld Plain:
Interior Amenities:
Inclusions:
Exterior Amenities:
Heat System:
Air Conditioning:
Utilities: