


Property Listing
Description

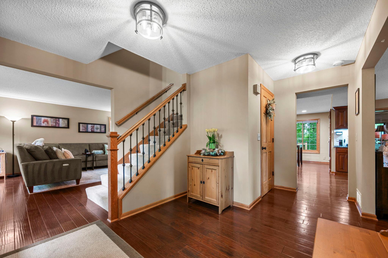
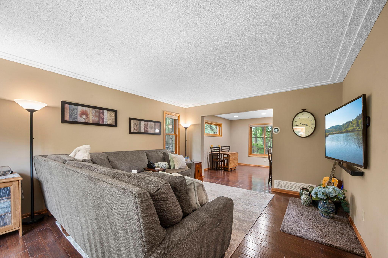
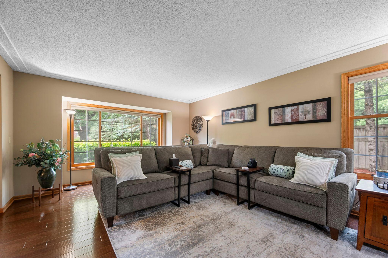
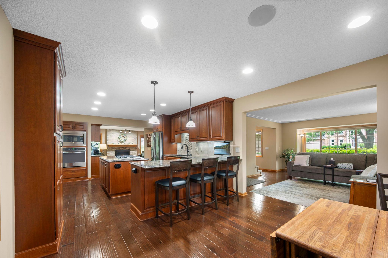
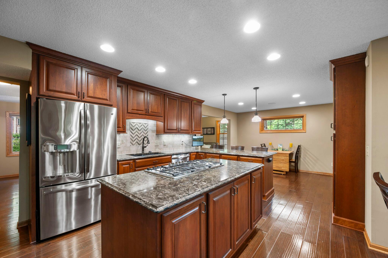
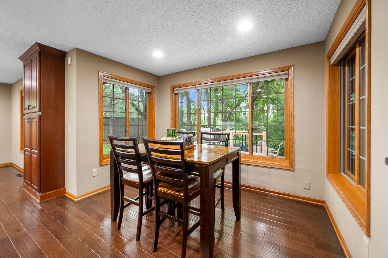
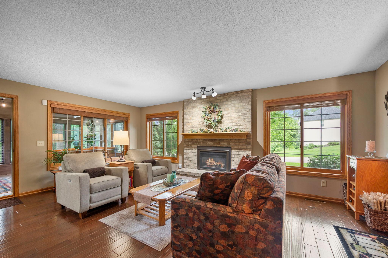
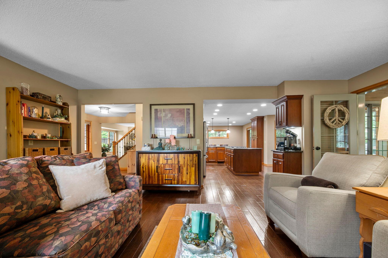
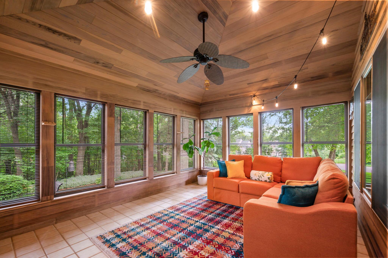
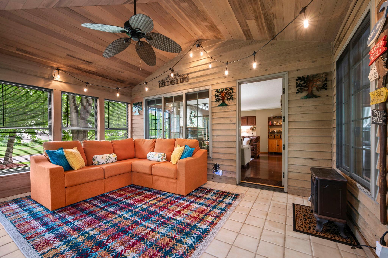
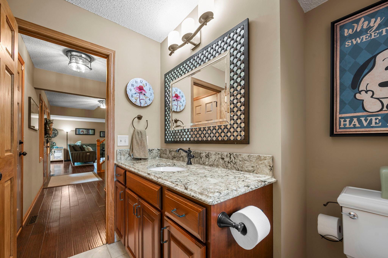
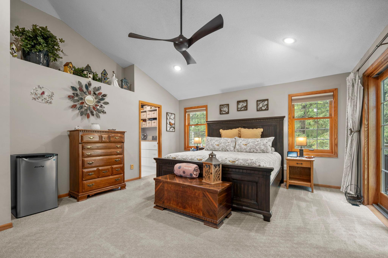
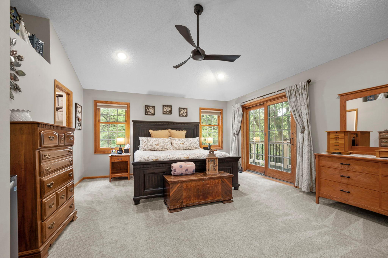
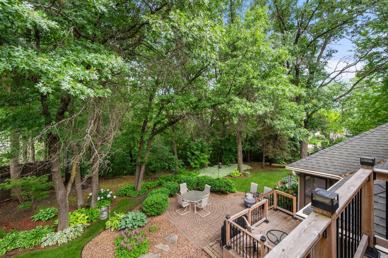
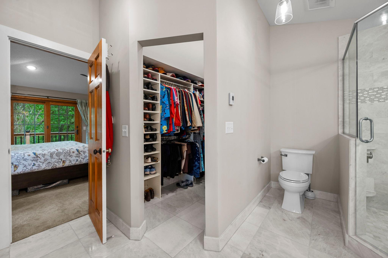
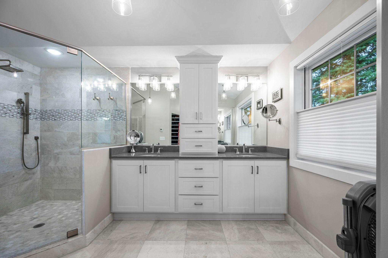
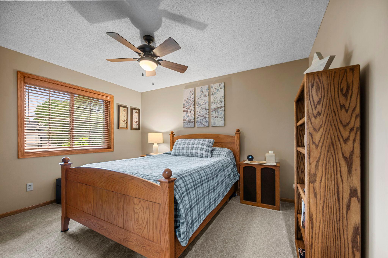
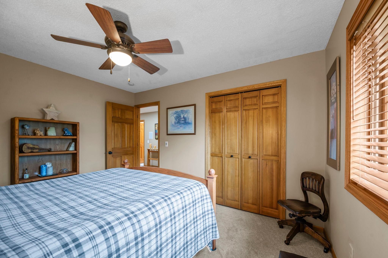
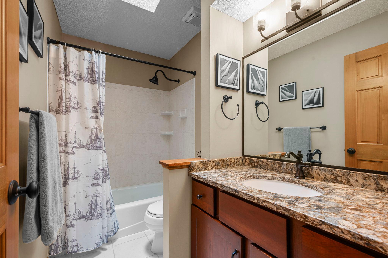
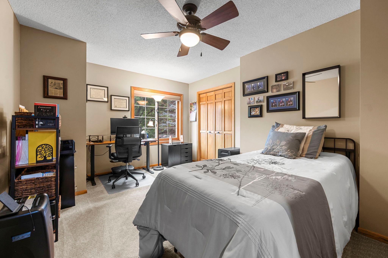
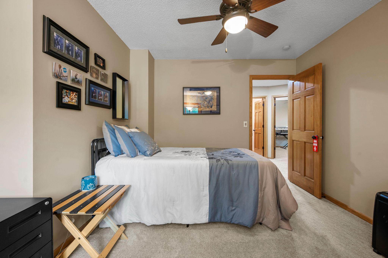
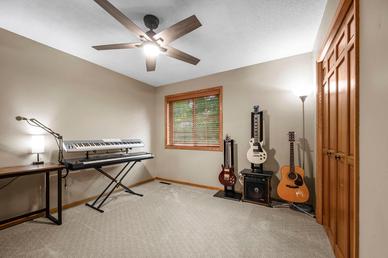
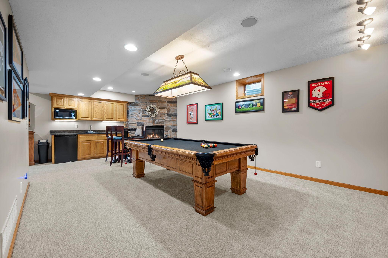
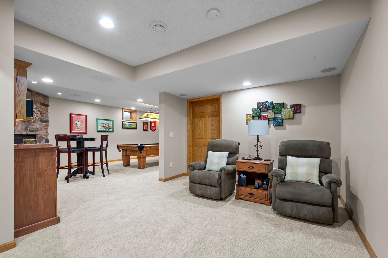
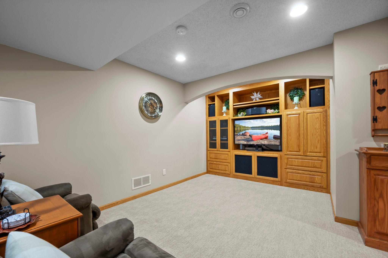
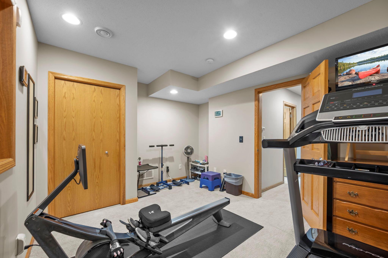
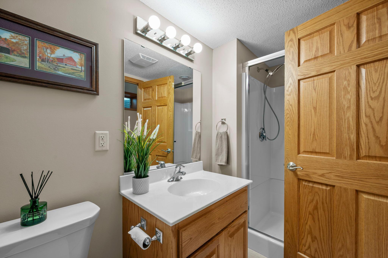
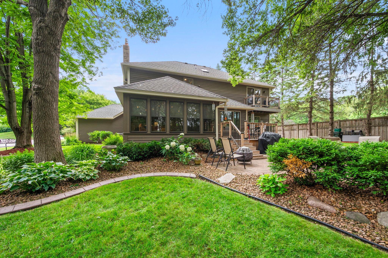
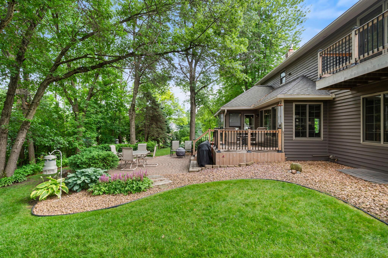
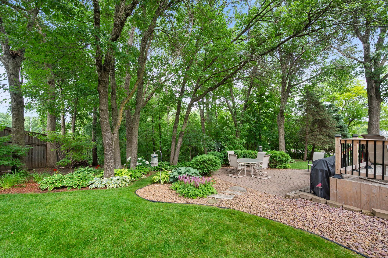
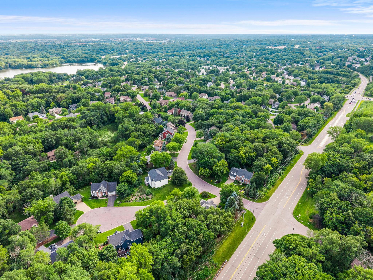
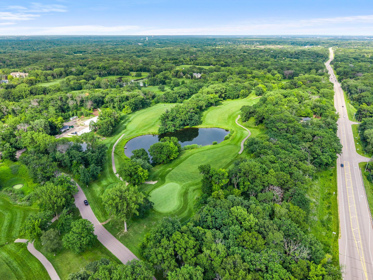
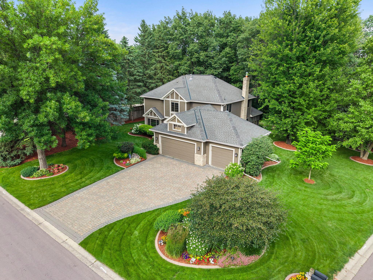
Nestled among towering mature trees in one of Apple Valley's most sought-after neighborhoods, this exceptional residence offers a rare blend of timeless elegance, generous living spaces, and an unbeatable location just minutes from premier shopping, dining, parks, and top-rated schools. A grand, light-filled foyer welcomes you inside, where rich wood finishes, expansive windows, and thoughtfully designed living areas create an inviting atmosphere. The beautifully appointed kitchen features abundant cabinetry, expansive prep space, and flows effortlessly into the dining area and cozy family room with a fireplace and picturesque wooded views. The upper level showcases a spacious primary suite complete with a private ensuite bath and walk-in closet, accompanied by three more generously sized bedrooms. The finished lower level features a generous family room, an inviting wet bar, and a versatile fifth bedroom, creating the ideal space for entertaining or hosting guests. Step outside to your own private retreat, where a spacious deck and patio overlook beautifully landscaped grounds surrounded by mature trees, creating the perfect setting for relaxing or entertaining. Offering exceptional privacy without sacrificing convenience, this remarkable Apple Valley home delivers refined living in on e of the area's most desirable locations.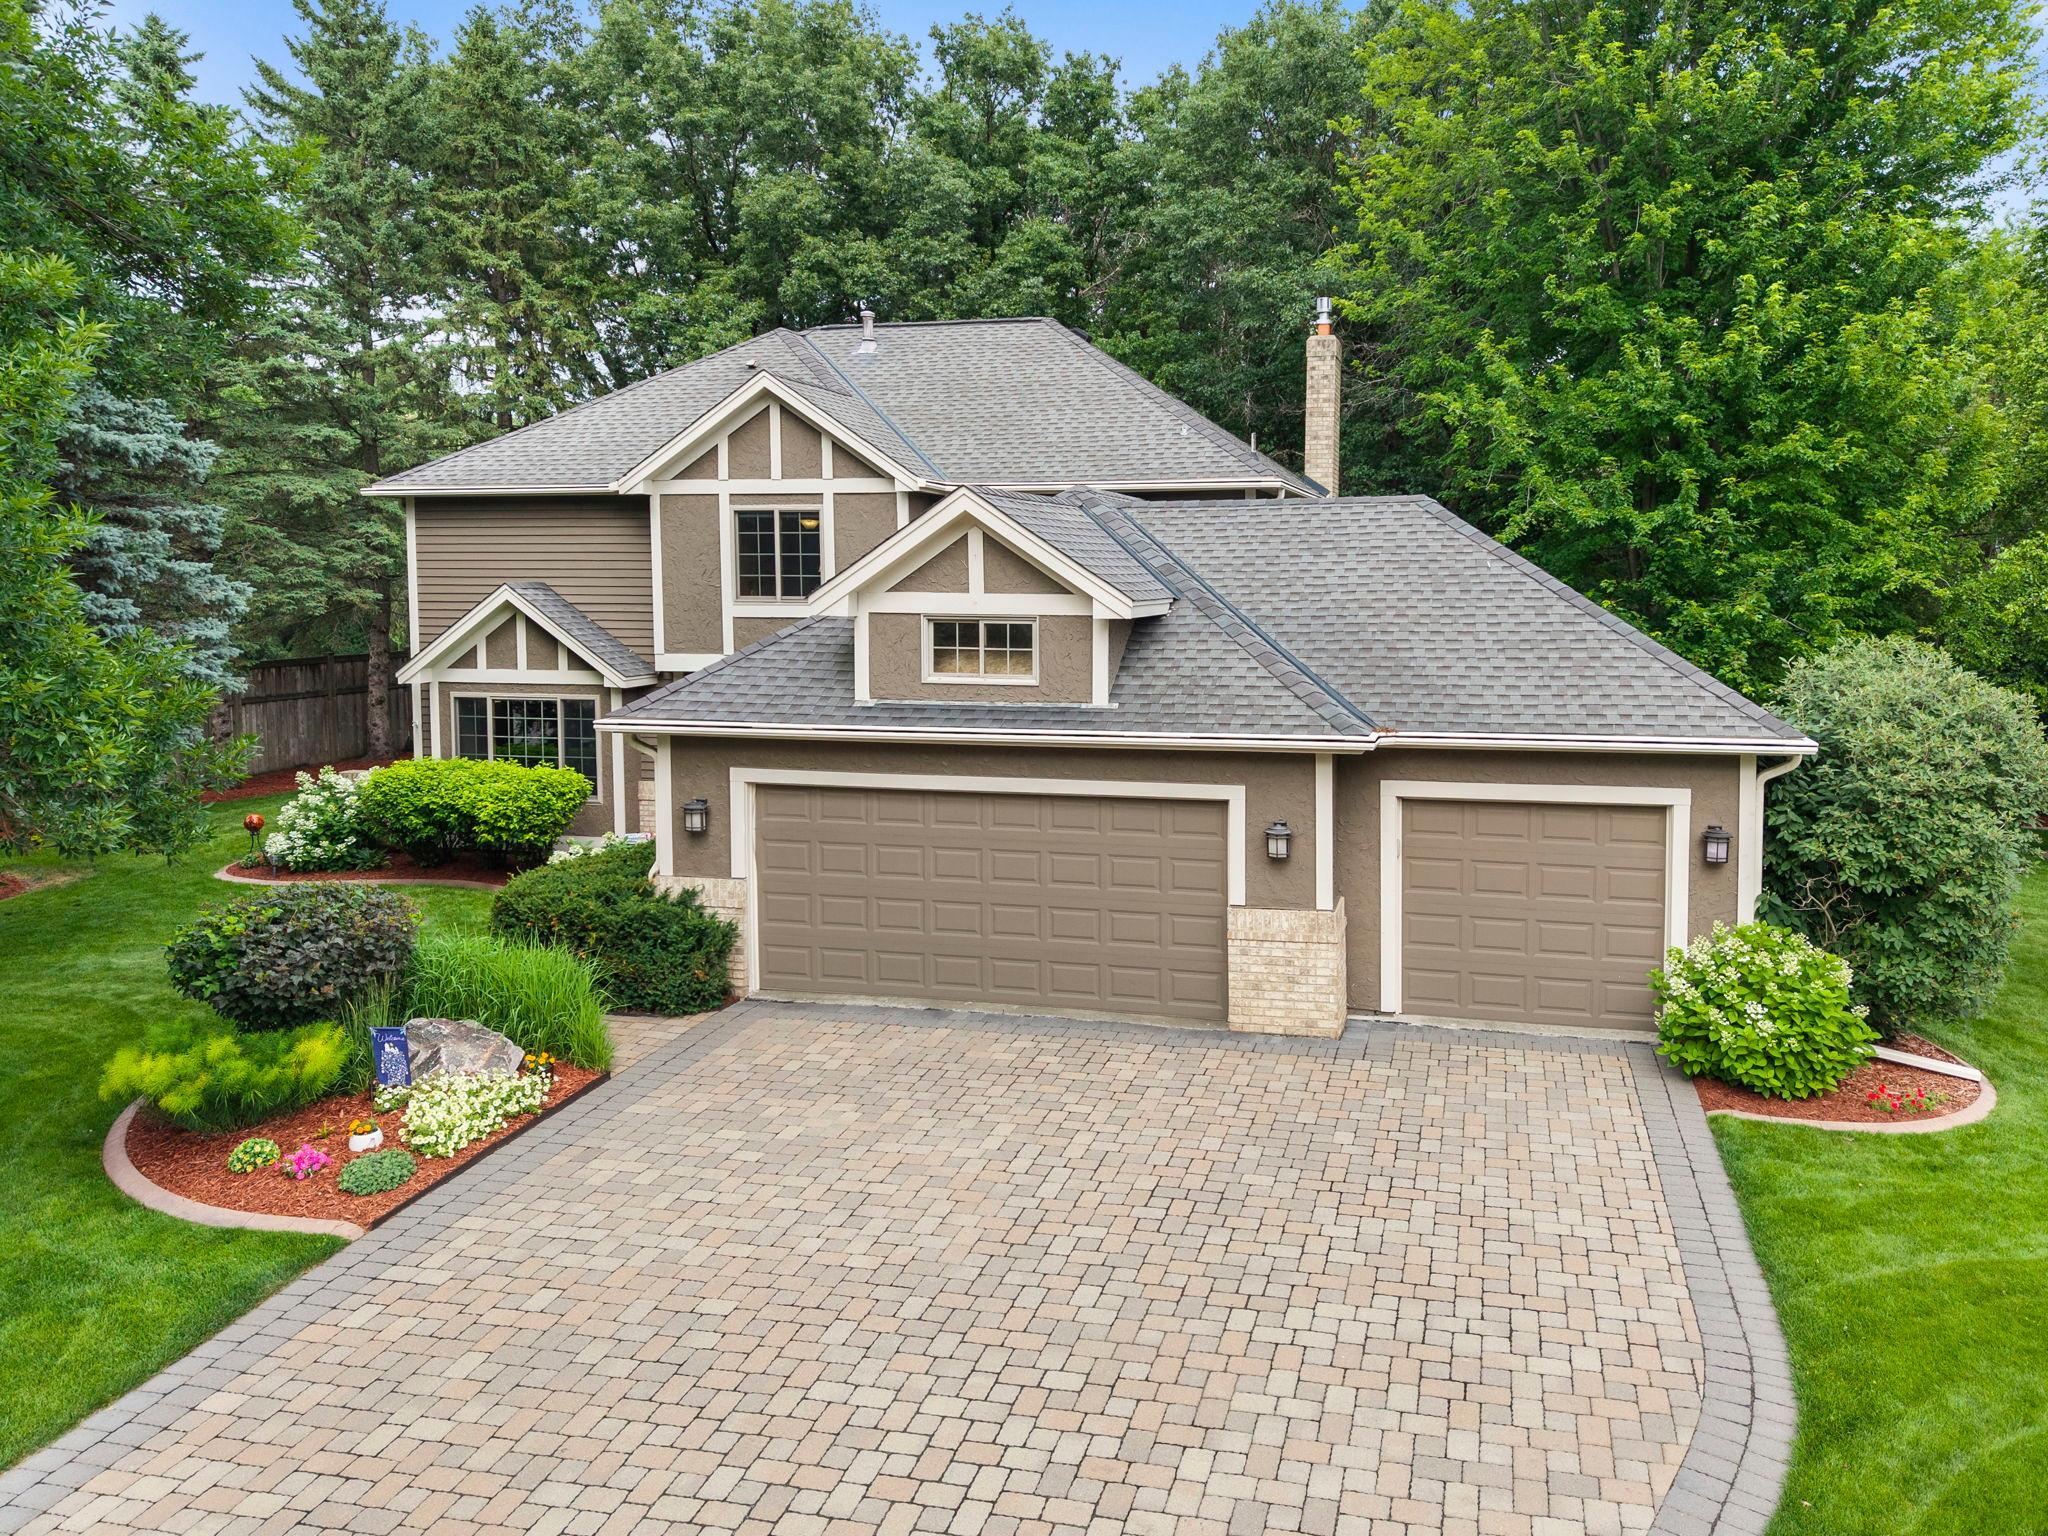
Property Information
Status: Active
Sub Type: ********
List Price: $659,900
MLS#: 7100977
Current Price: $659,900
Address: 12500 Dorchester Trail, Apple Valley, MN 55124
City: Apple Valley
State: MN
Postal Code: 55124
Geo Lat: 44.767729
Geo Lon: -93.15957
Subdivision: Hunters Ridge
County: Dakota
Property Description
Year Built: 1987
Lot Size SqFt: 22651.2
Gen Tax: 7444
Specials Inst: 0
High School: Rosemount-Apple Valley-Eagan
Square Ft. Source:
Above Grade Finished Area: 2526
Below Grade Finished Area: 1298
Below Grade Unfinished Area:
Total SqFt.: 3824
Style: Array
Total Bedrooms: 5
Total Bathrooms: 4
Total Full Baths: 1
Garage Type:
Garage Stalls: 3
Waterfront:
Property Features
Exterior:
Roof:
Foundation:
Lot Feat/Fld Plain: Array
Interior Amenities:
Inclusions: ********
Exterior Amenities:
Heat System:
Air Conditioning:
Utilities: