


Property Listing
Description
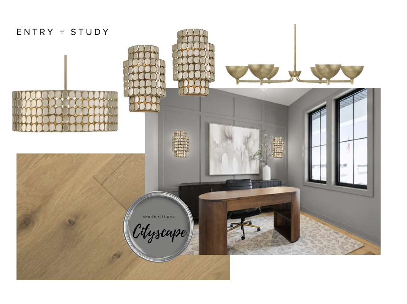
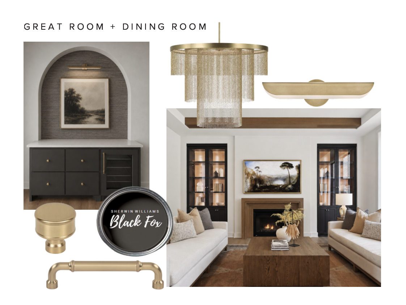
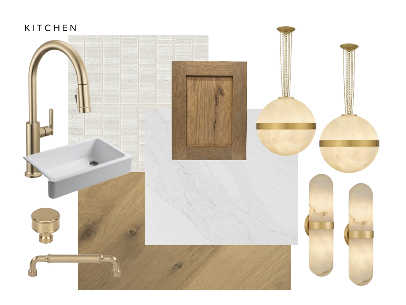
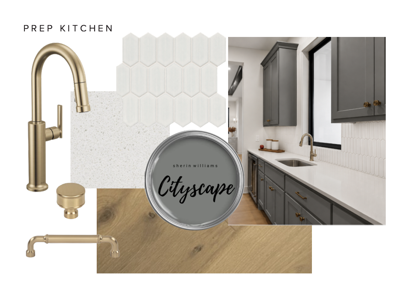
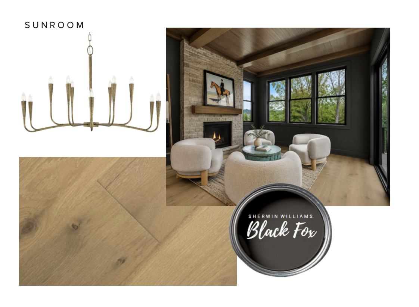
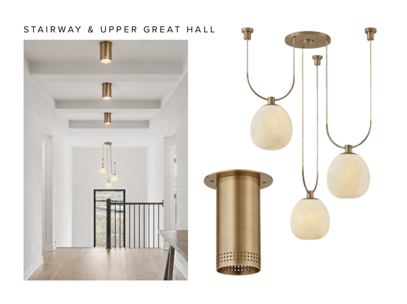
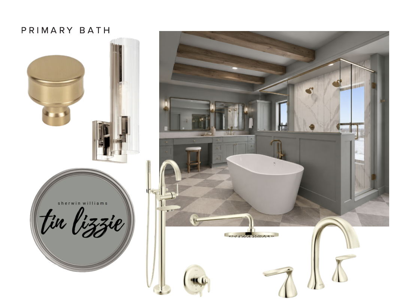
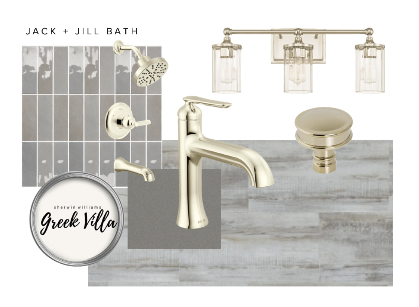
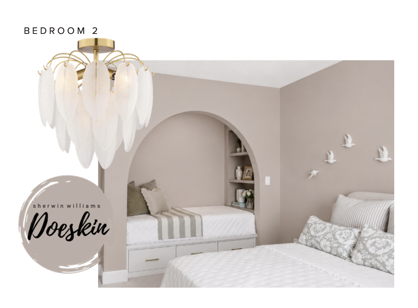
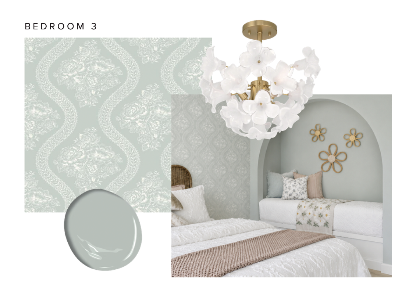
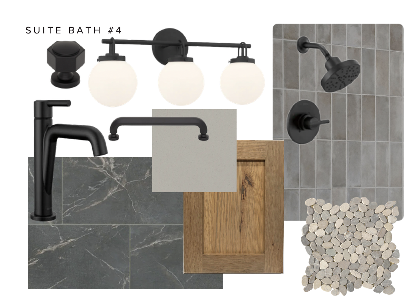
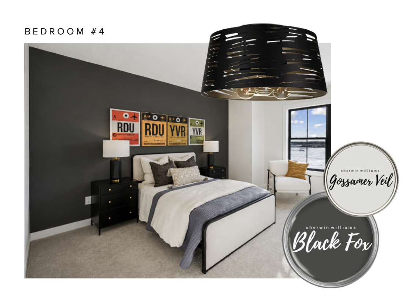
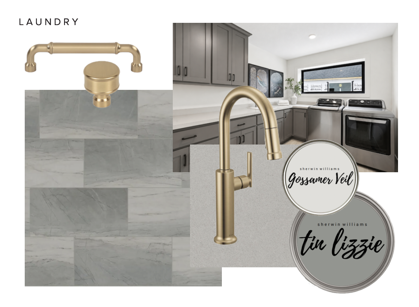
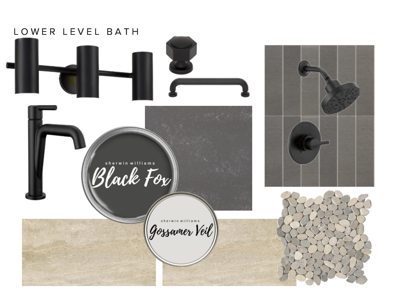
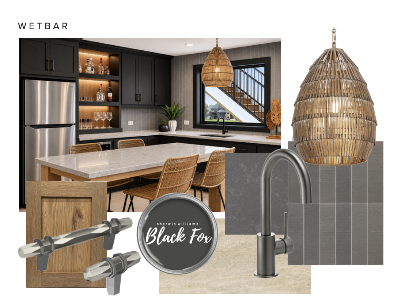
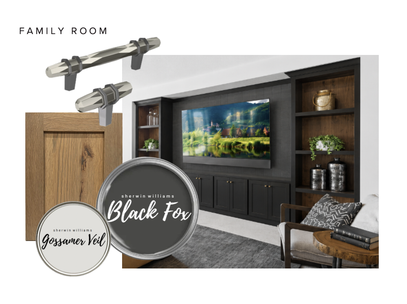
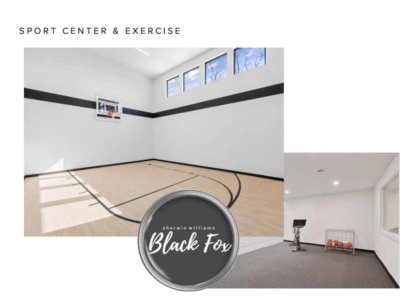
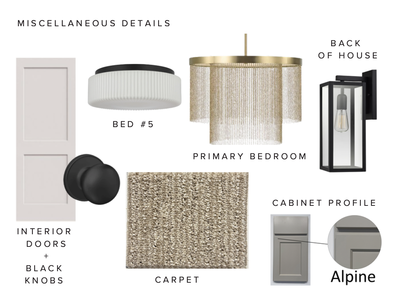
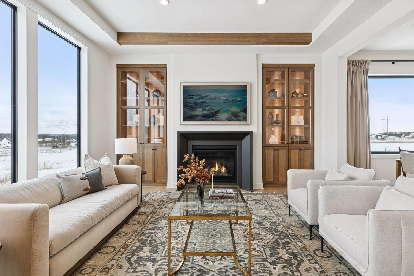
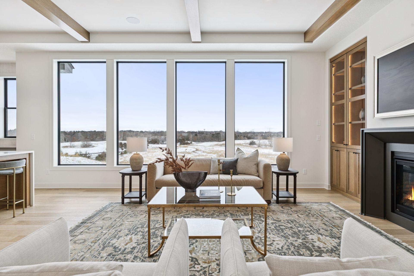
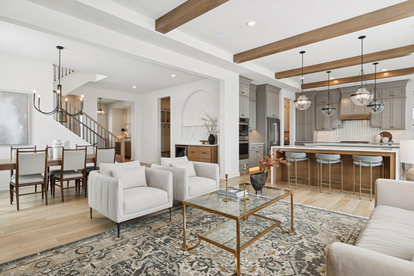
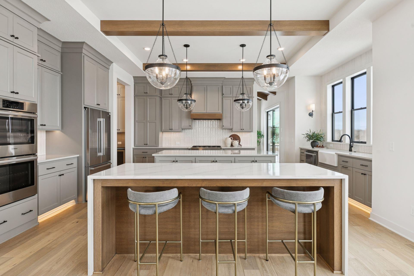
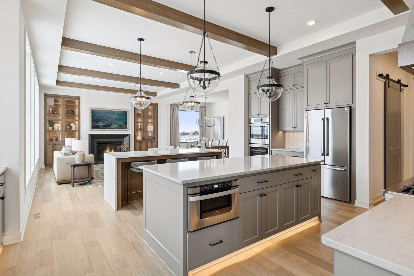

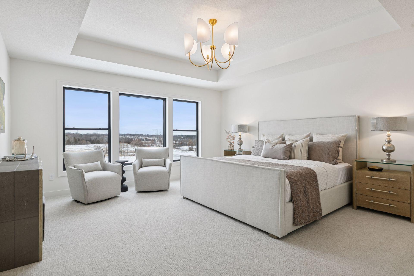
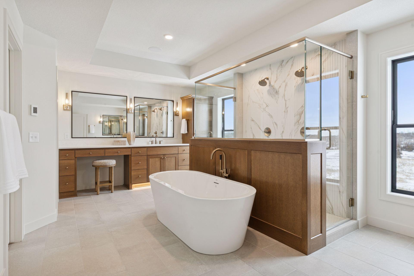
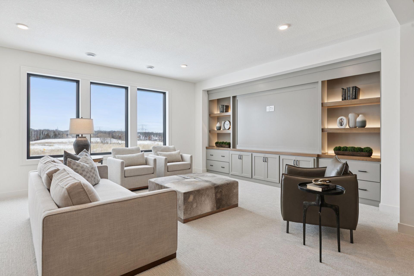
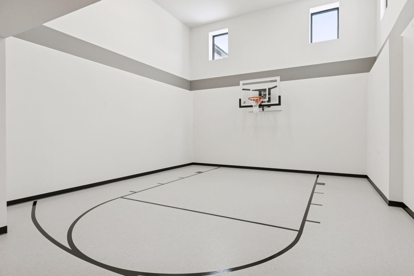
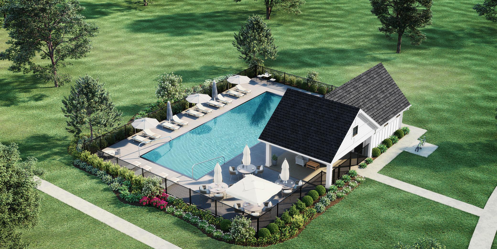
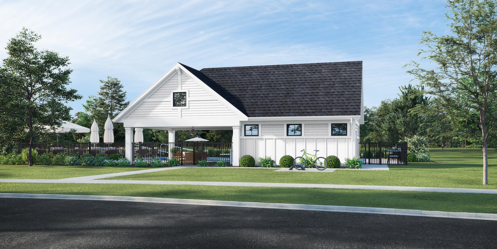
Experience exceptional luxury in HANSON BUILDERS Sutton Sport, which will be showcased in the Spring 2027 Parade of Homes! Thoughtfully designed with premium finishes, expansive living spaces, and unparalleled entertainment areas. The main level showcases soaring 10' ceilings, striking wood beam accents in the Great Room and Kitchen, dual center islands, a walk-through prep kitchen, spacious walk-in pantry, elegant dining area with an arched dry bar, and a stunning Sunroom featuring a vaulted wood ceiling and cozy fireplace. Upstairs, the impressive Great Hall leads to the private Owner's Suite with a spa-inspired bath, the Junior Suite and Jack-and-Jill bedrooms with separate vanities, a step-down Bonus Room and Laundry Room add everyday convenience and flexibility. Designed for entertaining, the lower level features an incredible 823 SQFT Sport Center, stylish Sports Bar, spacious Family Room, and Game Area—creating the ultimate destination for recreation and hosting. Residents of Evanswood enjoy access to a community pool and clubhouse, with a new elementary school coming soon and close proximity to Maple Grove High School. Hanson Builders has available homesites in Evanswood with wooded, pond, creek, and walkout views!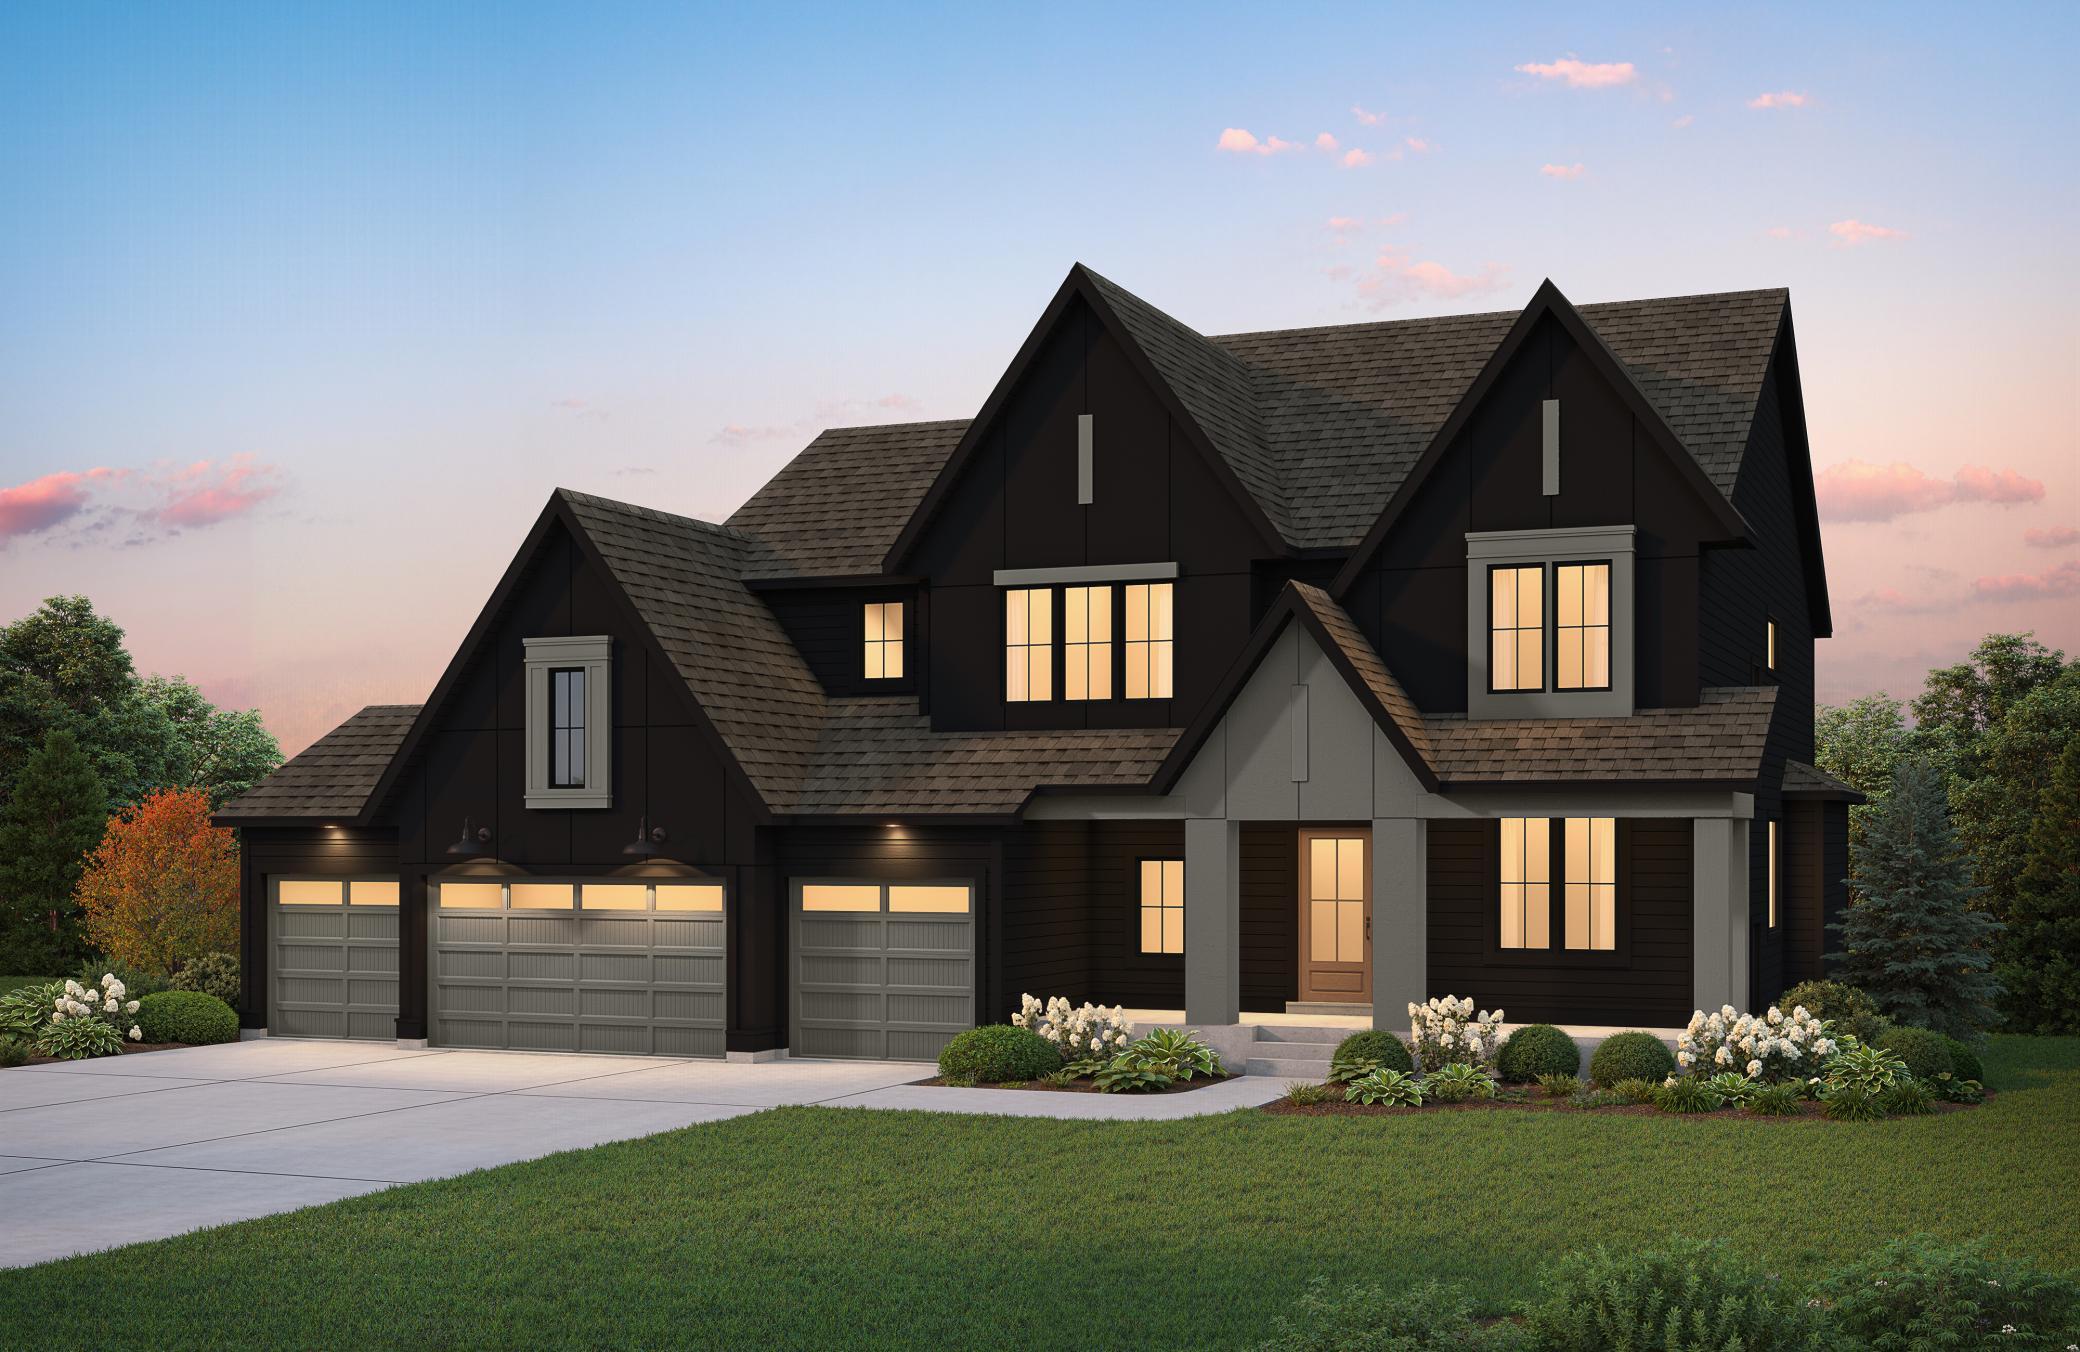
Property Information
Status: Active
Sub Type: ********
List Price: $1,995,000
MLS#: 7102103
Current Price: $1,995,000
Address: 10442 Peony Lane N, Maple Grove, MN 55311
City: Maple Grove
State: MN
Postal Code: 55311
Geo Lat: 45.145163
Geo Lon: -93.508873
Subdivision: Evanswood
County: Hennepin
Property Description
Year Built: 2025
Lot Size SqFt: 11394
Gen Tax: 18100.27
Specials Inst: 0
High School: Osseo
Square Ft. Source:
Above Grade Finished Area: 4211
Below Grade Finished Area: 1997
Below Grade Unfinished Area:
Total SqFt.: 6560
Style: Array
Total Bedrooms: 5
Total Bathrooms: 5
Total Full Baths: 2
Garage Type:
Garage Stalls: 4
Waterfront:
Property Features
Exterior:
Roof:
Foundation:
Lot Feat/Fld Plain: Array
Interior Amenities:
Inclusions: ********
Exterior Amenities:
Heat System:
Air Conditioning:
Utilities: