


Property Listing
Description
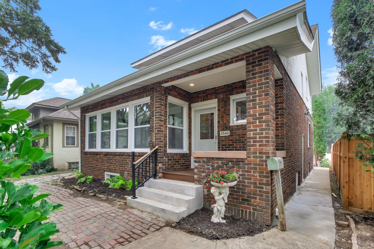
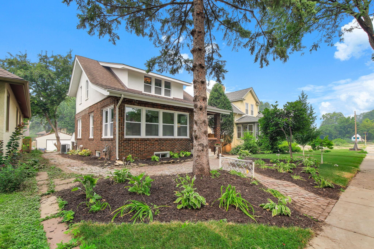
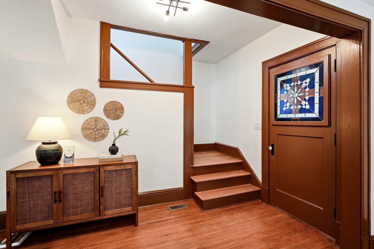
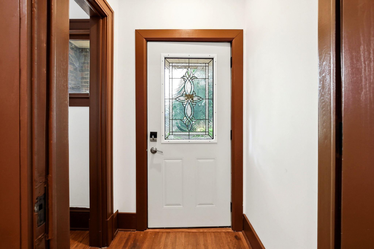
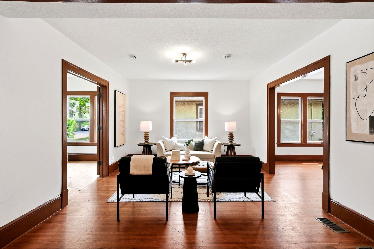
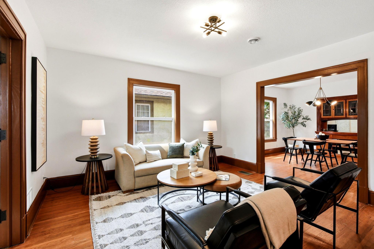
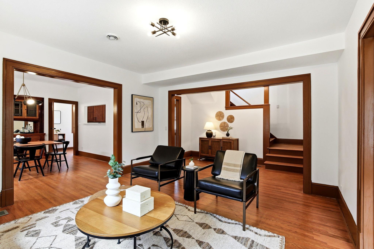
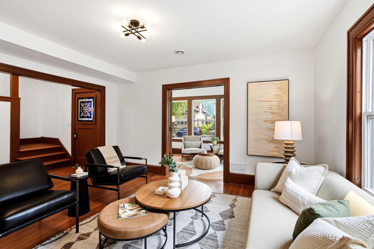
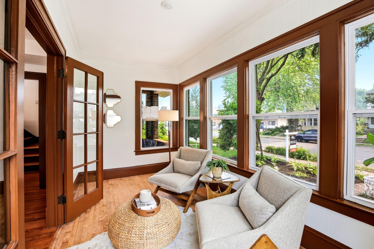
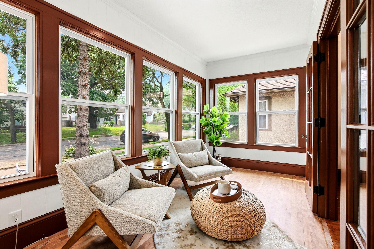
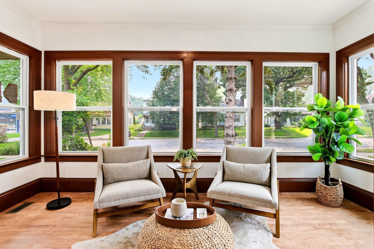
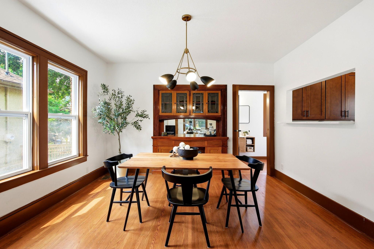
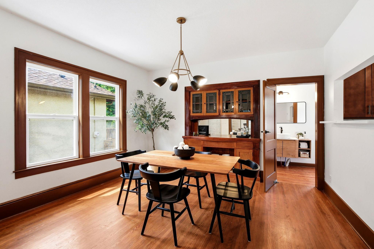
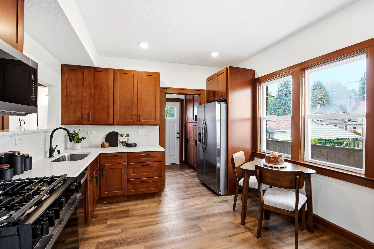
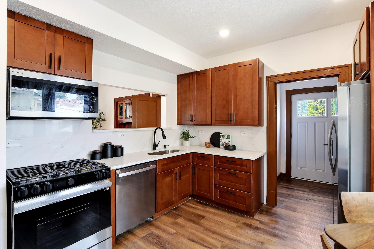
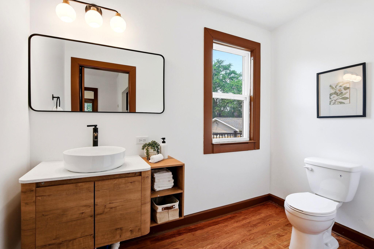
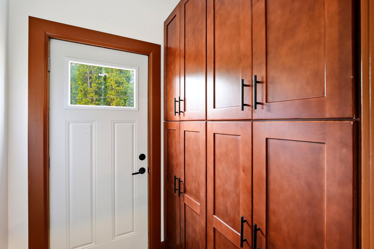
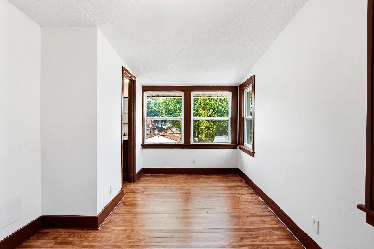
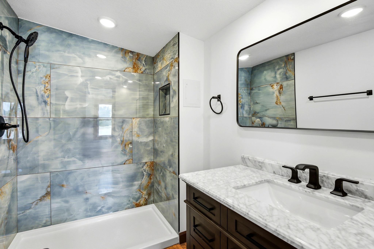
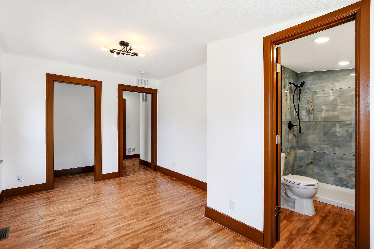
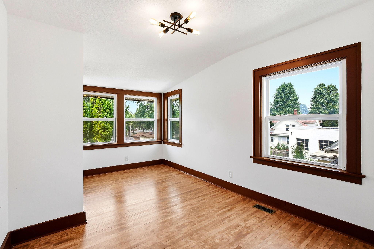
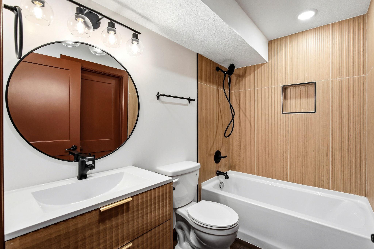
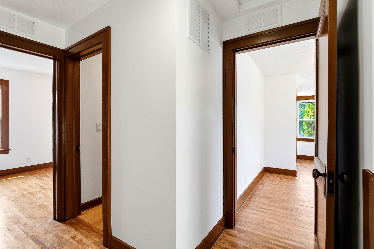
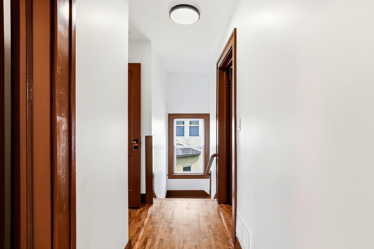
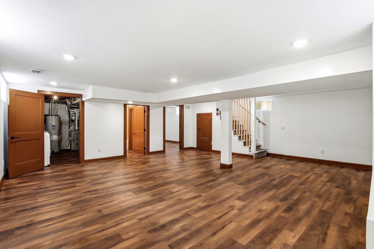
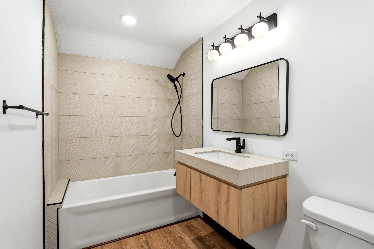
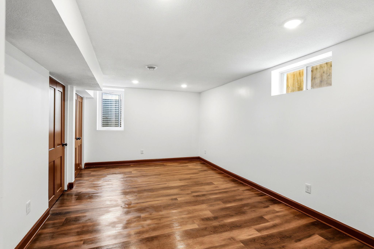
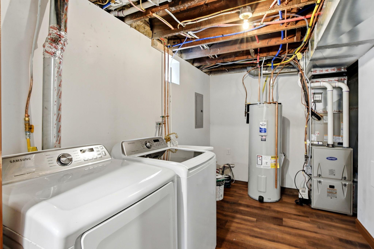
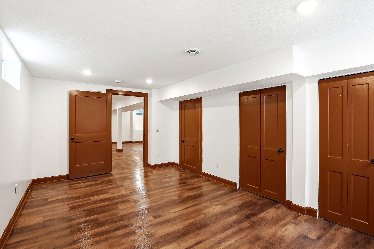
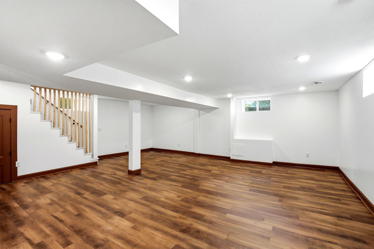
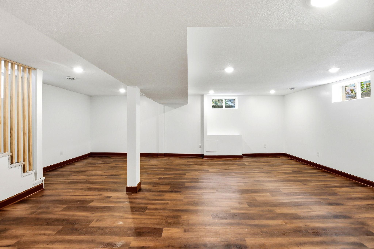
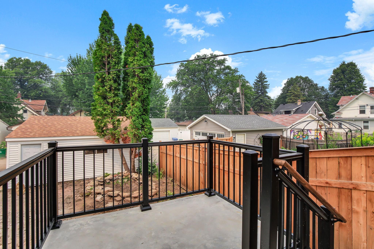
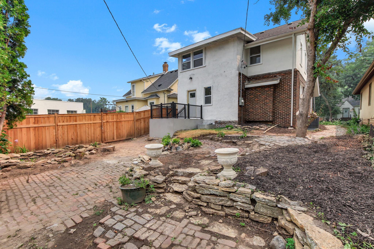
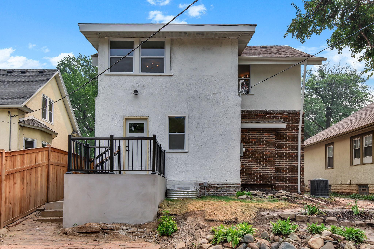
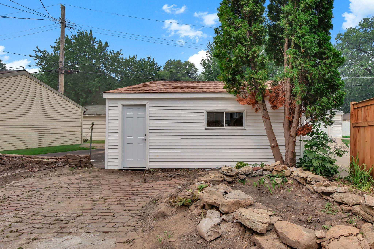
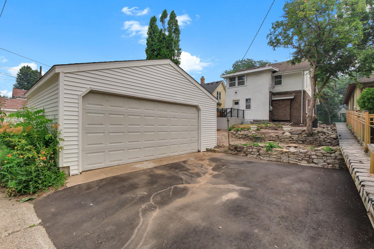
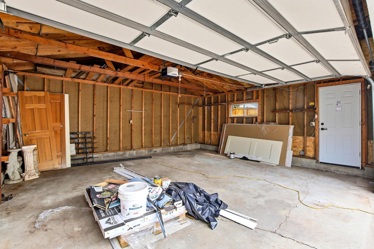
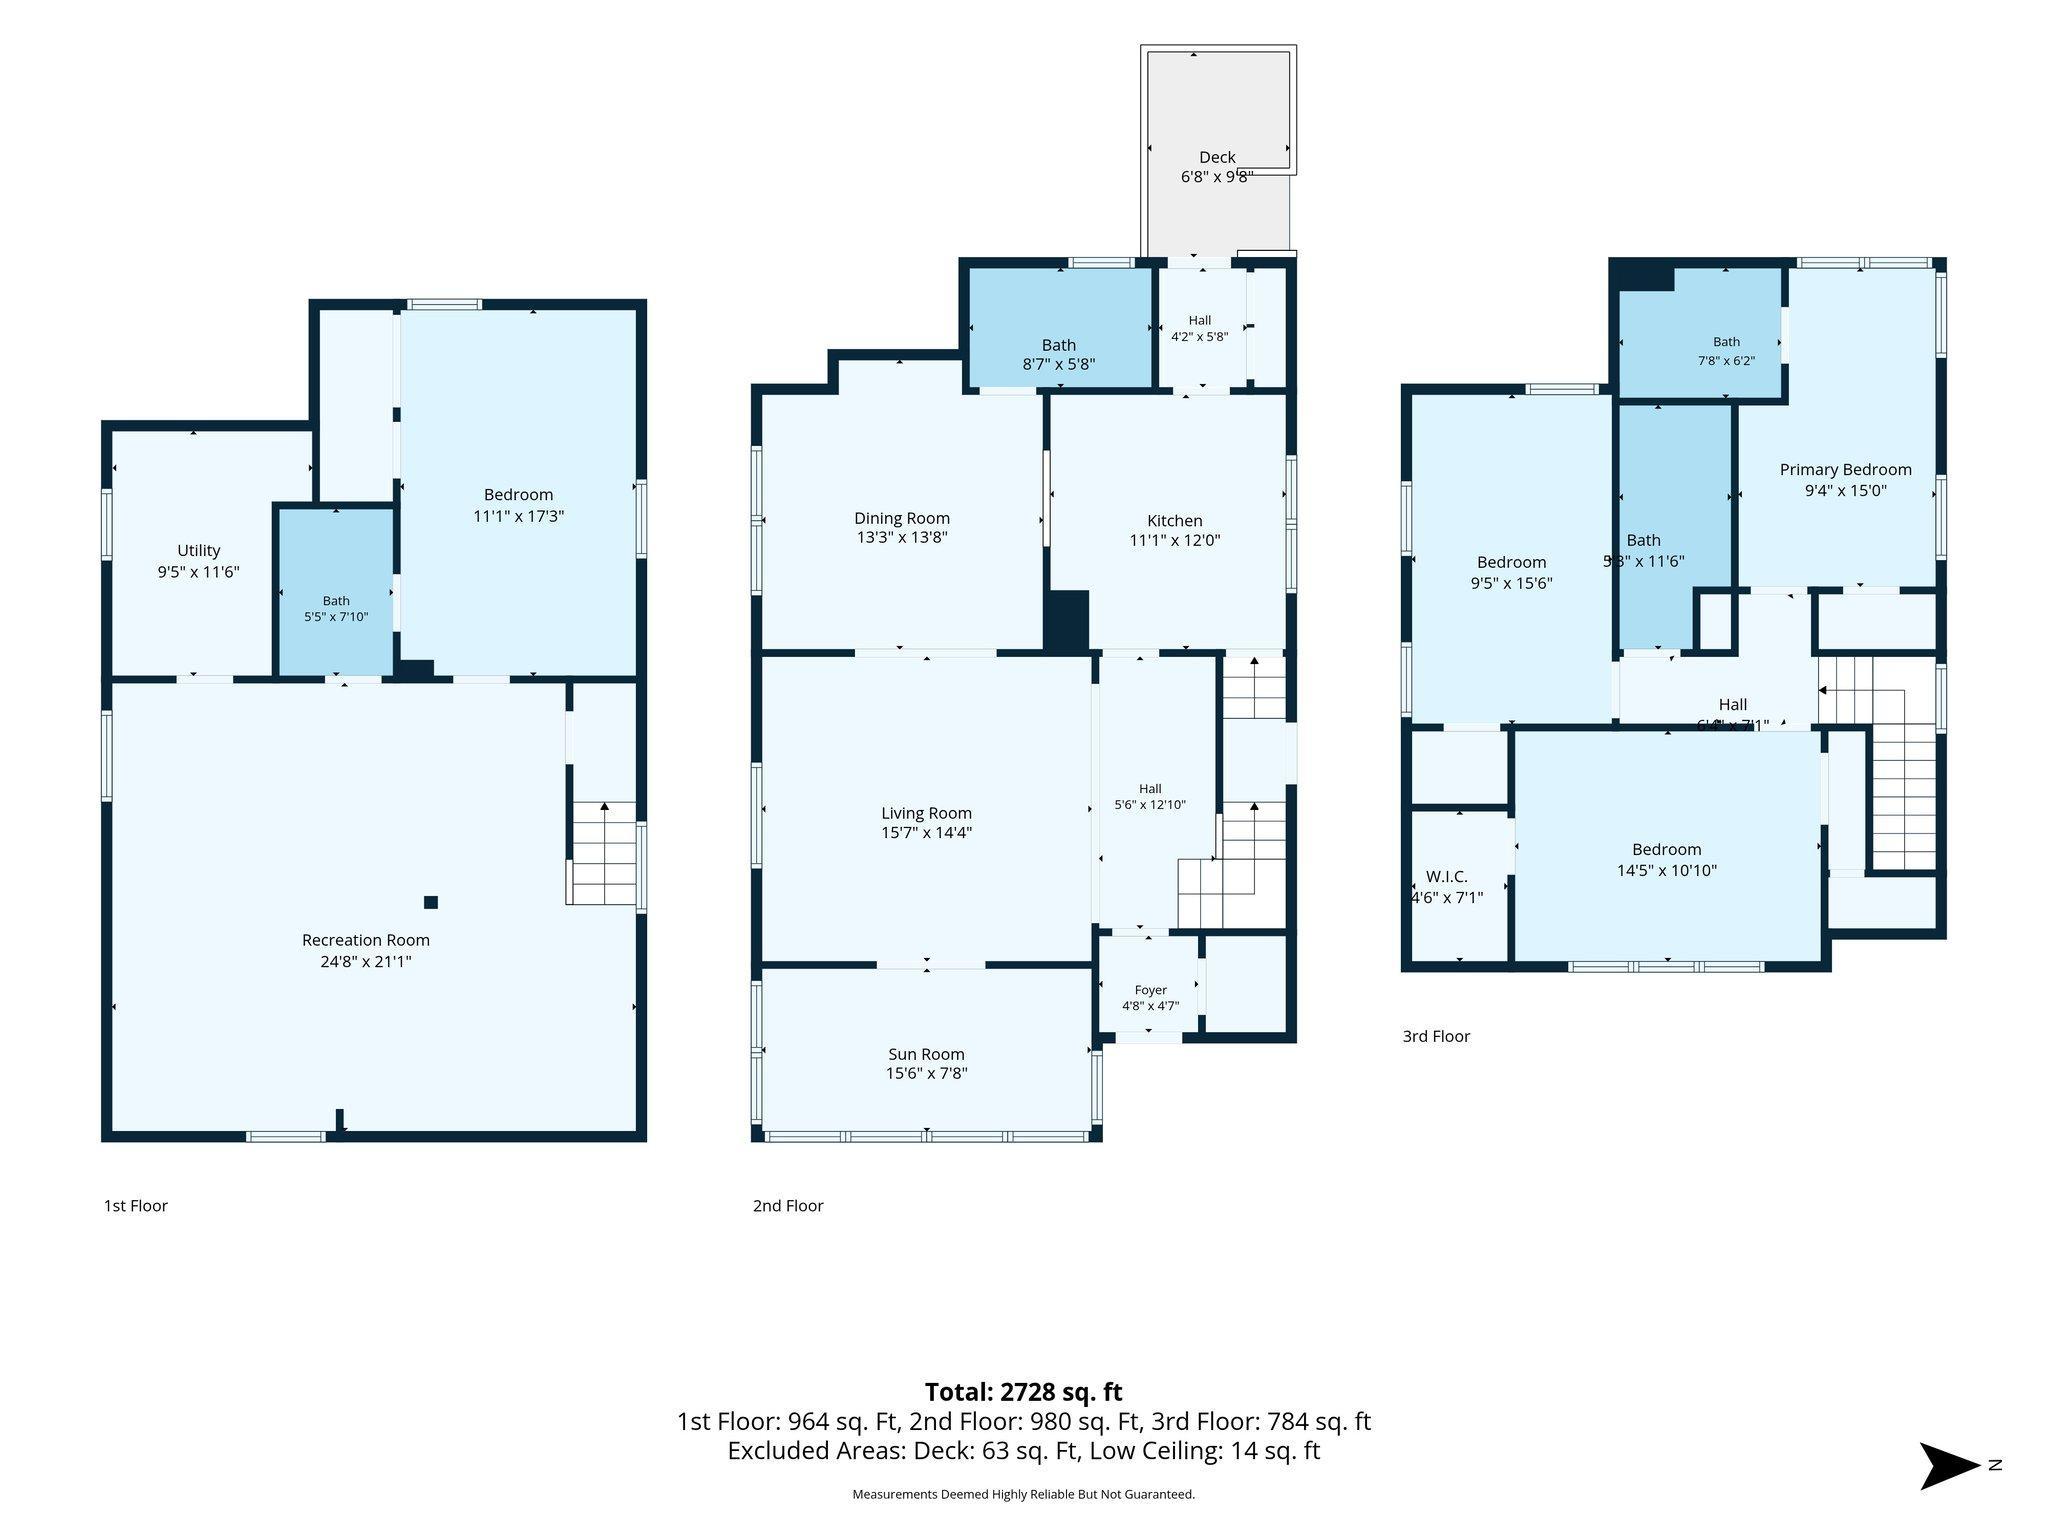
Welcome to a home where classic Northeast Minneapolis character meets today's modern lifestyle. This extensively renovated home has been thoughtfully redesigned from top to bottom, offering the perfect combination of quality craftsmanship and modern finishes. Step inside to discover a brand-new kitchen featuring new cabinetry, countertops, and stainless steel appliances. The home offers 4 spacious bedrooms and 4 beautifully updated bathrooms, providing plenty of room for family, guests, or multi-generational living. The finished lower level adds exceptional flexibility with additional living space, a bedroom, and an adjoining bathroom—ideal for entertaining, a home office, or private guest quarters. Major improvements include: - Expanded from 1 Bathroom to 4 Bathrooms - Brand-new kitchen - Four completely renovated bathrooms - Brand-new windows throughout - New interior and exterior doors - Brand-new central HVAC system - All new HVAC ductwork - Complete electrical rewire - Brand-new electrical panel - Extensive plumbing updates - Brand-new water heater - Professionally refinished hardwood floors - Entire interior professionally painted - Finished basement - Brand-new washer and dryer - Stainless steel kitchen appliances - Brand-new garage doors - Brand-new front staircase -New front and rear railings -Landscaping improvements Situated in one of Northeast Minneapolis' most desirable neighborhoods, you'll enjoy easy access to restaurants, breweries, parks, shopping, and downtown Minneapolis. This is a rare opportunity to own a move-in-ready home where nearly everything has already been done.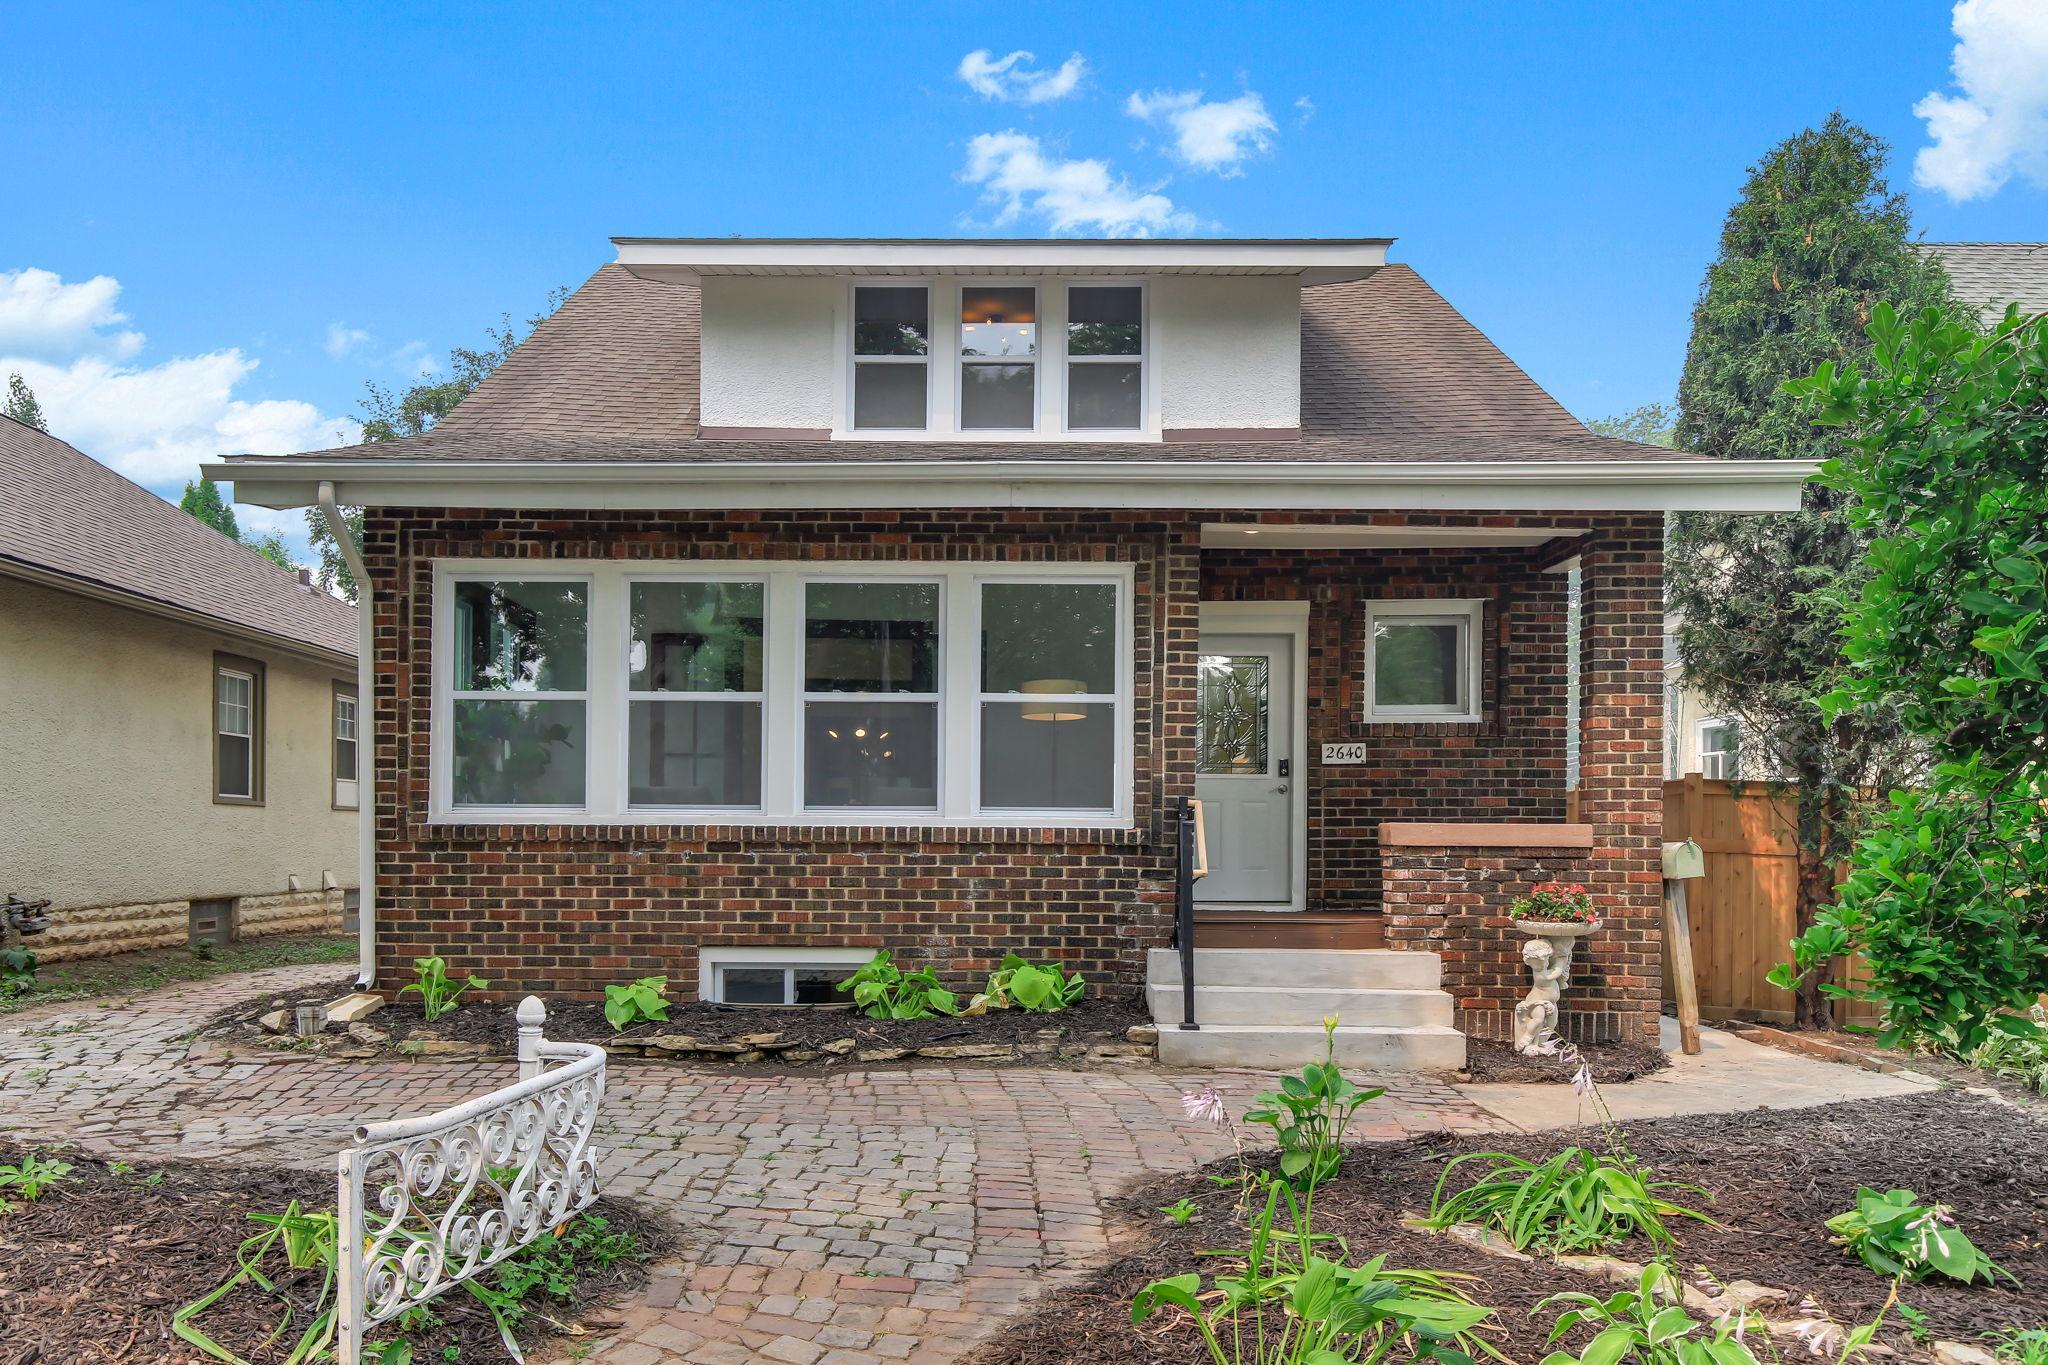
Property Information
Status: Active
Sub Type: ********
List Price: $549,900
MLS#: 7102207
Current Price: $549,900
Address: 2640 Johnson Street NE, Minneapolis, MN 55418
City: Minneapolis
State: MN
Postal Code: 55418
Geo Lat: 45.016182
Geo Lon: -93.23751
Subdivision: Lincoln Hills Add
County: Hennepin
Property Description
Year Built: 1914
Lot Size SqFt: 4791.6
Gen Tax: 5067
Specials Inst: 0
High School: Minneapolis
Square Ft. Source:
Above Grade Finished Area: 1944
Below Grade Finished Area: 784
Below Grade Unfinished Area:
Total SqFt.: 2884
Style: Array
Total Bedrooms: 4
Total Bathrooms: 4
Total Full Baths: 2
Garage Type:
Garage Stalls: 2
Waterfront:
Property Features
Exterior:
Roof:
Foundation:
Lot Feat/Fld Plain:
Interior Amenities:
Inclusions: ********
Exterior Amenities:
Heat System:
Air Conditioning:
Utilities: