


Property Listing
Description
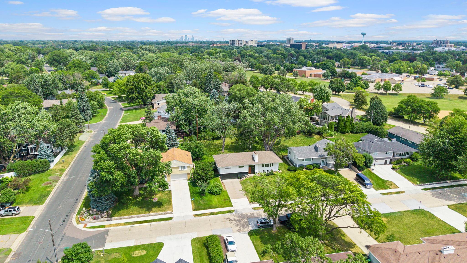
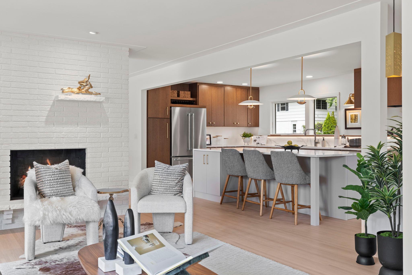
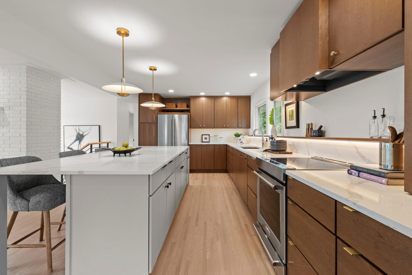
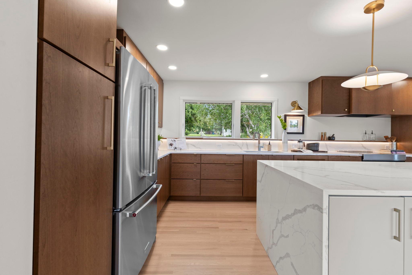
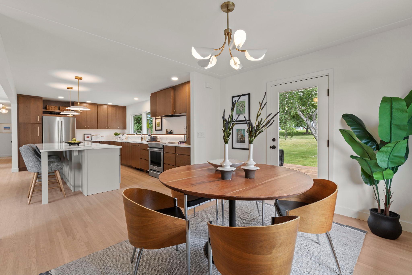
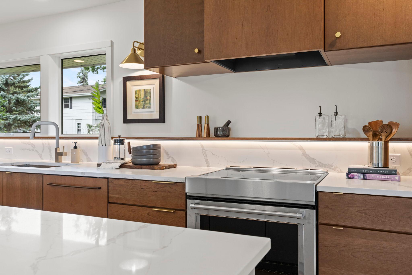
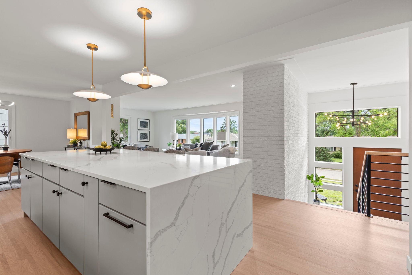
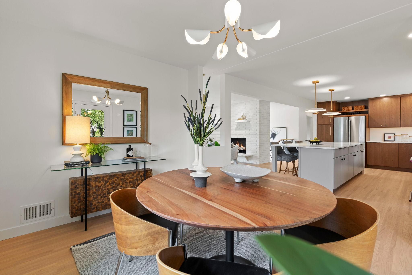
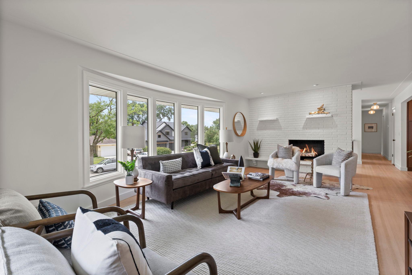
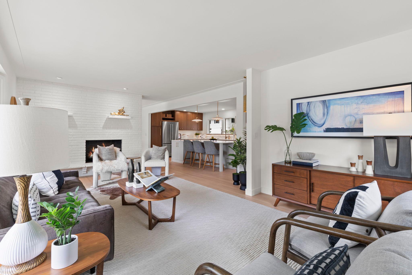
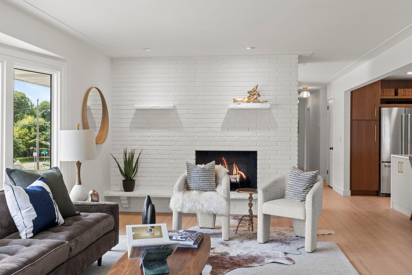
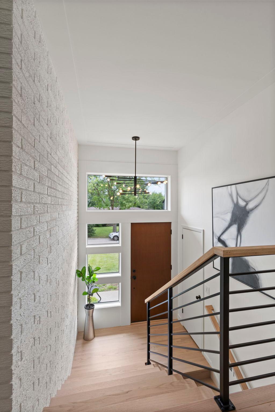
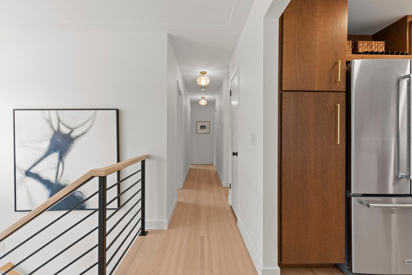
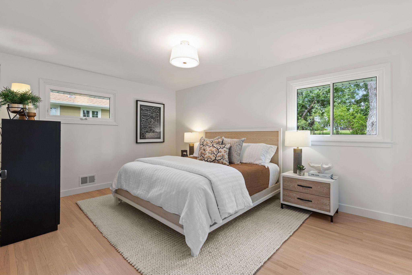
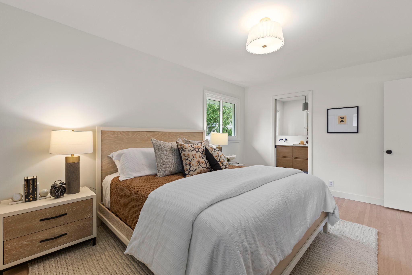
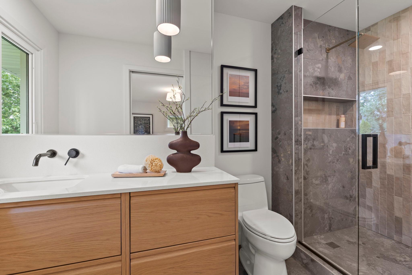
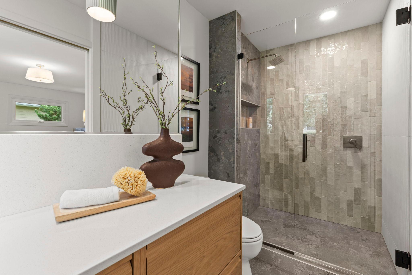
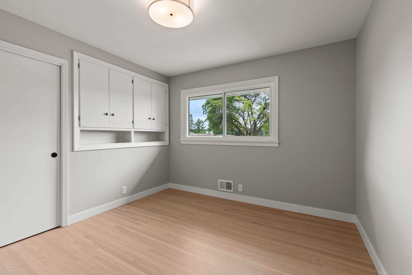

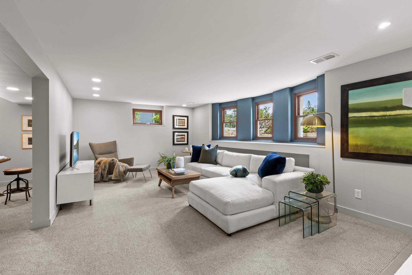
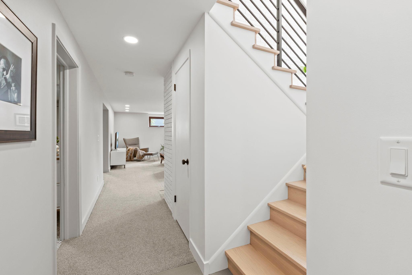
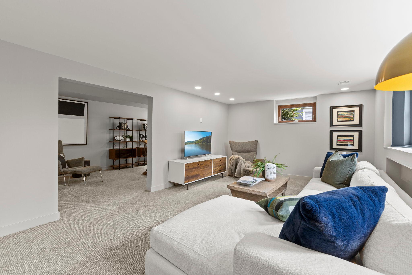
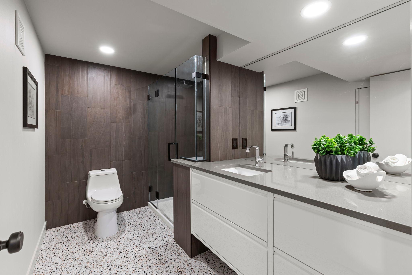
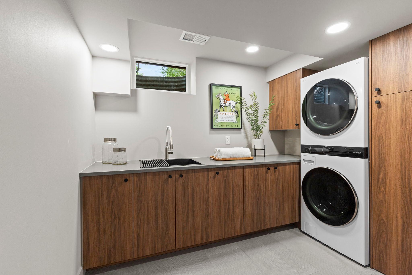
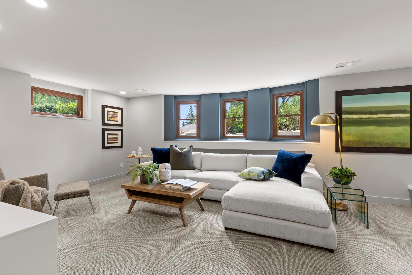
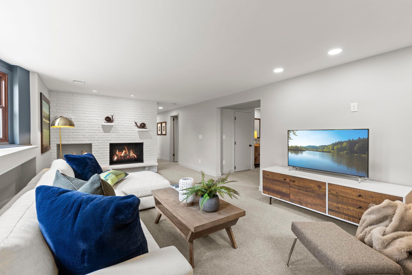
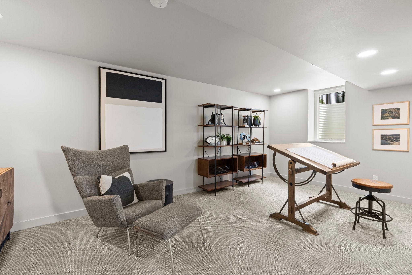
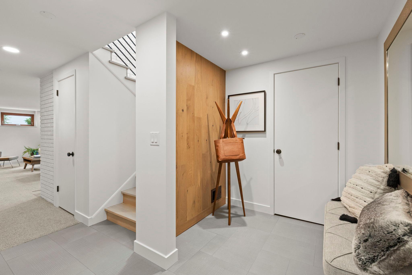

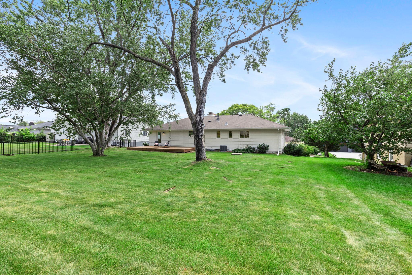
Completely renovated mid-century modern gem in Edina, minutes from downtown, walking distance to parks, dining, and shopping, with an easy commute to the Twin Cities. The main level features a new, open, enlarged kitchen with a 10-foot waterfall island, soft-close cabinetry, and quartz countertops. All-new appliances include a Bosch dishwasher, KitchenAid induction oven and refrigerator, and a Vent-A-Hood exhaust fan. Plenty of natural light through a large picture window. The kitchen connects to the living room, with front yard views and a wood-burning fireplace. The dining room sits off the kitchen with access to the new 28x15 backyard deck. Three bedrooms complete the main level, including a primary suite with a walk-in shower, tile surround, and walk-in closet. The second bedroom offers front and side yard views and a walk-in closet. The third bedroom includes built-in cabinetry. The main bathroom, new and enlarged, features tile surround and quartz counters. The lower level offers a family room with new carpet and memory foam pad, a 4 bedroom or flex room for a workout space or game room, a new 3/4 bath, and a laundry room with an LG washer/dryer. The garage connects via a mudroom. New plumbing, electrical, hardwood floors, and paint throughout, plus new windows, exterior doors, mudroom, water softener, garage door, gutters, downspouts, and drain tile/sump around the foundation.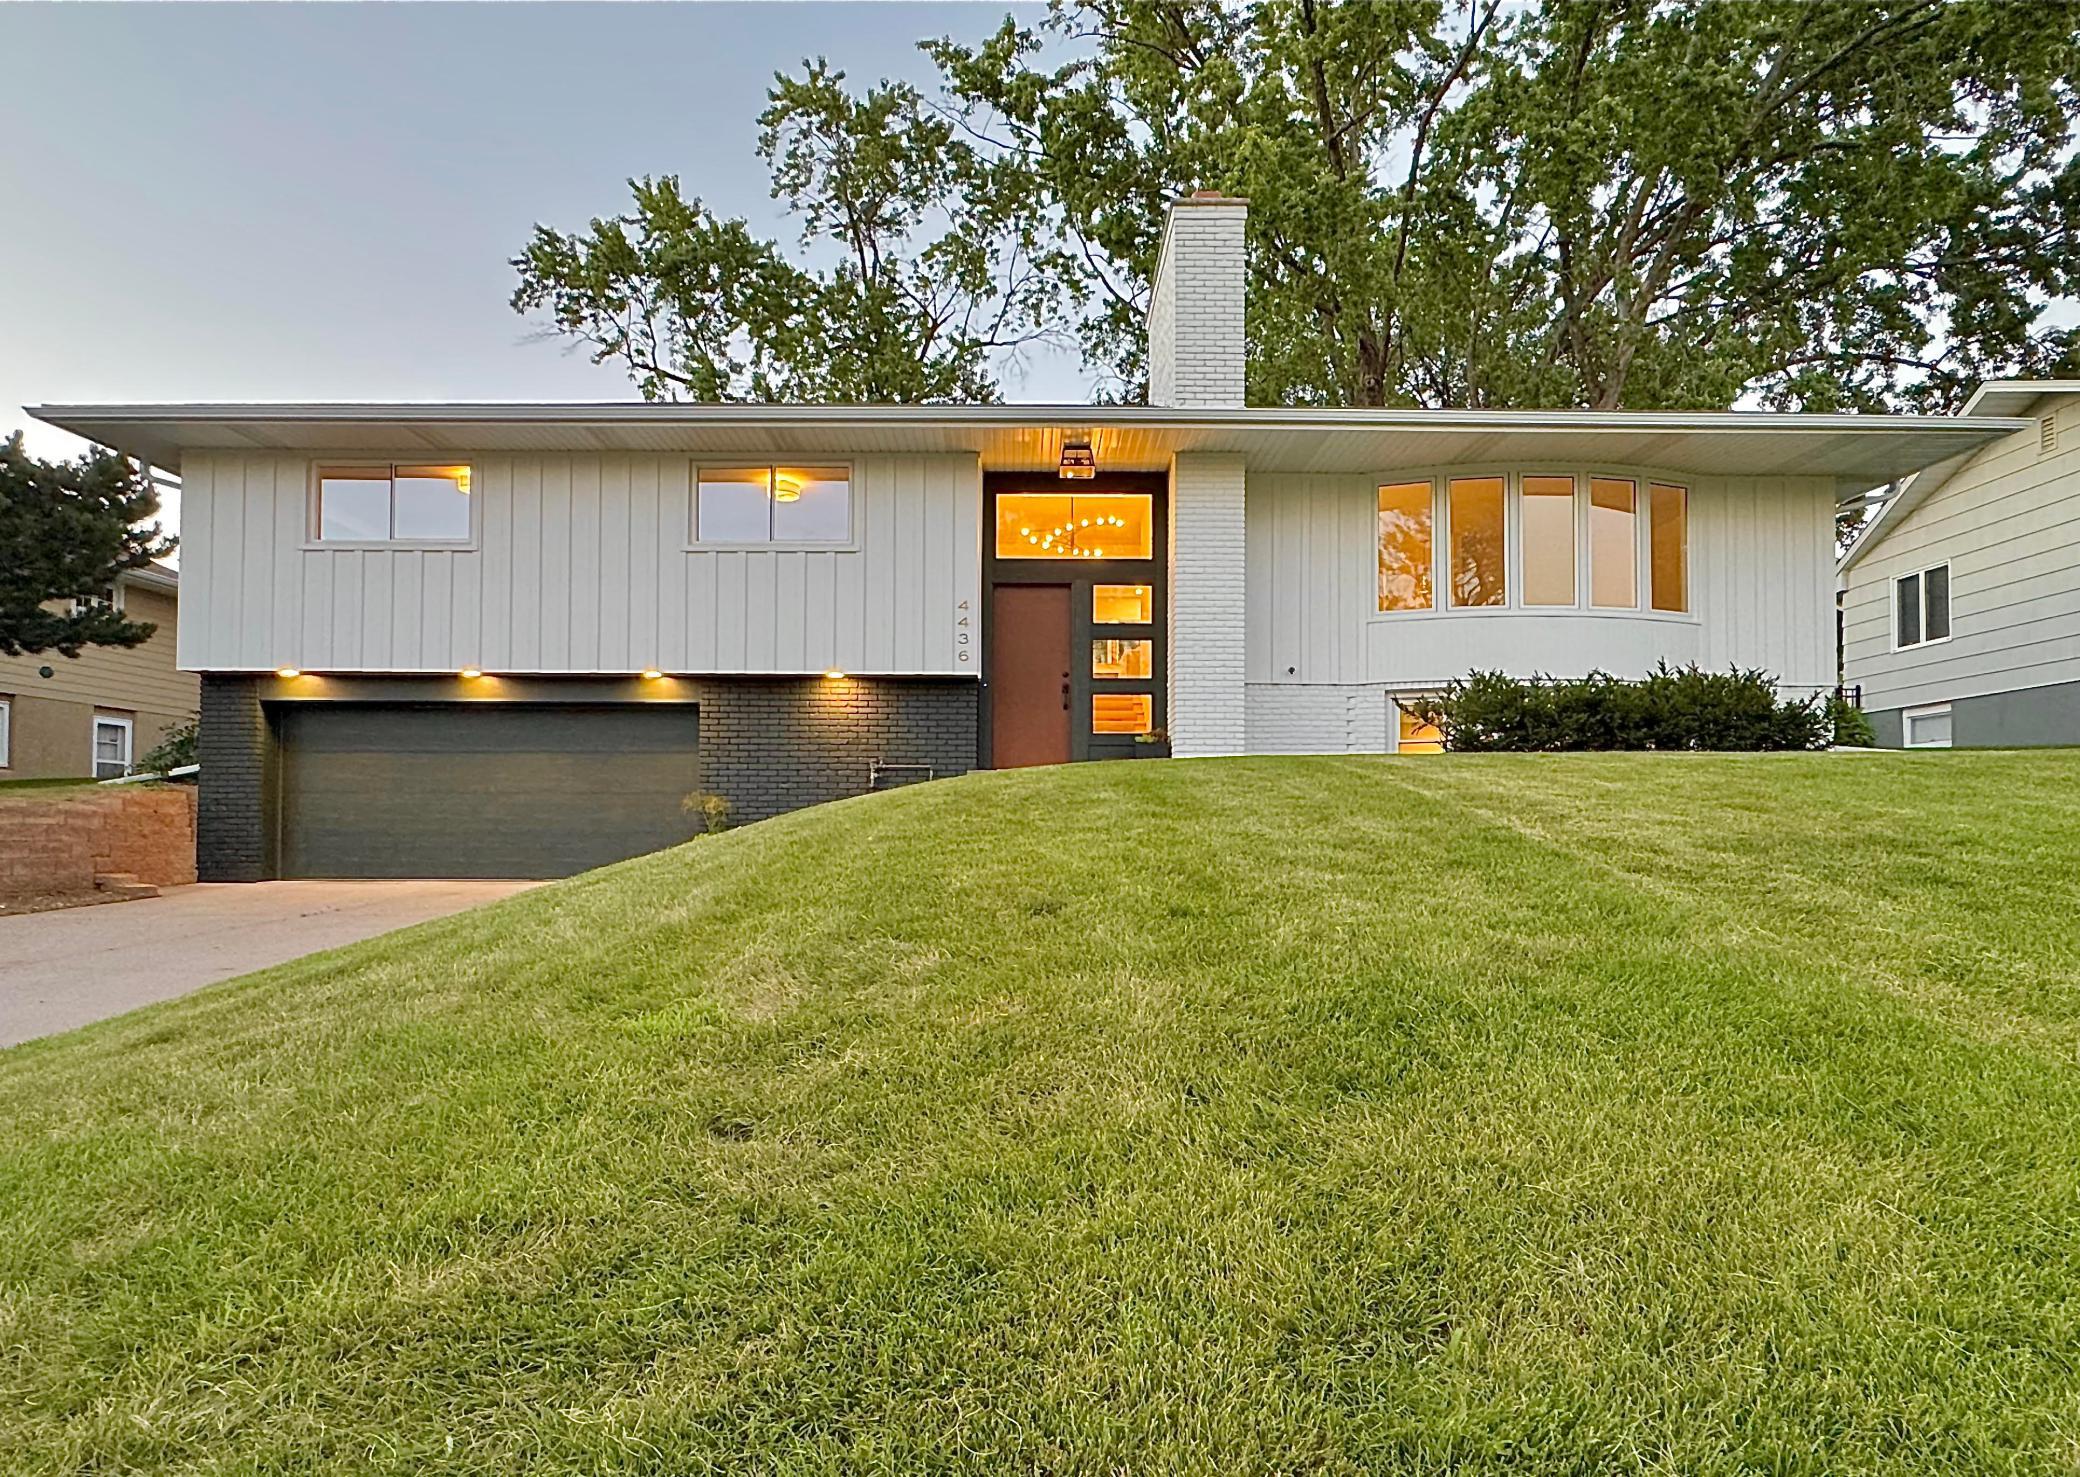
Property Information
Status: Active
Sub Type: ********
List Price: $925,000
MLS#: 7102558
Current Price: $925,000
Address: 4436 Claremore Drive, Minneapolis, MN 55435
City: Minneapolis
State: MN
Postal Code: 55435
Geo Lat: 44.873802
Geo Lon: -93.340053
Subdivision: South Garden Estates 3rd Add
County: Hennepin
Property Description
Year Built: 1959
Lot Size SqFt: 11761.2
Gen Tax: 7210.98
Specials Inst: 0
High School: Edina
Square Ft. Source:
Above Grade Finished Area: 1653
Below Grade Finished Area: 1113
Below Grade Unfinished Area:
Total SqFt.: 2766
Style: Array
Total Bedrooms: 4
Total Bathrooms: 3
Total Full Baths: 1
Garage Type:
Garage Stalls: 2
Waterfront:
Property Features
Exterior:
Roof:
Foundation:
Lot Feat/Fld Plain: Array
Interior Amenities:
Inclusions: ********
Exterior Amenities:
Heat System:
Air Conditioning:
Utilities: