


Property Listing
Description
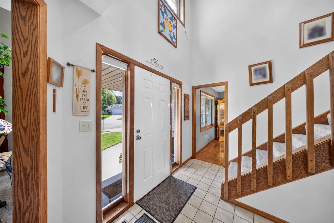
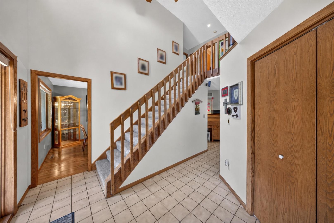
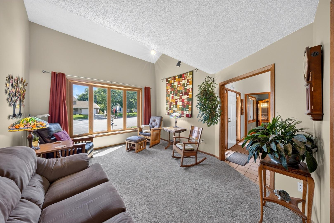
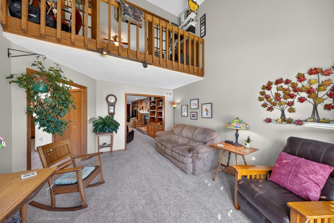
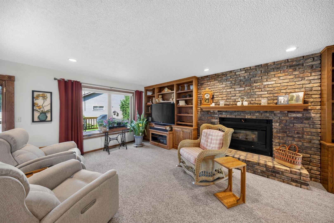
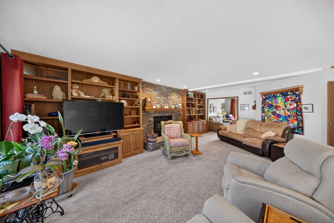
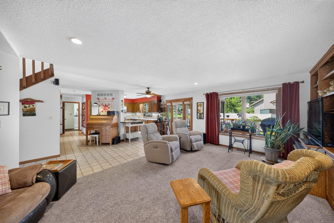
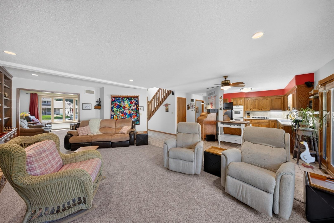
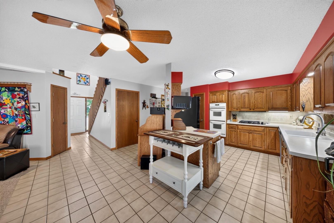
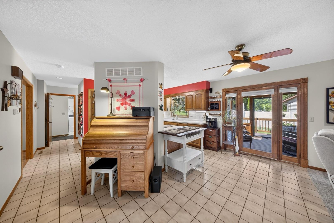
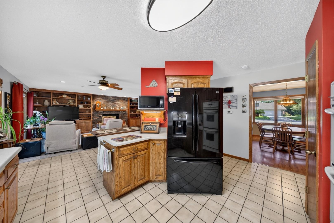
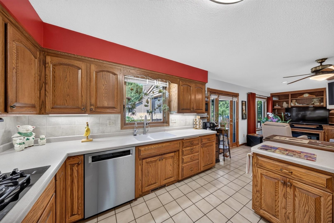
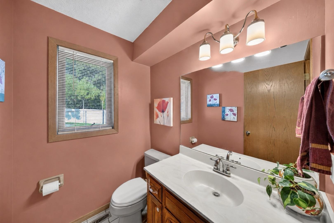
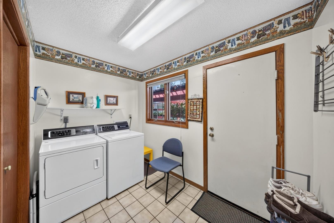
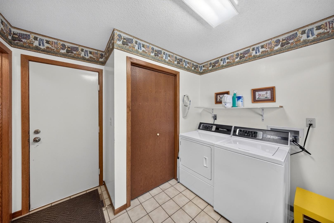
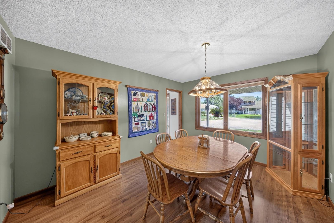
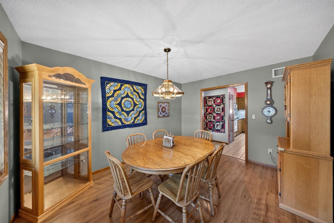
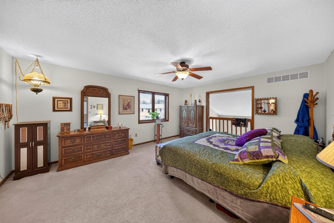
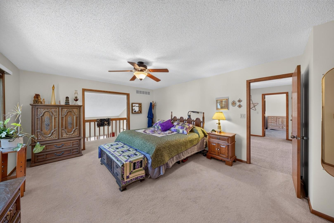
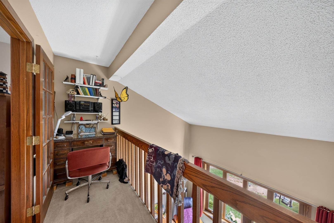
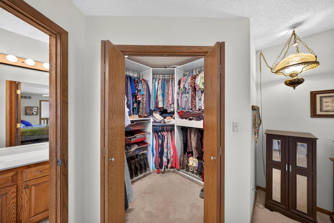
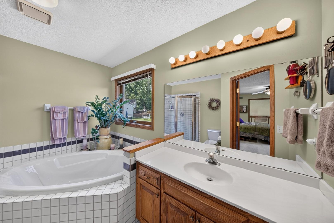
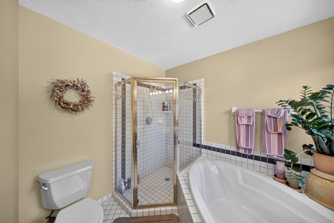
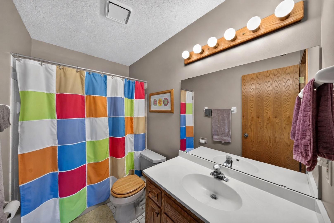
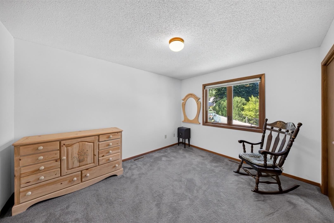
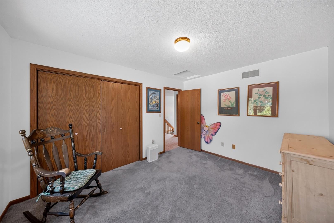
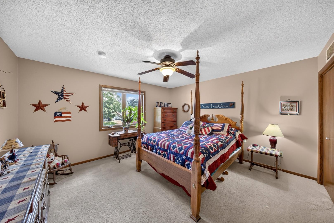
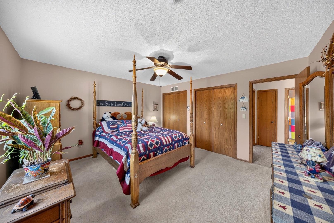
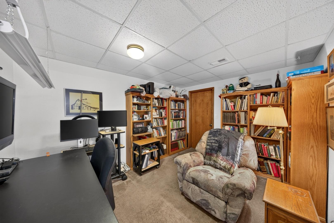
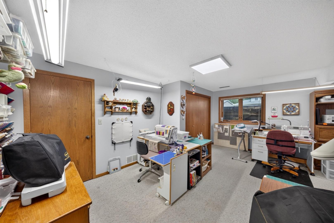
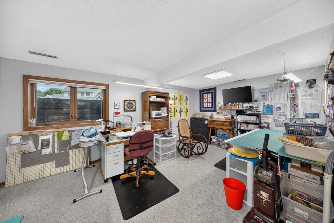
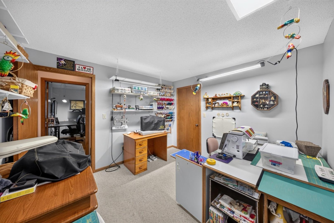
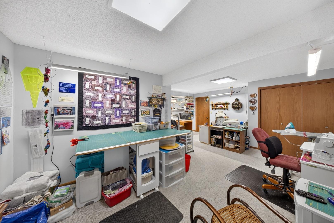
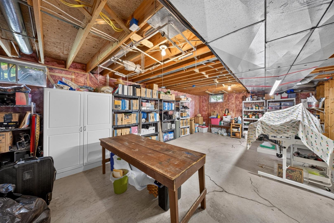
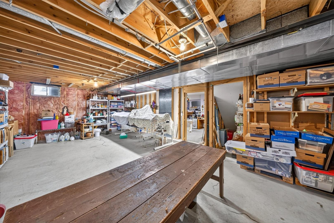
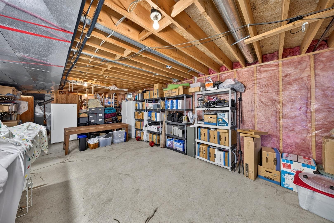
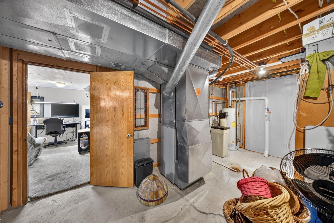
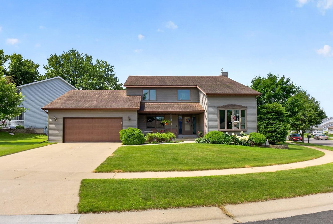
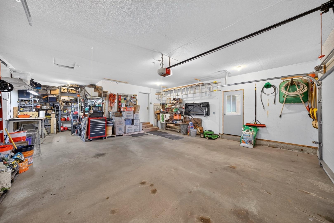
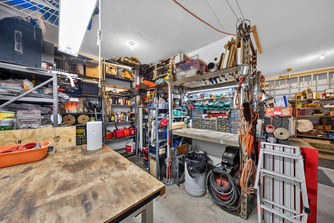
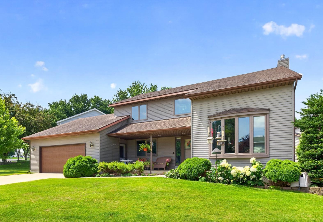
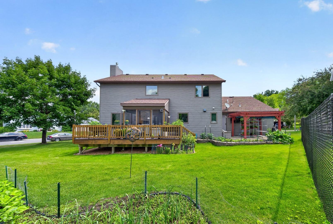
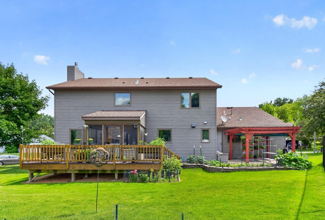
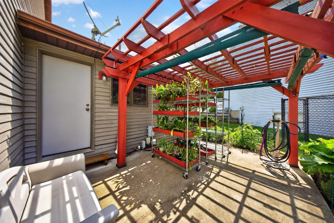
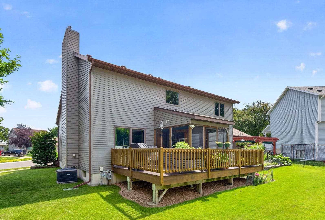
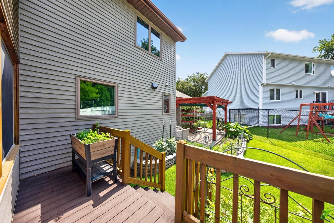
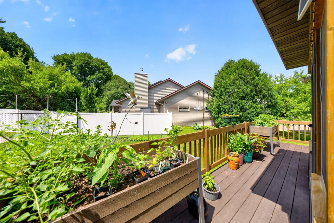
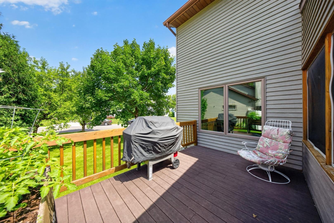
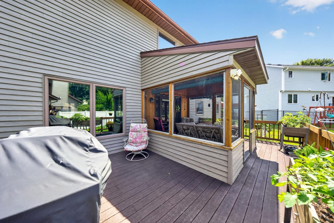
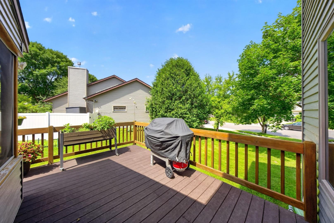
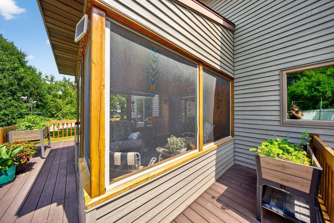
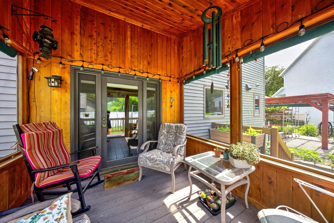
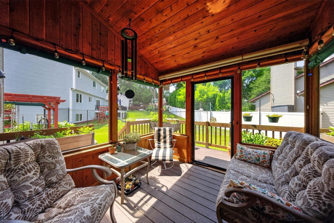
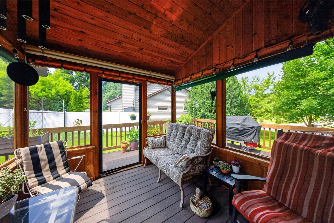
Welcome to this spacious and inviting two-story home tucked into an established NW neighborhood. With 4 beds and 3 baths, it is filled with warmth, character, and years of thoughtful care, while offering generous living spaces, flexible rooms, and wonderful indoor-outdoor connections throughout. The main level features a welcoming entry with vaulted ceilings and wood accents, a bright front living room with large windows, an additional family room with a brick fireplace and built-ins, and a formal dining area with hardwood flooring. The kitchen offers abundant cabinetry, generous counter space, tile flooring, and easy flow into the surrounding living areas. Main level laundry and a half bath complete this floor. The upper level includes three spacious bedrooms, including a generous primary suite with a private bath with soaking tub and shower, walk-in closet, and an adjoining loft area that works well as an office, reading nook, or quiet sitting space. The lower level adds even more flexibility with an additional bedroom, family room, and a bonus room ideal for hobbies, storage, workshop space, crafts, or other needs. Outdoor living is a highlight, with a large deck, screened porch, pergola-covered patio, garden areas, mature landscaping, and a well-kept yard offering plenty of room to relax, garden, or entertain. Located near parks, schools, shopping, dining, and convenient commuter routes, this home offers space, comfort, and everyday convenience.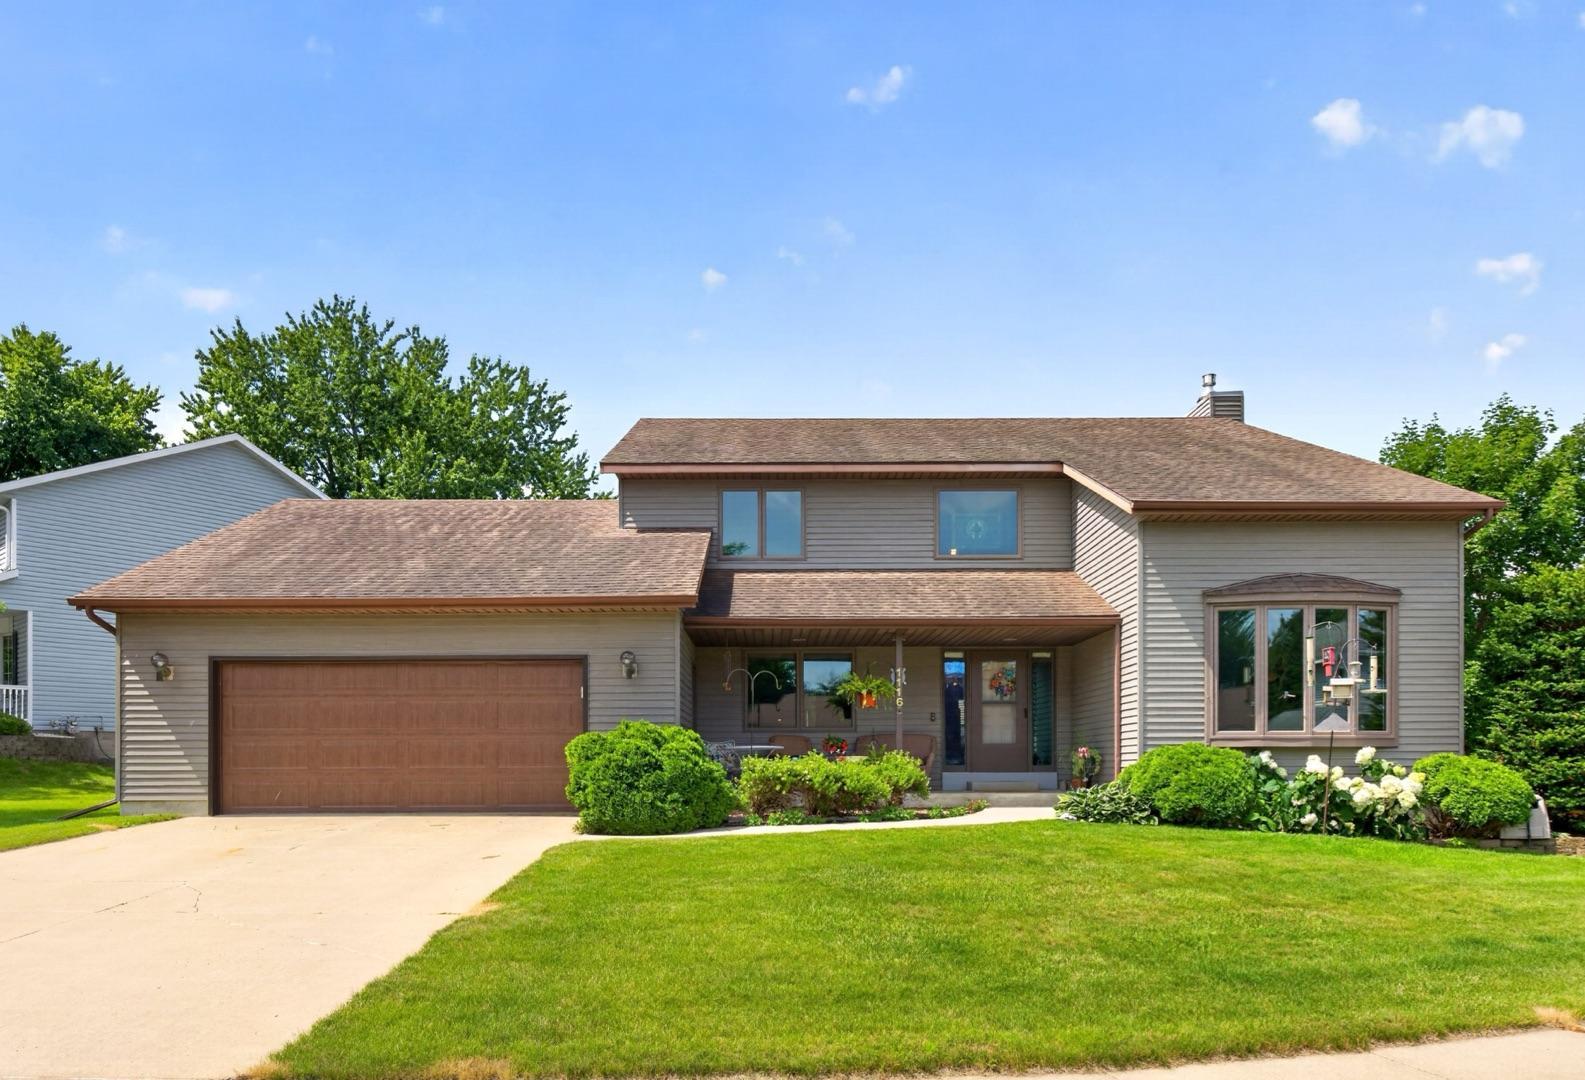
Property Information
Status: Active
Sub Type: ********
List Price: $449,000
MLS#: 7102560
Current Price: $449,000
Address: 1116 Knoll Court NW, Rochester, MN 55901
City: Rochester
State: MN
Postal Code: 55901
Geo Lat: 44.058841
Geo Lon: -92.479788
Subdivision: Bel Air 6th Sub
County: Olmsted
Property Description
Year Built: 1988
Lot Size SqFt: 8712
Gen Tax: 5978
Specials Inst: 0
High School: Rochester
Square Ft. Source:
Above Grade Finished Area: 2464
Below Grade Finished Area: 927
Below Grade Unfinished Area:
Total SqFt.: 3788
Style: Array
Total Bedrooms: 4
Total Bathrooms: 3
Total Full Baths: 2
Garage Type:
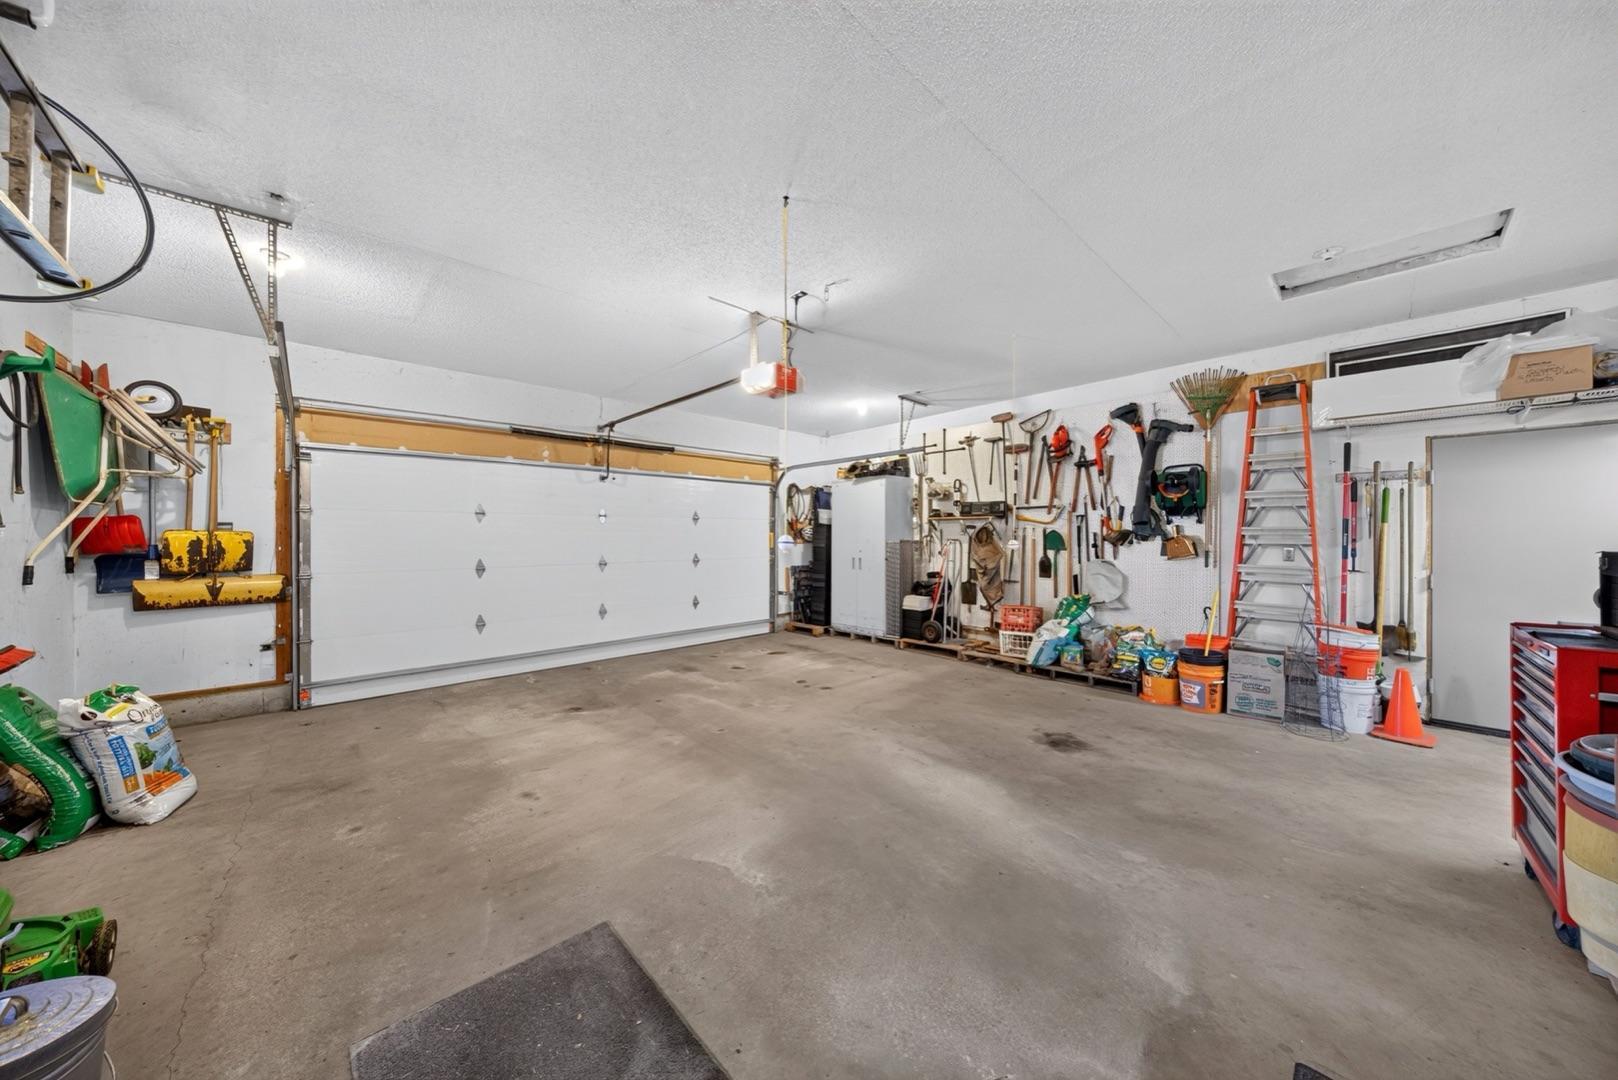
Garage Stalls: 2
Waterfront:
Property Features
Exterior:
Roof:
Foundation:
Lot Feat/Fld Plain:
Interior Amenities:
Inclusions:
Exterior Amenities:
Heat System:
Air Conditioning:
Utilities: