


Property Listing
Description
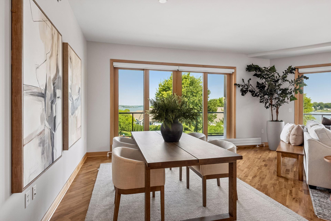
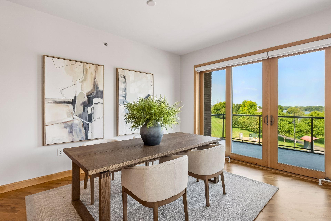
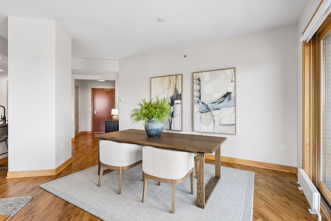
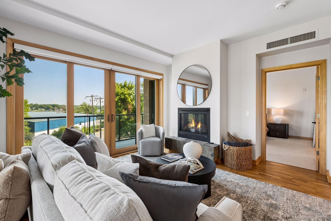

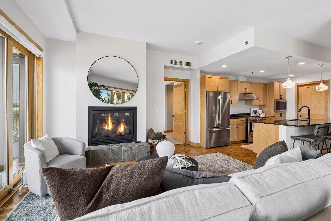
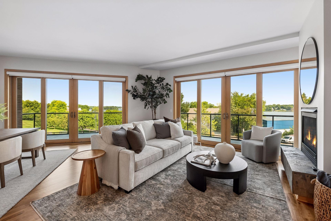
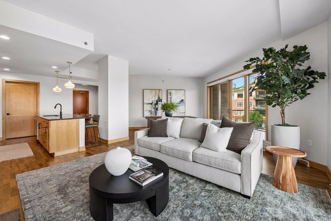
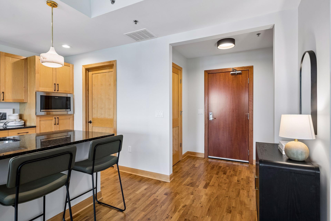
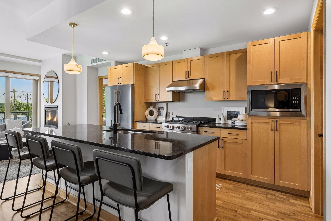
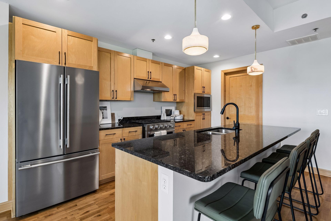
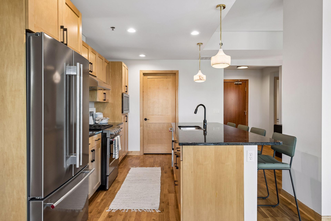
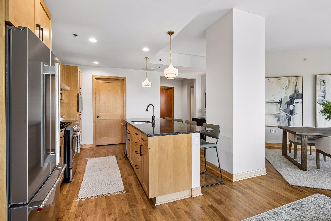
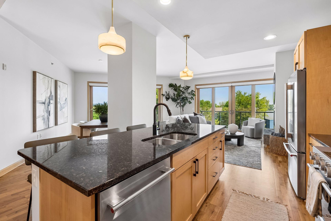
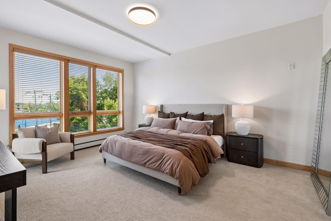
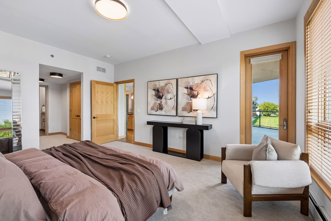
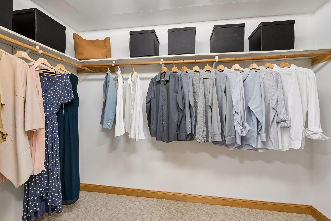
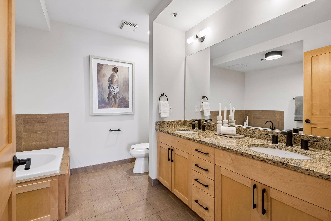
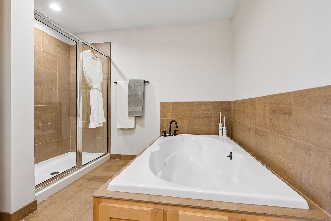
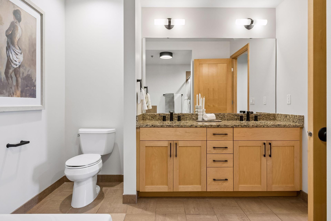
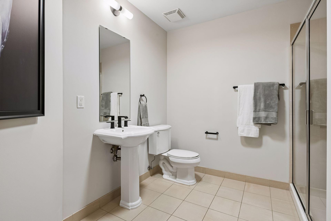
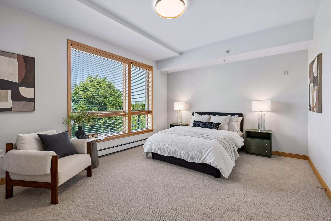
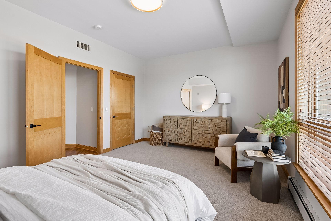
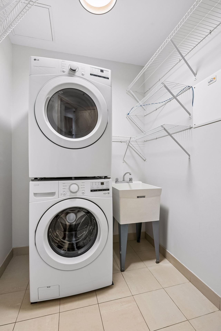
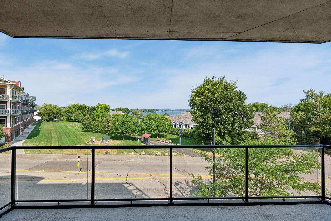
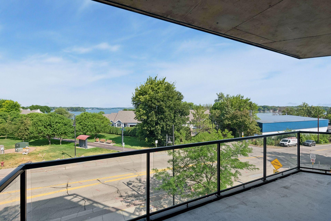
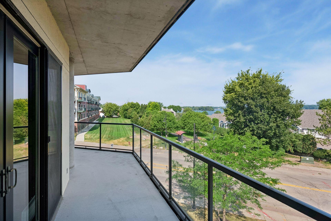
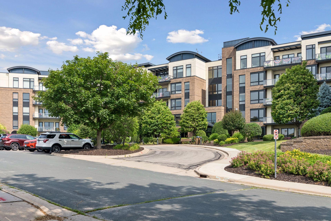
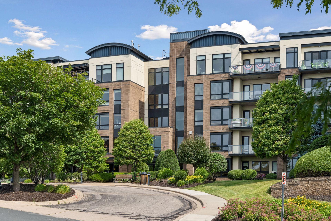
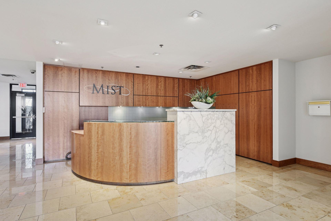
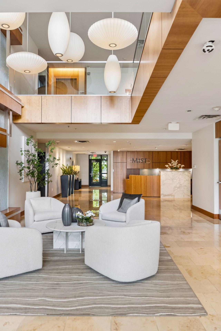
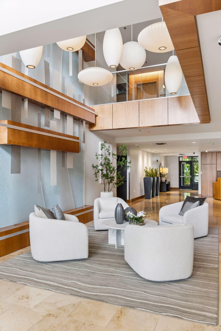
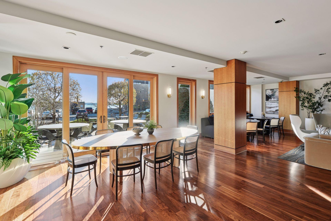
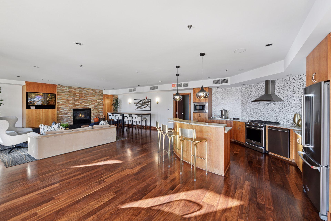
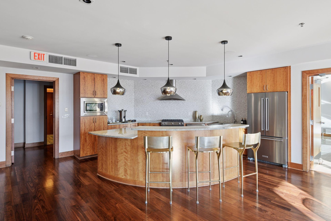
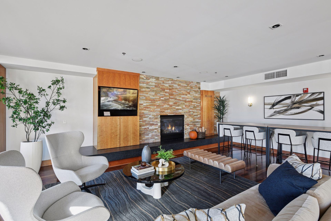
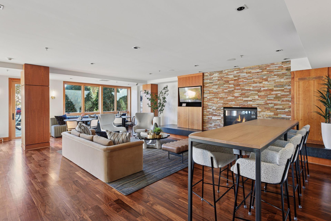
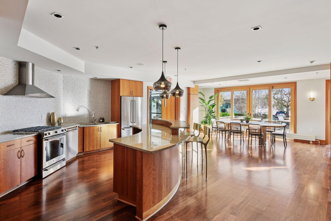
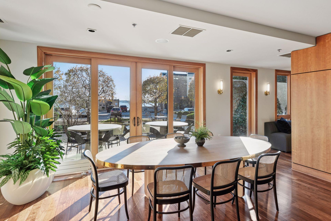
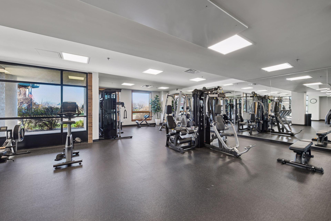
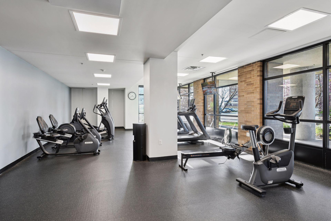
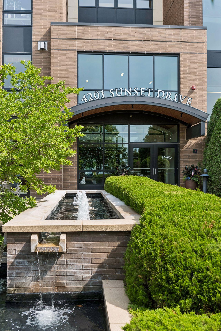
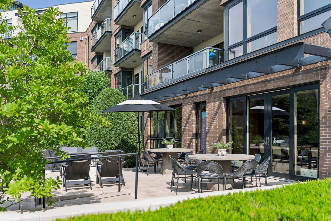
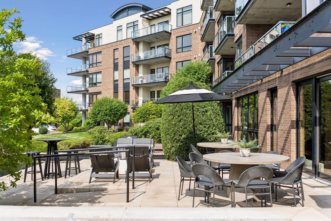
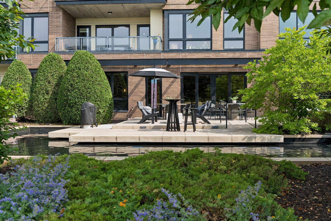
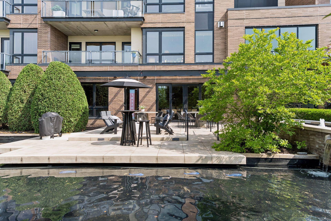
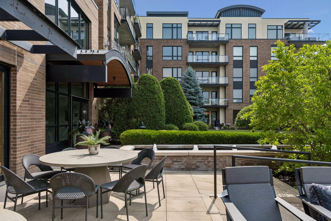
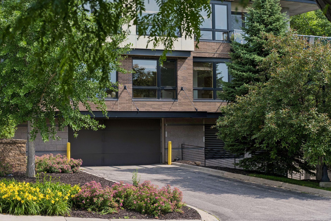
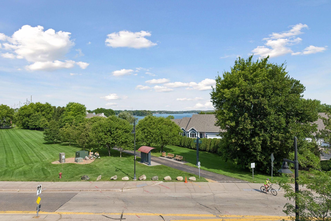
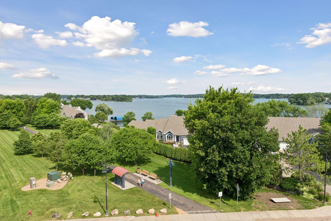
Now selling at The Mist on Lake Minnetonka! An airy corner floor plan on the 3rd floor is now available for sale for the first time since the building was constructed. This bright home has stunning lake views from all windows, and from the wrap around private balcony. Inside, the living room is oriented around the cozy gas fireplace, and the home has been updated with new lighting and paint. The well-organized kitchen includes a roomy eat-in island, rich oak floors, bright maple cabinets, and sleek stainless steel appliances. The generous owners suite includes luxurious carpeting, a separate balcony entrance, walk-in closet, and a lux en suite bathroom with a spacious shower and separate tub. The second bedroom is situated in its own wing with walk-in closet, access to a full bathroom, and laundry room with stacked washer and dryer. 2 heated parking stalls, and private storage unit are included in the sale. More than just buildings, The Mist is a vibrant community in an incredible location. The two buildings include a business center, community room, two workout rooms with new equipment, and exclusive day use rights for 4 private docks located on Lake Minnetonka. Located right off the Dakota Rail Trail, and within walking distance to restaurants, The Mist is the perfect place for easy, breezy lake living.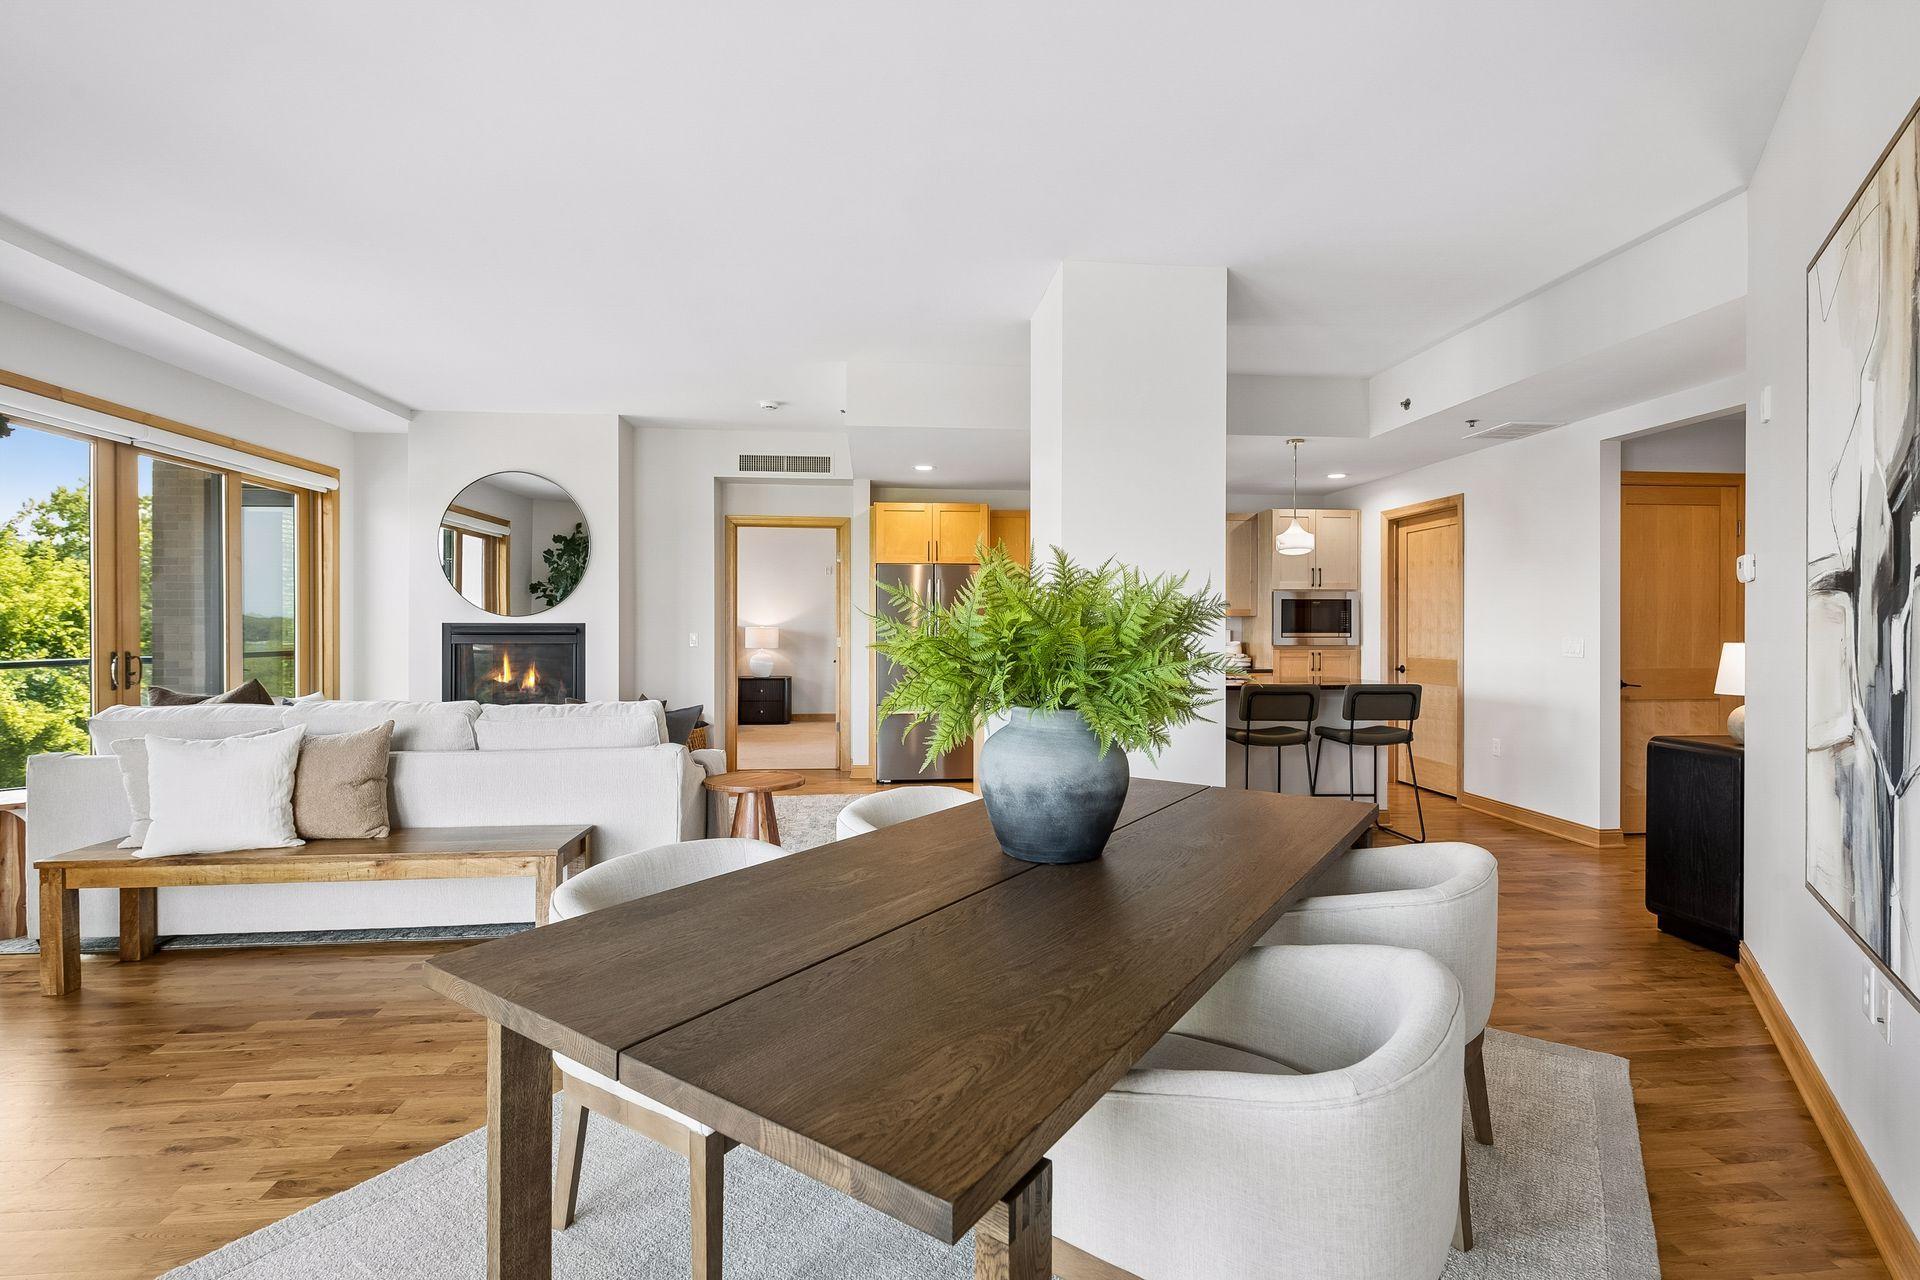


Property Information
Status: Active
Sub Type: ********
List Price: $719,900
MLS#: 7102730
Current Price: $719,900
Address: 4201 Sunset Drive, N305, Spring Park, MN 55384
City: Spring Park
State: MN
Postal Code: 55384
Geo Lat: 44.935789
Geo Lon: -93.625223
Subdivision: Cic 1813 The Mist A Condo
County: Hennepin
Property Description
Year Built: 2005
Lot Size SqFt:
Gen Tax: 5891.3
Specials Inst: 0
High School: Westonka
Square Ft. Source:
Above Grade Finished Area: 1637
Below Grade Finished Area: 0
Below Grade Unfinished Area:
Total SqFt.: 1637
Style: Array
Total Bedrooms: 2
Total Bathrooms: 2
Total Full Baths: 1
Garage Type:
Garage Stalls: 2
Waterfront:
Property Features
Exterior:
Roof:
Foundation:
Lot Feat/Fld Plain: Array
Interior Amenities:
Inclusions: ********
Exterior Amenities:
Heat System:
Air Conditioning:
Utilities: