


Property Listing
Description
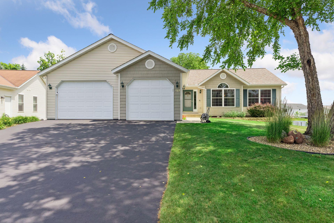
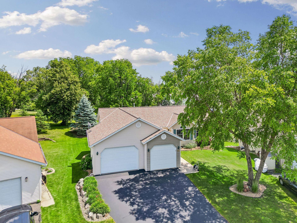
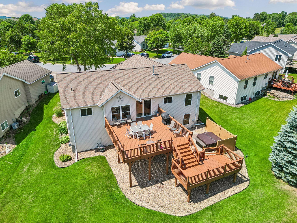
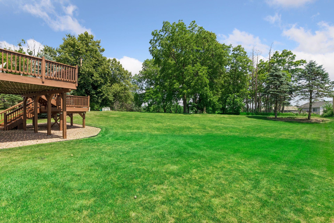
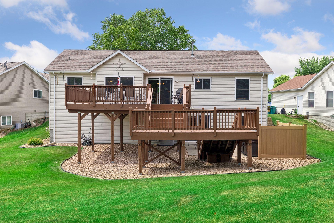
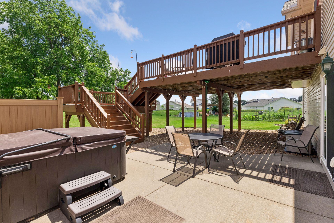
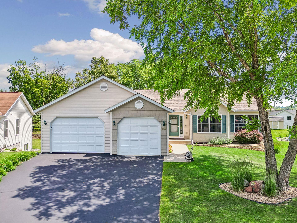
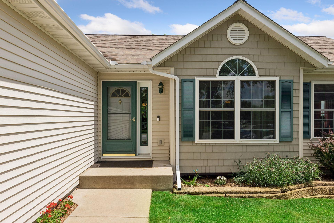
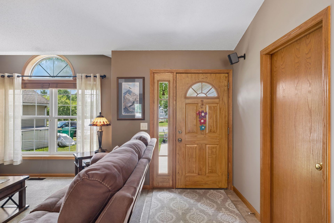
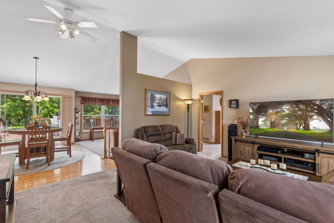
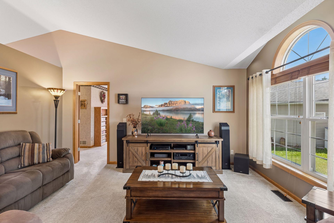
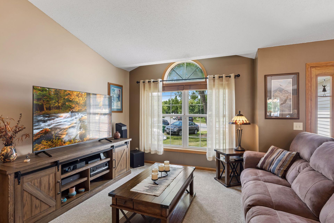
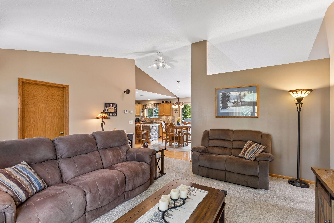
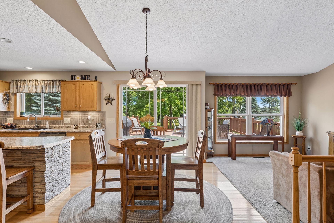
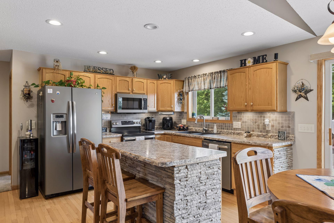
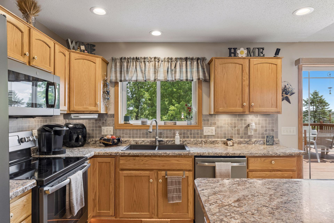
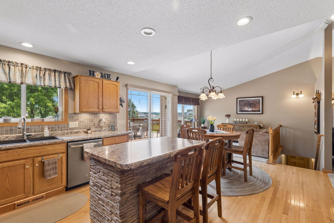
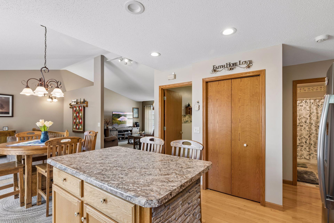
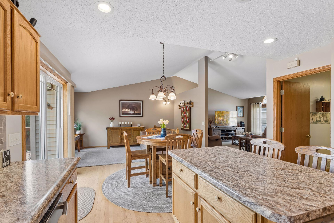
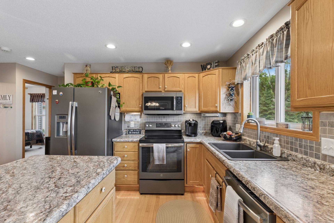
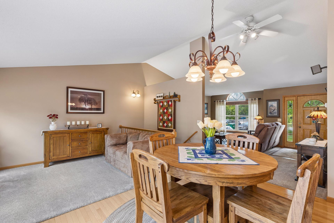
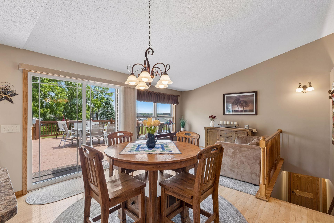
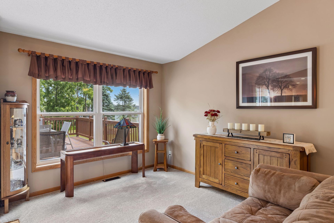
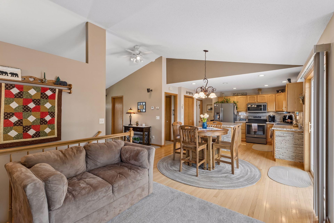
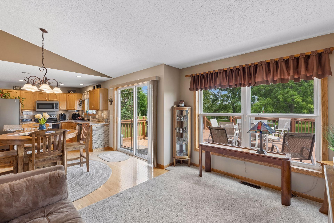
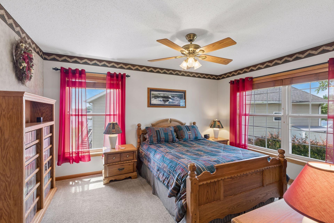
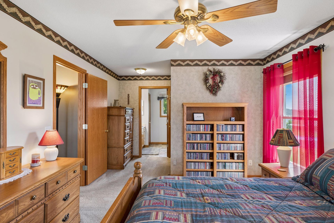
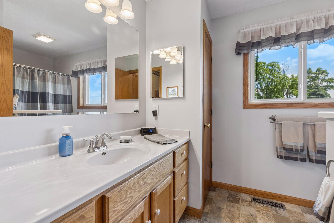
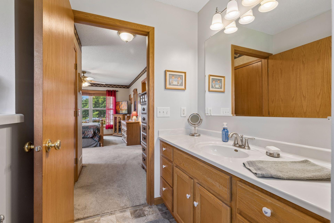
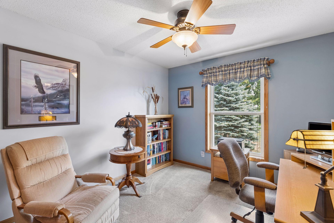
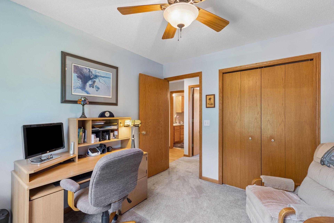
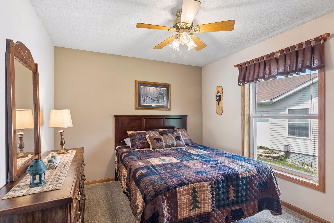
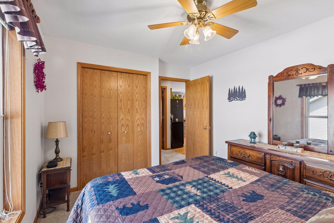
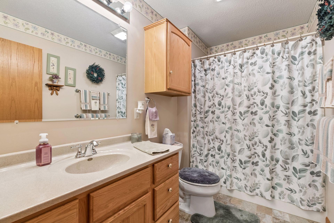

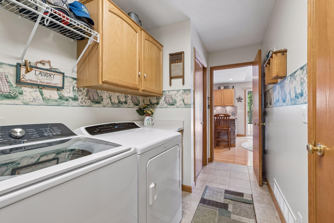
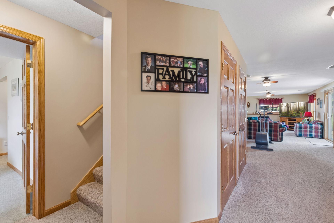
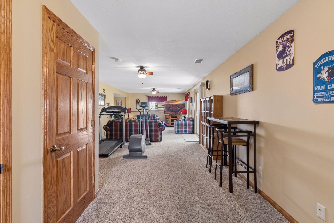
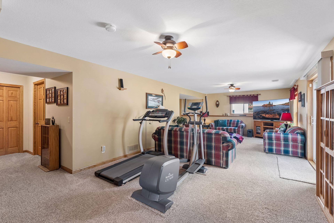
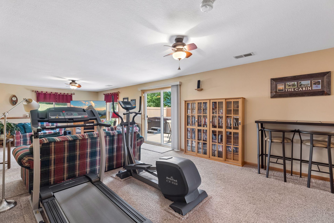
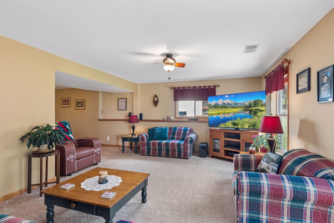
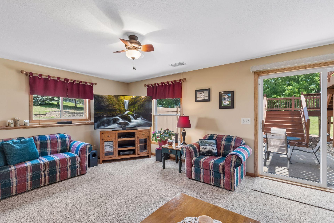
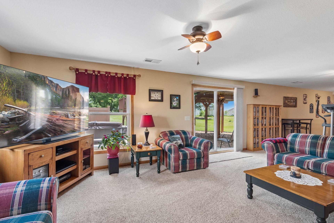
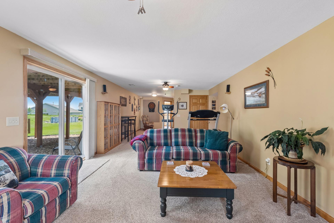
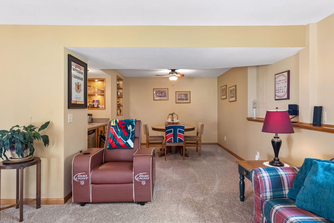
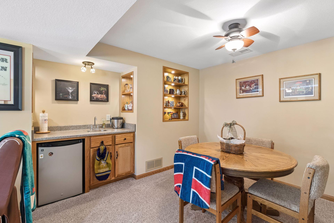
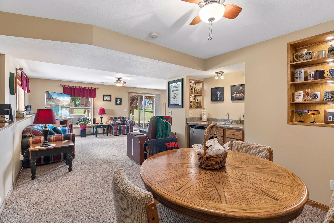
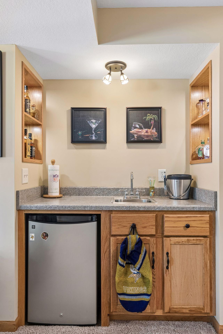
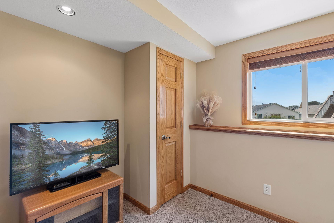
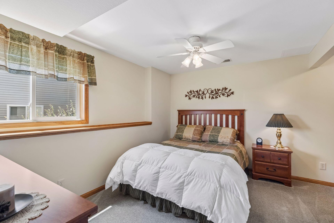
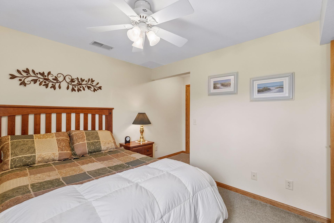
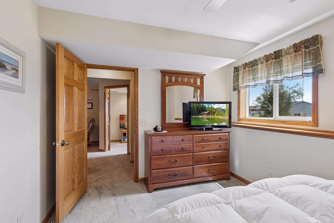
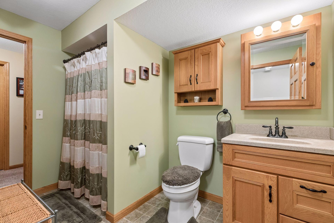
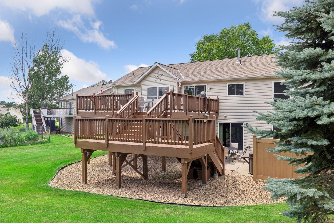
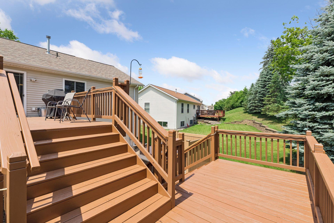
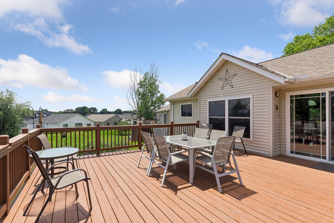
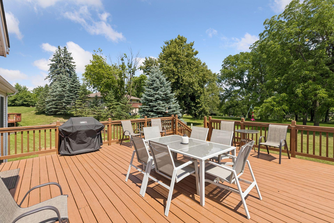
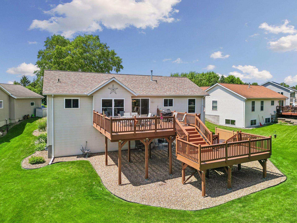
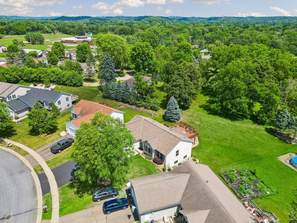
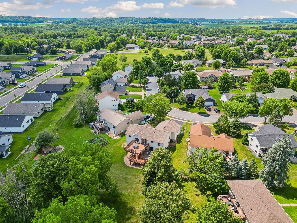
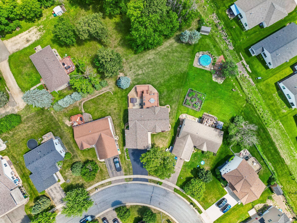
Welcome to 152 Sylla Street, tucked away on a beautifully landscaped 0.34-acre lot in the Rolling Hills neighborhood of River Falls. Lovingly cared for by its original owners since it was built in 2001, this meticulously maintained home offers the convenience of one-level living with almost 3,000 square feet of thoughtfully designed space. The main level features a bright, vaulted living room filled with natural light, three bedrooms, two full bathrooms, and a beautifully updated kitchen with hardwood floors, stainless steel appliances, and views of the private backyard. Step outside to enjoy the expansive two-tier deck overlooking mature landscaping, complete with an additional water irrigation meter. The finished walkout lower level, completed in 2012, is an entertainer's dream featuring a spacious family room, recreation area, wet bar, fourth bedroom or private guest suite with a walk-through bathroom. You'll also appreciate the incredible amount of storage throughout the home. Recent updates include a new roof (2021), air conditioner (2023), along with updated carpeting and fresh paint. Relax on the walkout patio with the included hot tub, enjoy the oversized two-car garage, and experience a home that has been exceptionally cared for inside and out.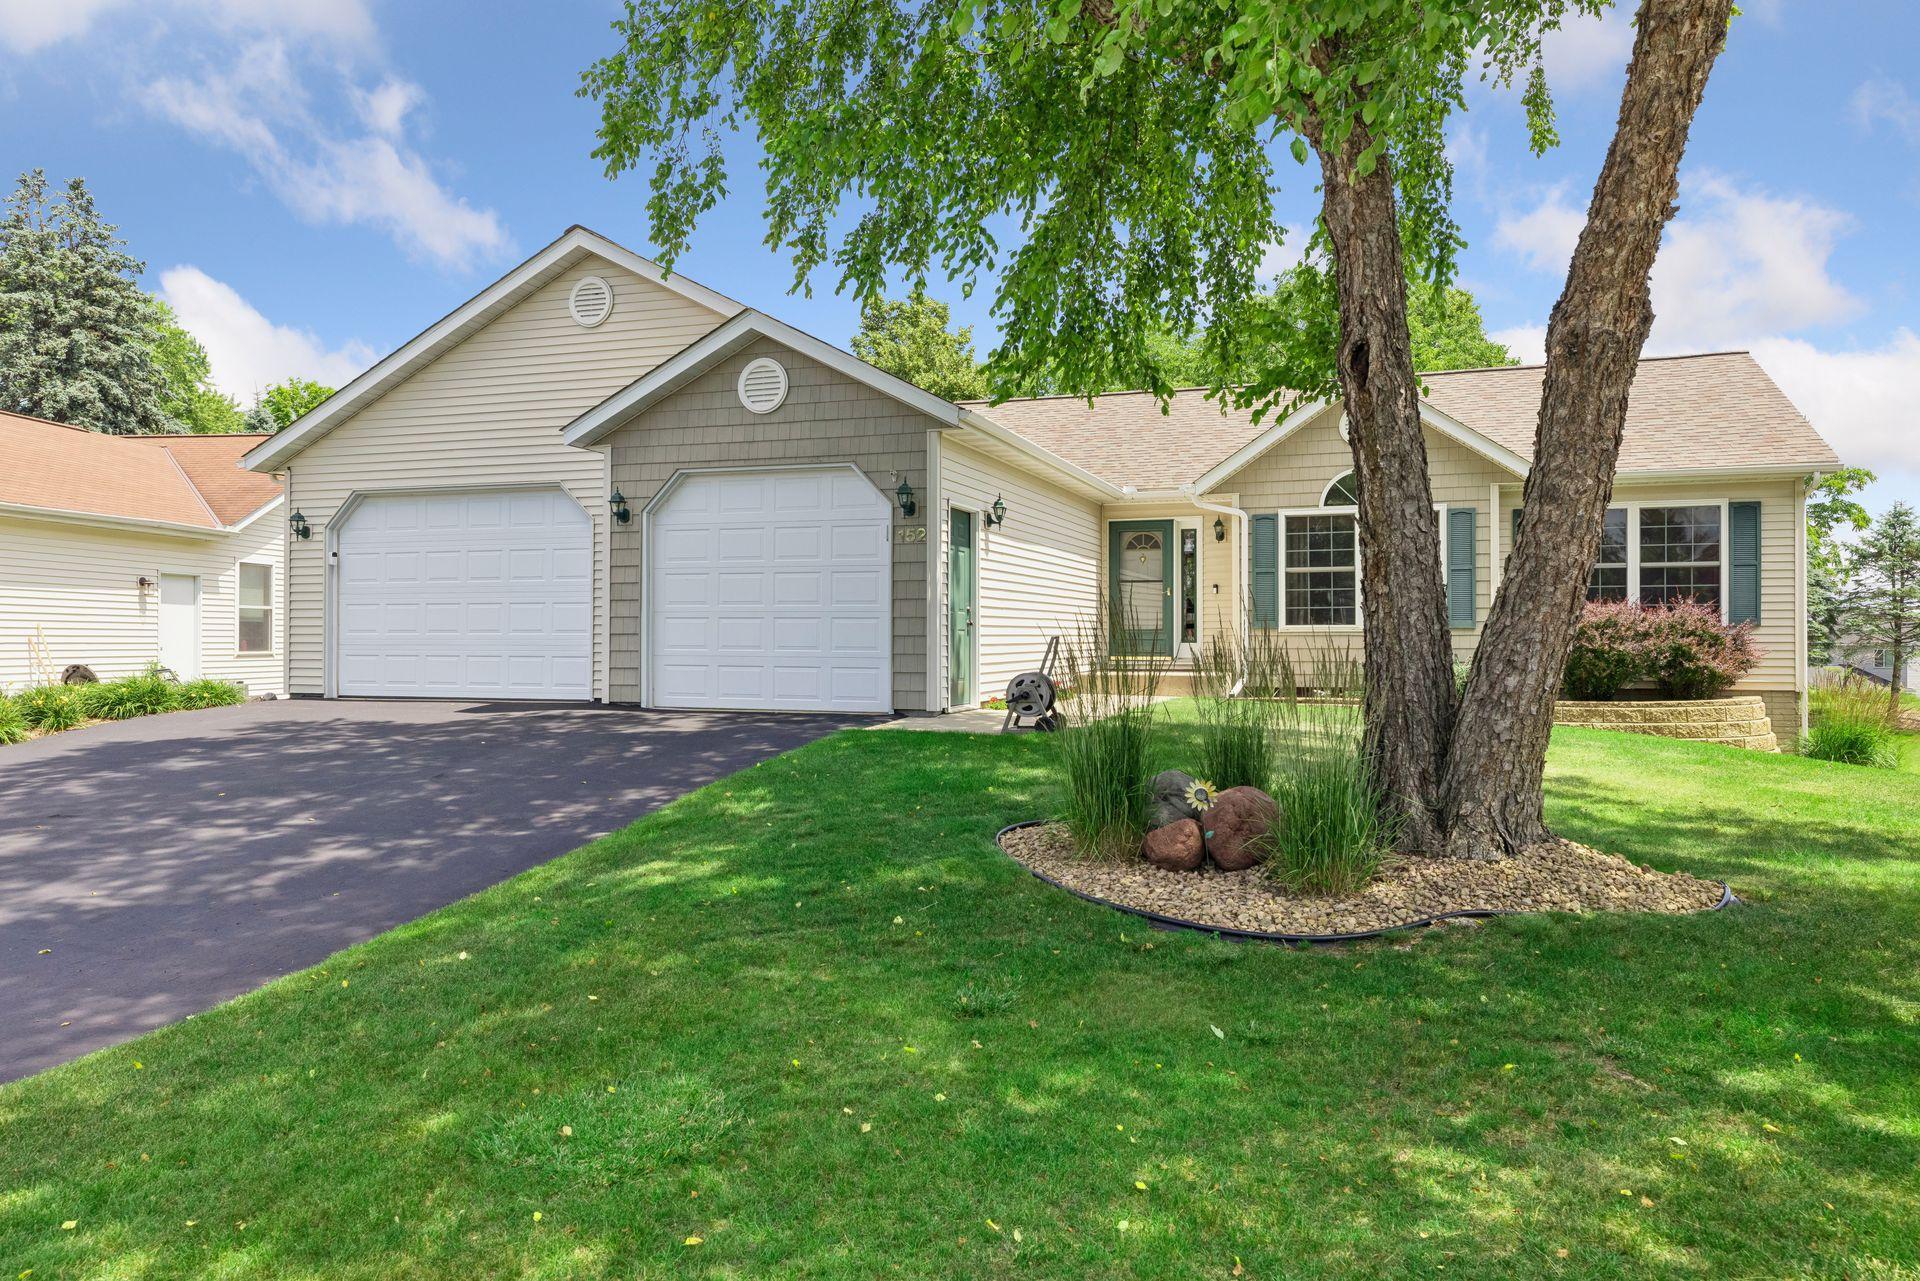
Property Information
Status: Active
Sub Type: ********
List Price: $515,000
MLS#: 7102782
Current Price: $515,000
Address: 152 Sylla Street, River Falls, WI 54022
City: River Falls
State: WI
Postal Code: 54022
Geo Lat: 44.859212
Geo Lon: -92.641213
Subdivision: Rolling Hills II
County: Pierce
Property Description
Year Built: 2001
Lot Size SqFt: 14374.8
Gen Tax: 6701
Specials Inst: 0
High School: River Falls
Square Ft. Source:
Above Grade Finished Area: 1498
Below Grade Finished Area: 1400
Below Grade Unfinished Area:
Total SqFt.: 2996
Style: Array
Total Bedrooms: 4
Total Bathrooms: 3
Total Full Baths: 2
Garage Type:
Garage Stalls: 2
Waterfront:
Property Features
Exterior:
Roof:
Foundation:
Lot Feat/Fld Plain:
Interior Amenities:
Inclusions:
Exterior Amenities:
Heat System:
Air Conditioning:
Utilities: