


Property Listing
Description
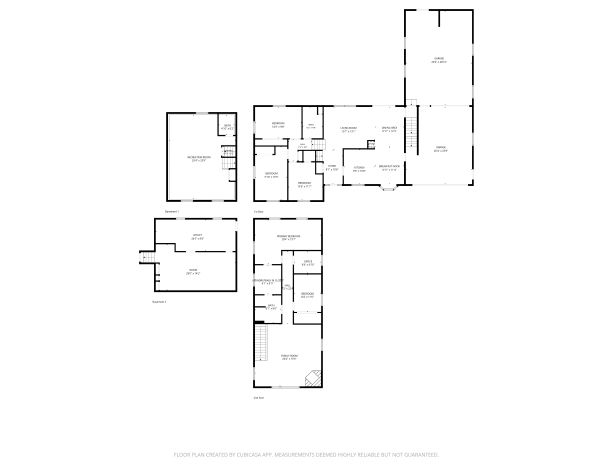
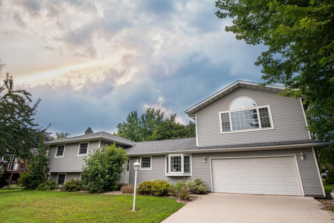
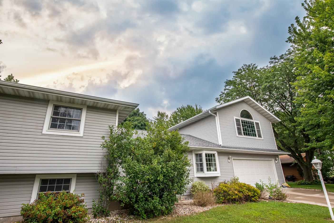
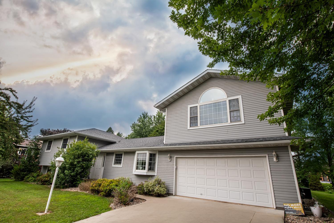
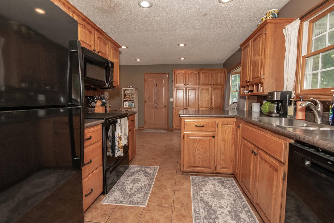
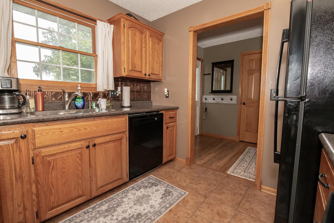
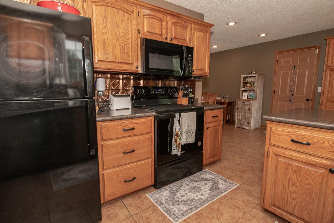
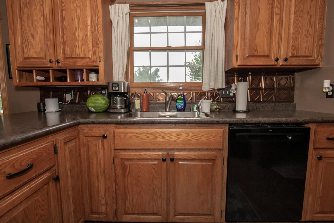
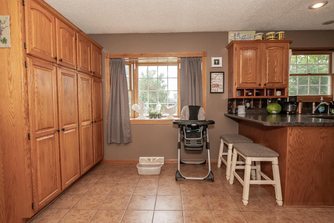
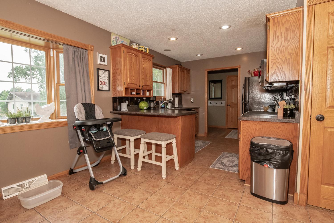
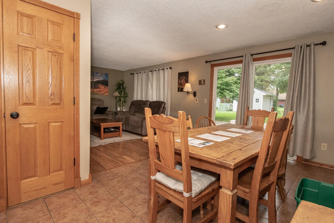
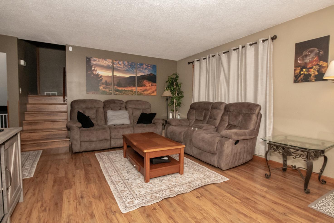
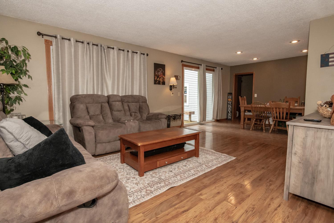
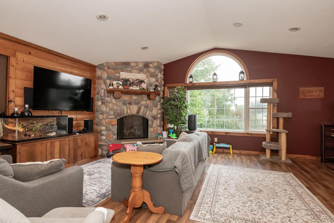
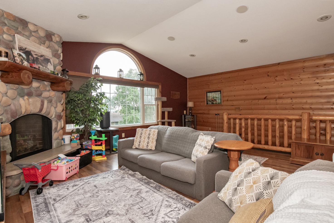
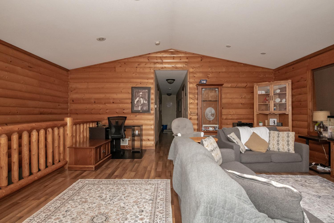
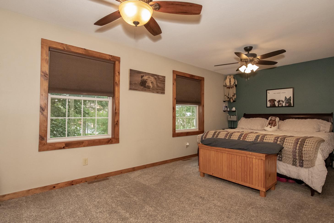
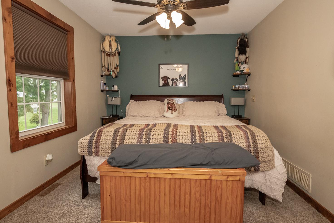
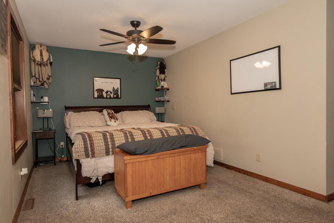
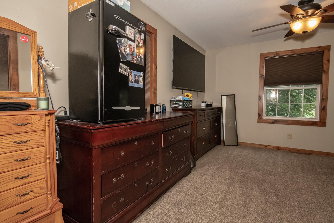
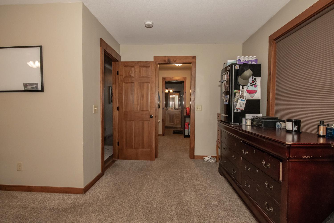
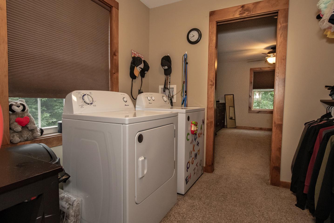
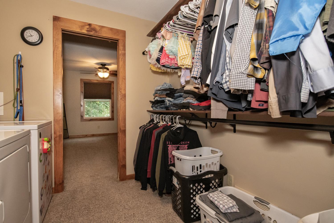
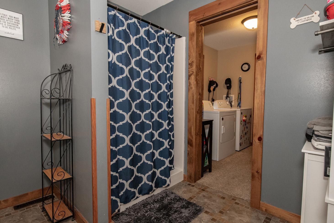
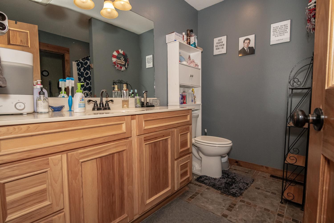
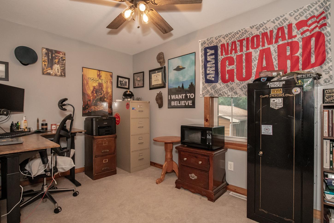
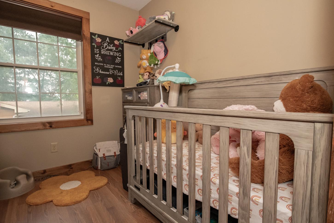
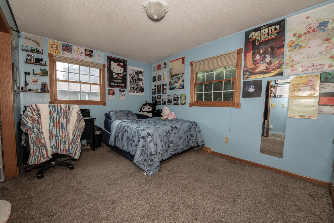
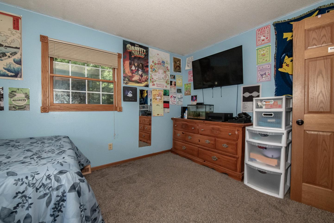
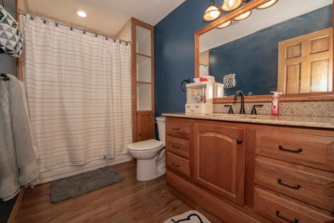
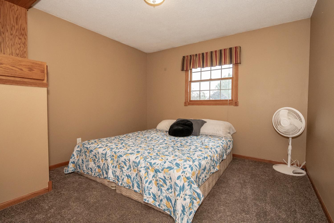
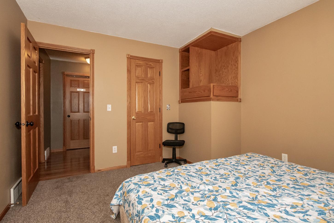
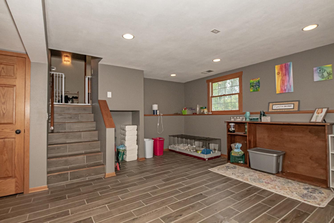
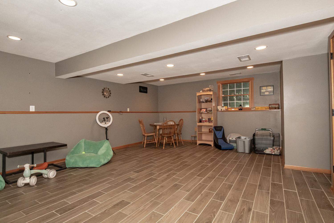
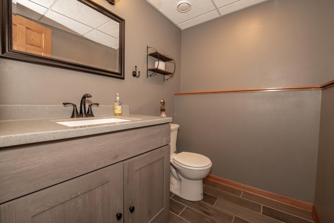
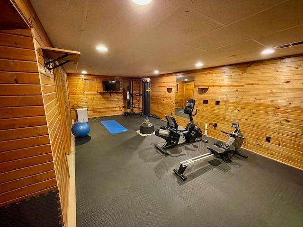
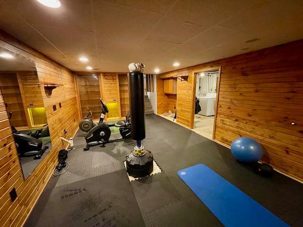
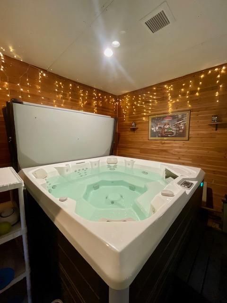
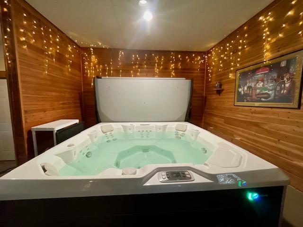
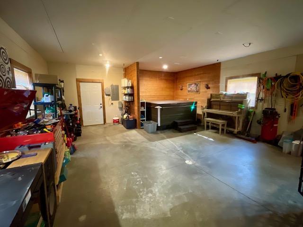
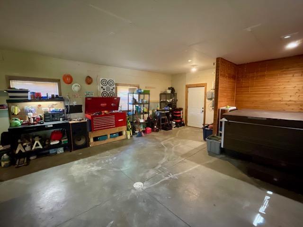
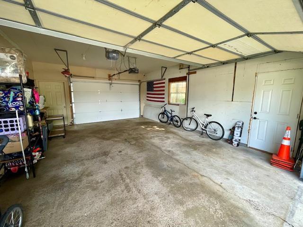
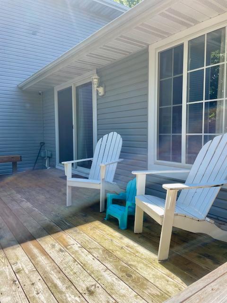
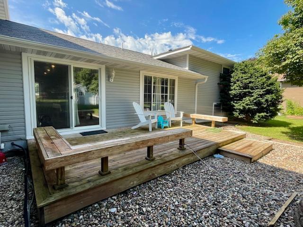
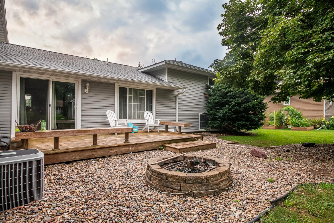
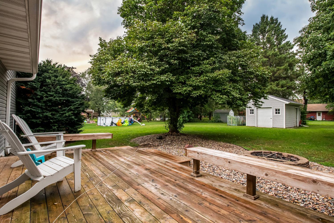
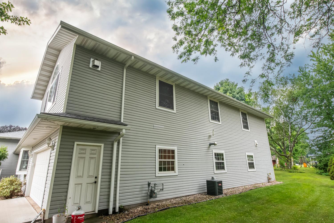
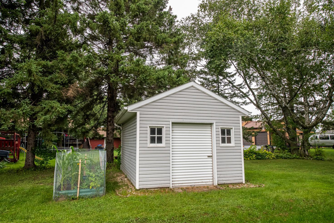
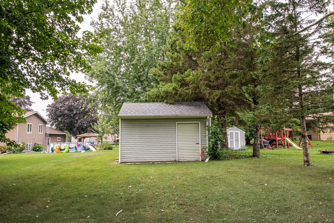
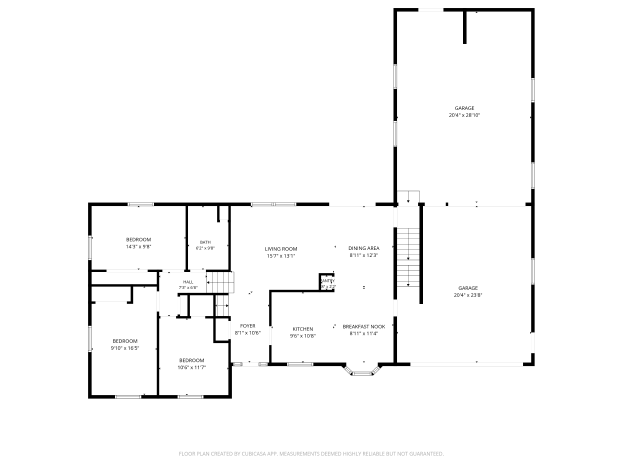
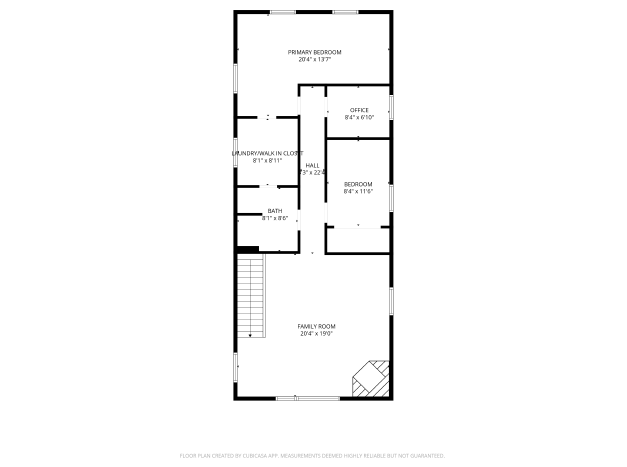
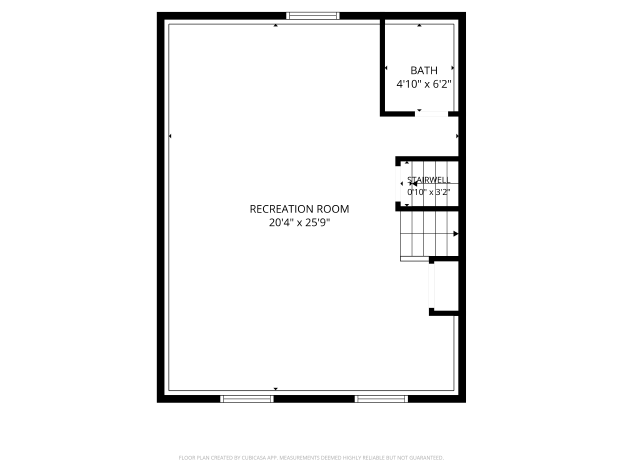
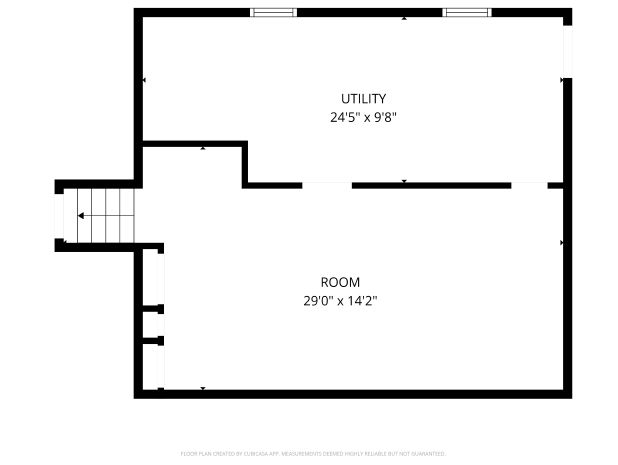
Motivated Sellers. This spacious four-level home offers exceptional square footage with 5+ bedrooms, 3 bathrooms, and multiple living and entertainment areas designed for comfort and flexibility. Featuring an updated kitchen, modern appliances, refreshed bathrooms, generous room sizes, and immaculate condition throughout, this home is truly move-in ready. The private upper-level primary suite is a standout feature, offering its own family room, cozy fireplace, office space, walk-in closet, and bath—creating a retreat within the home. Additional living areas across all levels provide outstanding versatility, whether you need gathering spaces, recreation areas, home-office options, or quiet corners to unwind. The layout also lends itself well to a variety of living arrangements, including those seeking additional separation or flexibility for multi-household living. Car enthusiasts and hobbyists will appreciate the impressive garage setup, including a 2+ stall garage plus a hidden workshop/garage space ideal for projects, storage, or equipment. The hot tub is included, and the beautiful 1/3-acre lot offers excellent outdoor entertaining space with room to relax and enjoy. Buyers exploring special financing options, such as Rural Development (RD) financing, may find this property to be a great fit depending on eligibility and program guidelines. A rare find with this much finished space, versatility, and care—this home is a must-see.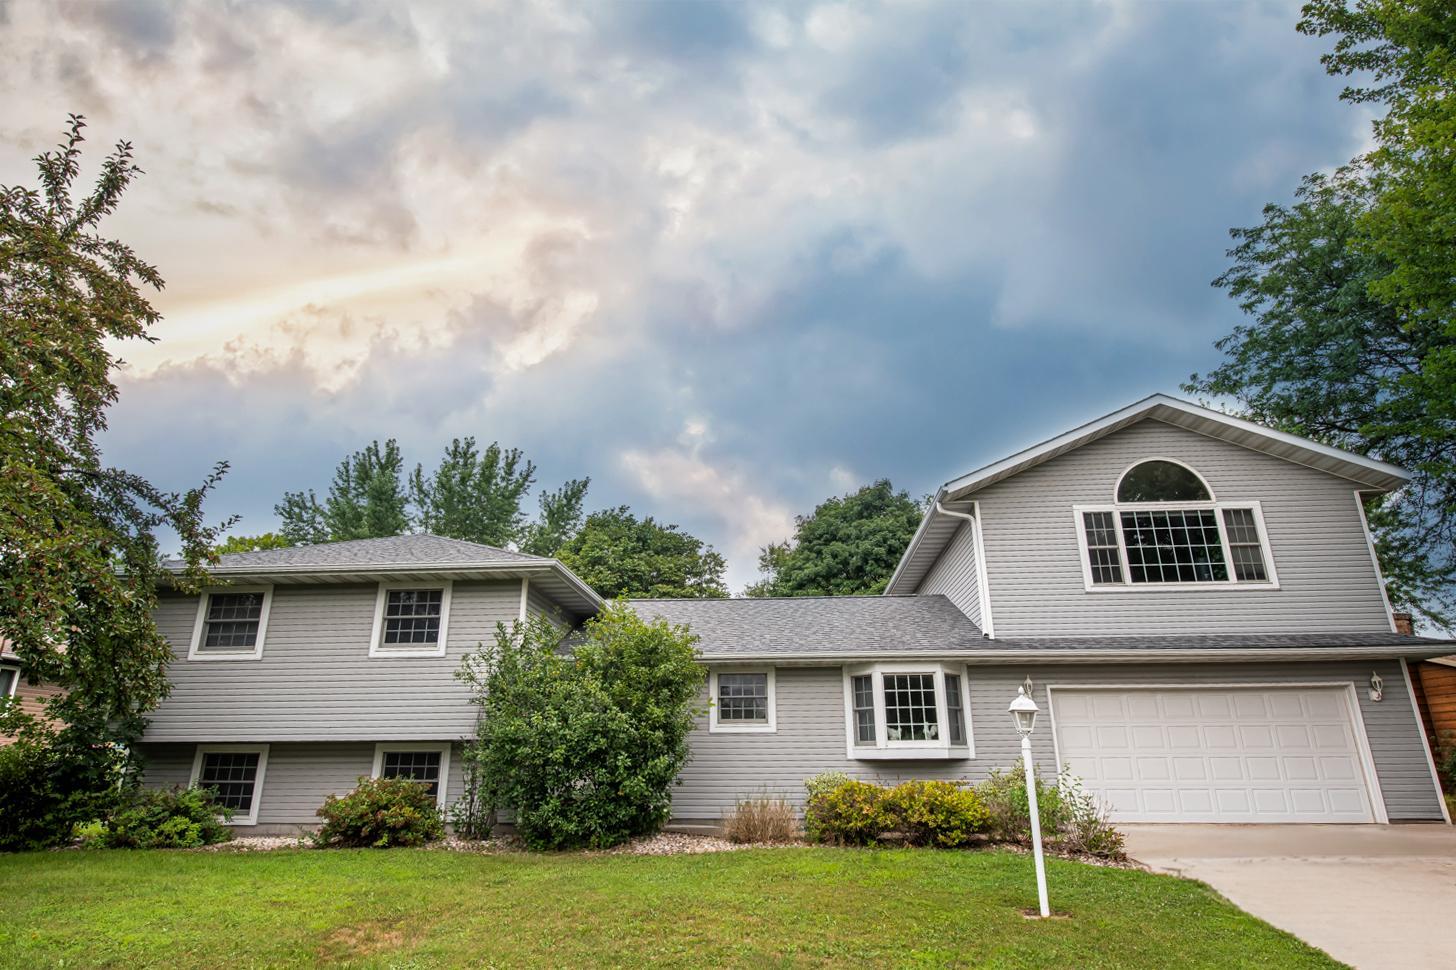

Property Information
Status: Active
Sub Type: ********
List Price: $399,900
MLS#: 7102811
Current Price: $399,900
Address: 225 Country Club Drive, Lewiston, MN 55952
City: Lewiston
State: MN
Postal Code: 55952
Geo Lat: 43.982008
Geo Lon: -91.873793
Subdivision: Country Club Estates
County: Winona
Property Description
Year Built: 1974
Lot Size SqFt: 15681.6
Gen Tax: 3648
Specials Inst: 0
High School: Lewiston-Altura
Square Ft. Source:
Above Grade Finished Area: 3404
Below Grade Finished Area: 916
Below Grade Unfinished Area:
Total SqFt.: 4620
Style: Array
Total Bedrooms: 5
Total Bathrooms: 3
Total Full Baths: 2
Garage Type:
Garage Stalls: 2
Waterfront:
Property Features
Exterior:
Roof:
Foundation:
Lot Feat/Fld Plain:
Interior Amenities:
Inclusions:
Exterior Amenities:
Heat System:
Air Conditioning:
Utilities: