


Property Listing
Description
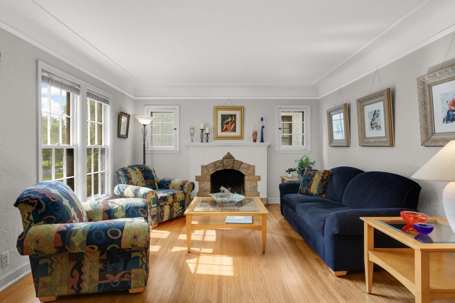
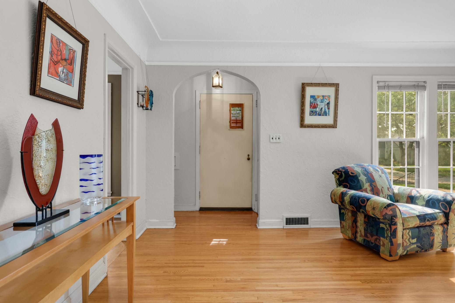
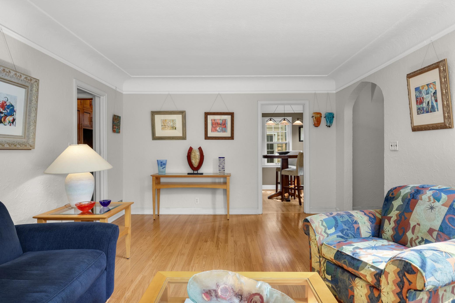
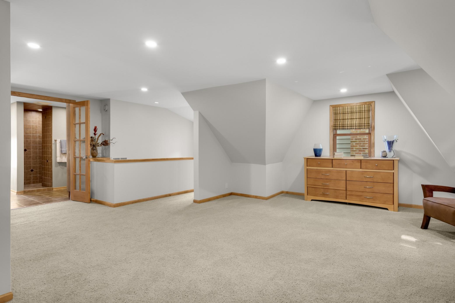
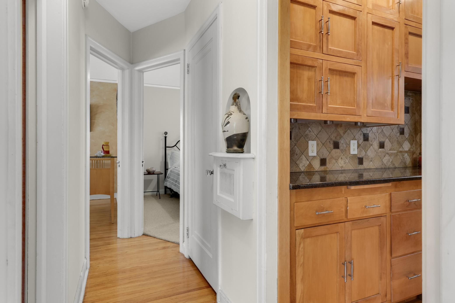
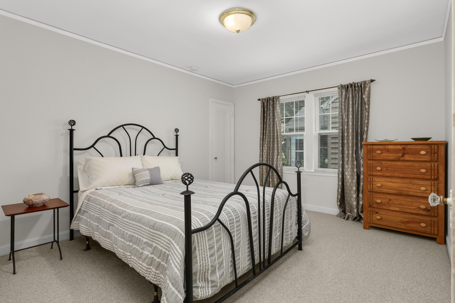
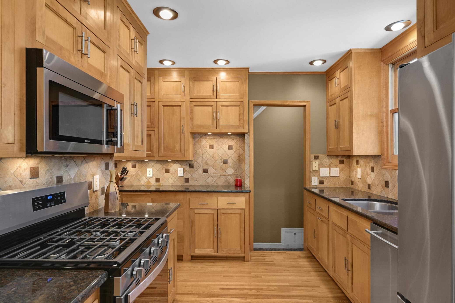
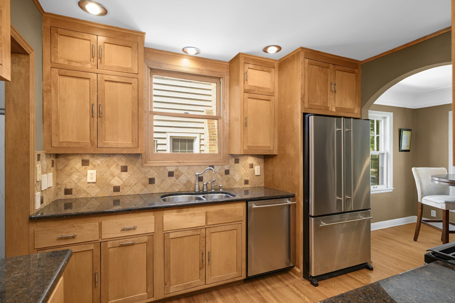
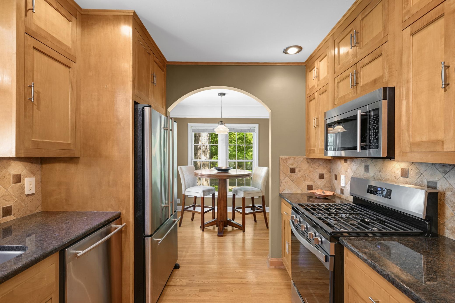
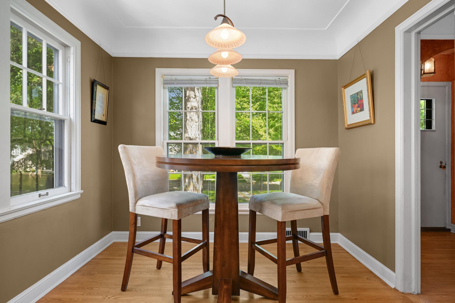
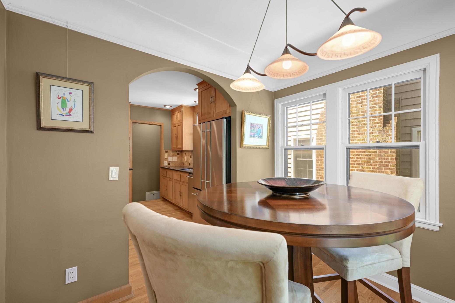
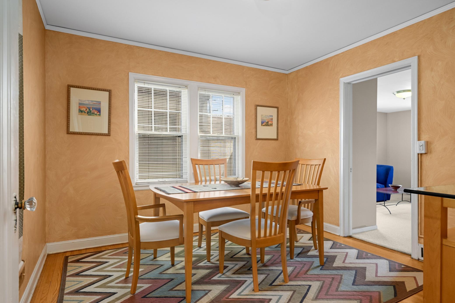
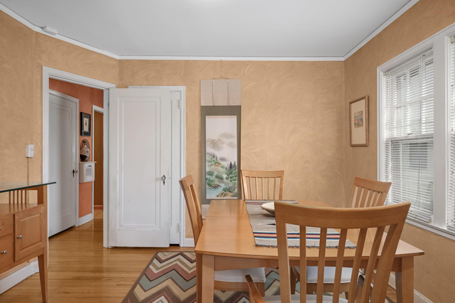
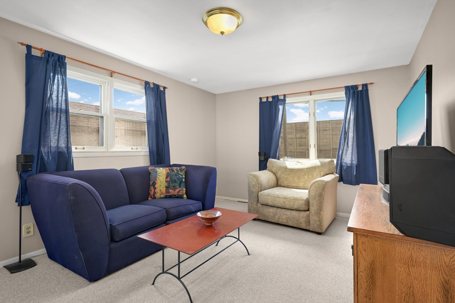
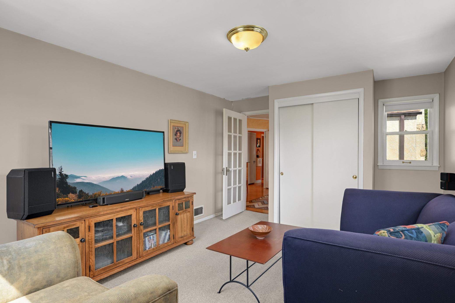
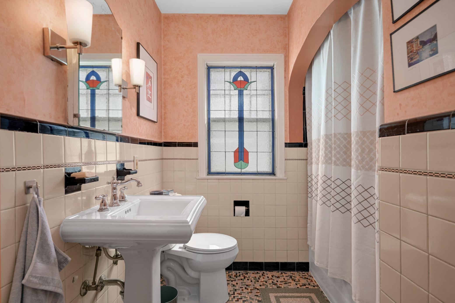
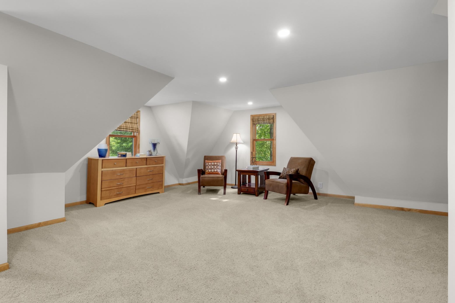
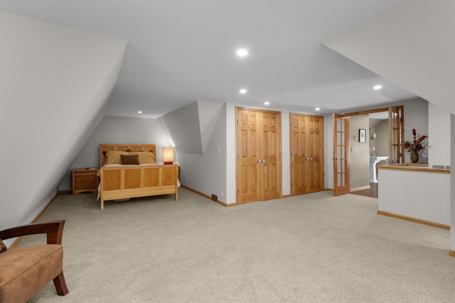
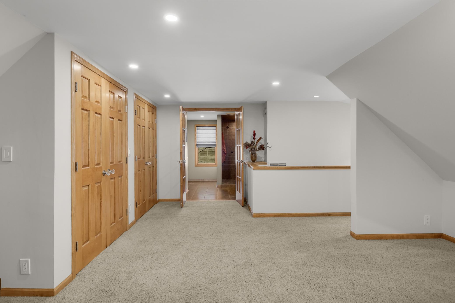
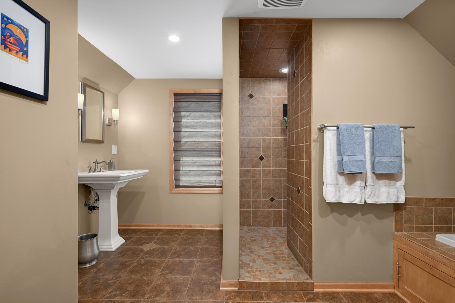
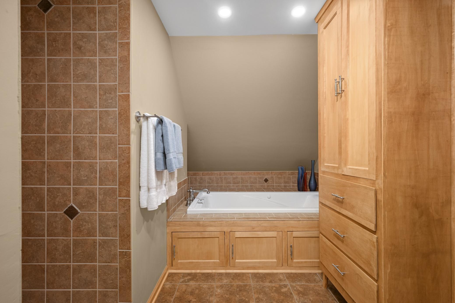
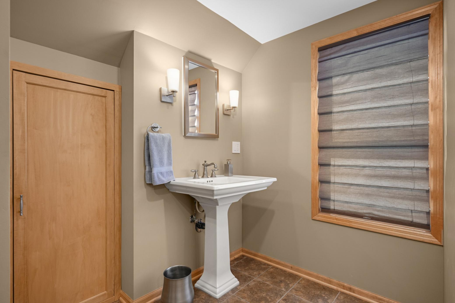
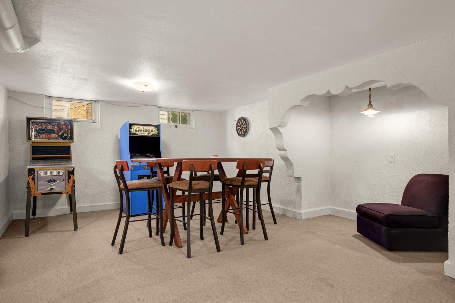
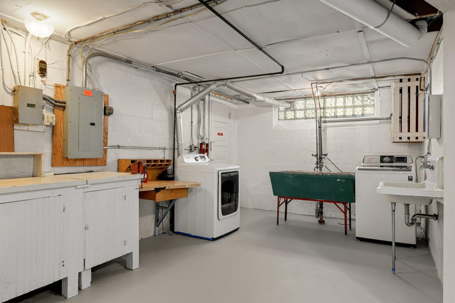
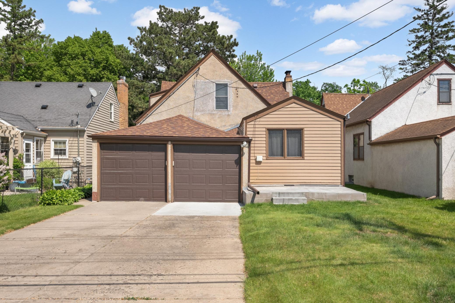
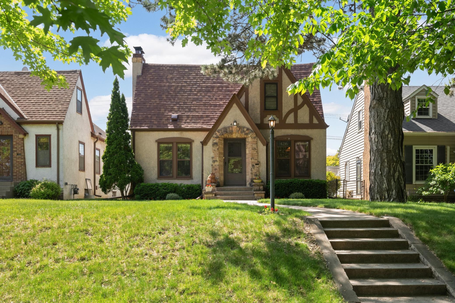
New roof 2023. Freshly-painted interior. This home boasts a massive second-floor 24 x 21 Primary Suite with a 16 x 10 bathroom that offers a tiled, step-in shower and separate jet tub. Glowing hardwood floors greet you as you enter the living room, which features a wood burning fireplace. To the right is a spacious kitchen with a sunny breakfast nook, granite counters and stainless steel appliances. The main level also boasts two spacious bedrooms along with a separate formal dining room, which could be used as either a home office or study room for the kids. The lower level has high ceilings and a large 28 x 14 family room, which could be converted into a fourth bedroom by adding an egress window. There is a two-car attached garage can be reached via the steps in the laundry room. Lots of wonderful spaces to live and enjoy in this Browndale beauty.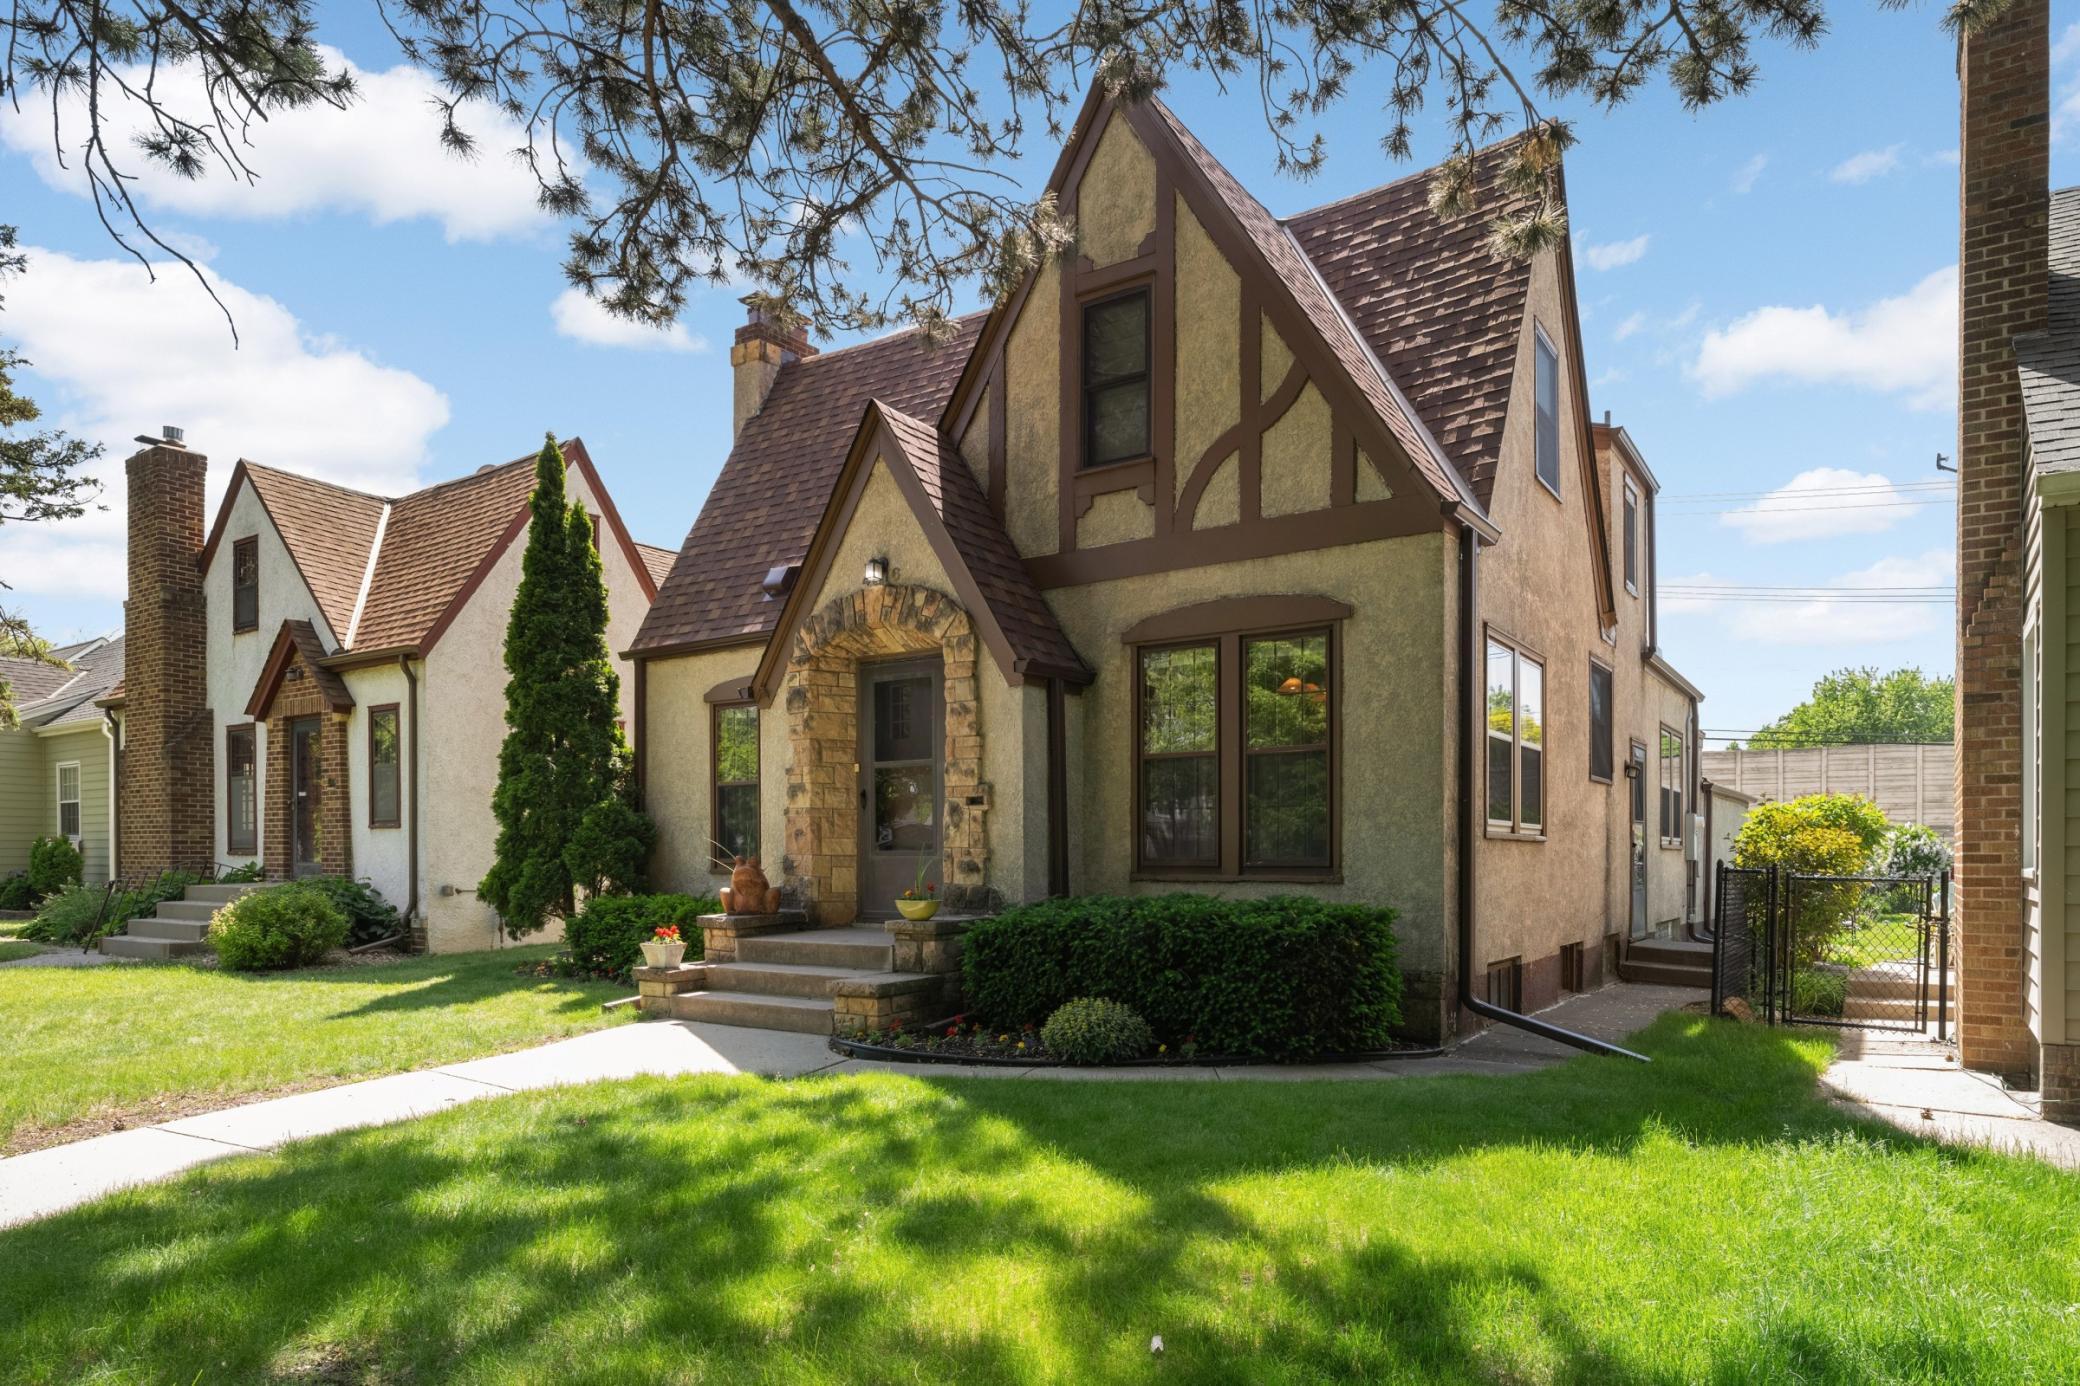
Property Information
Status: Active
Sub Type: ********
List Price: $549,900
MLS#: 7103188
Current Price: $549,900
Address: 4216 Utica Avenue S, Minneapolis, MN 55416
City: Minneapolis
State: MN
Postal Code: 55416
Geo Lat: 44.924725
Geo Lon: -93.348723
Subdivision: Browndale
County: Hennepin
Property Description
Year Built: 1937
Lot Size SqFt: 5662.8
Gen Tax: 6248
Specials Inst: 0
High School: St. Louis Park
Square Ft. Source:
Above Grade Finished Area: 2046
Below Grade Finished Area: 516
Below Grade Unfinished Area:
Total SqFt.: 3390
Style: Array
Total Bedrooms: 3
Total Bathrooms: 2
Total Full Baths: 2
Garage Type:
Garage Stalls: 2
Waterfront:
Property Features
Exterior:
Roof:
Foundation:
Lot Feat/Fld Plain:
Interior Amenities:
Inclusions: ********
Exterior Amenities:
Heat System:
Air Conditioning:
Utilities: