


Property Listing
Description
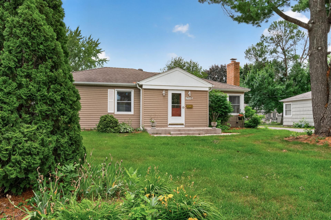
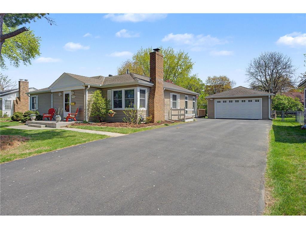
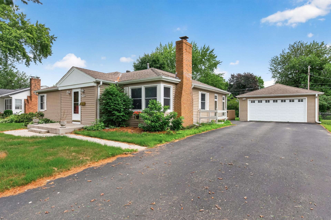
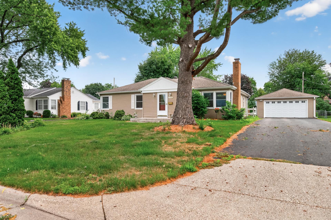
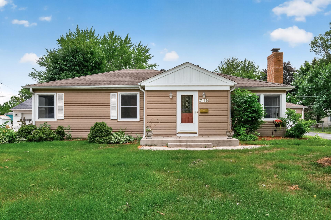
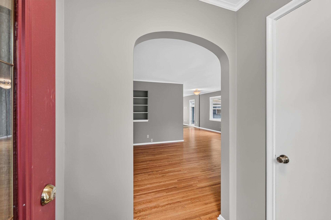
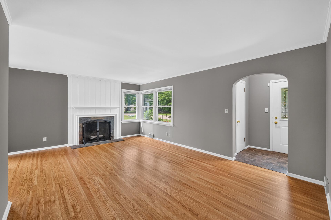
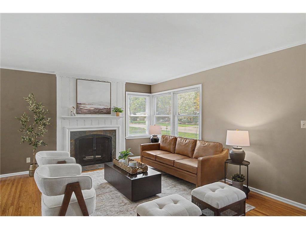
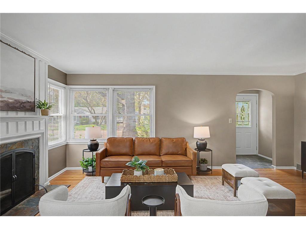
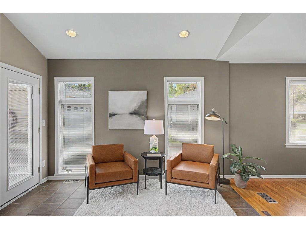
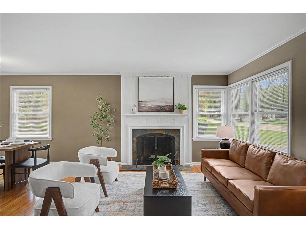
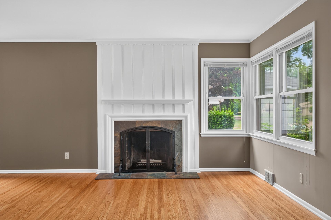
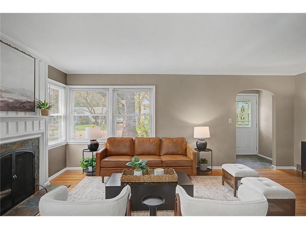
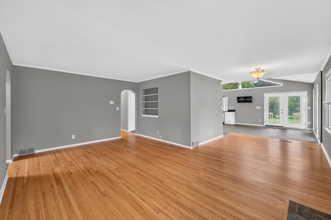
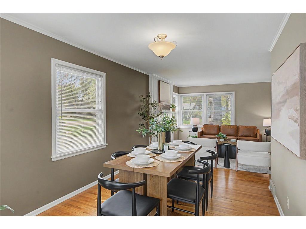
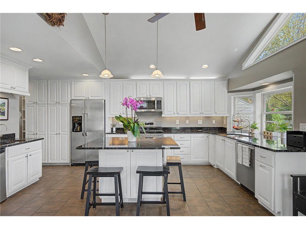
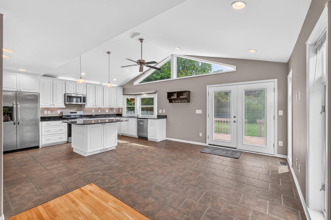
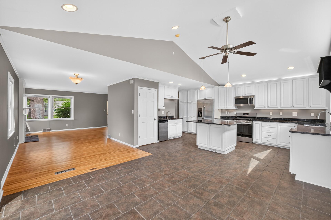
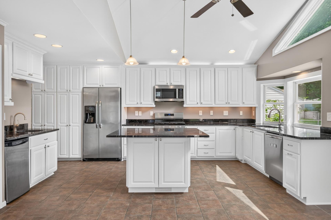
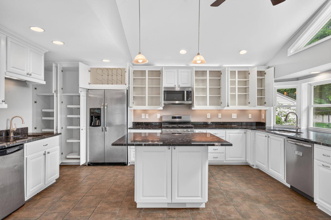
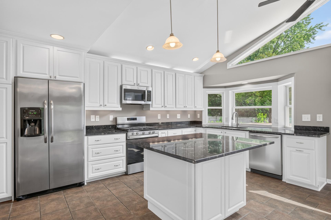
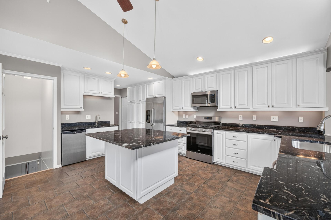
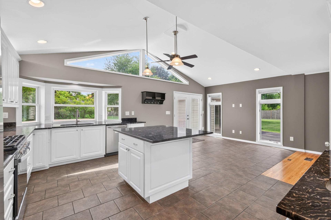
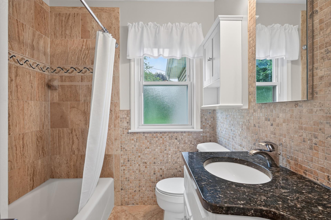
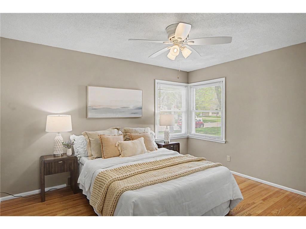
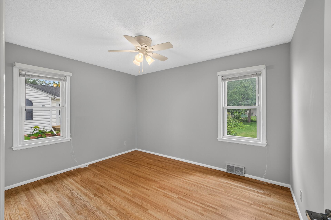
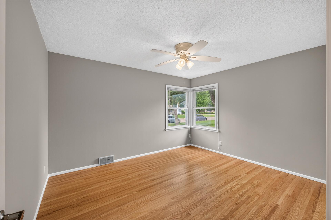
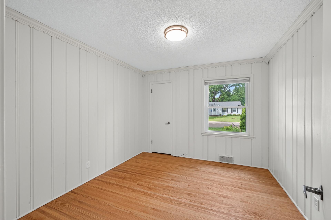
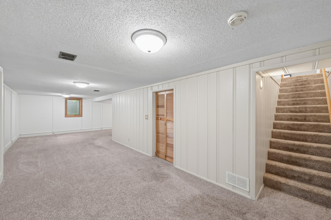
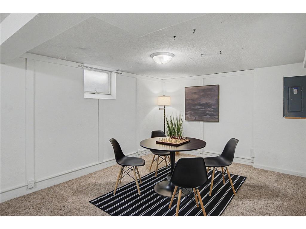
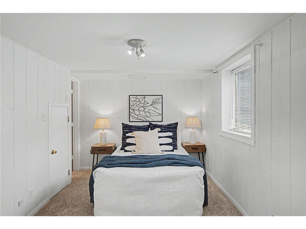
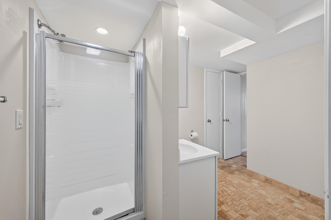
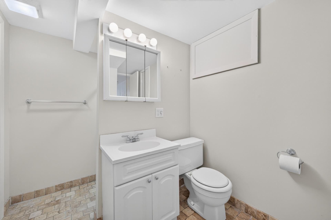
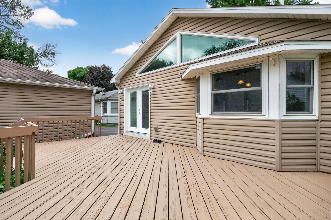
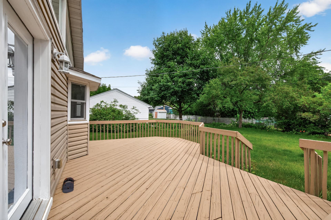
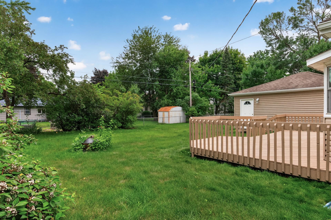
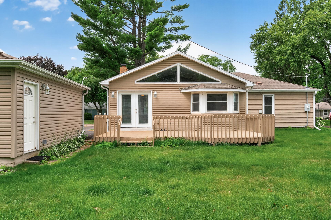
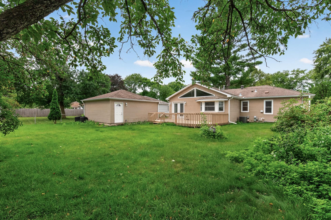
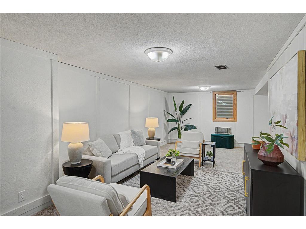
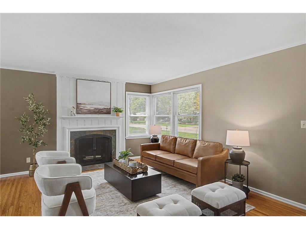
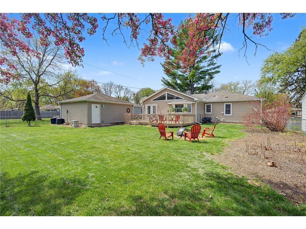
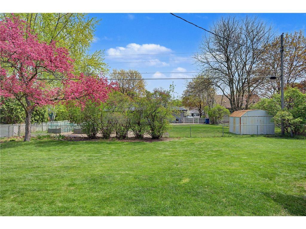
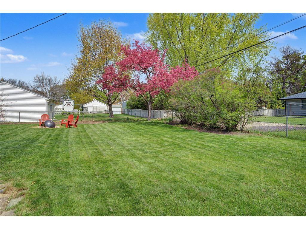
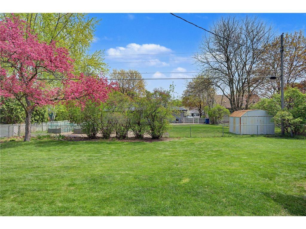
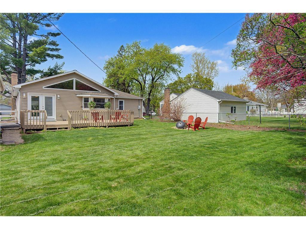
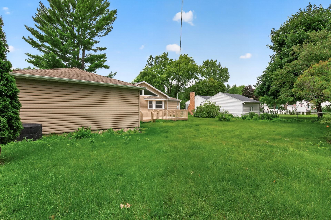
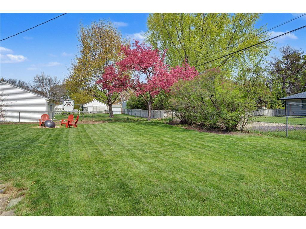

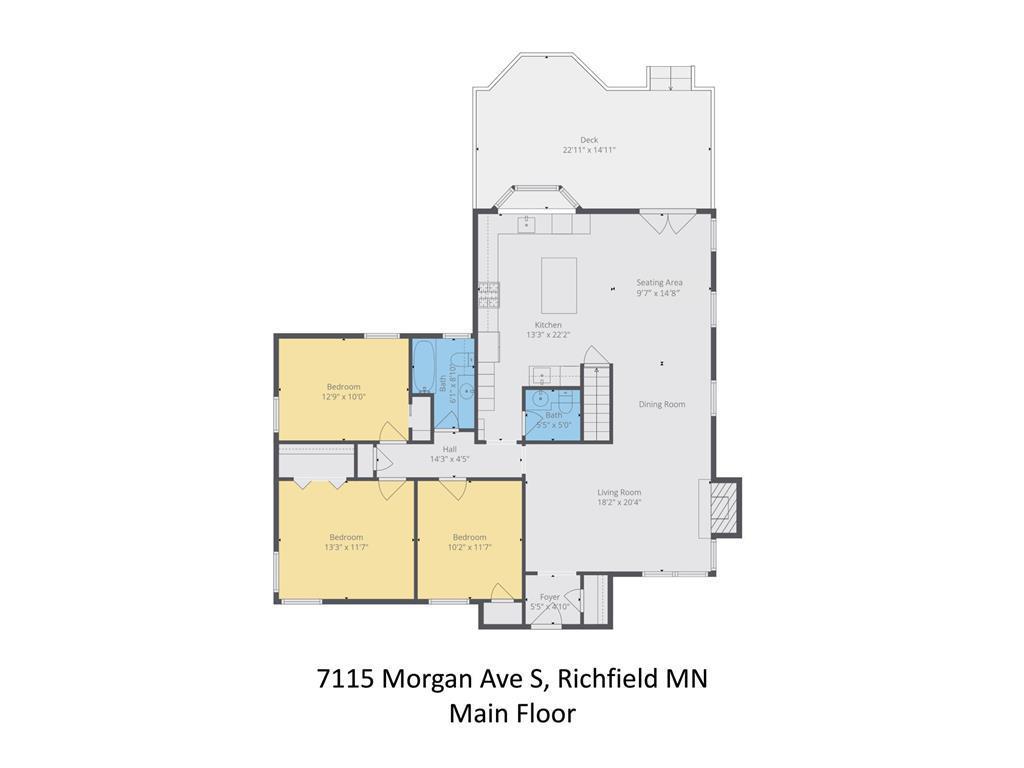
Due to a change of circumstances, the current owners, who purchased the home in May 2026, are having to place the home on market. The current owners have never lived in the home, although they were the winning offer in a multiple offer situation and were so very excited to start their new Richfield chapter. Welcome to 7115 Morgan Avenue South. From the exterior it is a traditional late 40's rambler set on a marvelously large 75' wide lot with ample front and back yards. Entering the home, however, you'll experience the joys of a living you've wanted for a very long time, but could not find until now. Beginning with the recently refinished main floor hardwood flooring, you'll find this one of a kind Richfield home offering large and inviting interior public spaces. The living room features a lwood burning fireplace. Also on the main floor are three well sized bedrooms and a completely remodeled full bath. Kitchen: The remodeled and reimagined kitchen is so light filled from every direction, you'll be certain to want this area to become the heart of your home. Additionally, a walkout door from the kitchen to the expansive backyard decking makes partying an extraordinary experience. An oversized, detached two car garage will accommodate all your 2026 travel and home maintenance needs. Welcome to 7115 Morgan Avenue South.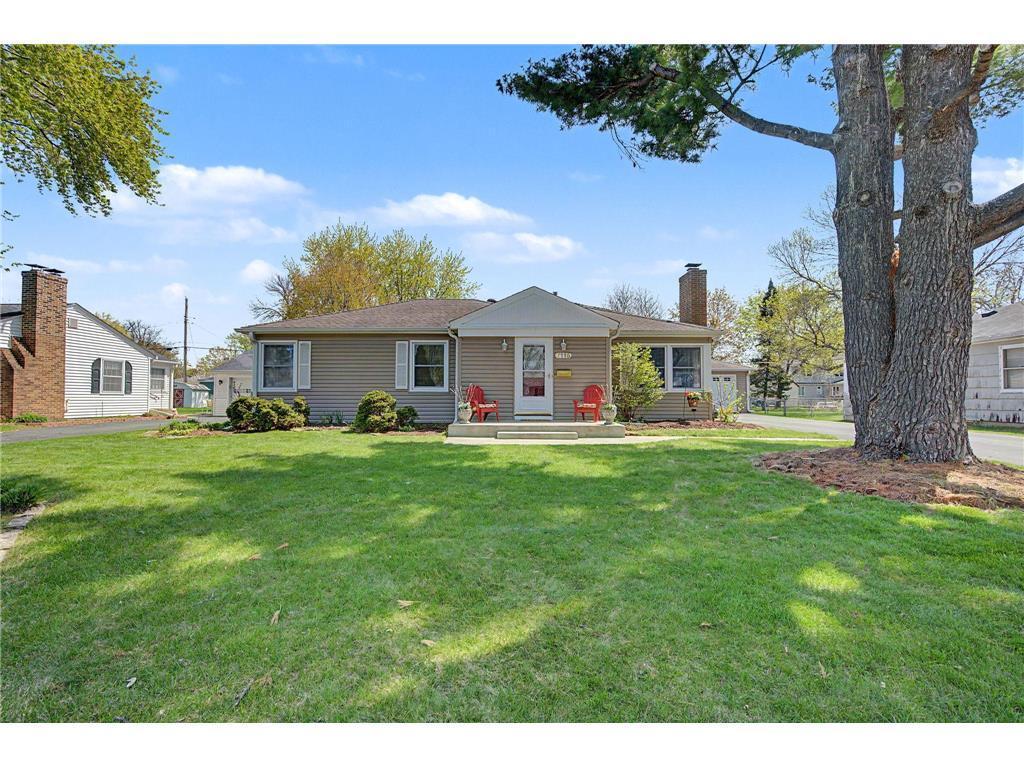
Property Information
Status: Active
Sub Type: ********
List Price: $499,900
MLS#: 7103440
Current Price: $499,900
Address: 7115 Morgan Avenue S, Minneapolis, MN 55423
City: Minneapolis
State: MN
Postal Code: 55423
Geo Lat: 44.873906
Geo Lon: -93.304411
Subdivision: Forest Lawn 4th
County: Hennepin
Property Description
Year Built: 1949
Lot Size SqFt: 10018.8
Gen Tax: 6698.92
Specials Inst: 0
High School: Richfield
Square Ft. Source:
Above Grade Finished Area: 1464
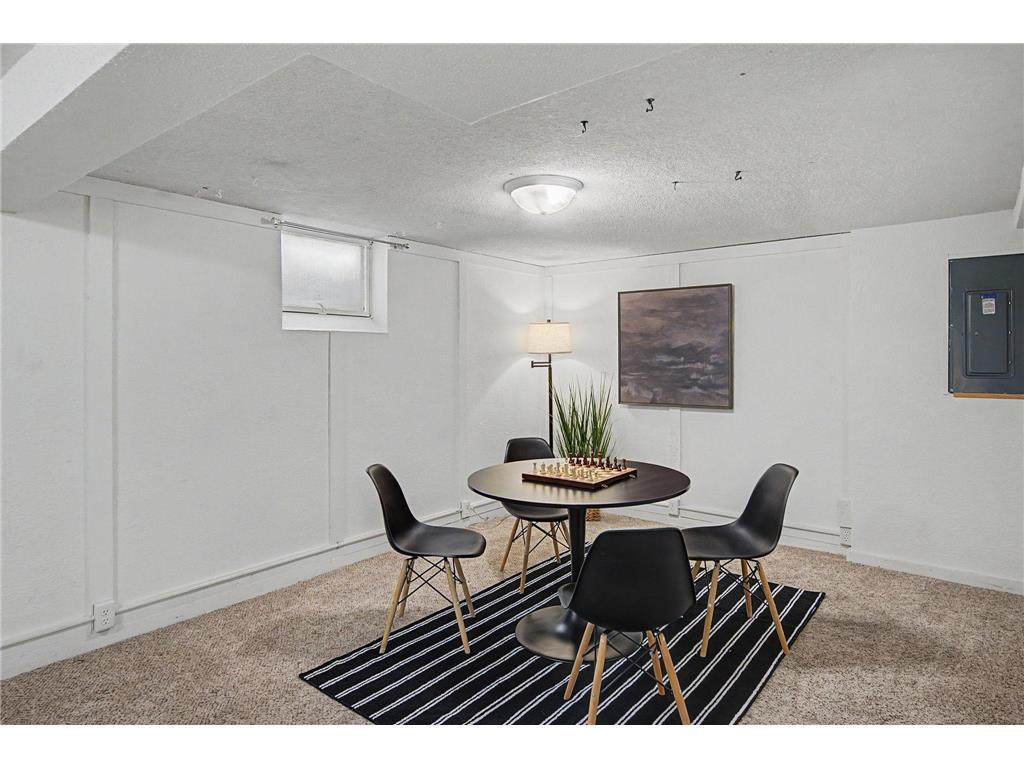
Below Grade Finished Area: 871
Below Grade Unfinished Area:
Total SqFt.: 2602
Style: Array
Total Bedrooms: 4
Total Bathrooms: 3
Total Full Baths: 1
Garage Type:
Garage Stalls: 2
Waterfront:
Property Features
Exterior:
Roof:
Foundation:
Lot Feat/Fld Plain: Array
Interior Amenities:
Inclusions: ********
Exterior Amenities:
Heat System:
Air Conditioning:
Utilities: