


Property Listing
Description
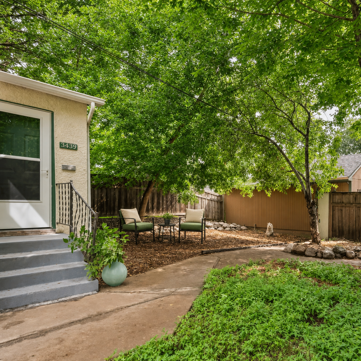
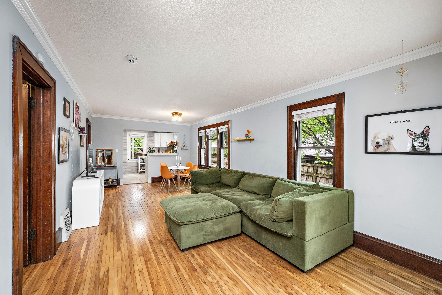
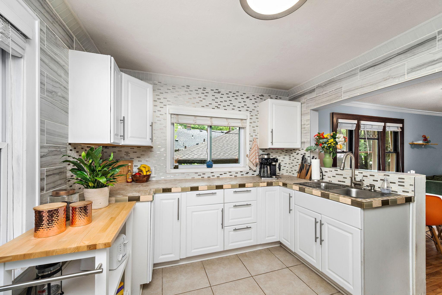
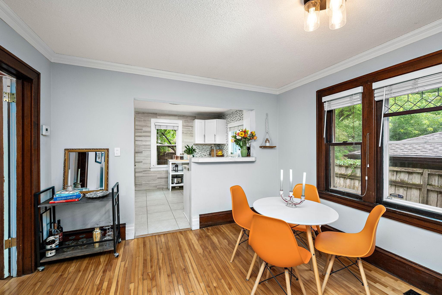
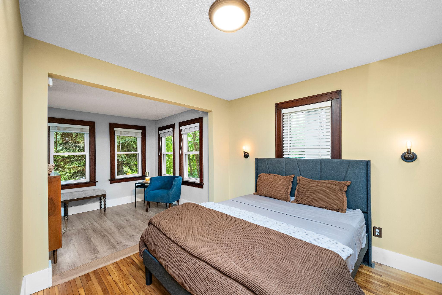
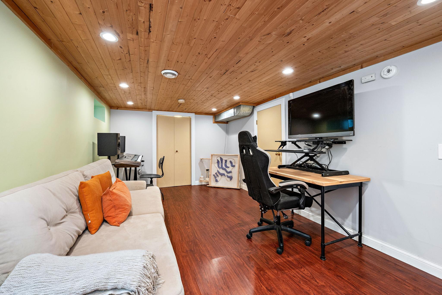
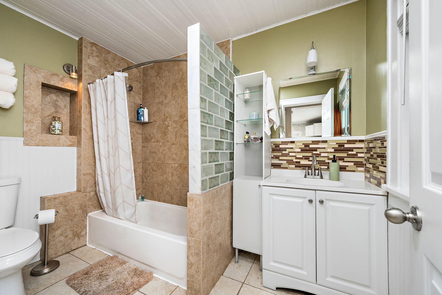
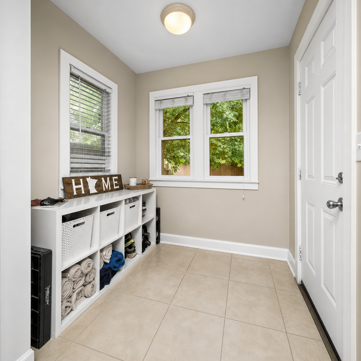
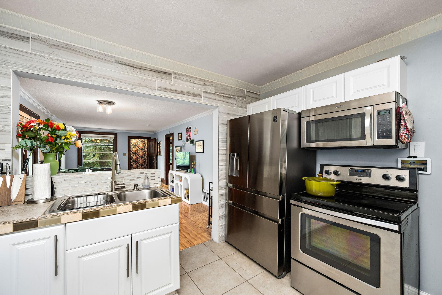
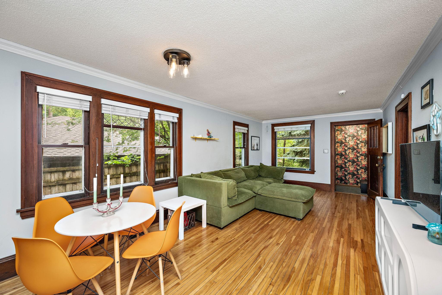
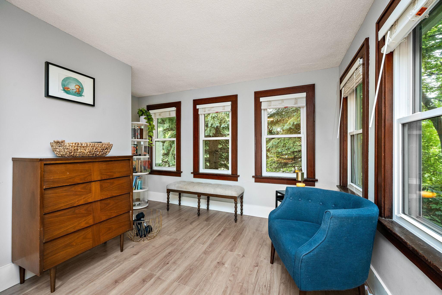
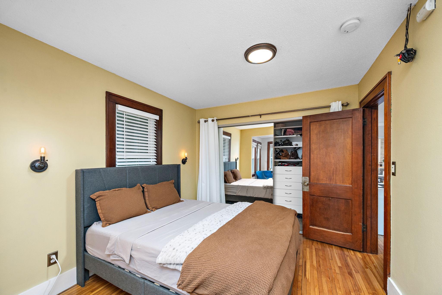
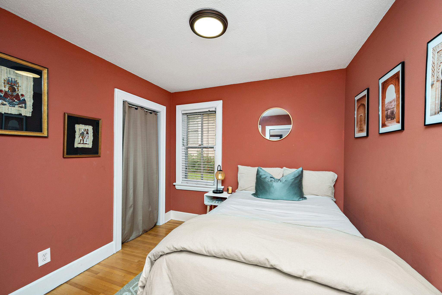
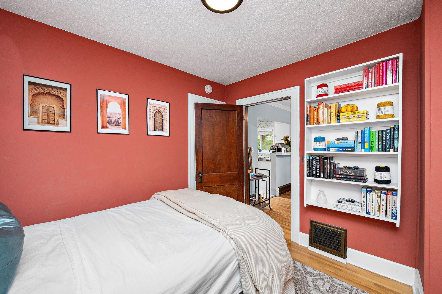
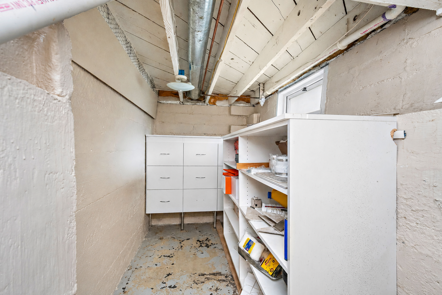
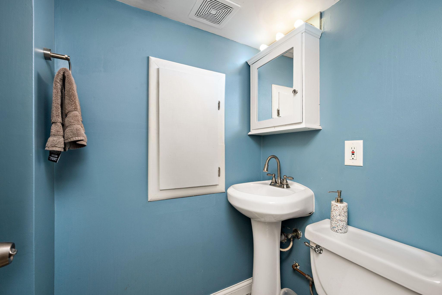
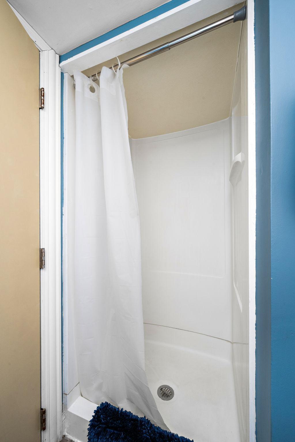
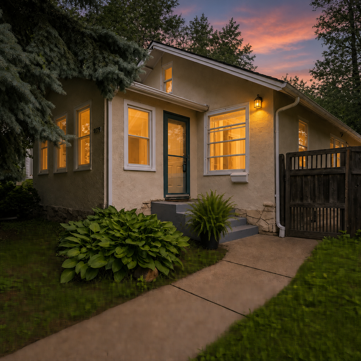
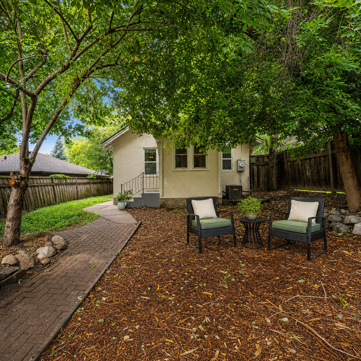
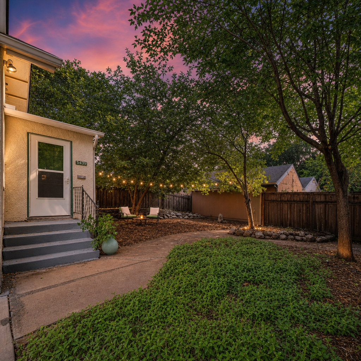
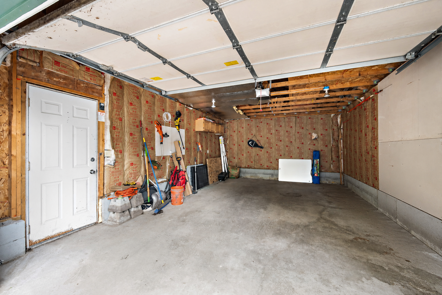
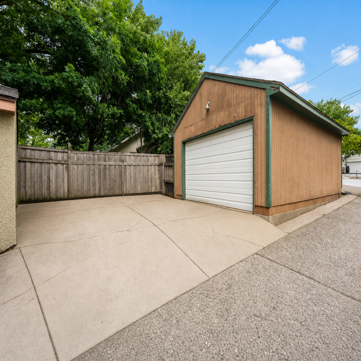
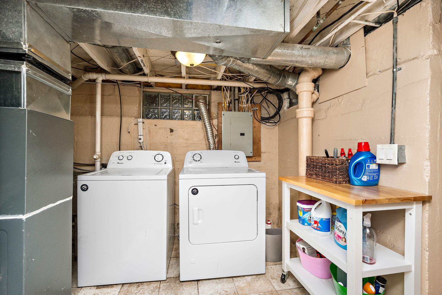
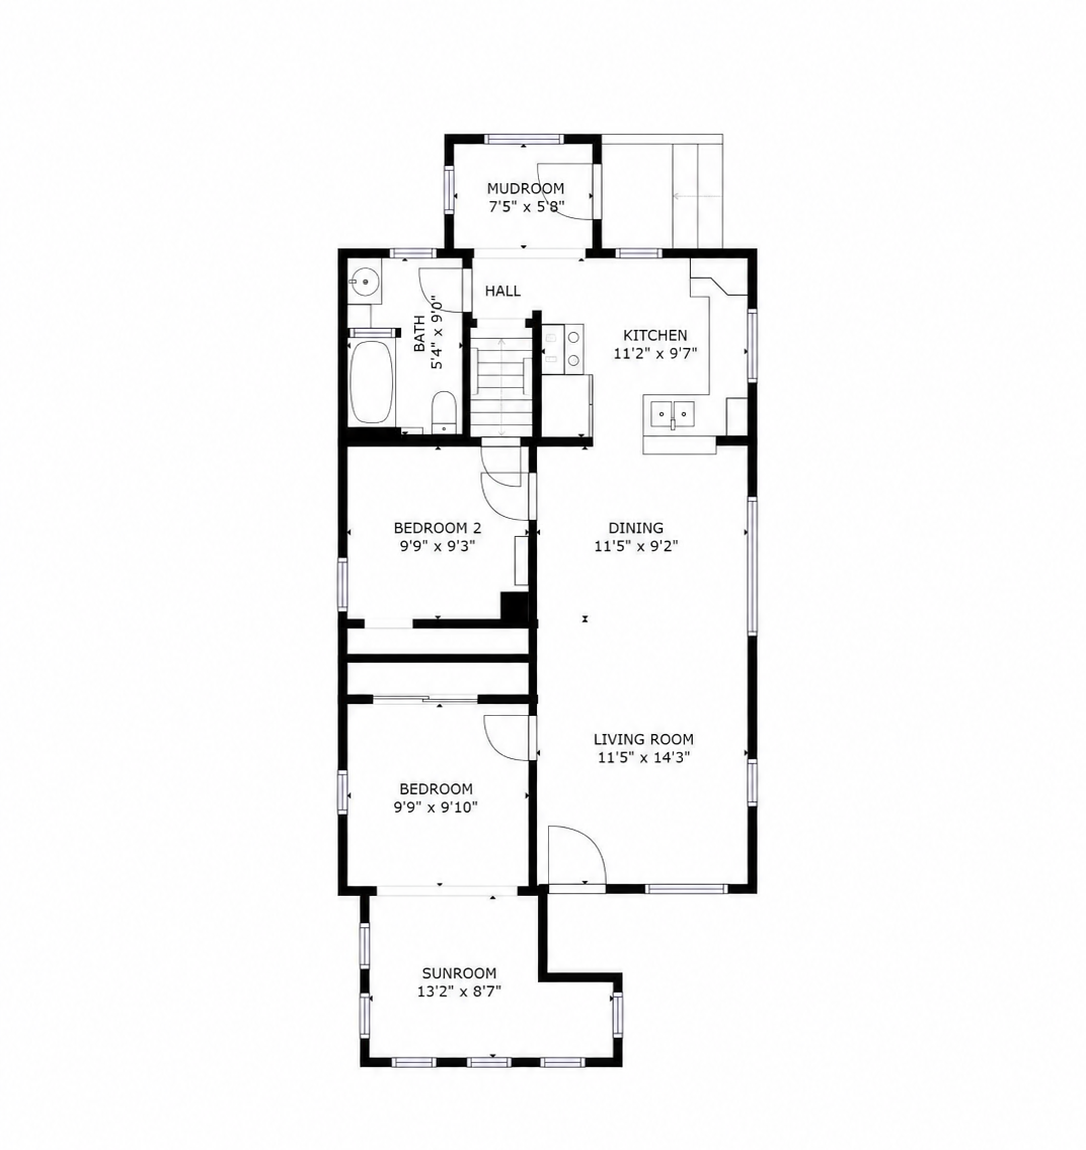
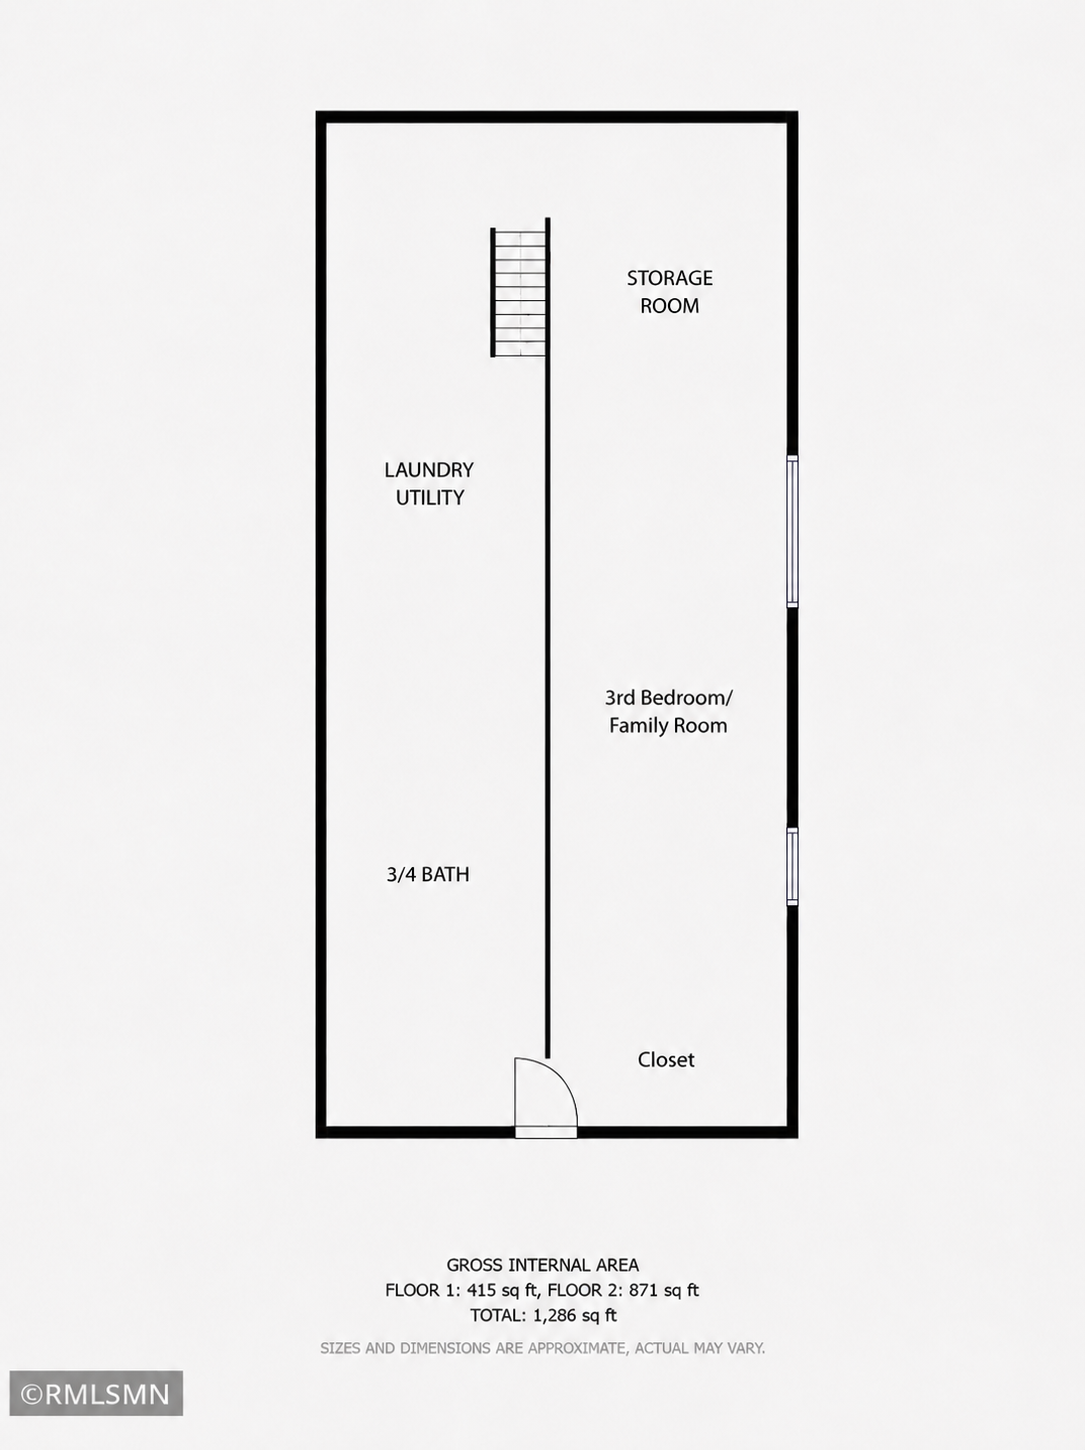
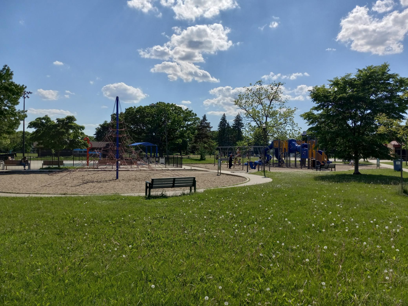
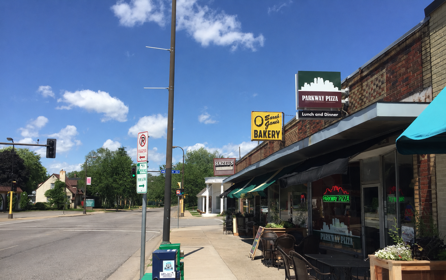
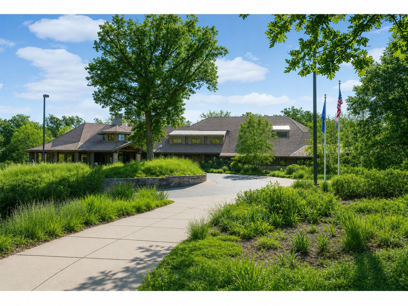
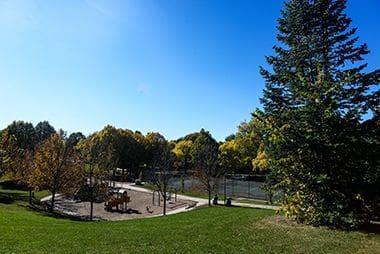
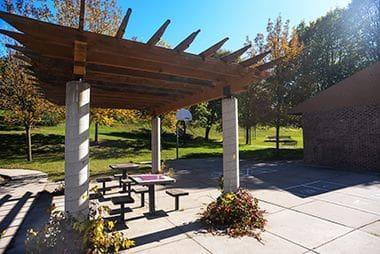
Ideal Waite Park location! This charming stucco home blends old-world character with modern updates, plus a relaxing privacy-fenced backyard. Flexible spaces accommodate a variety of needs, whether it be roommates, family living, a home office, exercise space, or guest areas. The inviting open-concept main floor features hardwood floors, original trim, high-profile baseboards, and leaded glass windows. The updated kitchen overlooks the living and dining areas and includes a breakfast bar, stainless steel appliances, tile flooring/surround, and ample cabinetry. A convenient rear-entry mudroom adds everyday organization. The spacious main bedroom lives large & opens to the sunroom, creating a bright owner’s suite with extra flex space for an office, workout area, or reading nook. The lower-level third bedroom can also serve as a family room, office, or workout space and is ideal for roommate or multi-generational living with a nearby ¾ bath. Storage is abundant with a dedicated 8’ x 10’ storage room & generous closets with built-in organizers. Additional highlights include an oversized 384 sq. ft. newer garage with nearly full insulation, updated mechanicals, eight updated windows & roof 2023. Close to Downtown Minneapolis and St. Paul, parks, local restaurants, coffee shops, shopping, and scenic St. Anthony Village. ASSUMABLE 2.75% interest rate mortgage for Buyers who have approximate 30% down. Of, course you can use your own financing. See supplements/photos for more details and schedule your showing today!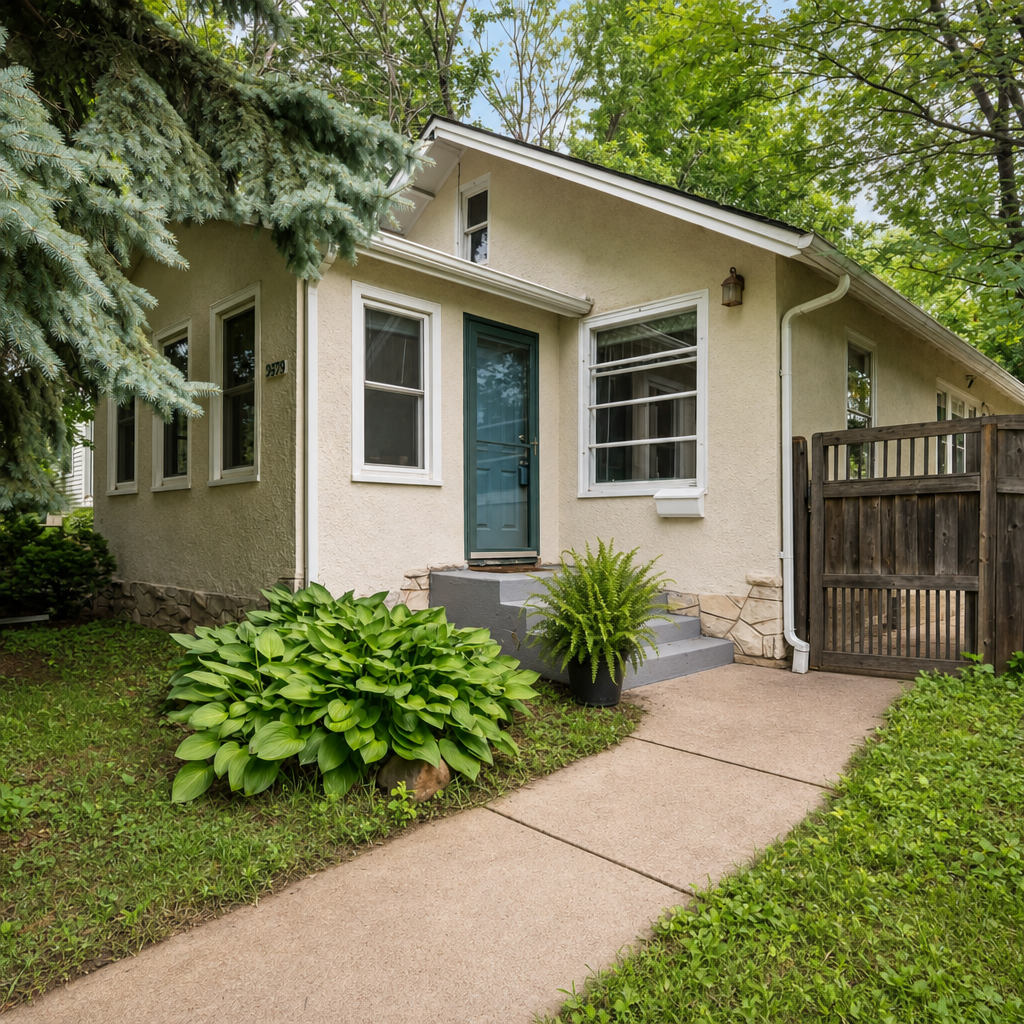




Property Information
Status: Active
Sub Type: ********
List Price: $314,500
MLS#: 7103531
Current Price: $314,500
Address: 3439 Tyler Street NE, Minneapolis, MN 55418
City: Minneapolis
State: MN
Postal Code: 55418
Geo Lat: 45.030551
Geo Lon: -93.245676
Subdivision: Arlington Heights
County: Hennepin
Property Description
Year Built: 1911
Lot Size SqFt: 4791.6
Gen Tax: 4487
Specials Inst: 0
High School: Minneapolis
Square Ft. Source:
Above Grade Finished Area: 989
Below Grade Finished Area: 220
Below Grade Unfinished Area:
Total SqFt.: 1934
Style: Array
Total Bedrooms: 3
Total Bathrooms: 2
Total Full Baths: 1
Garage Type:
Garage Stalls: 1
Waterfront:
Property Features
Exterior:
Roof:
Foundation:
Lot Feat/Fld Plain:
Interior Amenities:
Inclusions: ********
Exterior Amenities:
Heat System:
Air Conditioning:
Utilities: