


Property Listing
Description
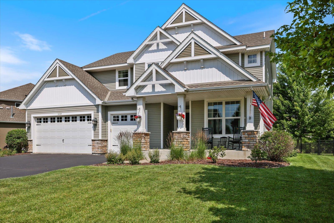
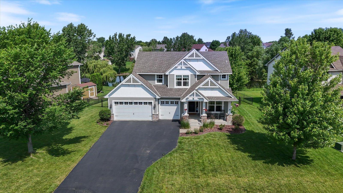
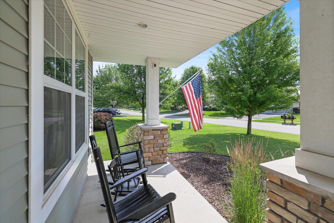
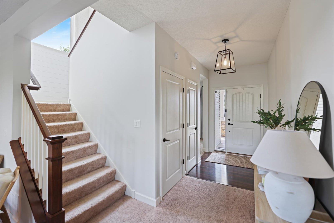
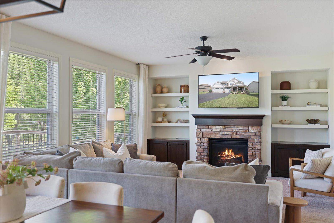
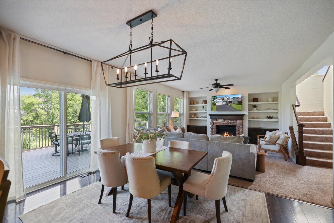
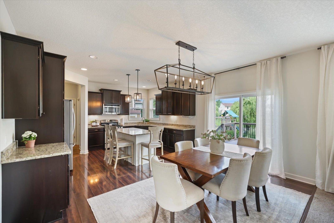
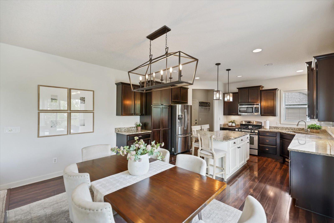
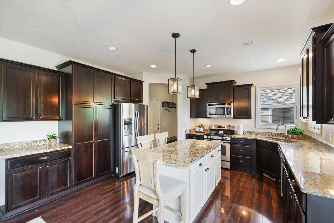
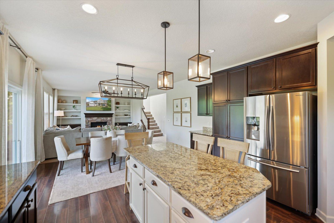
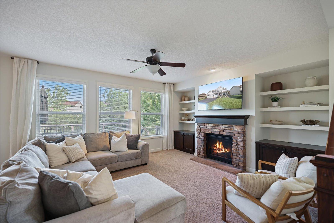
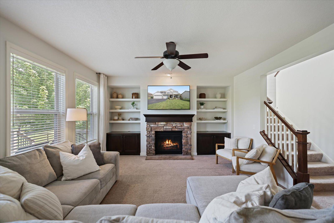
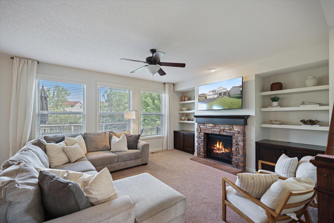
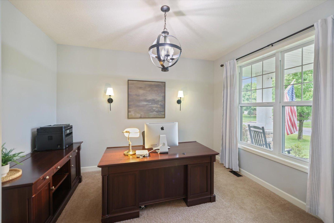
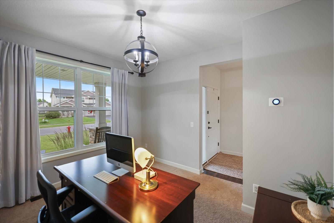
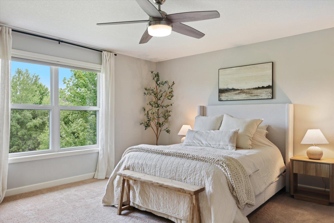
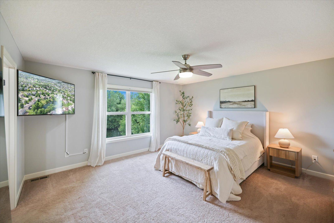
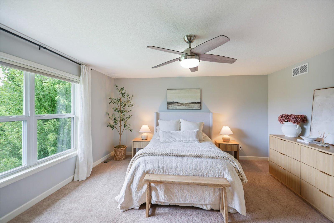
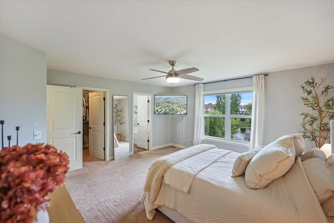
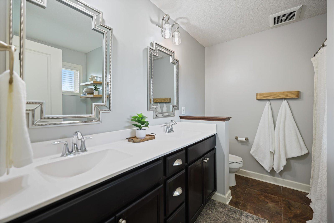
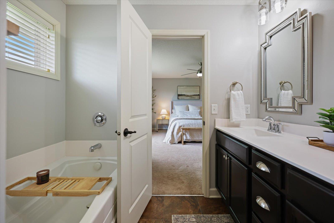
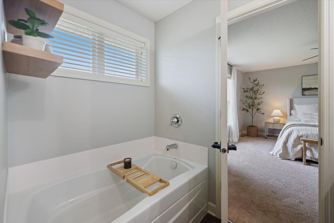
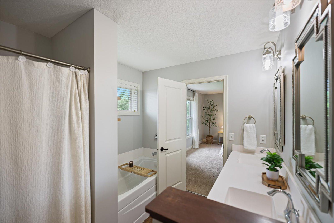
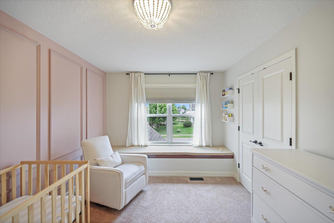
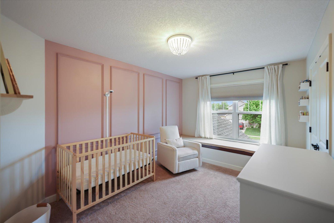
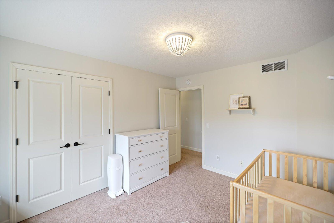
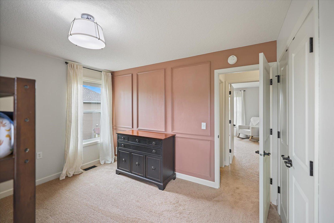
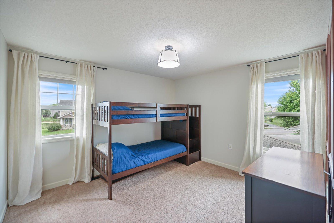
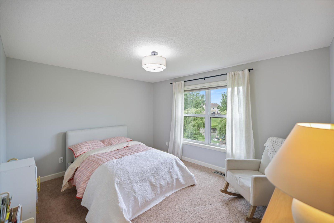
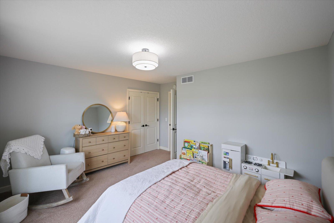
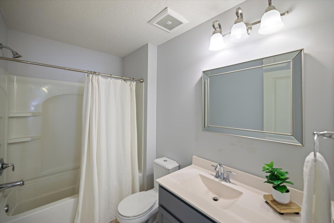
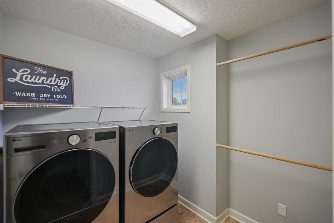
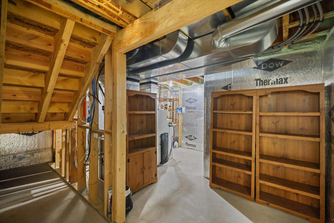
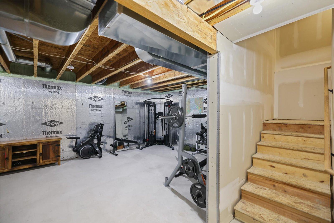
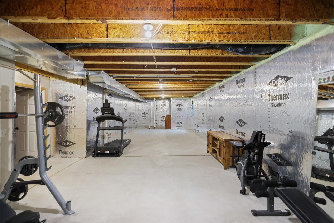
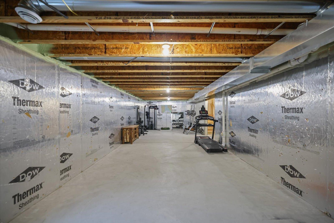
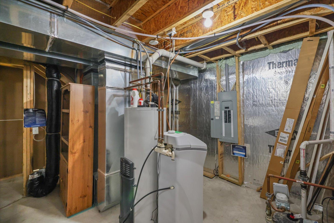
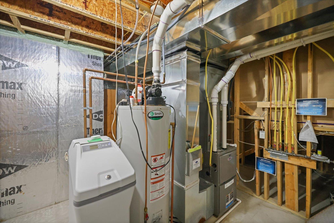
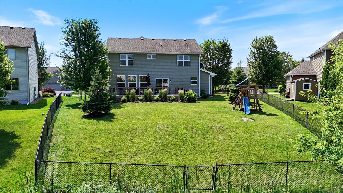
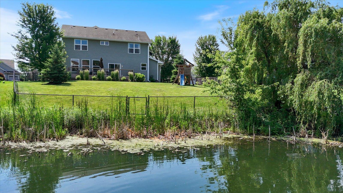
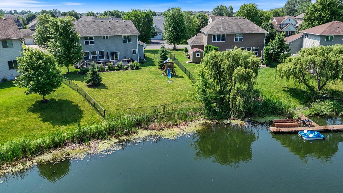
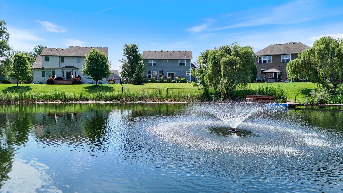
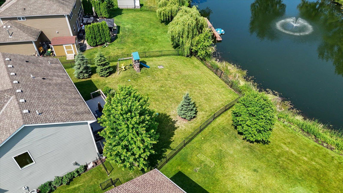
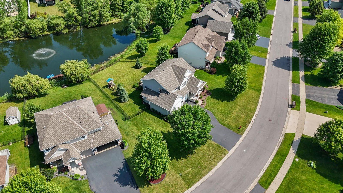
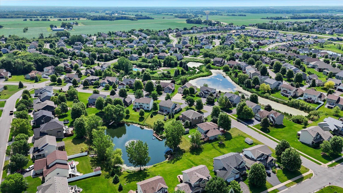
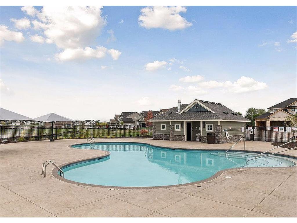
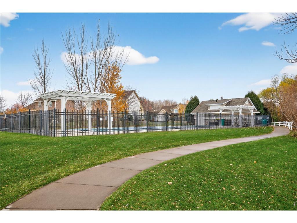
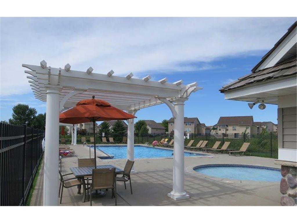
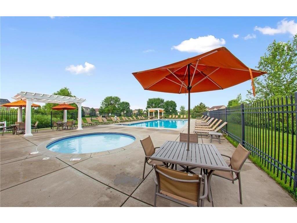
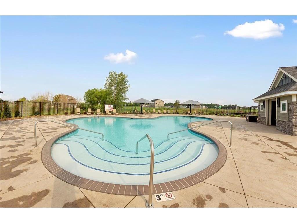
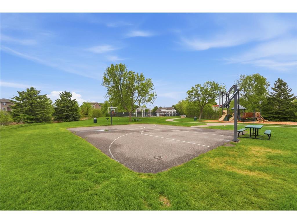
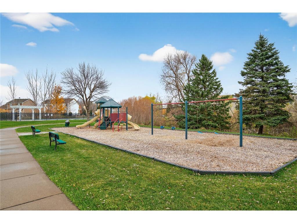
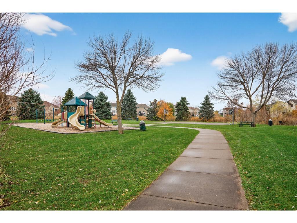
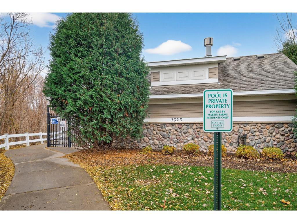
Welcome Home! This executive style home offers comfort, space, and thoughtful design throughout. From the moment you drive in, you’re welcomed by its impressive curb appeal and inviting front porch, perfect for morning coffee and quiet evenings. This home features 4 bedrooms and 3 bathrooms, including all bedrooms and laundry conveniently located on the upper level. The impressive primary bedroom will be sure to please with oversized windows, walk-in closet, and private bath featuring a soaking tub, double vanity and walk-in shower. The main floor offers an easy flow between the kitchen, dining, and living room, ideal for both everyday living and entertaining. The living room includes built-in cabinetry and a cozy fireplace, creating a warm gathering space. The kitchen provides quartz countertops, an abundance of cabinet, and storage space, designed for convenience and organization. The basement is ready for your finishing touches and offers potential for an additional bedroom, family room, bathroom or custom living space to fit your needs. Step out to enjoy an oversized deck overlooking a fully fenced backyard, perfect for grilling, entertaining, and spending time with friends and family. The backyard also offers exceptional privacy with mature trees and a beautiful pond featuring a fountain. Additional highlights include a 3-stall garage, exterior permanent holiday lighting, and access to a great neighborhood known for walkability and bike-friendly streets. Residents also enjoy access to two neighborhood association pools and a park, perfect for summer recreation and community living.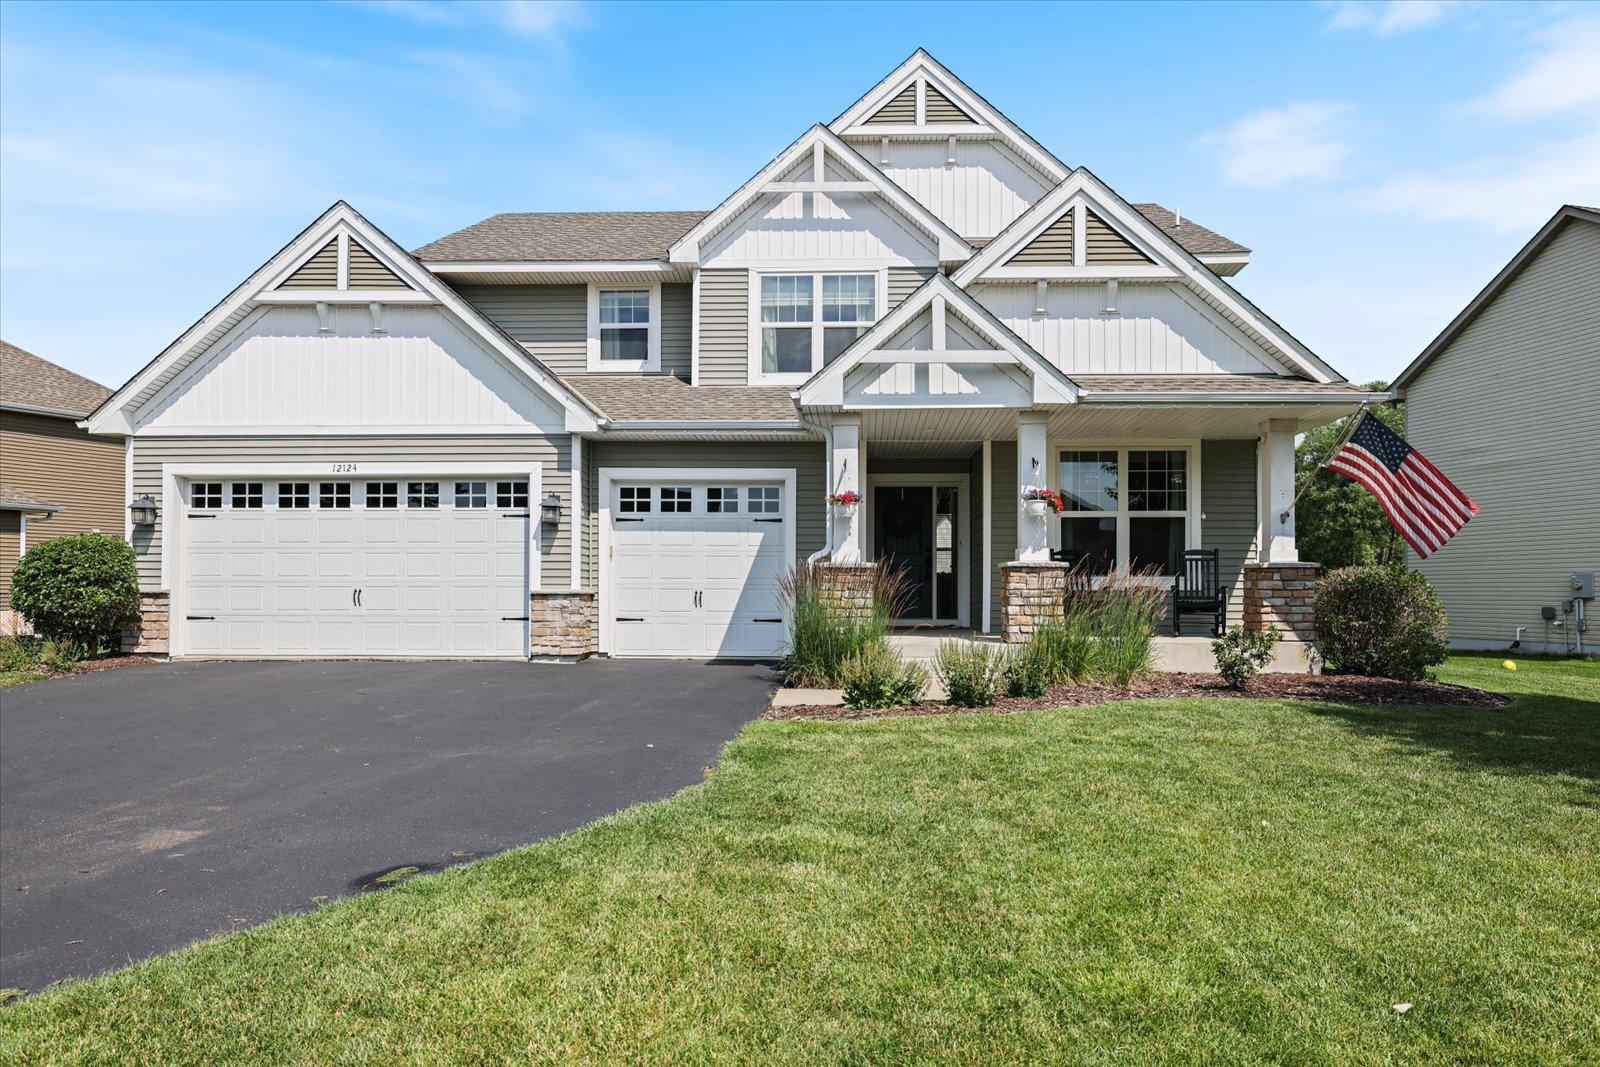
Property Information
Status: Active
Sub Type: ********
List Price: $487,000
MLS#: 7103566
Current Price: $487,000
Address: 12124 73rd Street NE, Elk River, MN 55330
City: Elk River
State: MN
Postal Code: 55330
Geo Lat: 45.258326
Geo Lon: -93.640748
Subdivision: Martin Farms
County: Wright
Property Description
Year Built: 2013
Lot Size SqFt: 14810.4
Gen Tax: 4954
Specials Inst: 0
High School: Elk River
Square Ft. Source:
Above Grade Finished Area: 2294
Below Grade Finished Area: 0
Below Grade Unfinished Area:
Total SqFt.: 3194
Style: Array
Total Bedrooms: 4
Total Bathrooms: 3
Total Full Baths: 2
Garage Type:
Garage Stalls: 3
Waterfront:
Property Features
Exterior:
Roof:
Foundation:
Lot Feat/Fld Plain:
Interior Amenities:
Inclusions: ********
Exterior Amenities:
Heat System:
Air Conditioning:
Utilities: