


Property Listing
Description
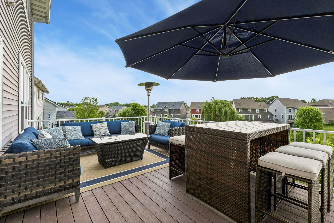
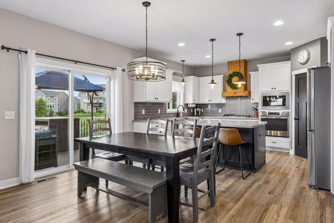
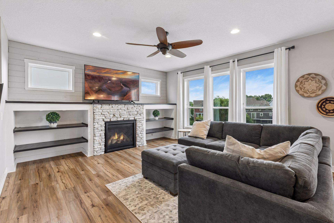
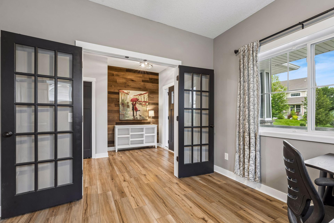
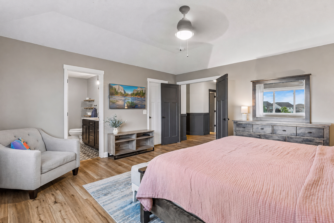
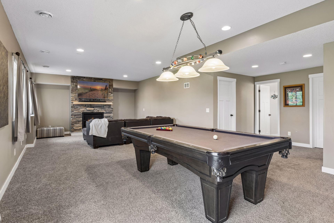
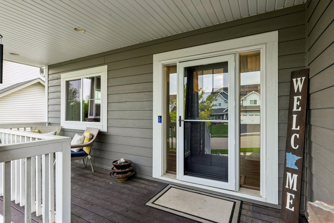
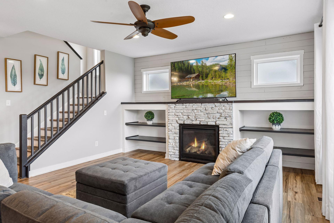
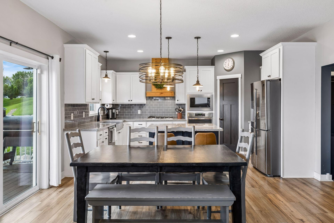
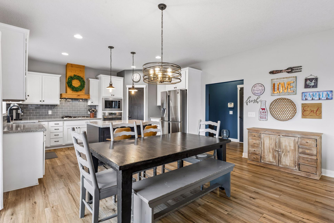
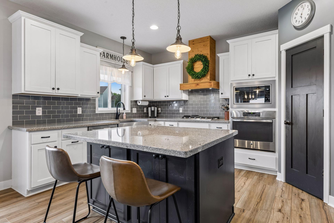
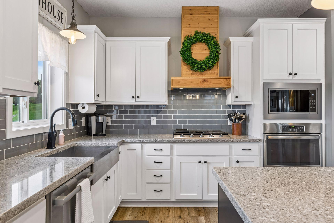
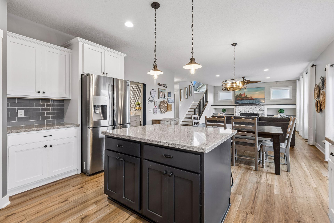
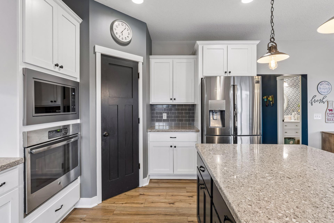
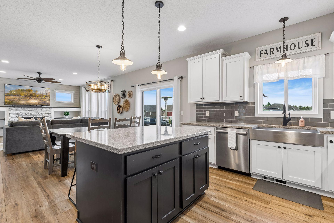
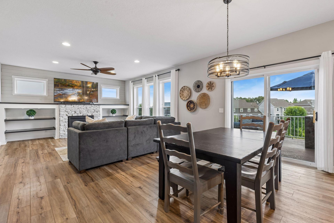
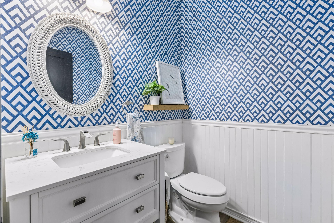
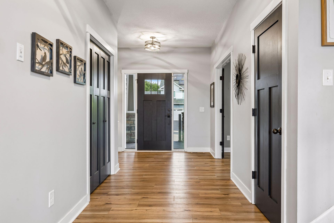
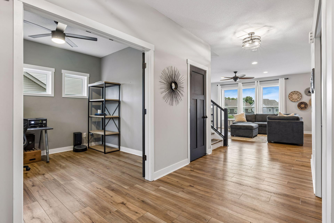
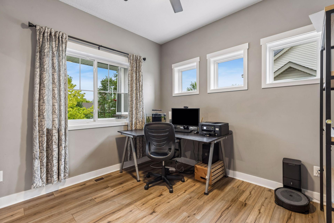
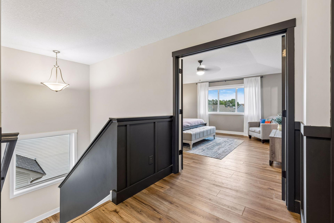
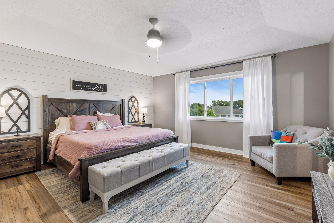
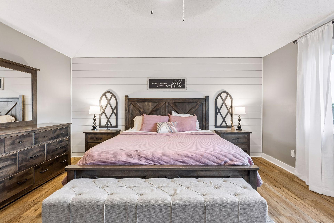
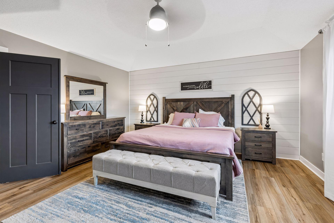
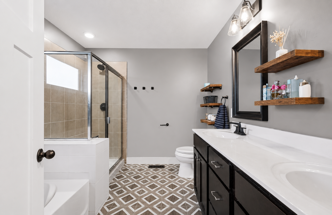
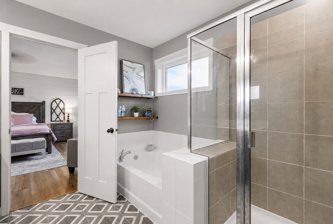
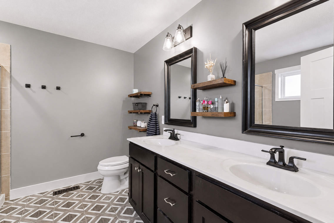
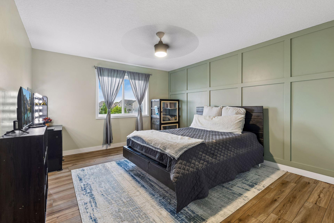
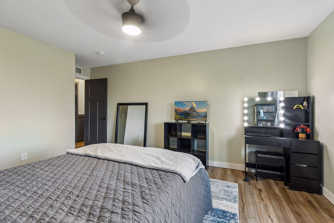
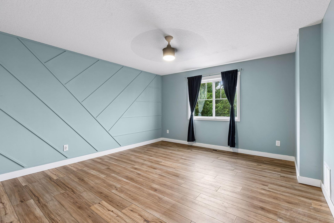
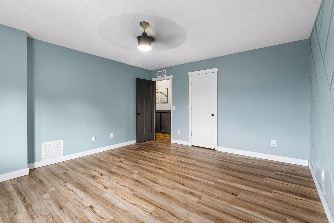
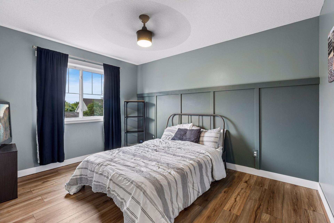
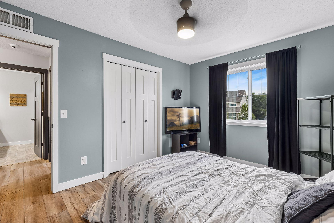
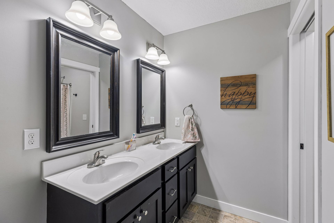
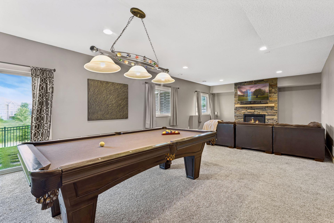
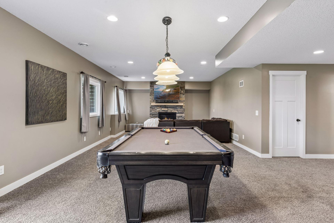
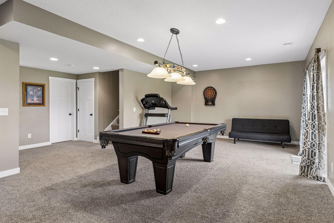
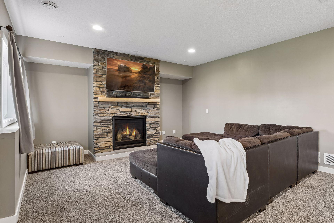
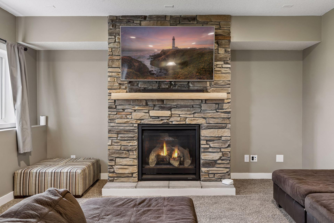
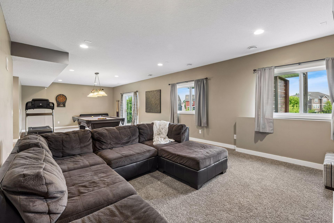
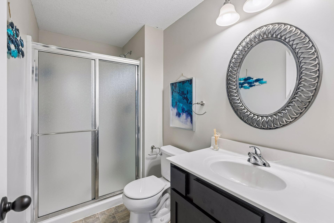
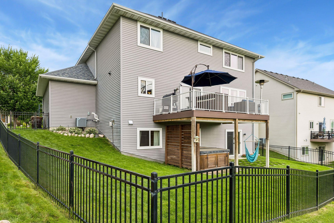
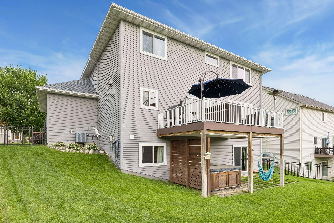
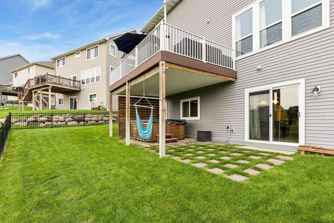
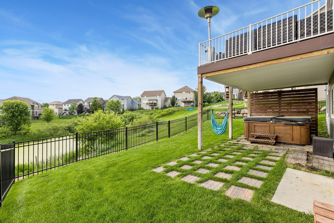
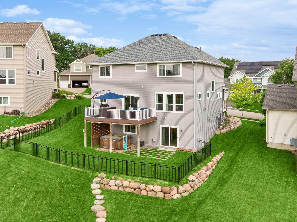
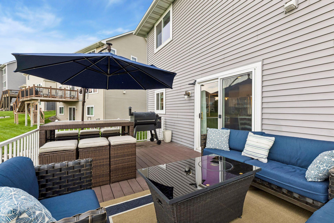
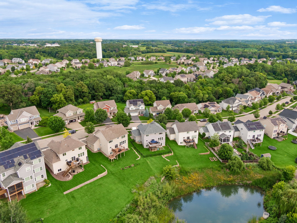
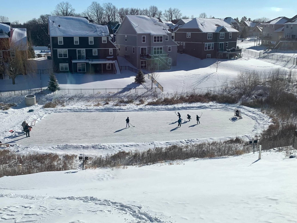
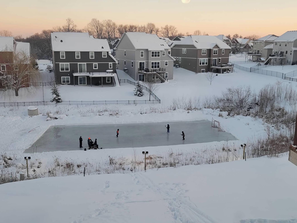
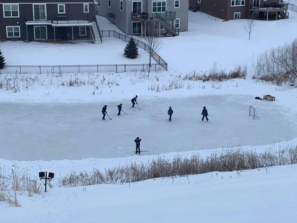
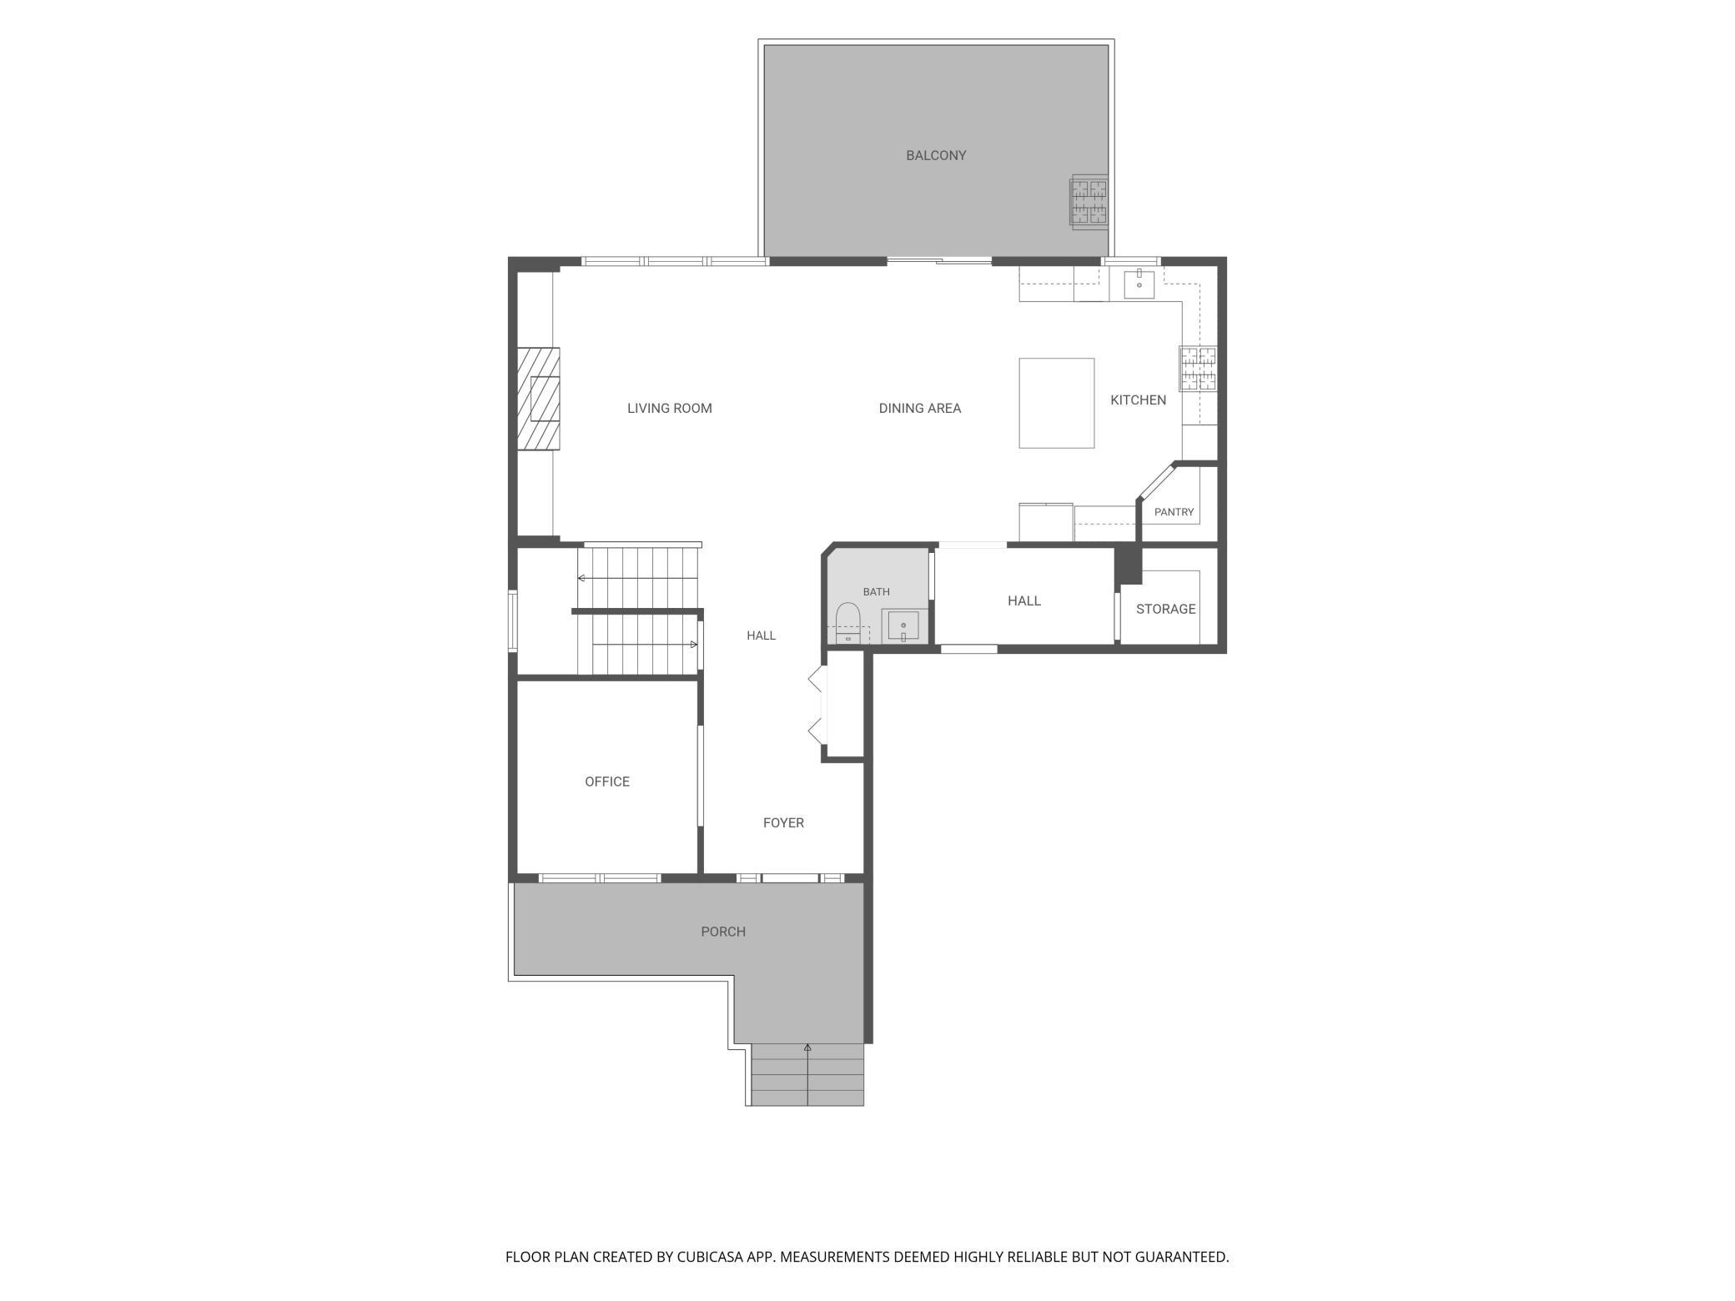
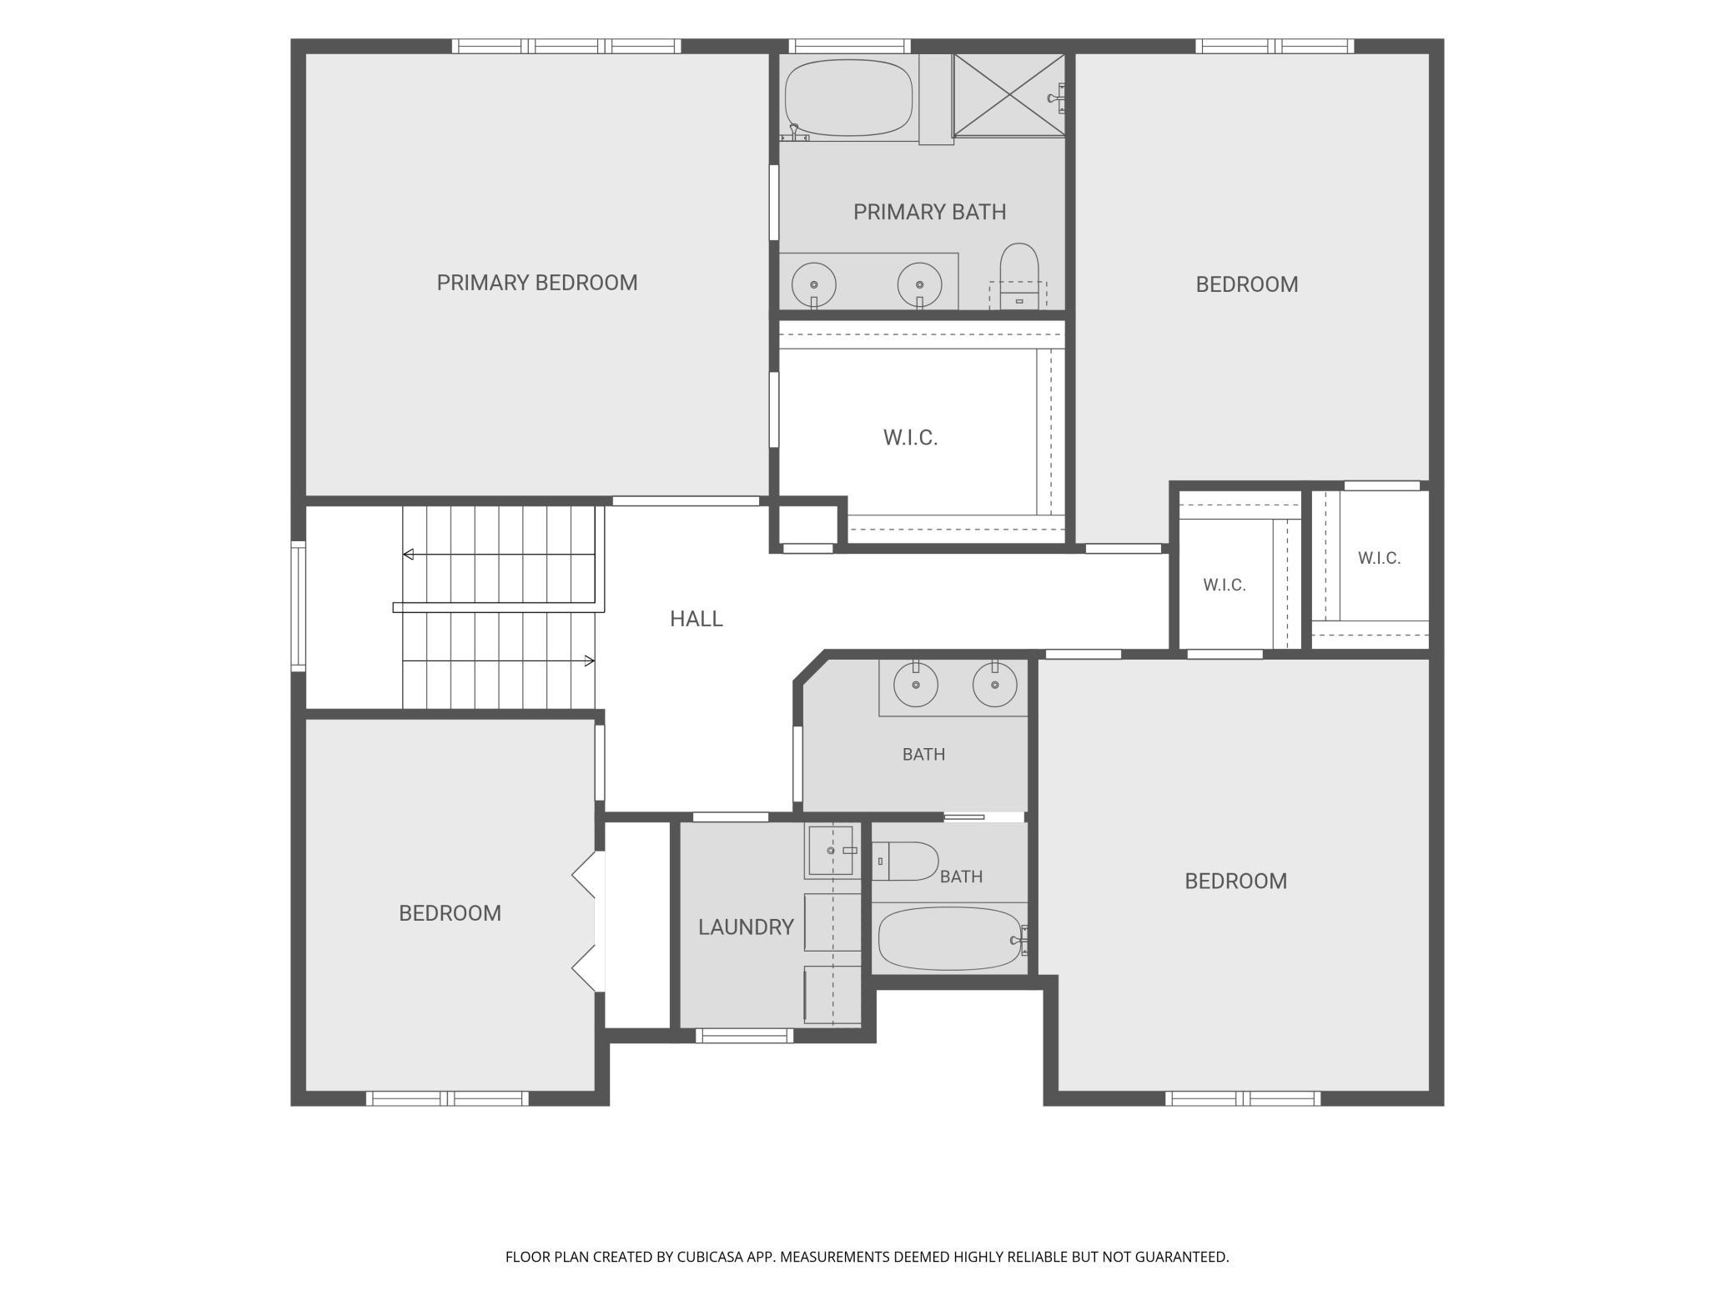
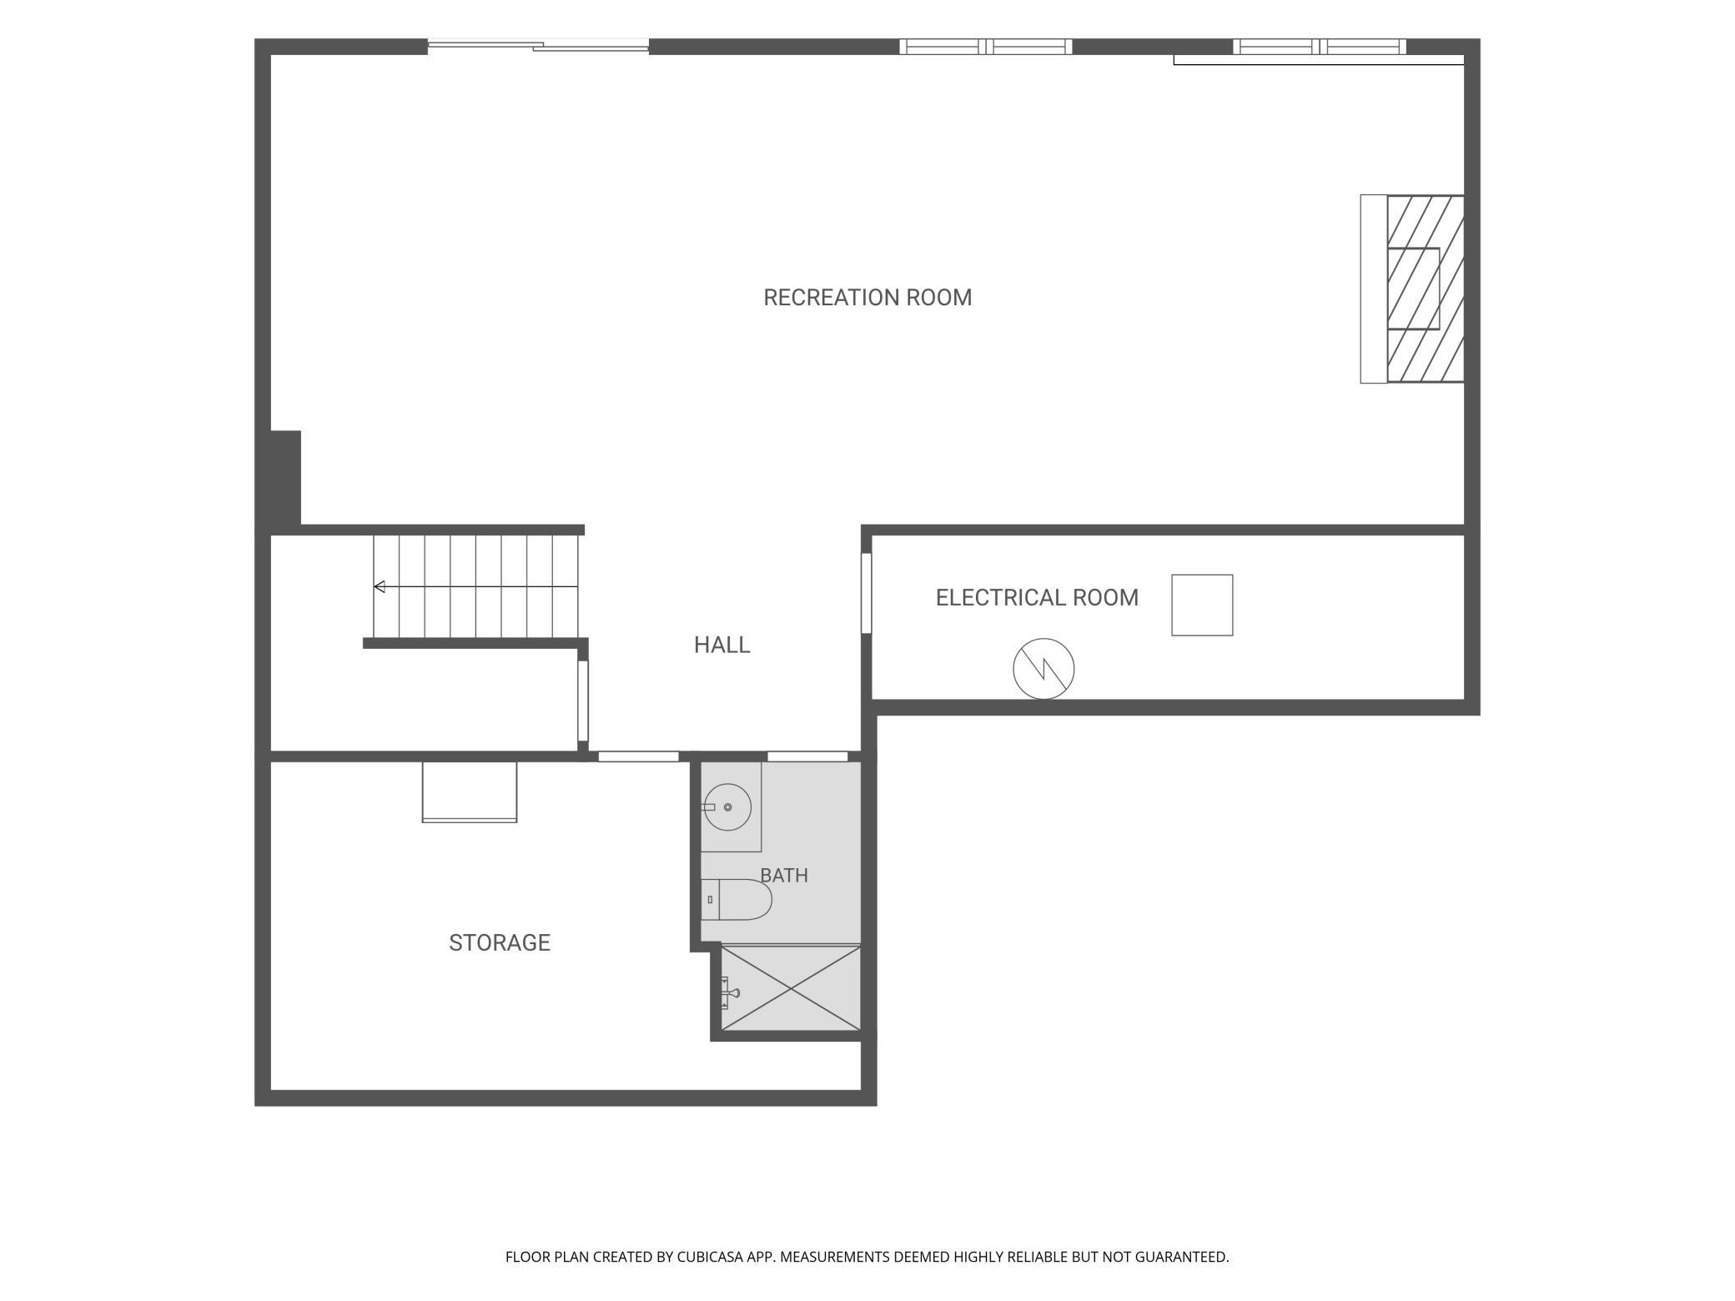
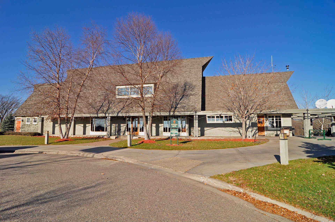
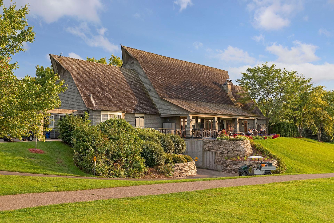
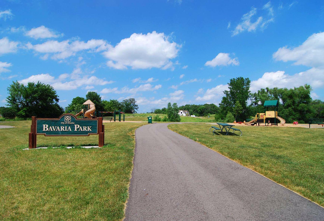
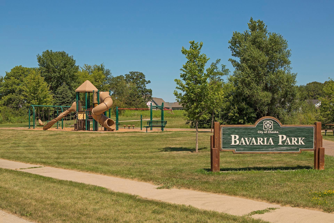
Pond views, a finished walkout, and fantastic outdoor living set this 4-bedroom, 4-bath Nickel Creek home apart! The bright, open main level features LVP flooring, large windows overlooking the pond, a cozy gas fireplace, and a spacious kitchen with center island, pantry, and plenty of room for entertaining. A dedicated main-floor office with double doors makes working from home easy. Upstairs, the spacious primary suite offers peaceful pond views, double-door entry, a large walk-in closet, and private bath with garden tub and separate shower. Two additional bedrooms feature walk-in closets, and stylish accent walls add warmth and character throughout the upper level. The finished walkout lower level provides an impressive second living and entertainment space with room for a pool table, game area, home theater, fitness space, or more. Step outside to a maintenance-free deck overlooking the pond and fully fenced backyard. Beautiful boulder retaining walls, a privacy wall with hot tub hookup, and plenty of space to relax or entertain make the backyard a standout feature. A welcoming front porch, paver walkway, attractive landscaping, and spacious 3-car garage with built-in storage complete the package. Located in desirable Nickel Creek near parks, trails, shopping, dining, the Minnesota Landscape Arboretum, Chaska Town Course, and Hazeltine National Golf Club. A wonderful combination of space, setting, and convenience!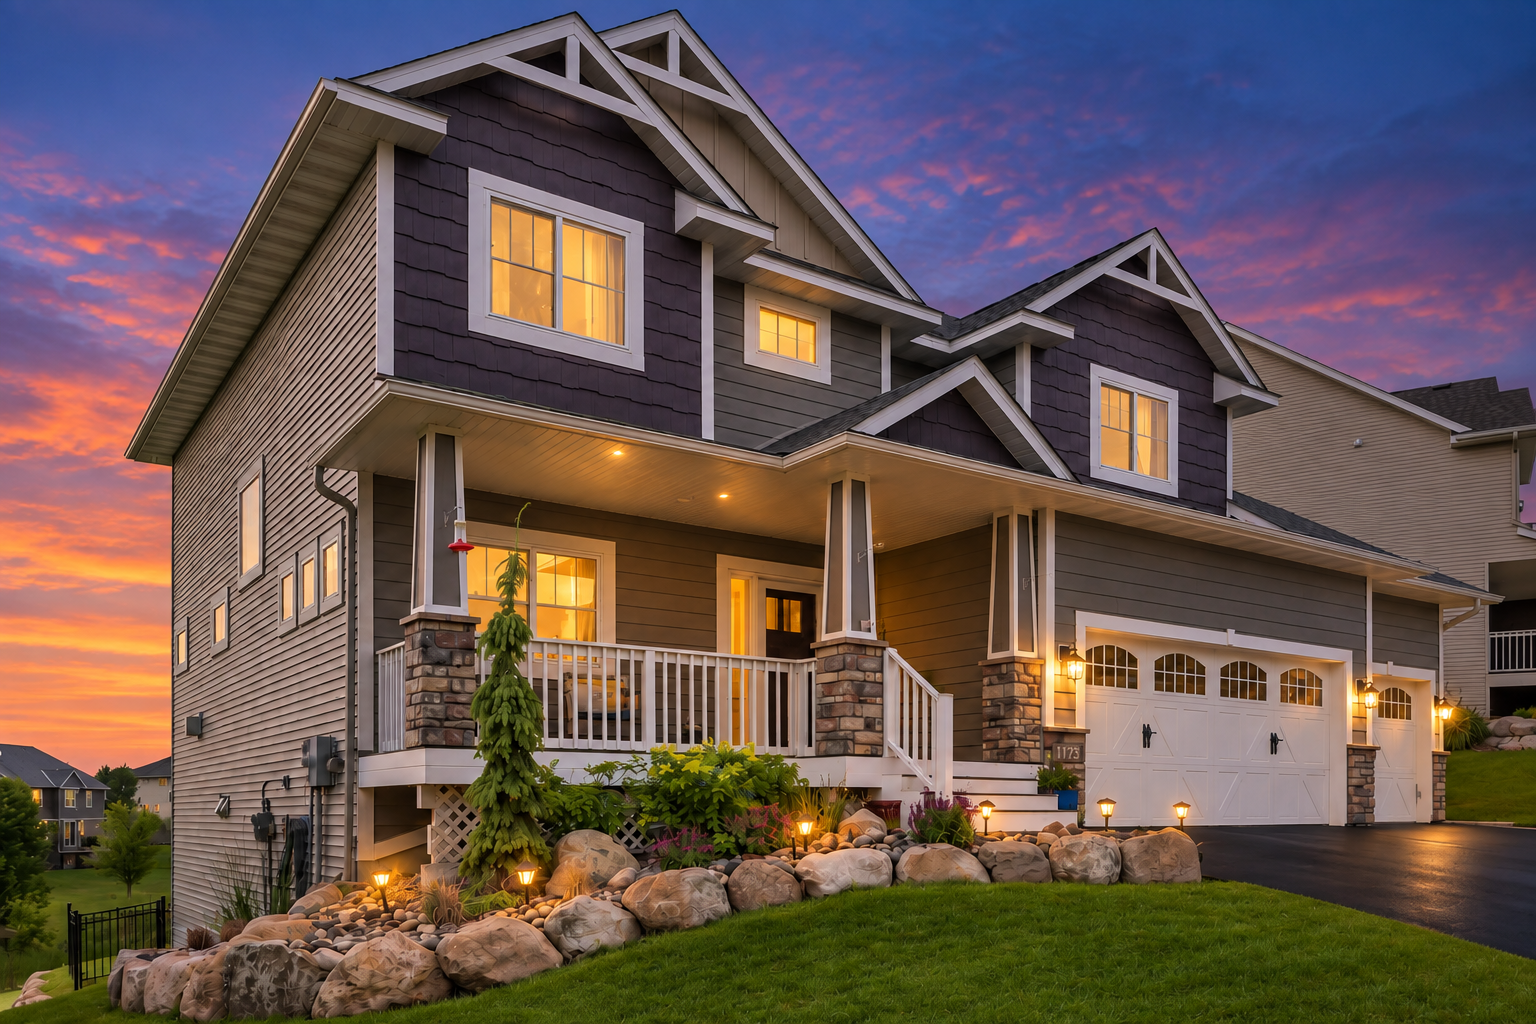



Property Information
Status: Active
Sub Type: ********
List Price: $600,000
MLS#: 7103962
Current Price: $600,000
Address: 1173 Rosemary Lane, Chaska, MN 55318
City: Chaska
State: MN
Postal Code: 55318
Geo Lat: 44.836977
Geo Lon: -93.62583
Subdivision: Nickel Creek Fourth Add
County: Carver
Property Description
Year Built: 2015
Lot Size SqFt: 9583.2
Gen Tax: 7718
Specials Inst: 0
High School: Eastern Carver County Schools
Square Ft. Source:
Above Grade Finished Area: 2578
Below Grade Finished Area: 800
Below Grade Unfinished Area:
Total SqFt.: 3621
Style: Array
Total Bedrooms: 4
Total Bathrooms: 4
Total Full Baths: 2
Garage Type:
Garage Stalls: 3
Waterfront: Unnamed
Property Features
Exterior:
Roof:
Foundation:
Lot Feat/Fld Plain: Array
Interior Amenities:
Inclusions:
Exterior Amenities:
Heat System:
Air Conditioning:
Utilities: