


Property Listing
Description
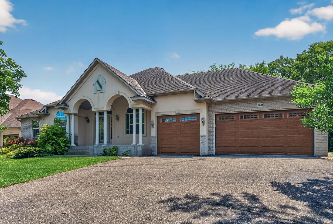
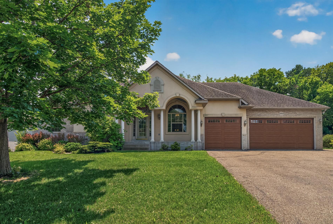
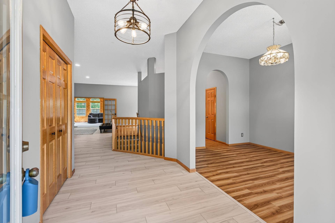
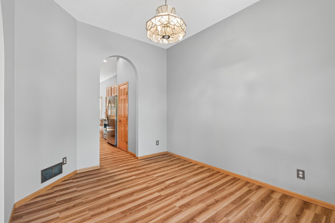
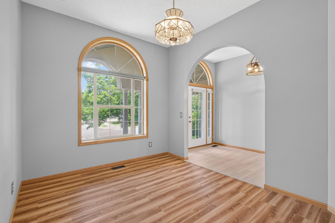
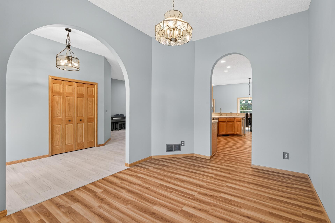
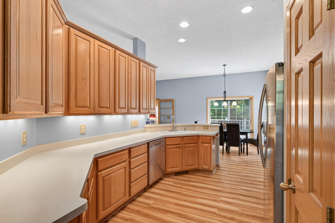
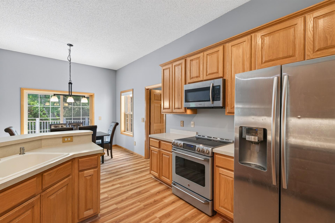
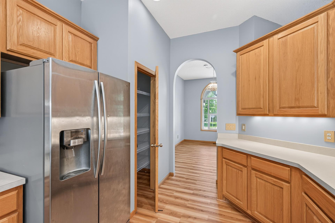
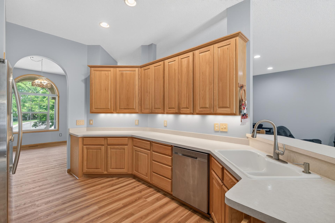
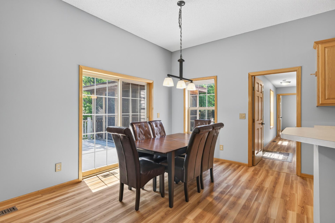
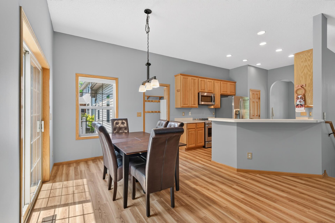
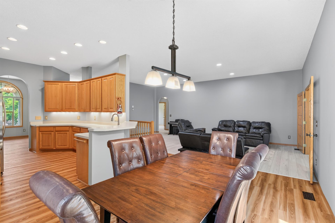
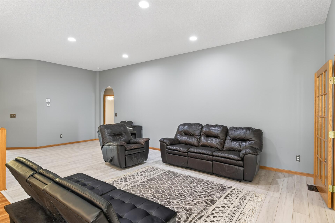
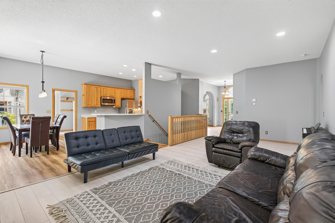
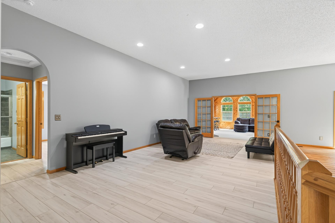
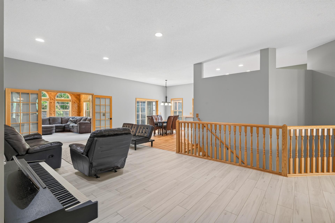
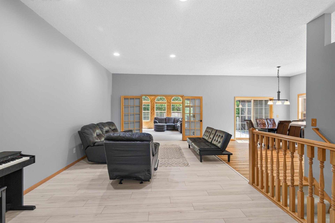
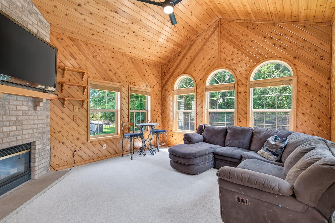
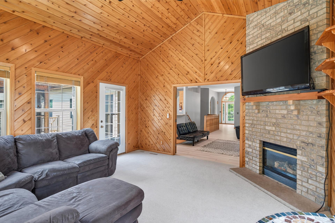
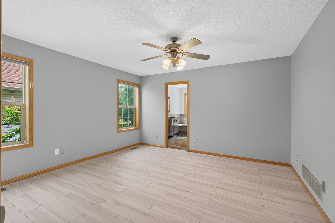
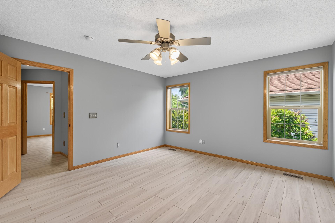
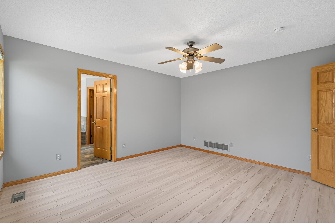
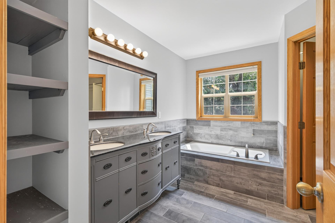
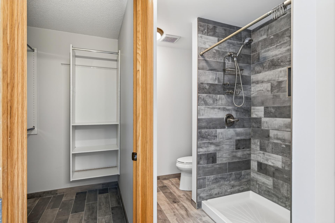
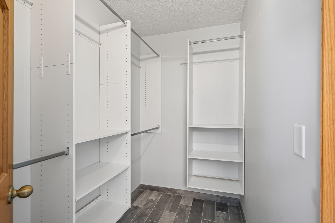
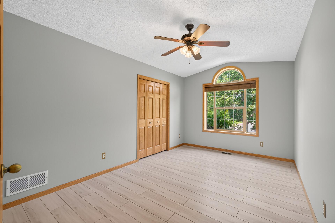
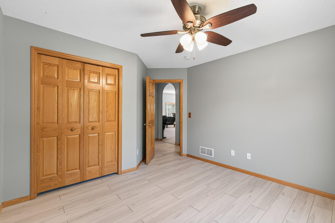
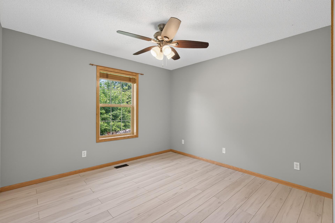
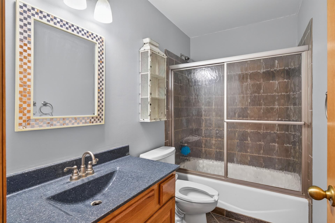
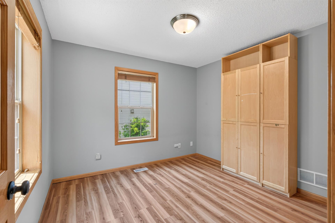
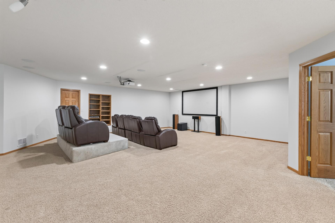
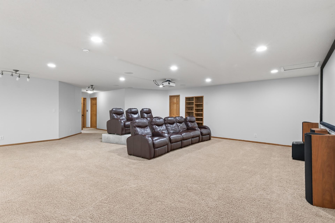
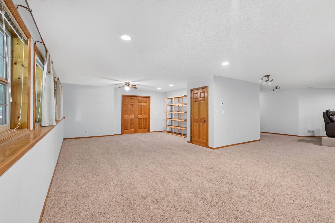
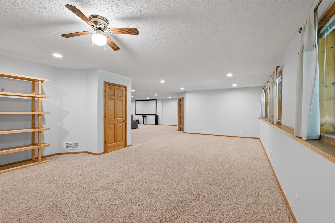
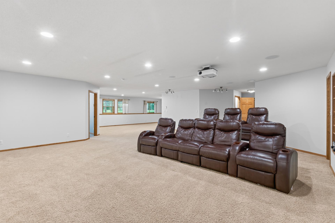
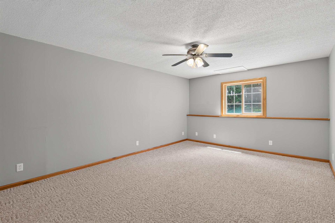
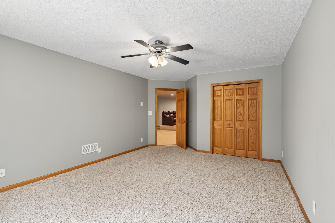
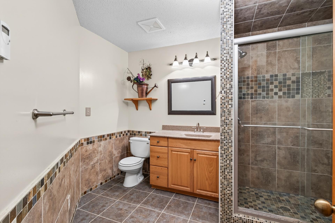
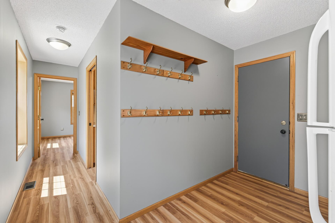
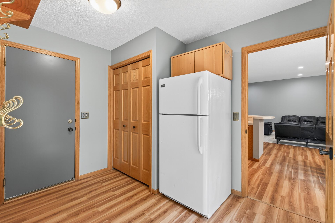
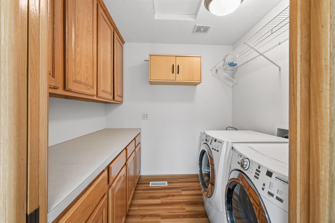
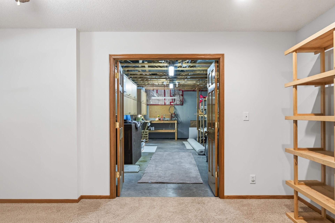
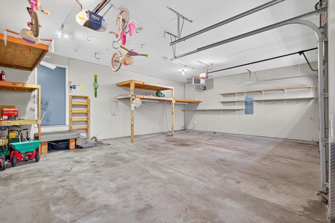
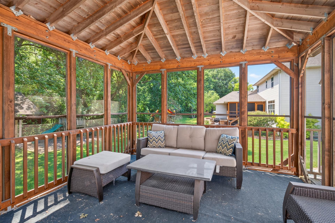
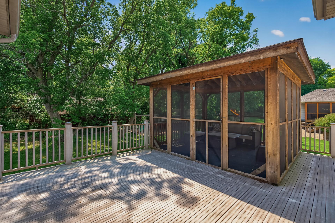
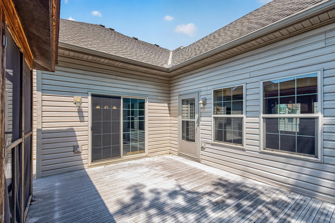
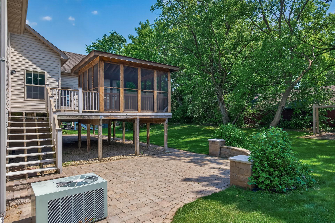
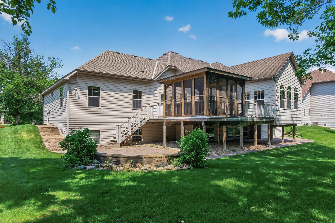
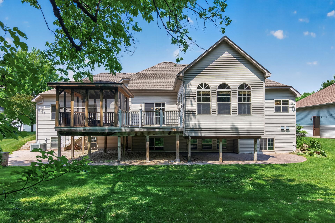
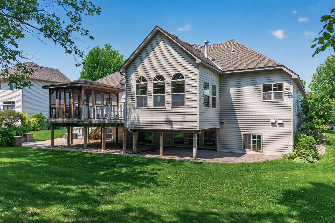
Discover elevated living in this impeccably crafted rambler offering over 4,500 square feet of refined living space, nestled in one of Champlin's most desirable neighborhoods. Designed with both elegance and everyday ease in mind, the expansive layout presents 5 bedrooms and 3 bathrooms, including the rare luxury of four bedrooms and a laundry room on the main level—a standout convenience for families, guests, and flexible home office setups. In the heart of the home, the galley-style kitchen features dual walls of custom cabinetry, a pantry, and a striking two-tiered breakfast bar, creating a seamless visual flow into the open living and dining areas. Nearby, a stunning 4-season porch, blending warm natural wood tones with the inviting glow of a hearth, offers a serene retreat ideal for intimate gatherings or quiet moments of relaxation. The finished lower level expands your lifestyle possibilities with a fifth bedroom, a massive theater and entertainment room, and an adjacent flex/rec or multipurpose area—all enhanced by a premium Wirsbo in-floor radiant heating system that transforms the entire space into a highly energy-efficient, evenly dispersed floor-to-ceiling comfort. Outdoors, enjoy maintenance-free decking or unwind in the exquisite 3-season porch, constructed of naturally aromatic, rot-resistant cedar for enduring beauty. Defined by expansive living, polished craftsmanship, and a prestigious location near parks and trails, this extraordinary home invites you to experience a lifestyle of distinction.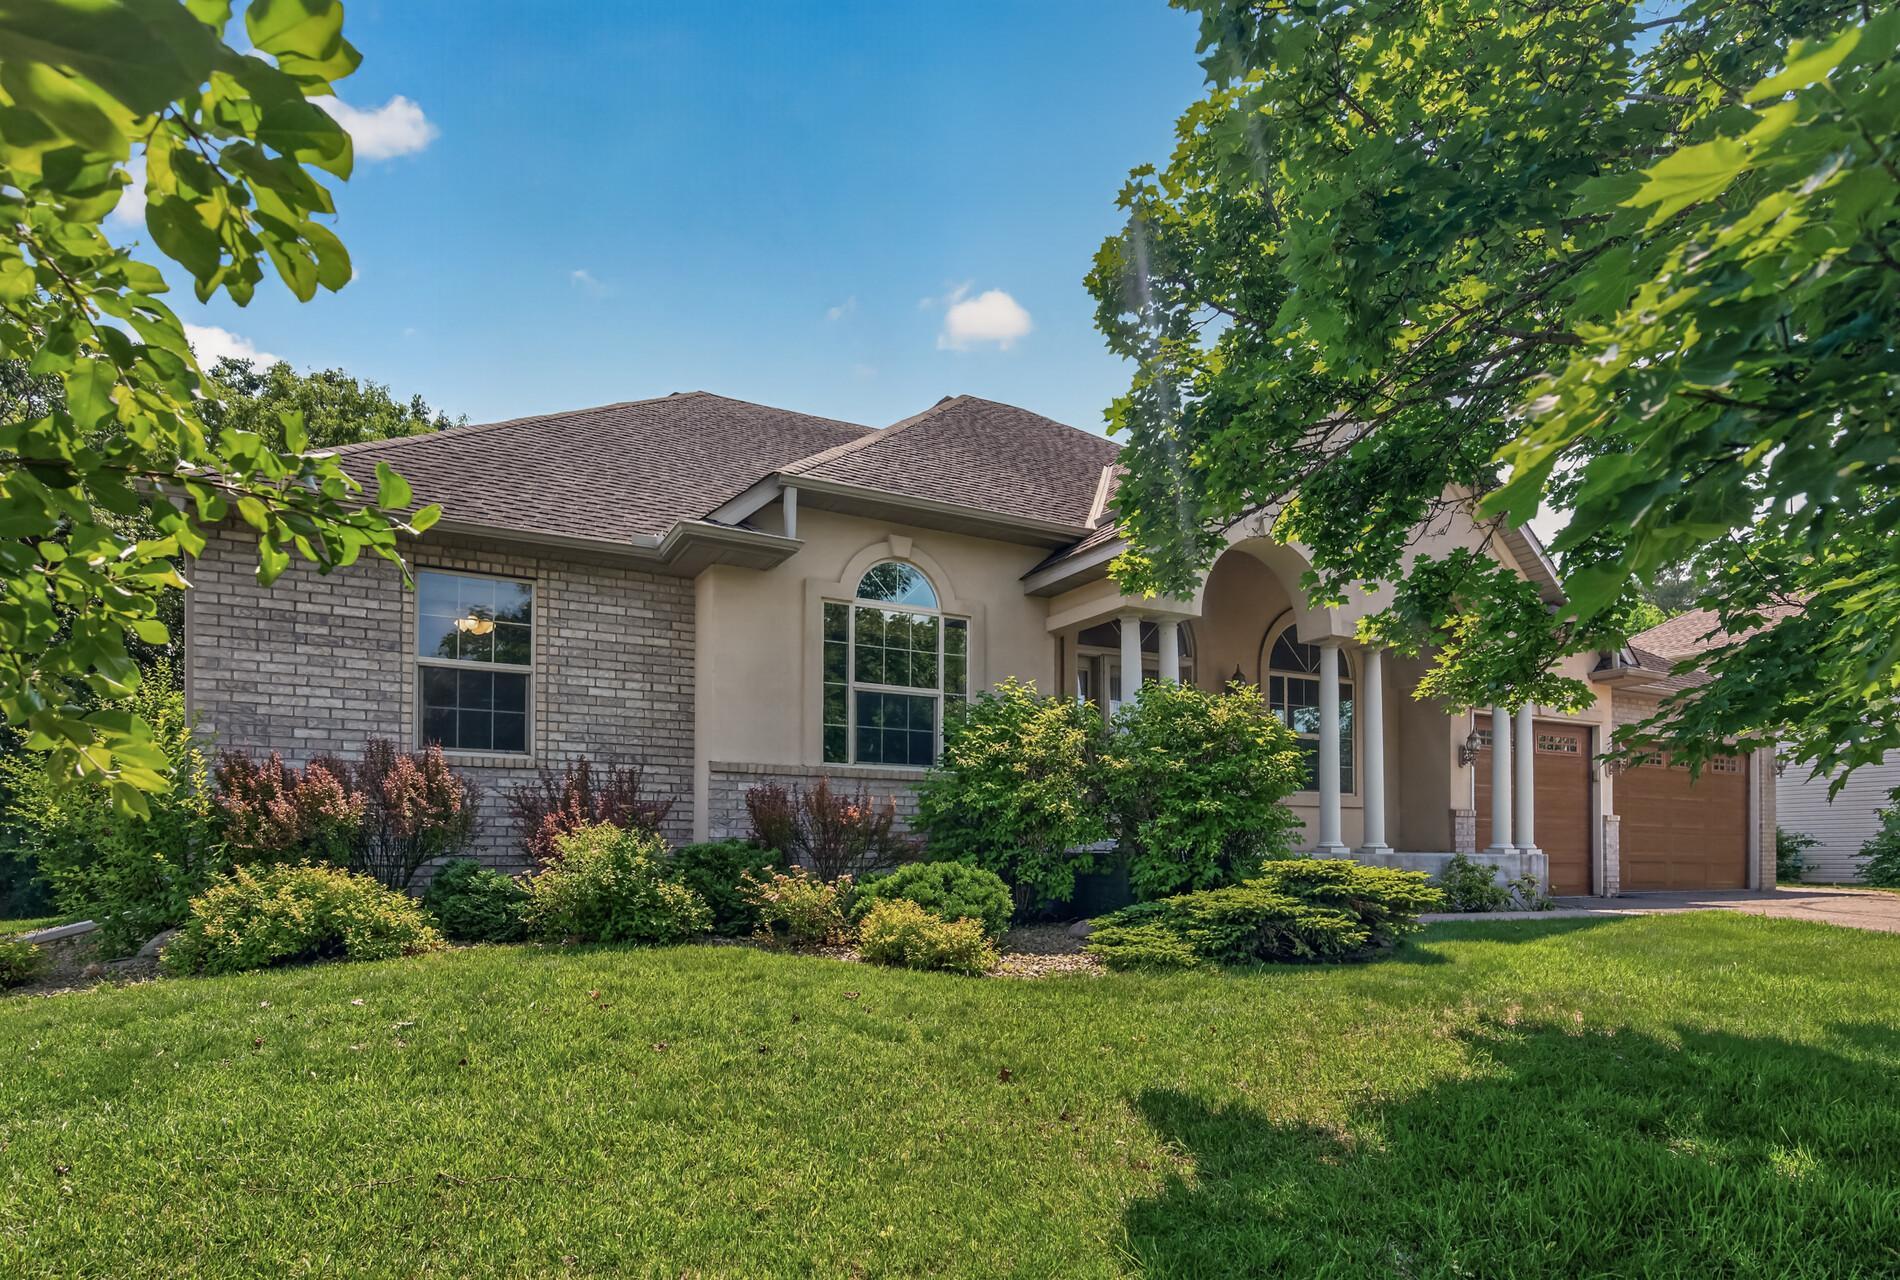
Property Information
Status: Active
Sub Type: ********
List Price: $639,000
MLS#: 7104019
Current Price: $639,000
Address: 10803 Woodland Drive N, Champlin, MN 55316
City: Champlin
State: MN
Postal Code: 55316
Geo Lat: 45.15363
Geo Lon: -93.418082
Subdivision: Pine Ridge Estates
County: Hennepin
Property Description
Year Built: 2002
Lot Size SqFt: 13939.2
Gen Tax: 8346.36
Specials Inst: 0
High School: Anoka-Hennepin
Square Ft. Source:
Above Grade Finished Area: 2426
Below Grade Finished Area: 2146
Below Grade Unfinished Area:
Total SqFt.: 4572
Style: Array
Total Bedrooms: 5
Total Bathrooms: 3
Total Full Baths: 2
Garage Type:
Garage Stalls: 3
Waterfront:
Property Features
Exterior:
Roof:
Foundation:
Lot Feat/Fld Plain: Array
Interior Amenities:
Inclusions: ********
Exterior Amenities:
Heat System:
Air Conditioning:
Utilities: