


Property Listing
Description
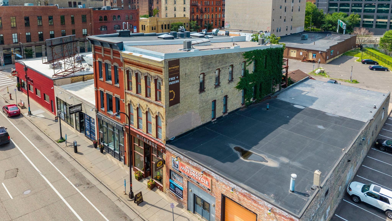
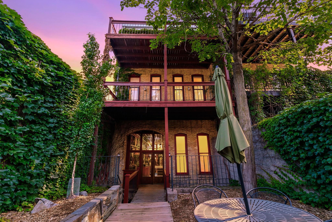
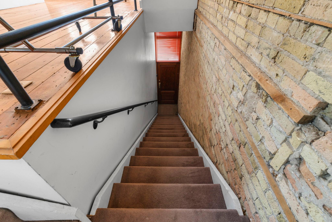
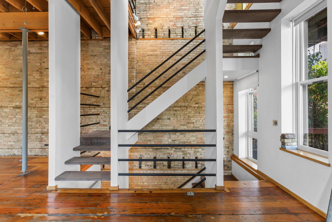
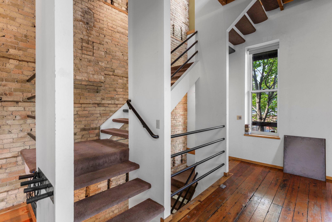
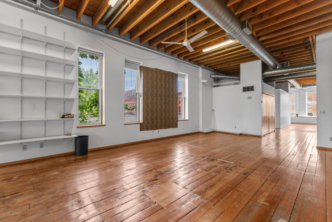
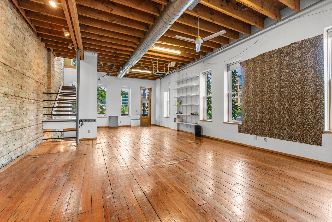
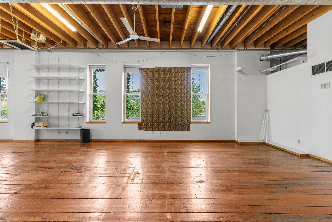
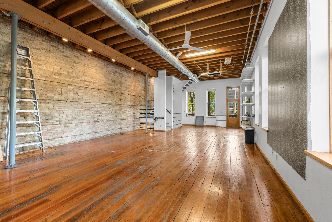
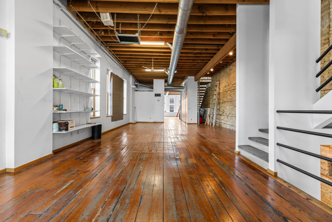
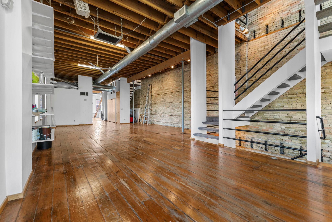
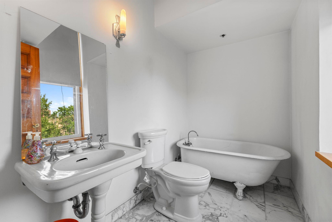
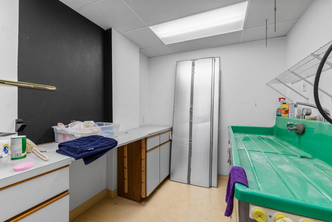
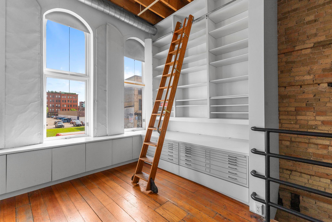
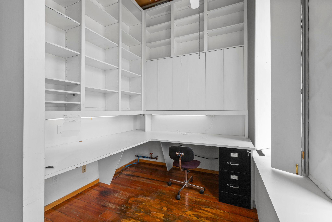
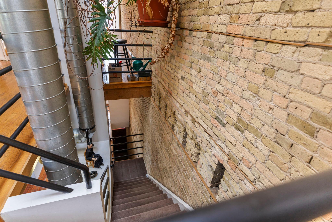
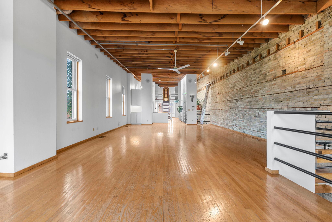
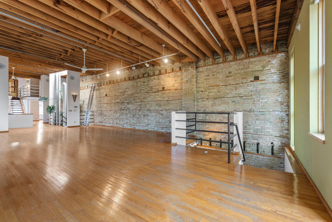
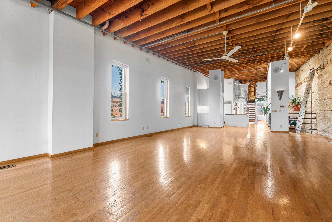
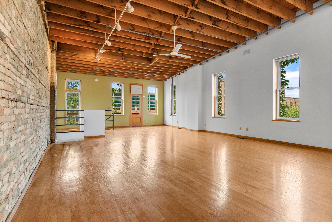
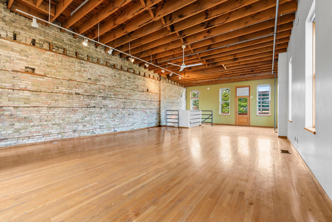
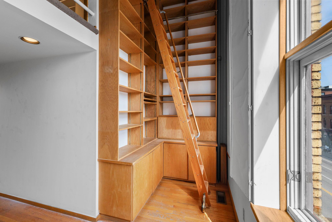
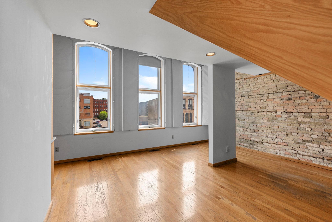
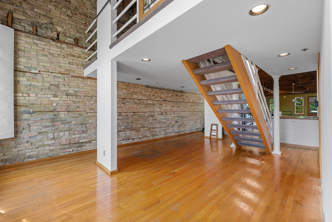
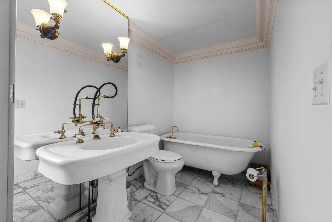
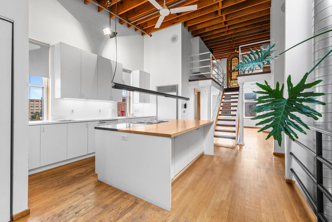
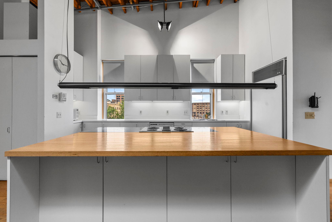
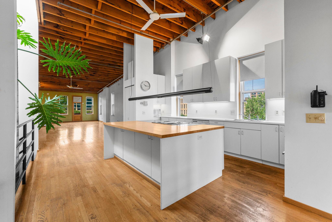
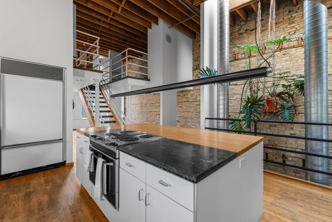
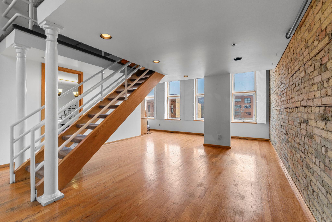
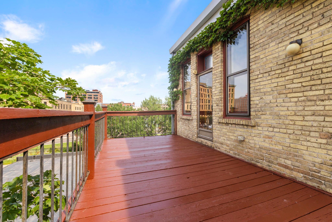
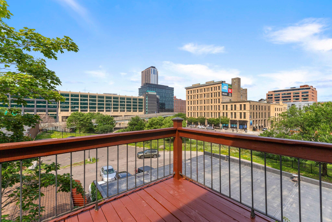
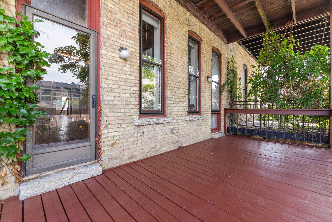
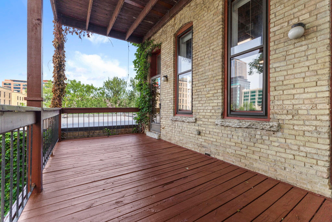
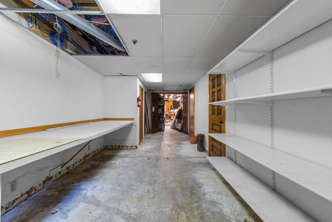
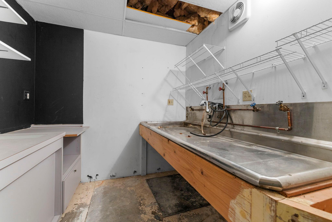
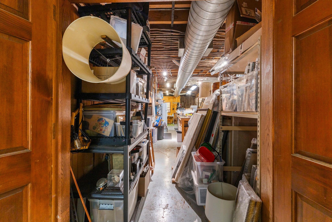
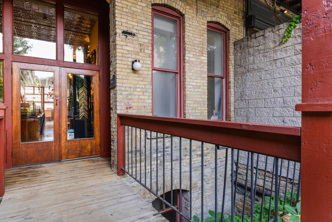
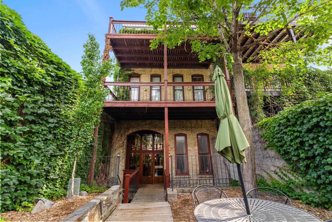
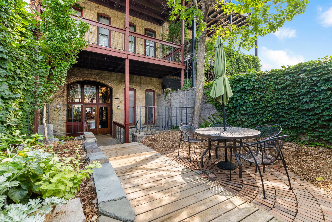
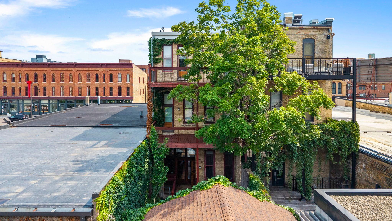
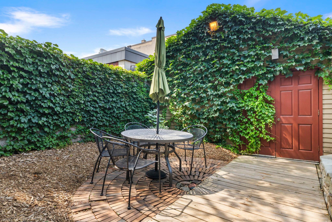
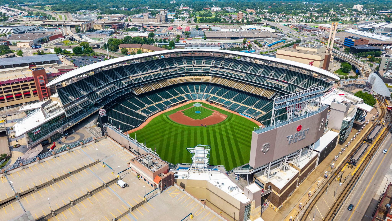
Stunning, one-of-a-kind loft building with prime main-floor commercial frontage—and a 20-year renter-plus a dramatic two-story loft above. Originally configured as a professional photo studio, the space features two darkrooms and a flexible floor plan ideal for creative, live-work, or mixed-use configurations. Property highlights Inviting street-level retail/atelier space with generous display windows and direct access from the sidewalk. Spacious two-level loft with open-plan living areas and abundant natural light. Multiple studio spaces: a large, flexible studio on the third level centered around a substantial island kitchen; a second studio/living area on the second level; and additional workspace adjacent to a darkroom—ideal for artists, designers, photographers, or entrepreneurs. Two full baths, one half-bath, and a small private bedroom tucked on the fourth level for discreet sleeping quarters or a quiet office. Ample built-in storage plus two dedicated darkrooms that offer unique utility or can be repurposed for specialty uses. Warm industrial character throughout: exposed brick, original beams, and rich woodwork create an authentic loft ambiance that balances historic detail with modern potential. Superb downtown views and immediate walkability to J.D. Hoyt’s, Twins games, restaurants, and cultural venues. This property is a true blank canvas—move-in ready for creatives who value distinctive architecture and adaptable space, or an investor seeking a standout commercial/residential opportunity in a vibrant urban core. Don’t miss this rare offering. Contact today for a private showing and full details.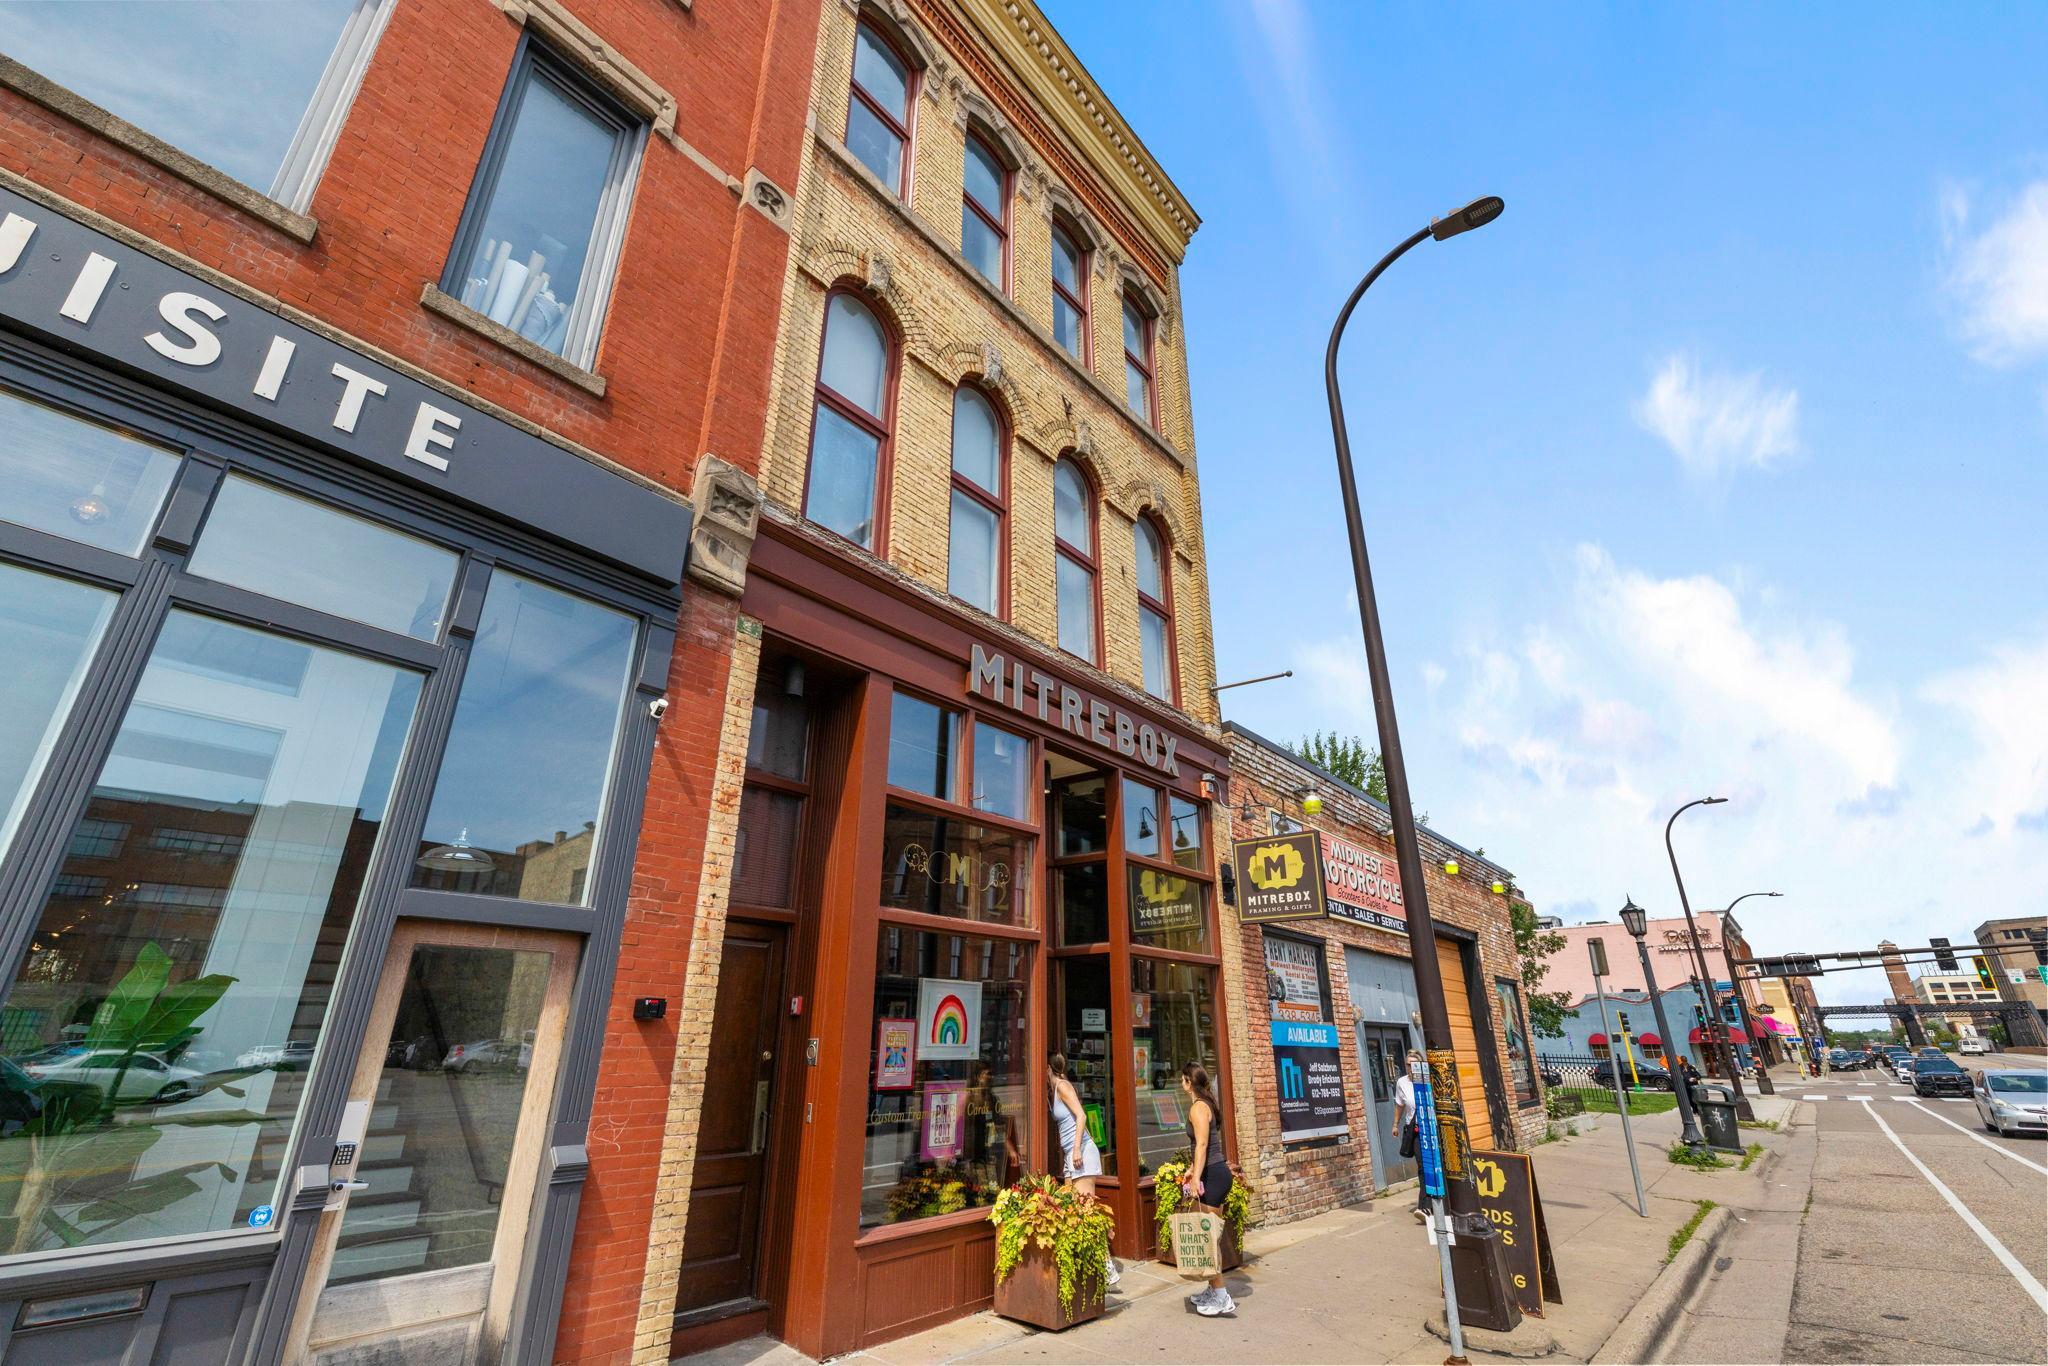

Property Information
Status: Active
Sub Type: ********
List Price: $1,595,000
MLS#: 7104040
Current Price: $1,595,000
Address: 213 1/2 Washington Avenue N, Minneapolis, MN 55401
City: Minneapolis
State: MN
Postal Code: 55401
Geo Lat: 44.983802
Geo Lon: -93.272199
Subdivision: Town Of Minneapolis
County: Hennepin
Property Description
Year Built: 1877
Lot Size SqFt: 3484.8
Gen Tax: 29242
Specials Inst: 0
High School: Minneapolis
Square Ft. Source:
Above Grade Finished Area: 5280
Below Grade Finished Area: 0
Below Grade Unfinished Area:
Total SqFt.: 7040
Style: Array
Total Bedrooms: 1
Total Bathrooms: 3
Total Full Baths: 2
Garage Type:
Garage Stalls: 2
Waterfront:
Property Features
Exterior:
Roof:
Foundation:
Lot Feat/Fld Plain: Array
Interior Amenities:
Inclusions: ********
Exterior Amenities:
Heat System:
Air Conditioning:
Utilities: