


Property Listing
Description
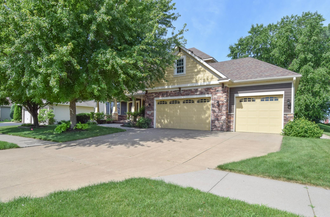
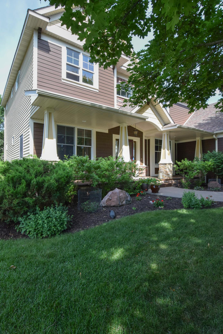
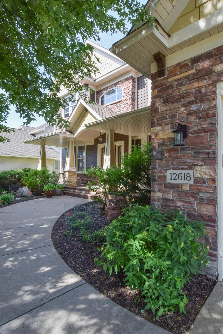
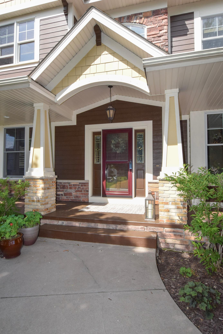
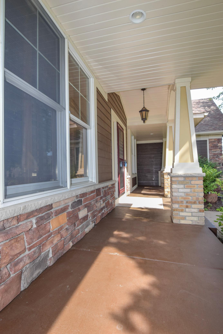
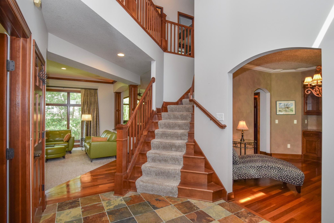
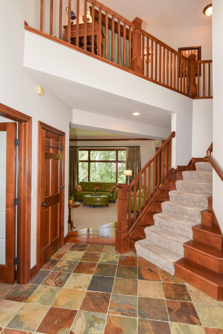
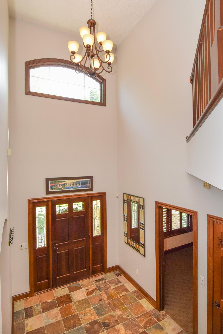
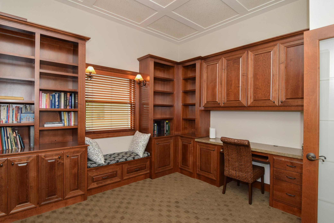
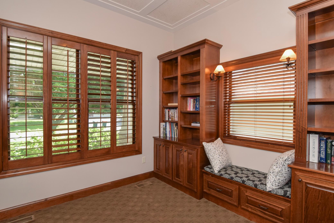
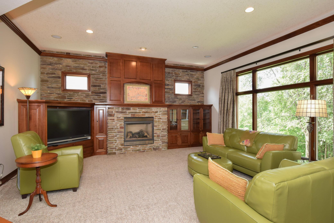
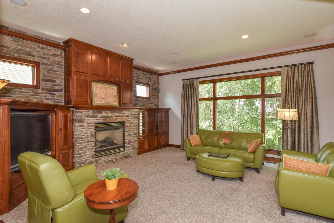
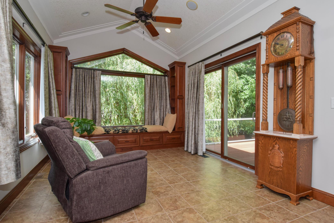
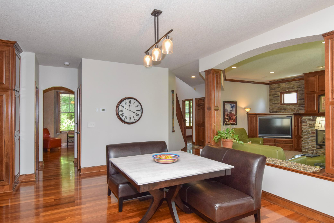
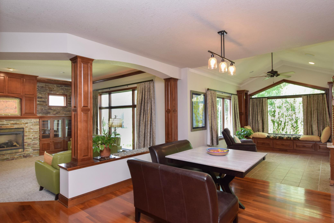
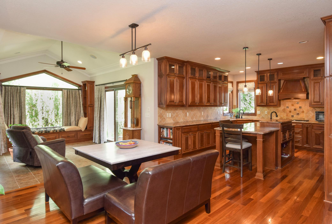
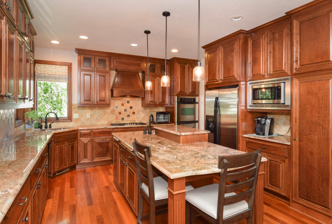
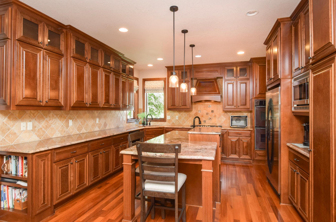
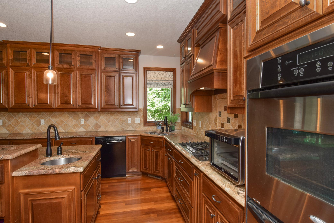
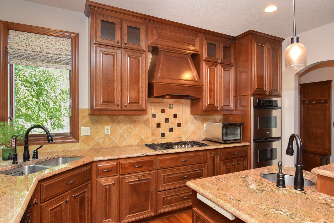
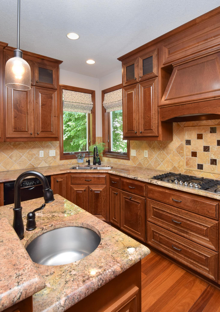
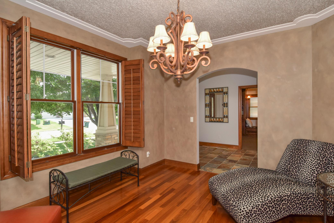
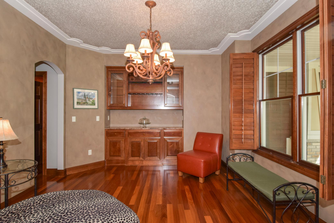
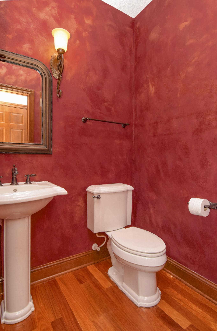
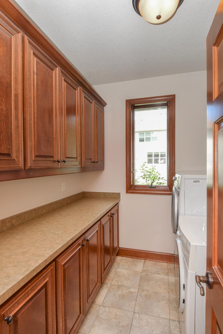
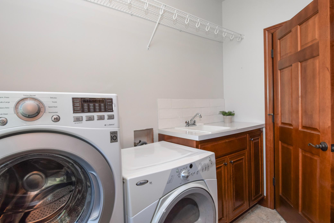
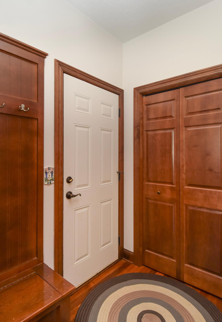
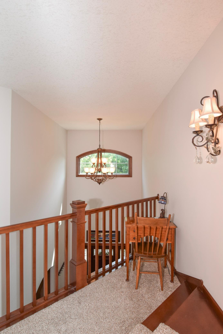
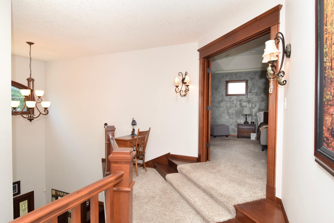
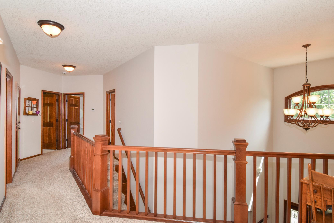
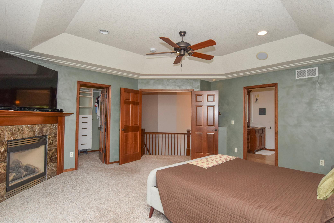
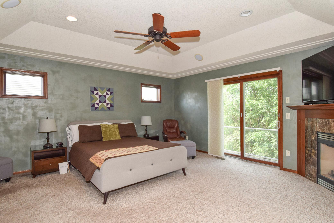
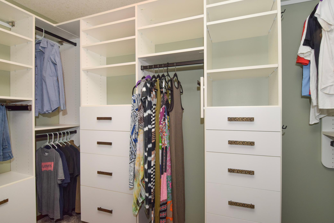
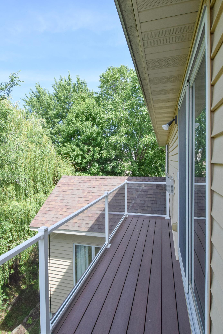
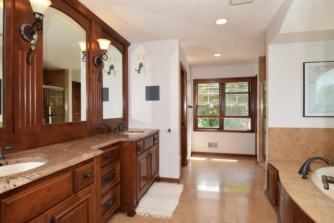
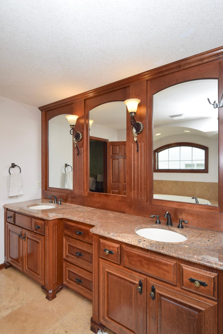
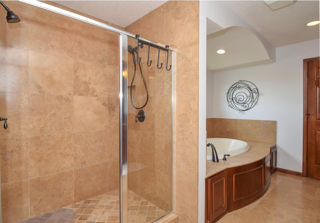
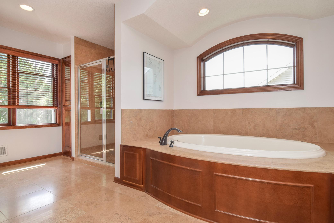
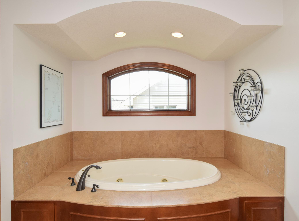
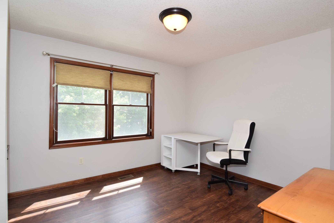
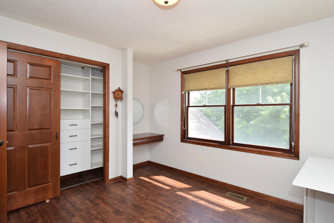
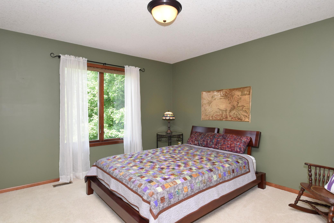
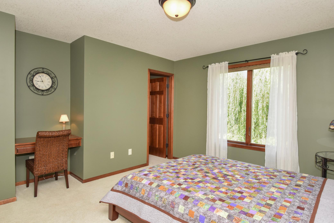
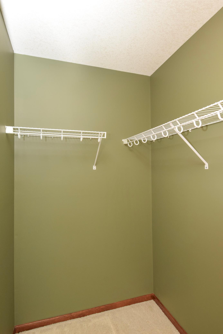
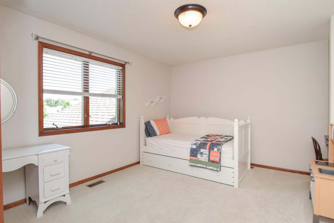
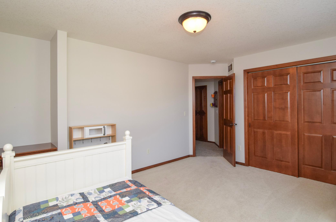
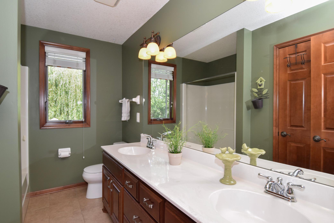
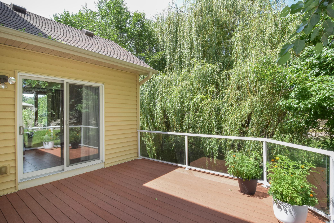
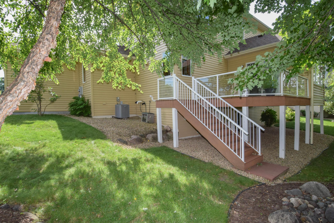
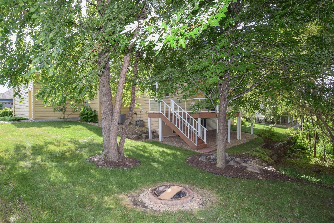
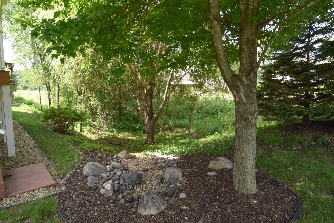
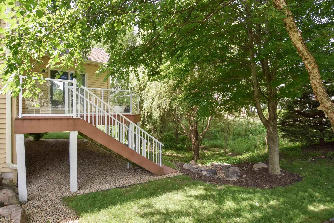
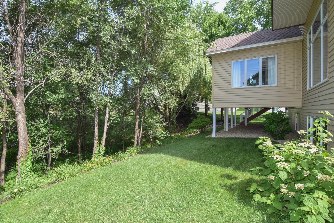
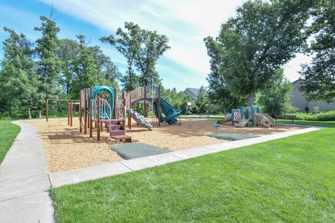
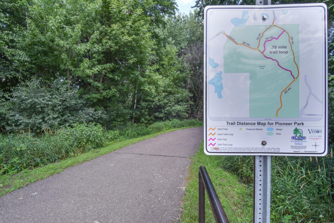
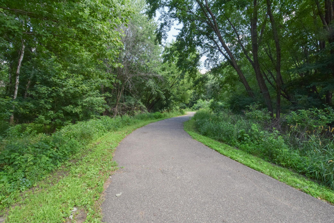
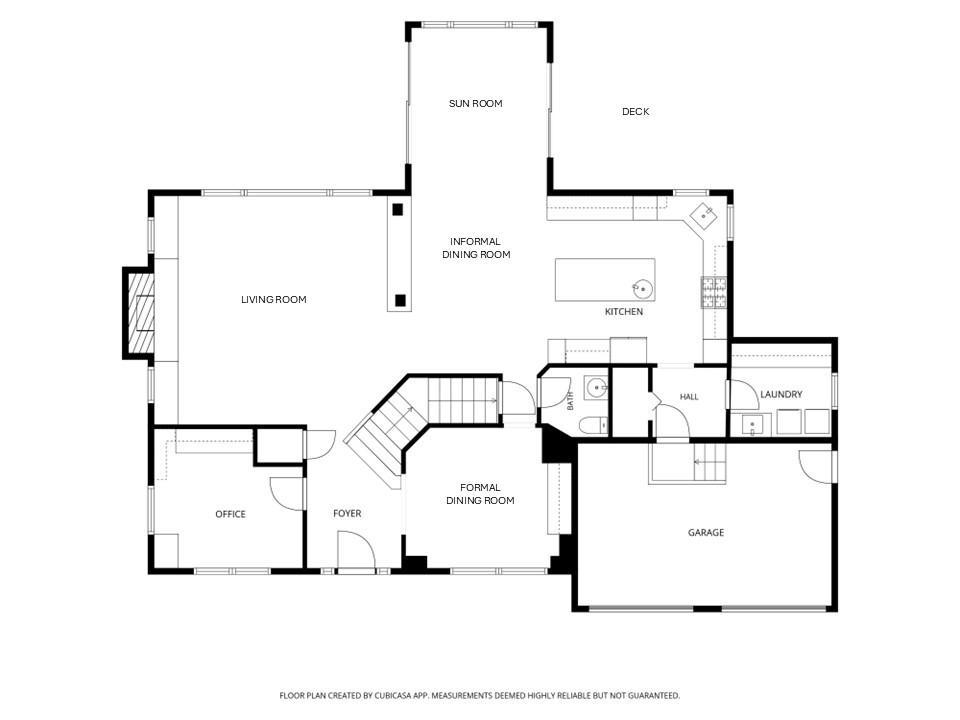
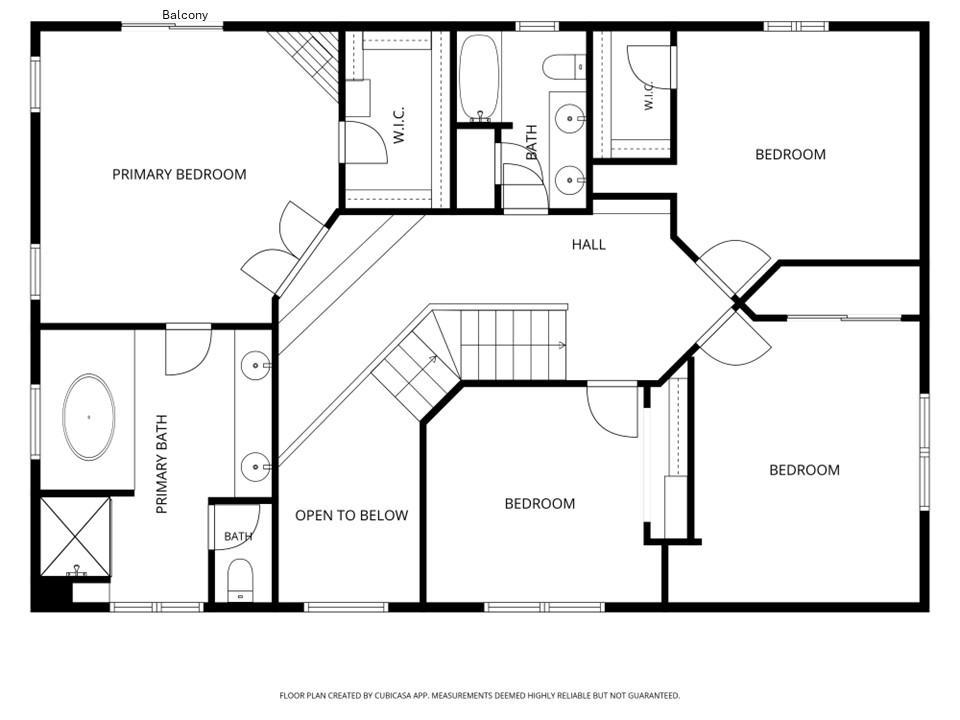
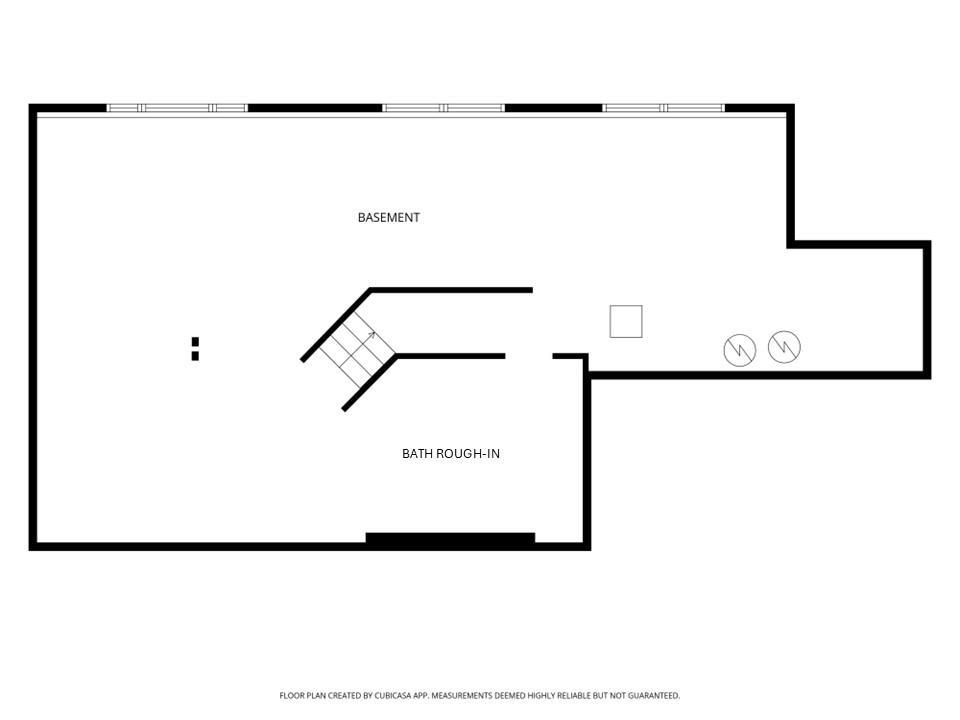
Step into a home where exceptional craftsmanship makes a lasting first impression. A soaring two-story foyer, rich hardwood millwork, and an elegant open staircase welcome you into this meticulously maintained, one-owner home, thoughtfully designed with timeless quality and comfortable everyday living in mind. This 4-bedroom, 3-bath home offers an atmosphere of peace, privacy, and sophistication - creating a private retreat that has served as a peaceful sanctuary for its original owners. Brazilian teak hardwood floors grace the main level, while paneled doors, quality millwork, soaring spaces, and two fireplaces create warmth and architectural character throughout. The chef-inspired kitchen is a true showpiece, featuring rich cherry cabinetry extending to the ceiling, granite countertops, a statement range hood, abundant prep space, and an oversized island that naturally becomes the gathering place for family and friends. The sunroom and spacious deck overlook a beautifully landscaped backyard framed by mature trees, creating a private retreat to unwind and enjoy nature. Upstairs, all four bedrooms are conveniently located, including a luxurious primary suite with its own fireplace, spa-like bath featuring a jetted tub, walk-in shower, and generous walk-in closet. Recent updates include a new furnace (2025) and roof and siding (2017), offering added peace of mind. Nestled on a quiet, sidewalk-lined street less than one mile from two parks, walking trails, shopping, dining, schools, and the National Sports Center, this home offers the perfect balance of tranquility and convenience. Experience the quality, comfort, and lifestyle that make this home truly exceptional. Schedule your private tour today.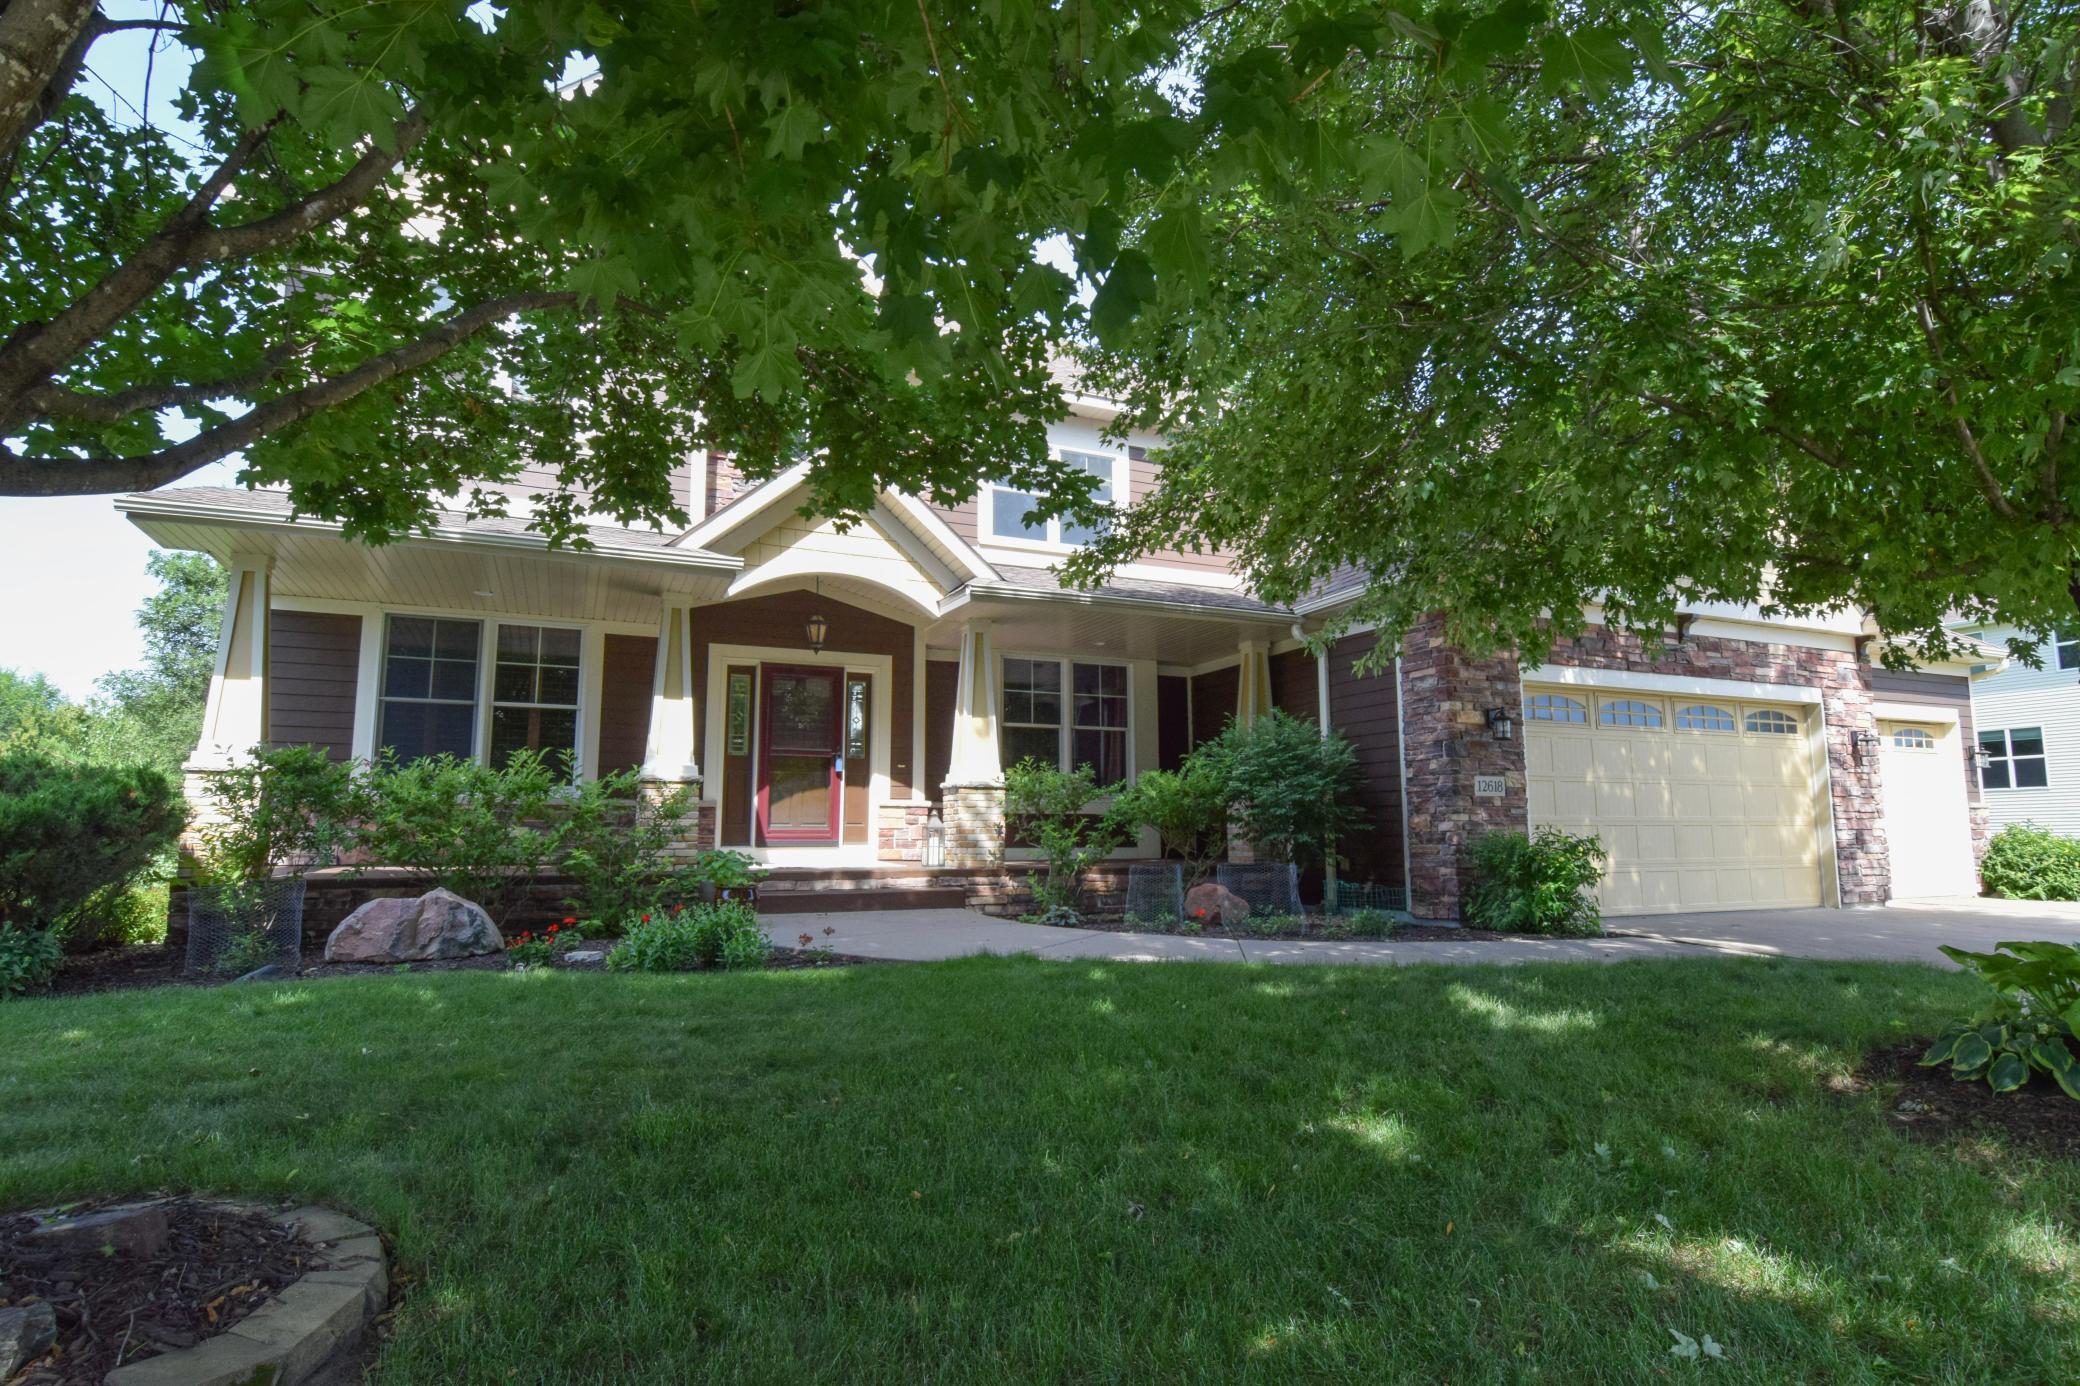
Property Information
Status: Active
Sub Type: ********
List Price: $649,000
MLS#: 7104465
Current Price: $649,000
Address: 12618 Jamestown Street NE, Blaine, MN 55449
City: Blaine
State: MN
Postal Code: 55449
Geo Lat: 45.199557
Geo Lon: -93.189404
Subdivision: Harpers Meadows
County: Anoka
Property Description
Year Built: 2006
Lot Size SqFt: 10018.8
Gen Tax: 7388.04
Specials Inst: 24.02
High School: Anoka-Hennepin
Square Ft. Source:
Above Grade Finished Area: 3051
Below Grade Finished Area: 0
Below Grade Unfinished Area:
Total SqFt.: 3051
Style: Array
Total Bedrooms: 4
Total Bathrooms: 3
Total Full Baths: 2
Garage Type:
Garage Stalls: 3
Waterfront:
Property Features
Exterior:
Roof:
Foundation:
Lot Feat/Fld Plain: Array
Interior Amenities:
Inclusions: ********
Exterior Amenities:
Heat System:
Air Conditioning:
Utilities: