


Property Listing
Description
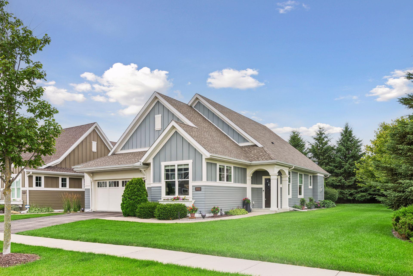
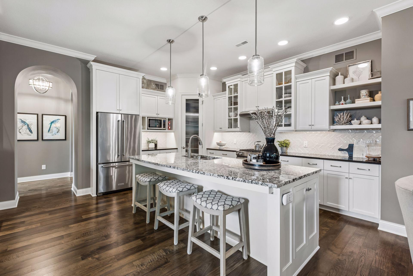
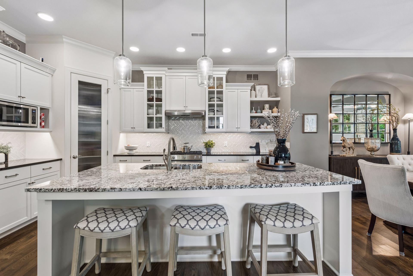
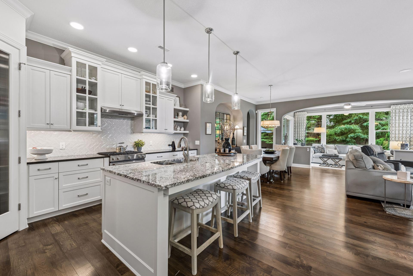
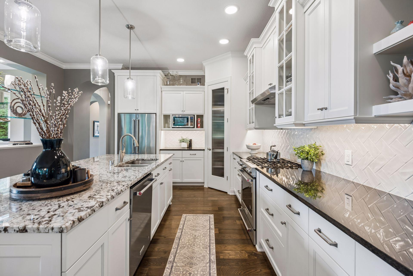
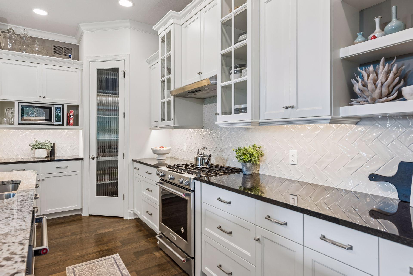
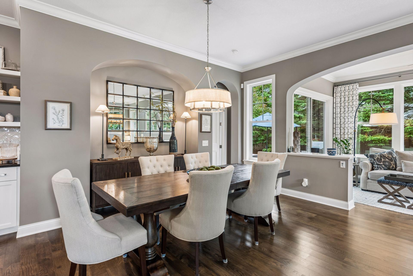
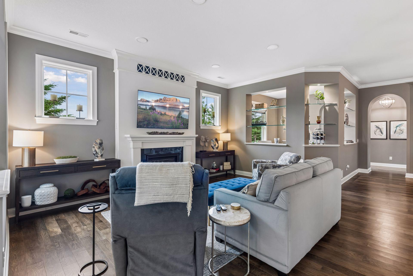
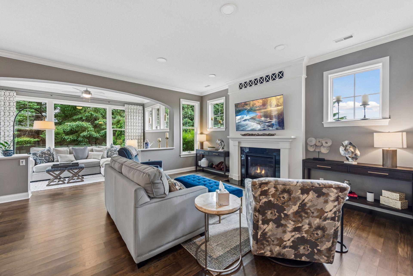
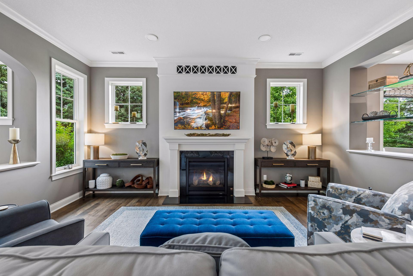
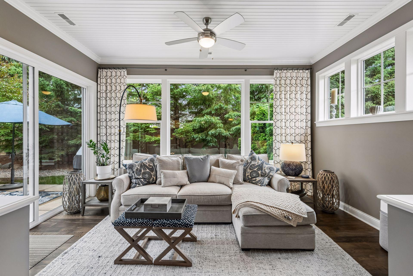
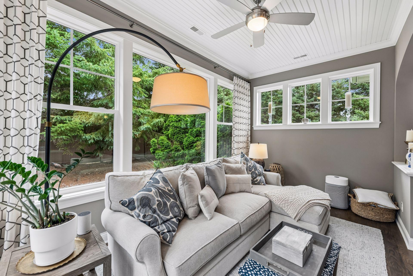
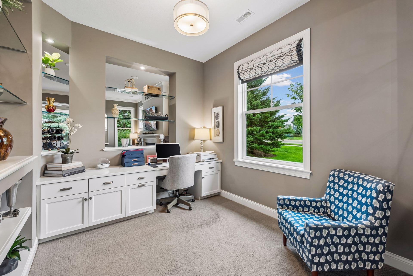
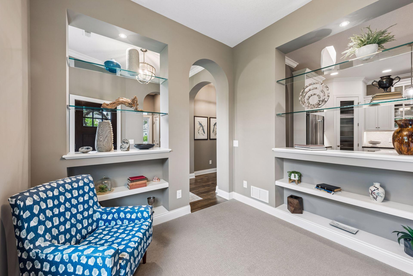
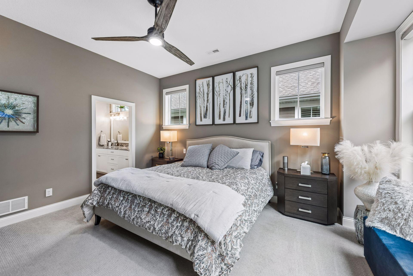
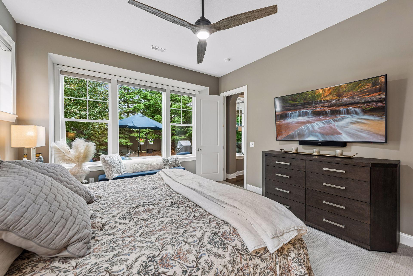
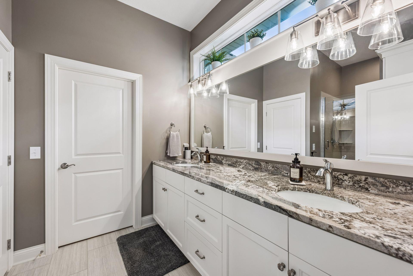
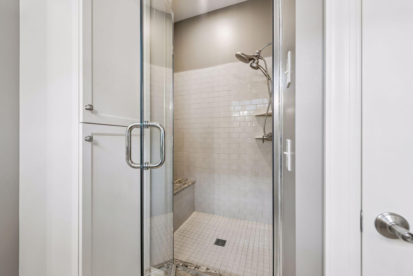
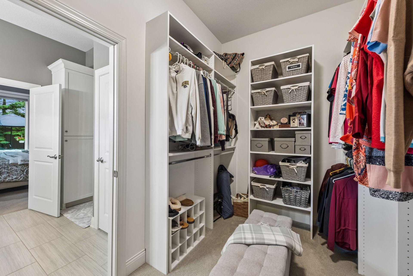
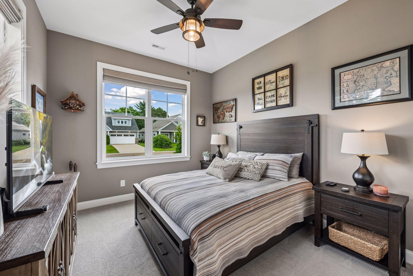
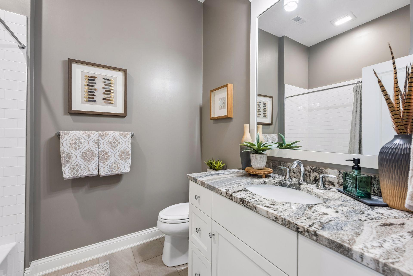
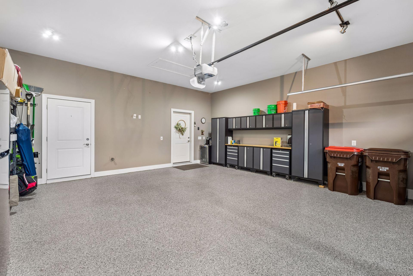
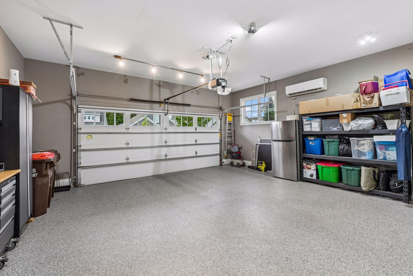
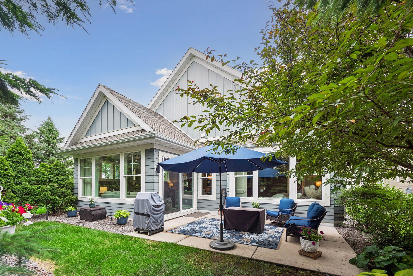
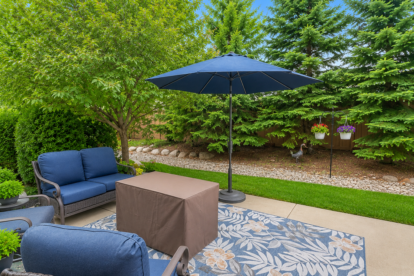
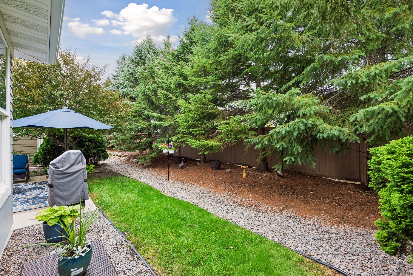
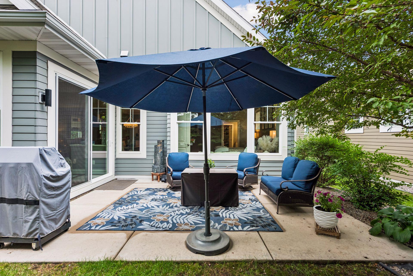
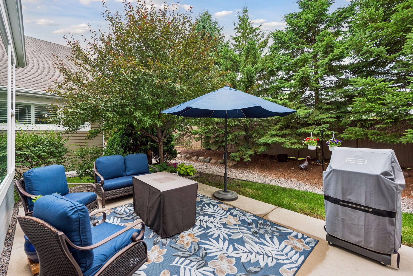
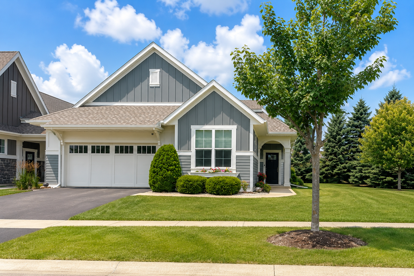
Experience luxurious one-level living in this exceptional detached townhome by Charles Cudd Homes. Built in 2018 as a former model villa, this beautifully appointed 2-bedroom, 2-bathroom home has been meticulously maintained and still shows like new. Lovingly cared for as a second home, it has seen minimal use, presenting a rare opportunity to own a move-in-ready home with upscale finishes and a low-maintenance lifestyle in a highly convenient Woodbury location. Setting this home apart from others in the neighborhood is its oversized corner lot, offering added privacy, expanded green space, and enhanced curb appeal. A dedicated front office provides the ideal work-from-home space, while the open-concept living room, dining area, and four-season sunroom create a bright, inviting layout perfect for everyday living and entertaining. The well-appointed kitchen features granite countertops, timeless cabinetry, and quality finishes throughout. The spacious primary suite offers a relaxing retreat with a spa-inspired bathroom featuring heated tile floors and an oversized walk-in closet. Although the home is built on a slab, it offers exceptional storage solutions, including generous garage storage and an expansive attic space above the garage—providing plenty of room for seasonal items, hobbies, and more.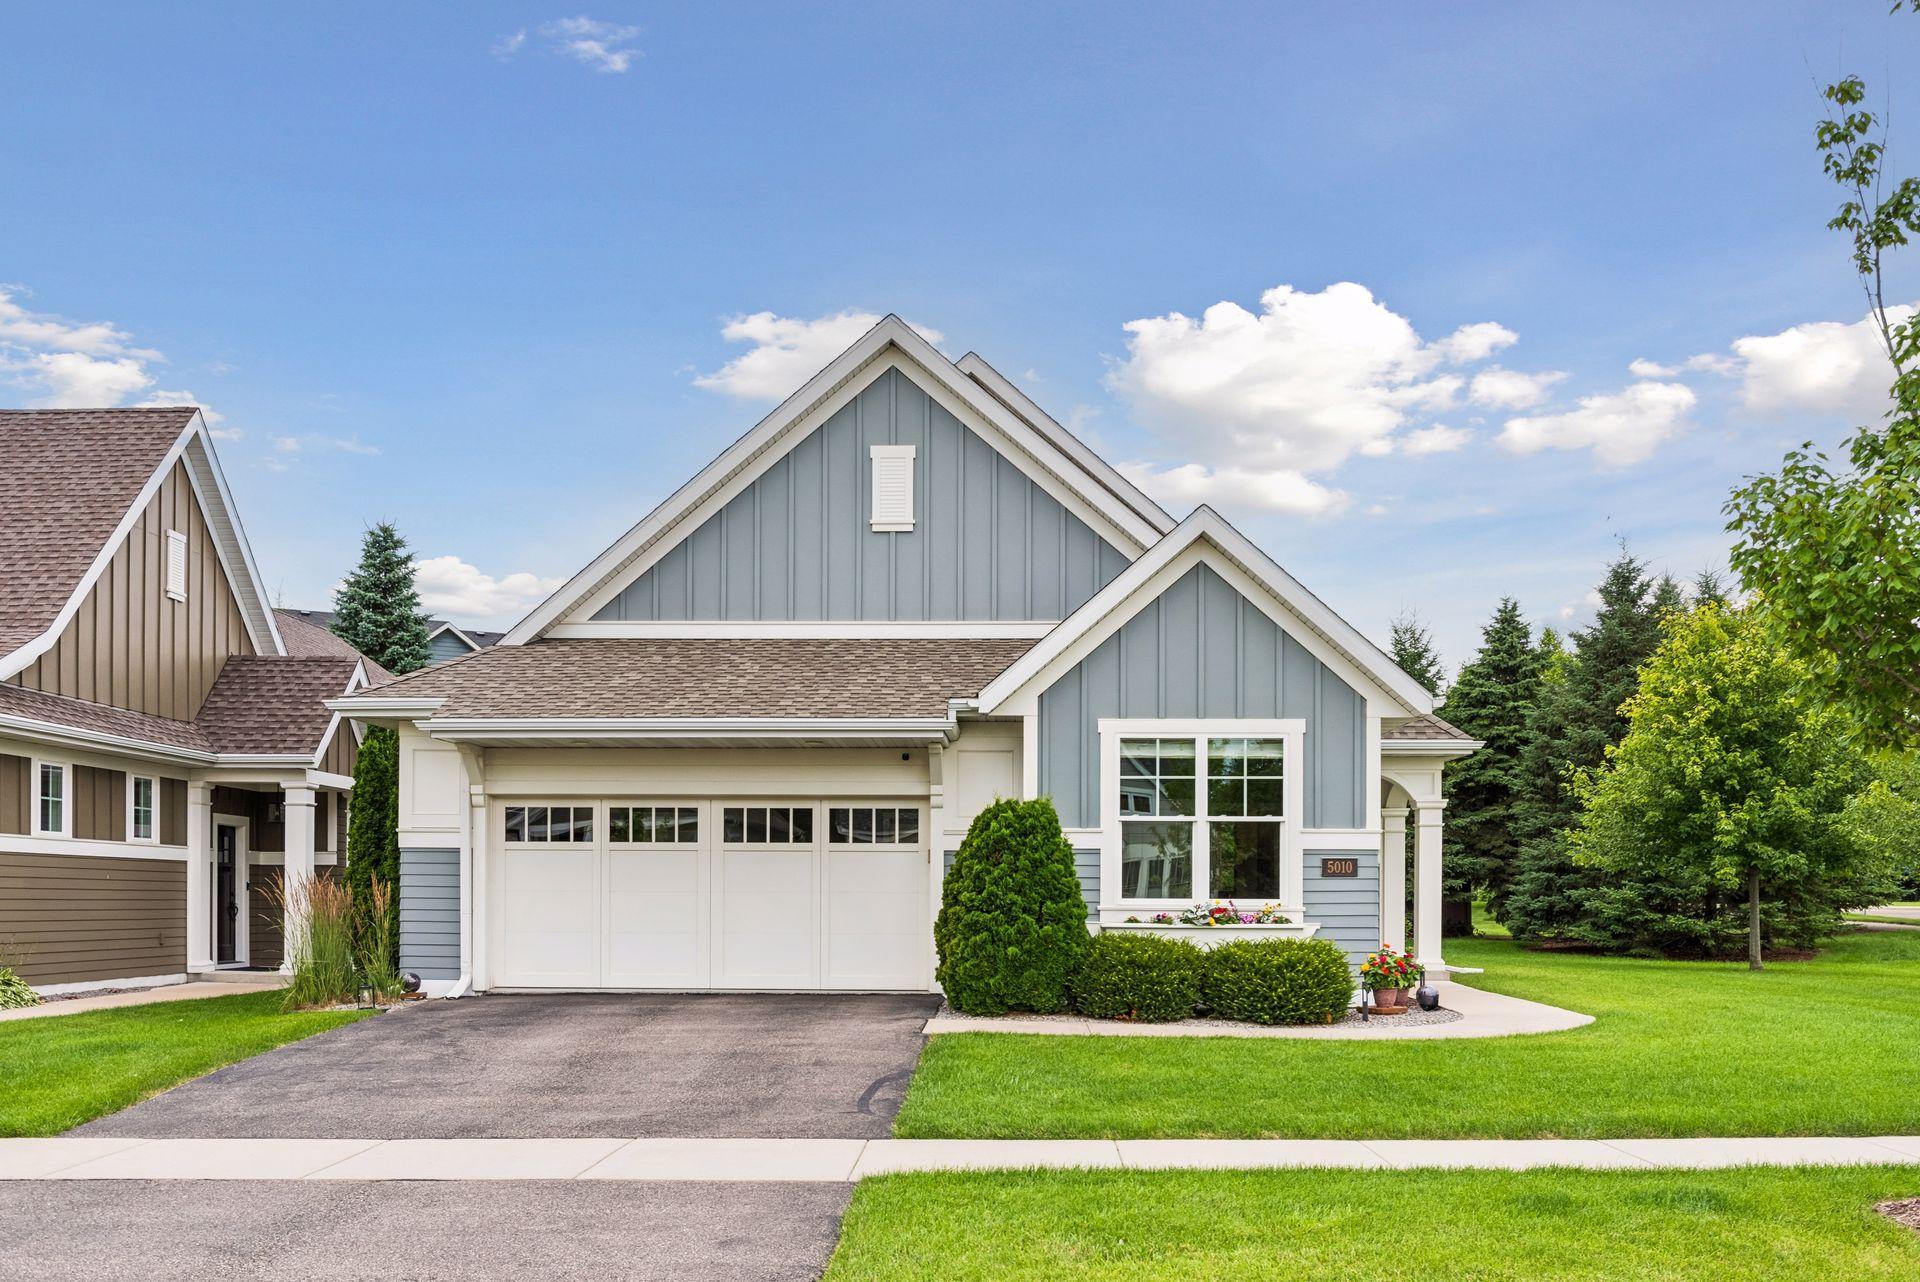
Property Information
Status: Active
Sub Type: ********
List Price: $650,000
MLS#: 7104745
Current Price: $650,000
Address: 5010 Dale Ridge Road, Saint Paul, MN 55129
City: Saint Paul
State: MN
Postal Code: 55129
Geo Lat: 44.87601
Geo Lon: -92.916551
Subdivision: Summerhill/Woodbury
County: Washington
Property Description
Year Built: 2018
Lot Size SqFt: 11325.6
Gen Tax: 7350
Specials Inst: 0
High School: South Washington County
Square Ft. Source:
Above Grade Finished Area: 2015
Below Grade Finished Area: 0
Below Grade Unfinished Area:
Total SqFt.: 2015
Style: Array
Total Bedrooms: 2
Total Bathrooms: 2
Total Full Baths: 1
Garage Type:
Garage Stalls: 2
Waterfront:
Property Features
Exterior:
Roof:
Foundation:
Lot Feat/Fld Plain:
Interior Amenities:
Inclusions: ********
Exterior Amenities:
Heat System:
Air Conditioning:
Utilities: