


Property Listing
Description
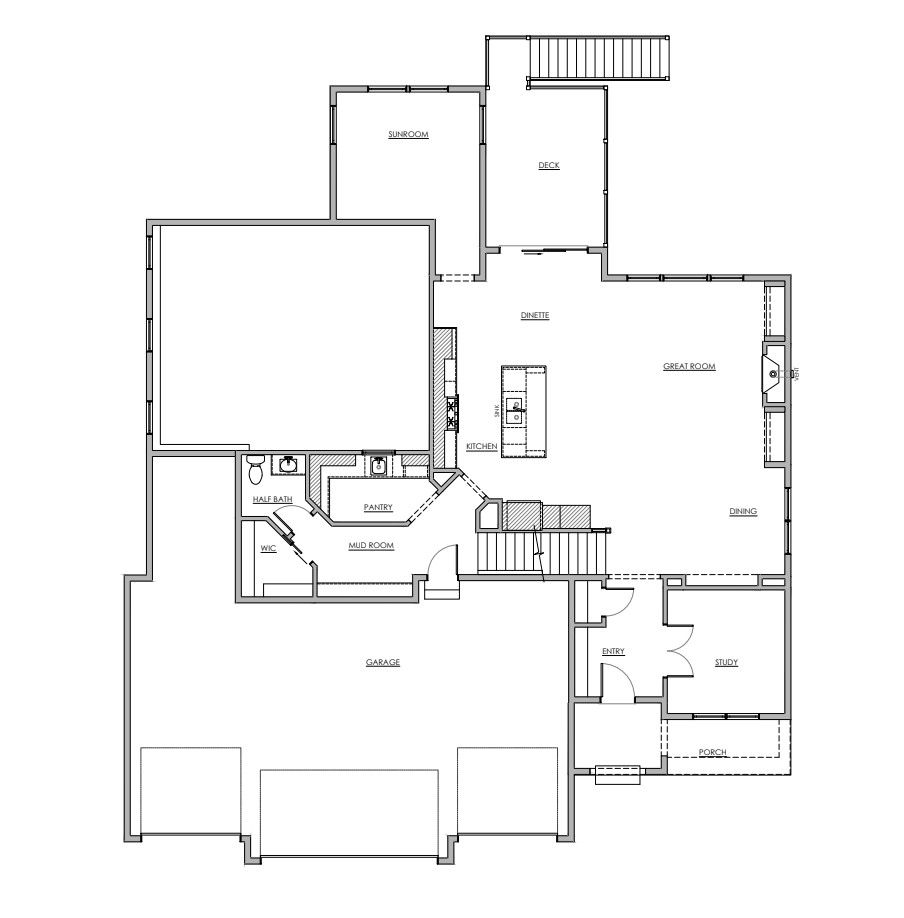
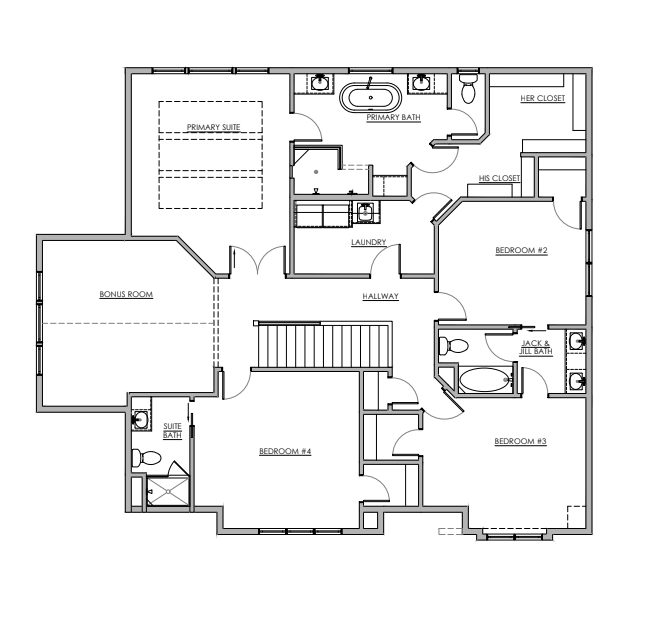
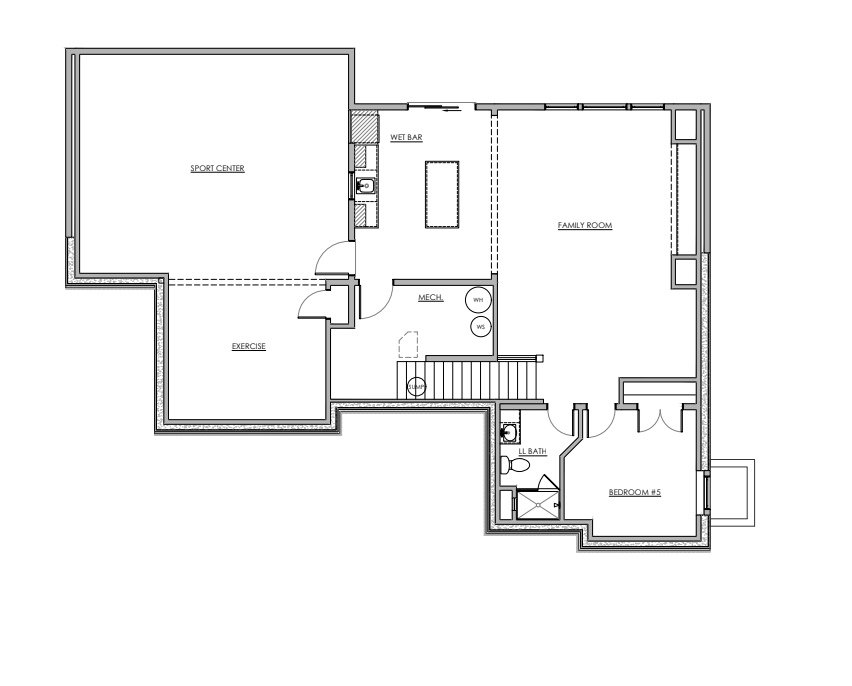
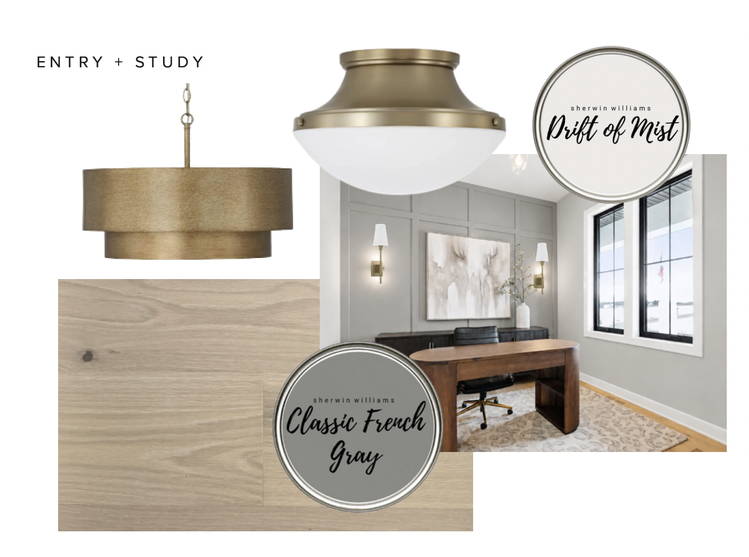
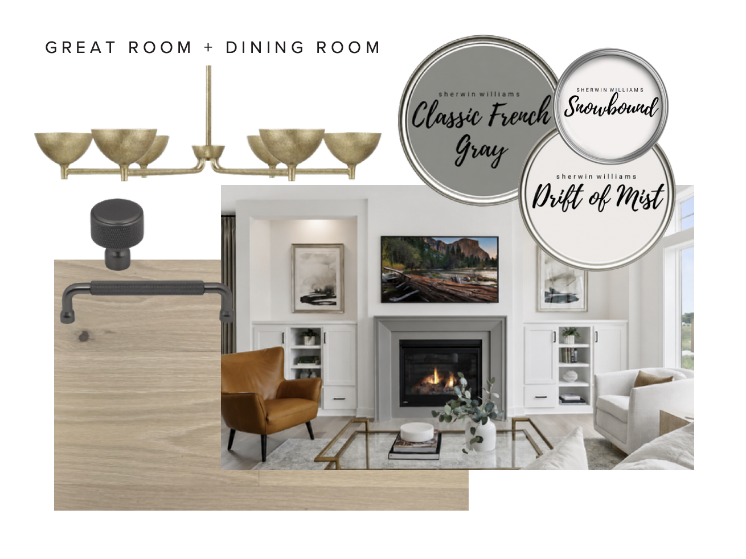
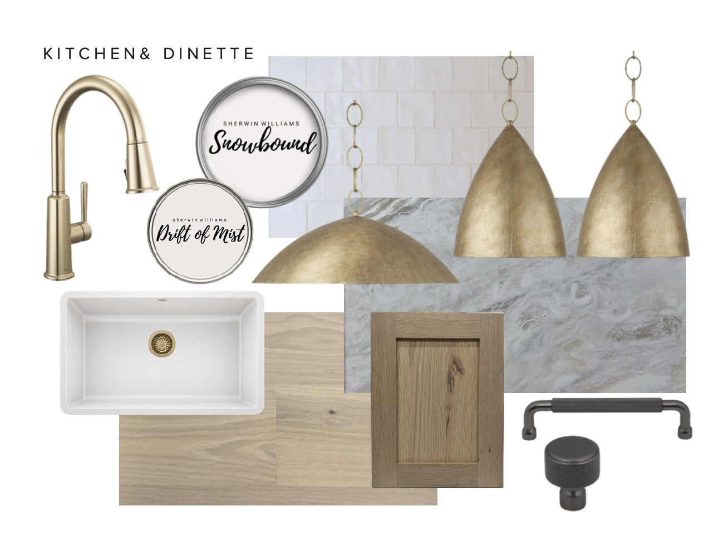
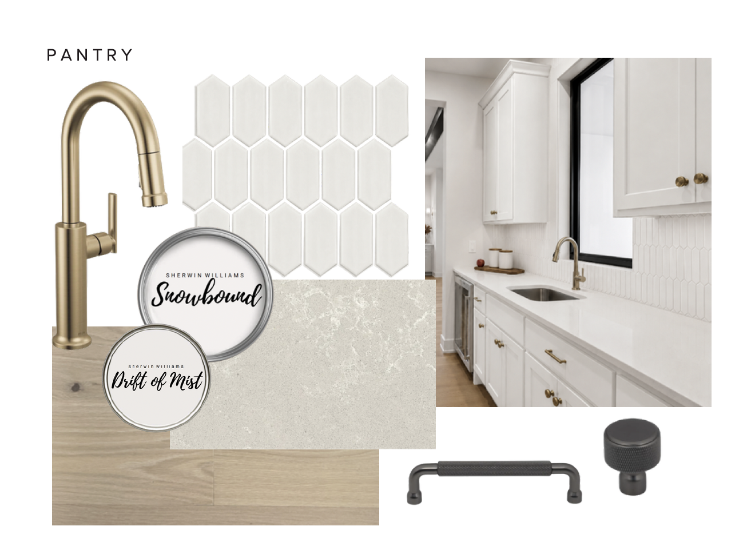
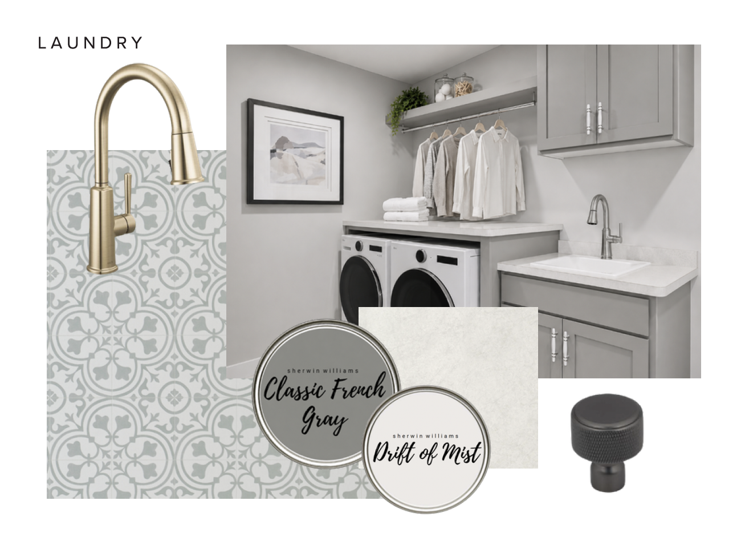
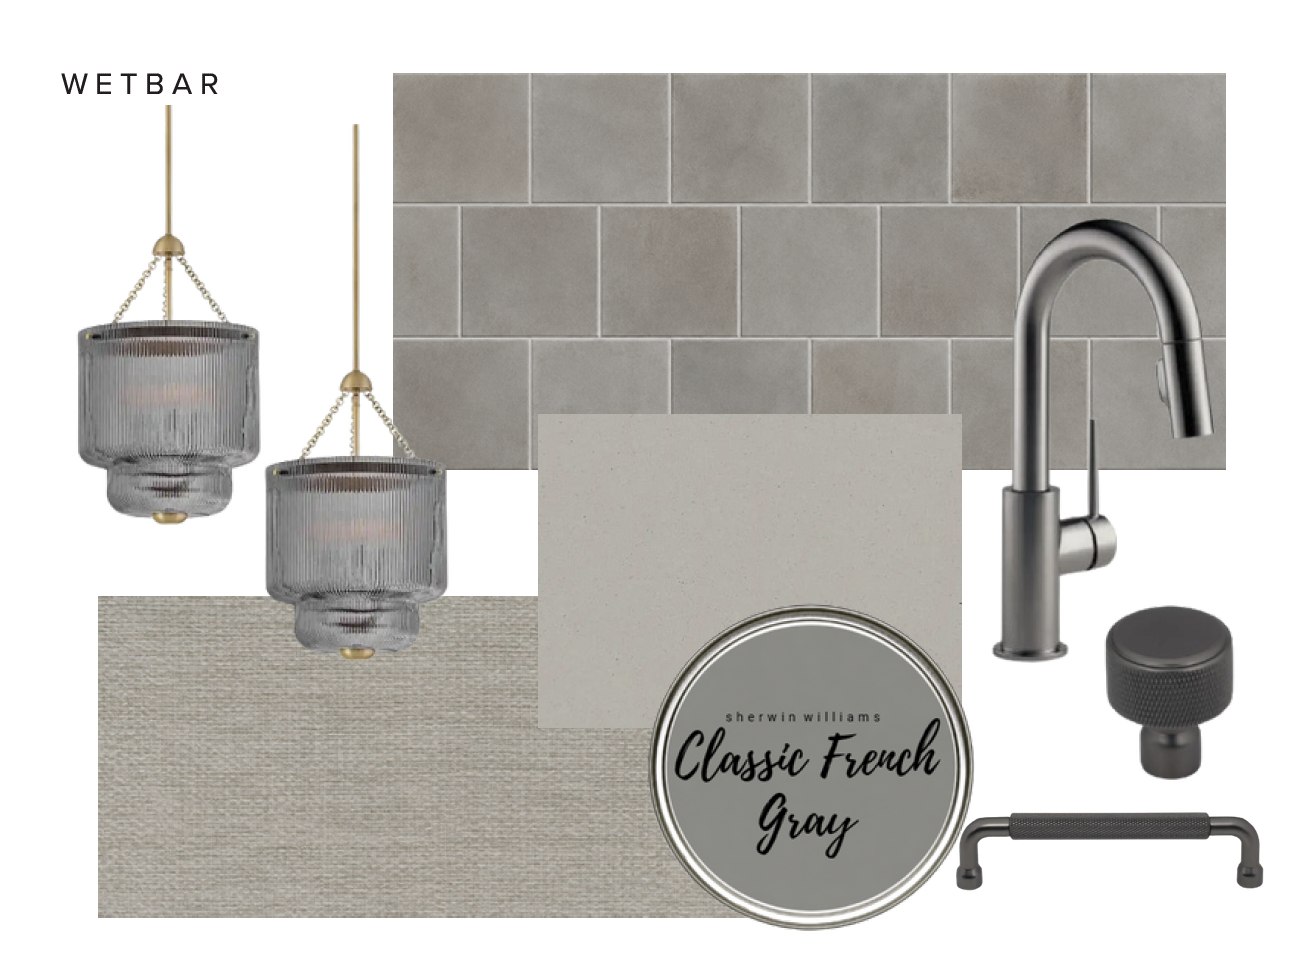
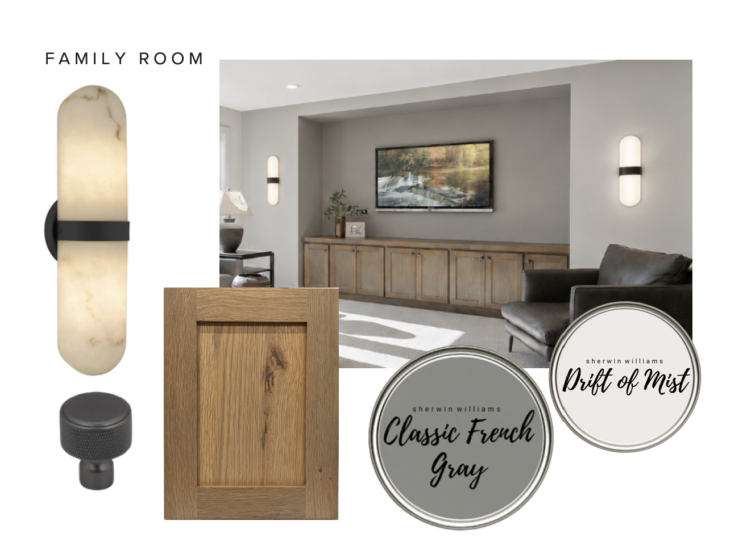
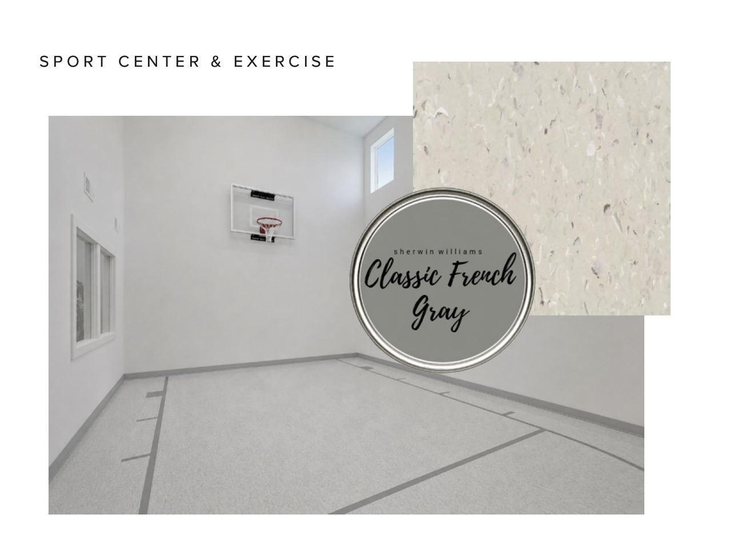
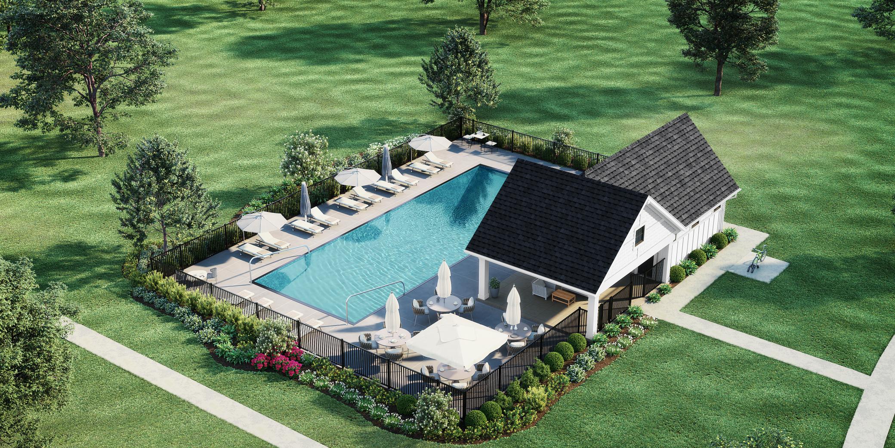
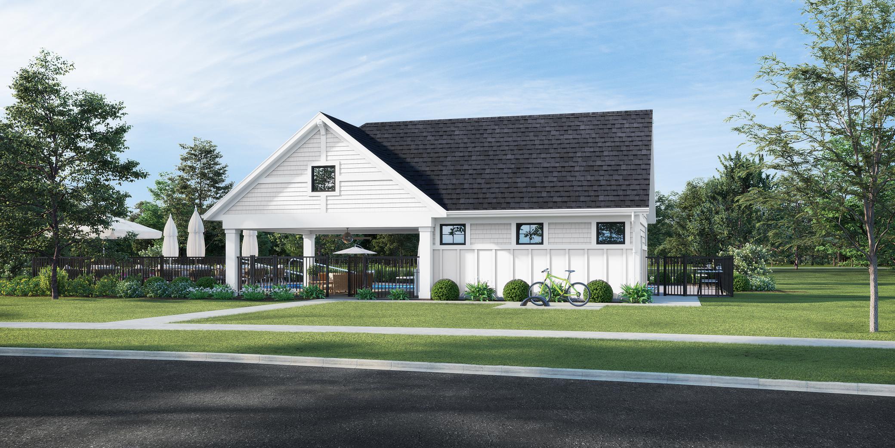
Introducing the NEW Hillcrest MAX by Hanson Builders—an exciting evolution of the highly sought-after Hillcrest Sport floor plan, thoughtfully redesigned with enhanced spaces and elevated functionality. New features include an expanded prep pantry with custom cabinetry, a larger indoor Sport Center, and a spacious dedicated exercise room. The main level showcases exceptional craftsmanship with a striking modern tapered fireplace feature wall accented by custom built-in cabinetry, creating a warm and sophisticated focal point. The gourmet kitchen is centered around an oversized island, offering abundant workspace and effortless flow for entertaining and everyday living. Upstairs, you'll find four generously sized bedrooms, including a luxurious Owner's Suite, a versatile bonus room, and a convenient walk-through laundry room designed for modern living. The finished lower level is built for entertaining, featuring a fifth bedroom, expansive family room, game room, wet bar with island, oversized indoor Sport Center, and a dedicated exercise room—providing exceptional recreation space for all ages throughout every season. Built with lasting quality, this home includes James Hardie® cement board siding and premium Marvin windows throughout. Residents of Evanswood enjoy outstanding neighborhood amenities, including a community pool and clubhouse, a future elementary school, and convenient access to Maple Grove High School.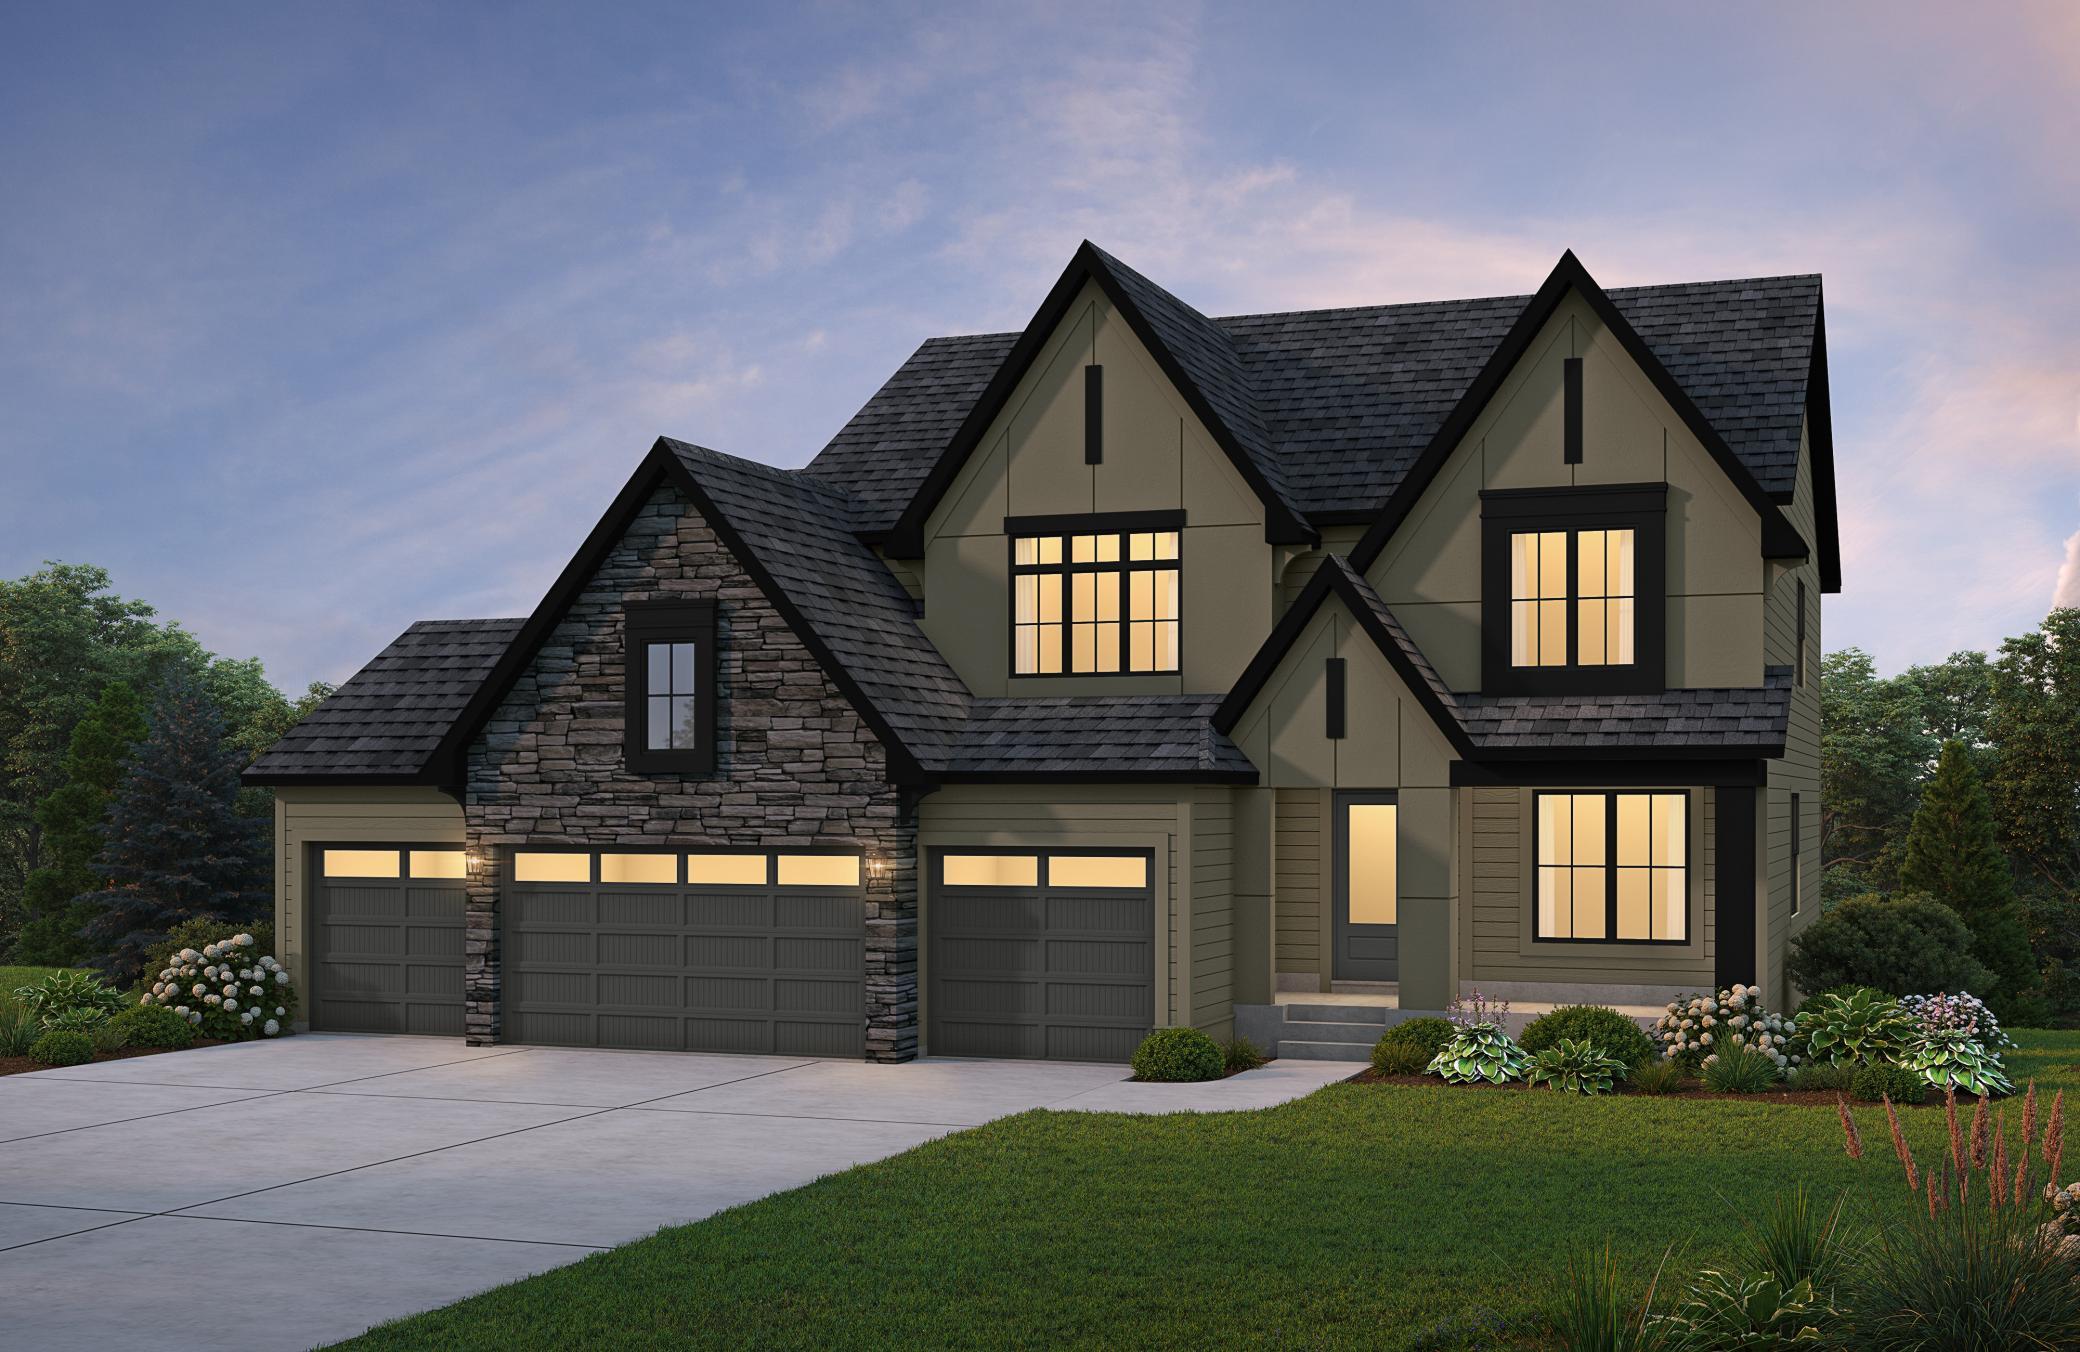


Property Information
Status: Active
Sub Type: ********
List Price: $1,549,000
MLS#: 7104845
Current Price: $1,549,000
Address: 10400 Peony Lane N, Maple Grove, MN 55311
City: Maple Grove
State: MN
Postal Code: 55311
Geo Lat: 45.143956
Geo Lon: -93.507534
Subdivision: Evanswood
County: Hennepin
Property Description
Year Built: 2027
Lot Size SqFt: 12196.8
Gen Tax: 1532.12
Specials Inst: 0
High School: Osseo
Square Ft. Source:
Above Grade Finished Area: 3460
Below Grade Finished Area: 1740
Below Grade Unfinished Area:
Total SqFt.: 5367
Style: Array
Total Bedrooms: 5
Total Bathrooms: 5
Total Full Baths: 2
Garage Type:
Garage Stalls: 4
Waterfront:
Property Features
Exterior:
Roof:
Foundation:
Lot Feat/Fld Plain: Array
Interior Amenities:
Inclusions: ********
Exterior Amenities:
Heat System:
Air Conditioning:
Utilities: