


Property Listing
Description
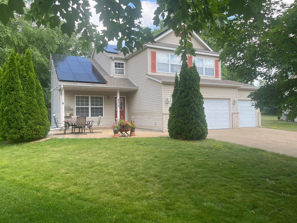
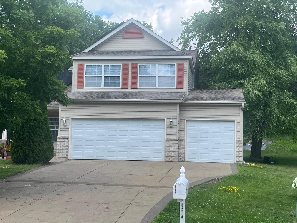
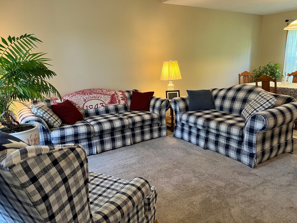
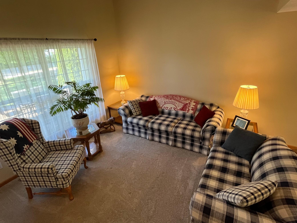
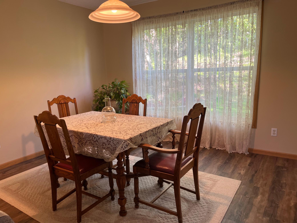
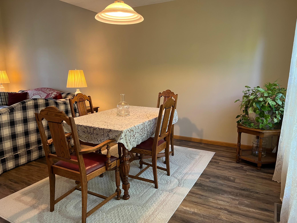
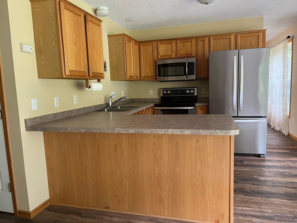
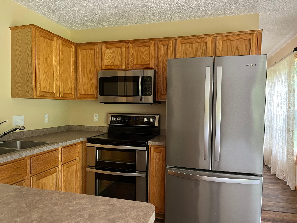
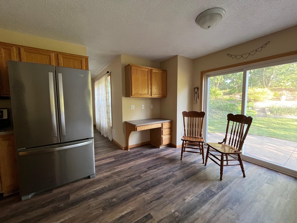
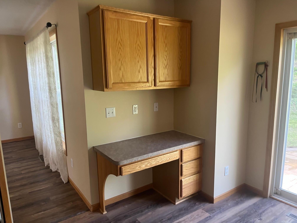
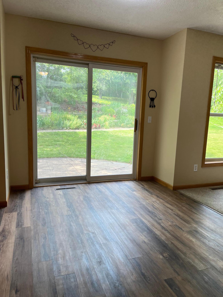
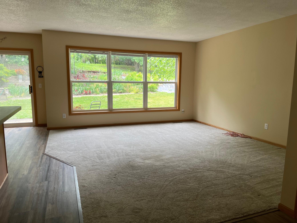
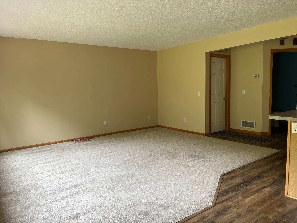
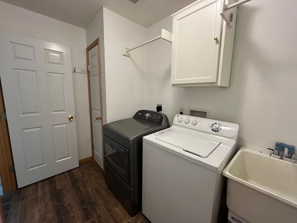
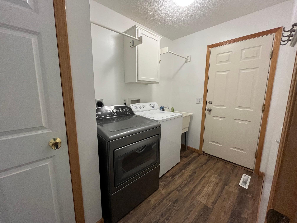
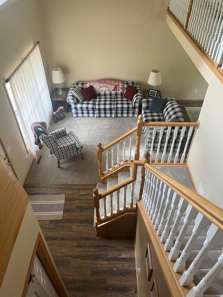
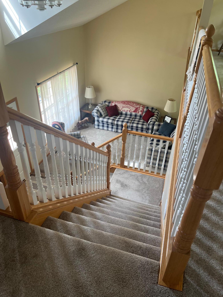
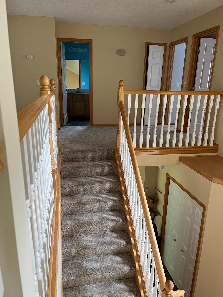
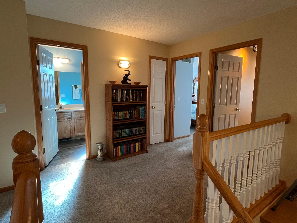
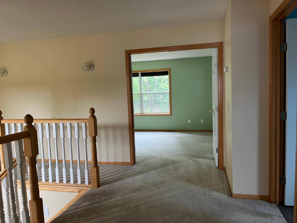
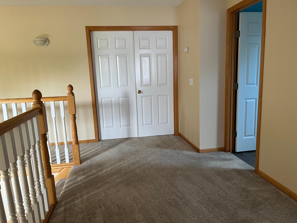
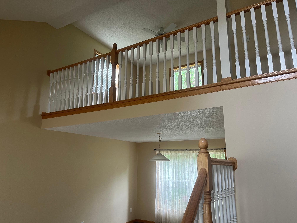
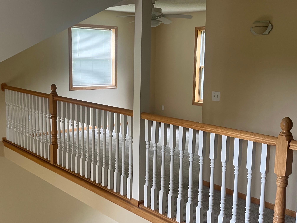
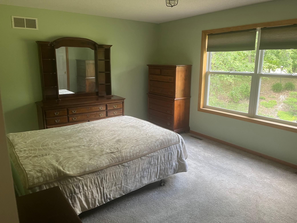
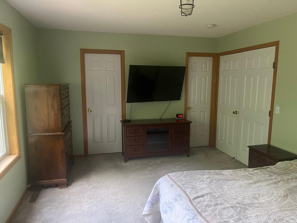
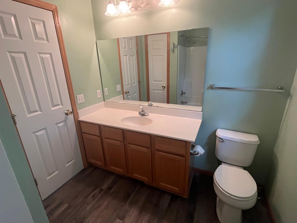
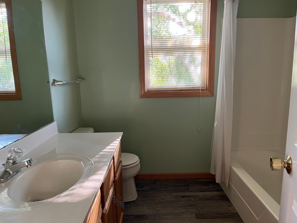
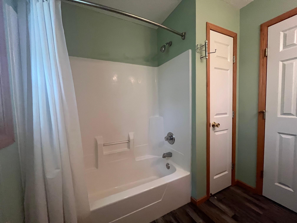
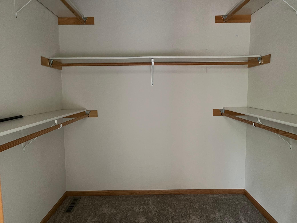
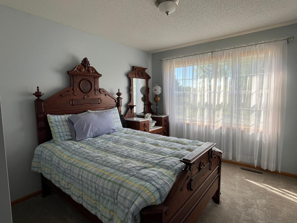
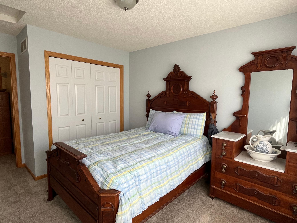
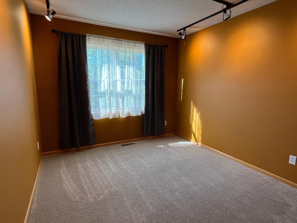
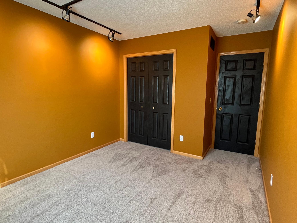
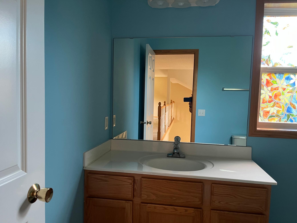
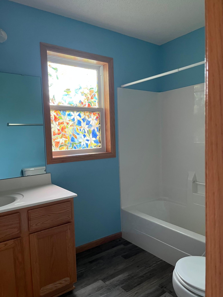
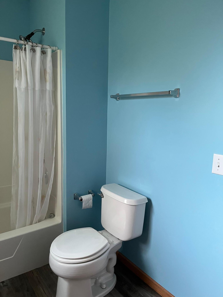
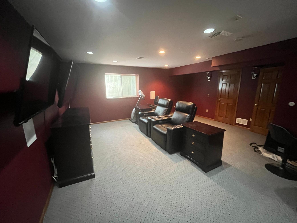
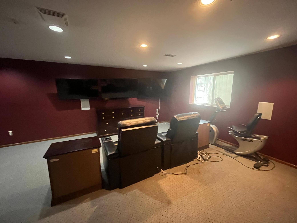
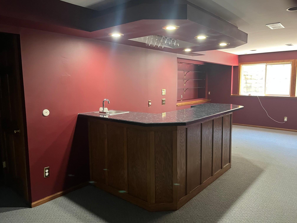
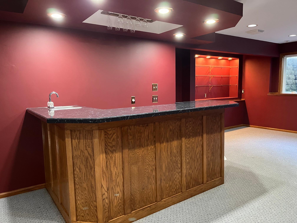
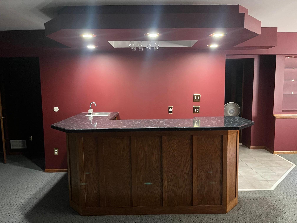
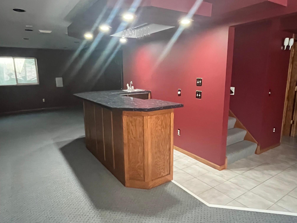
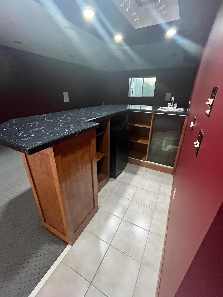
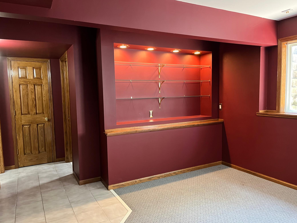
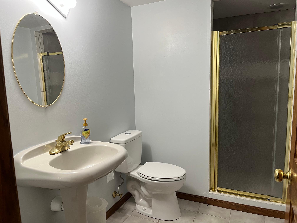
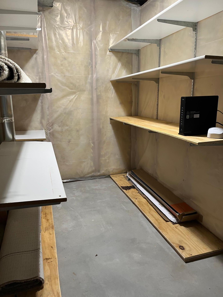
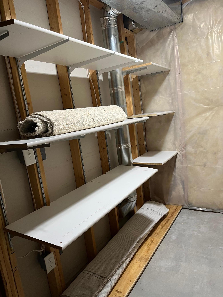
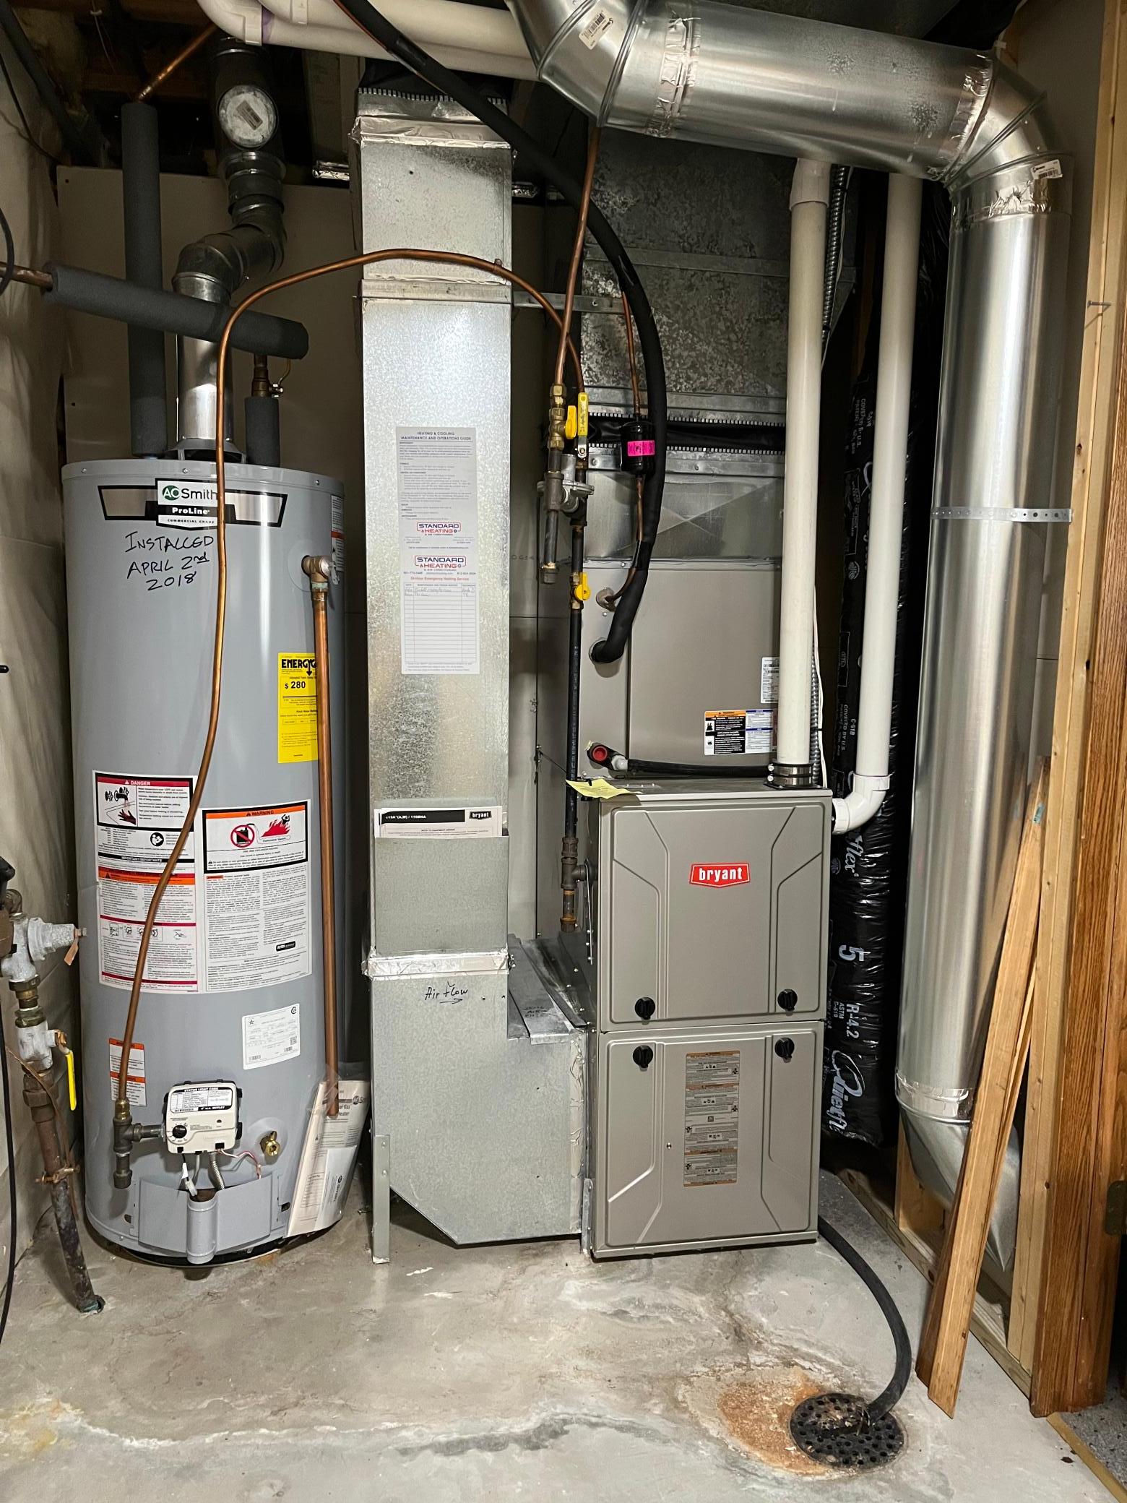
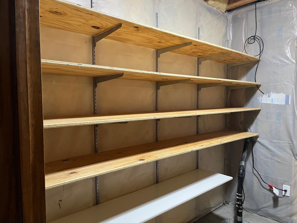
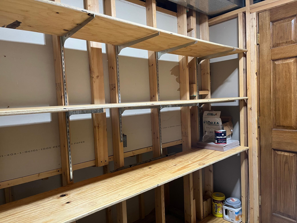
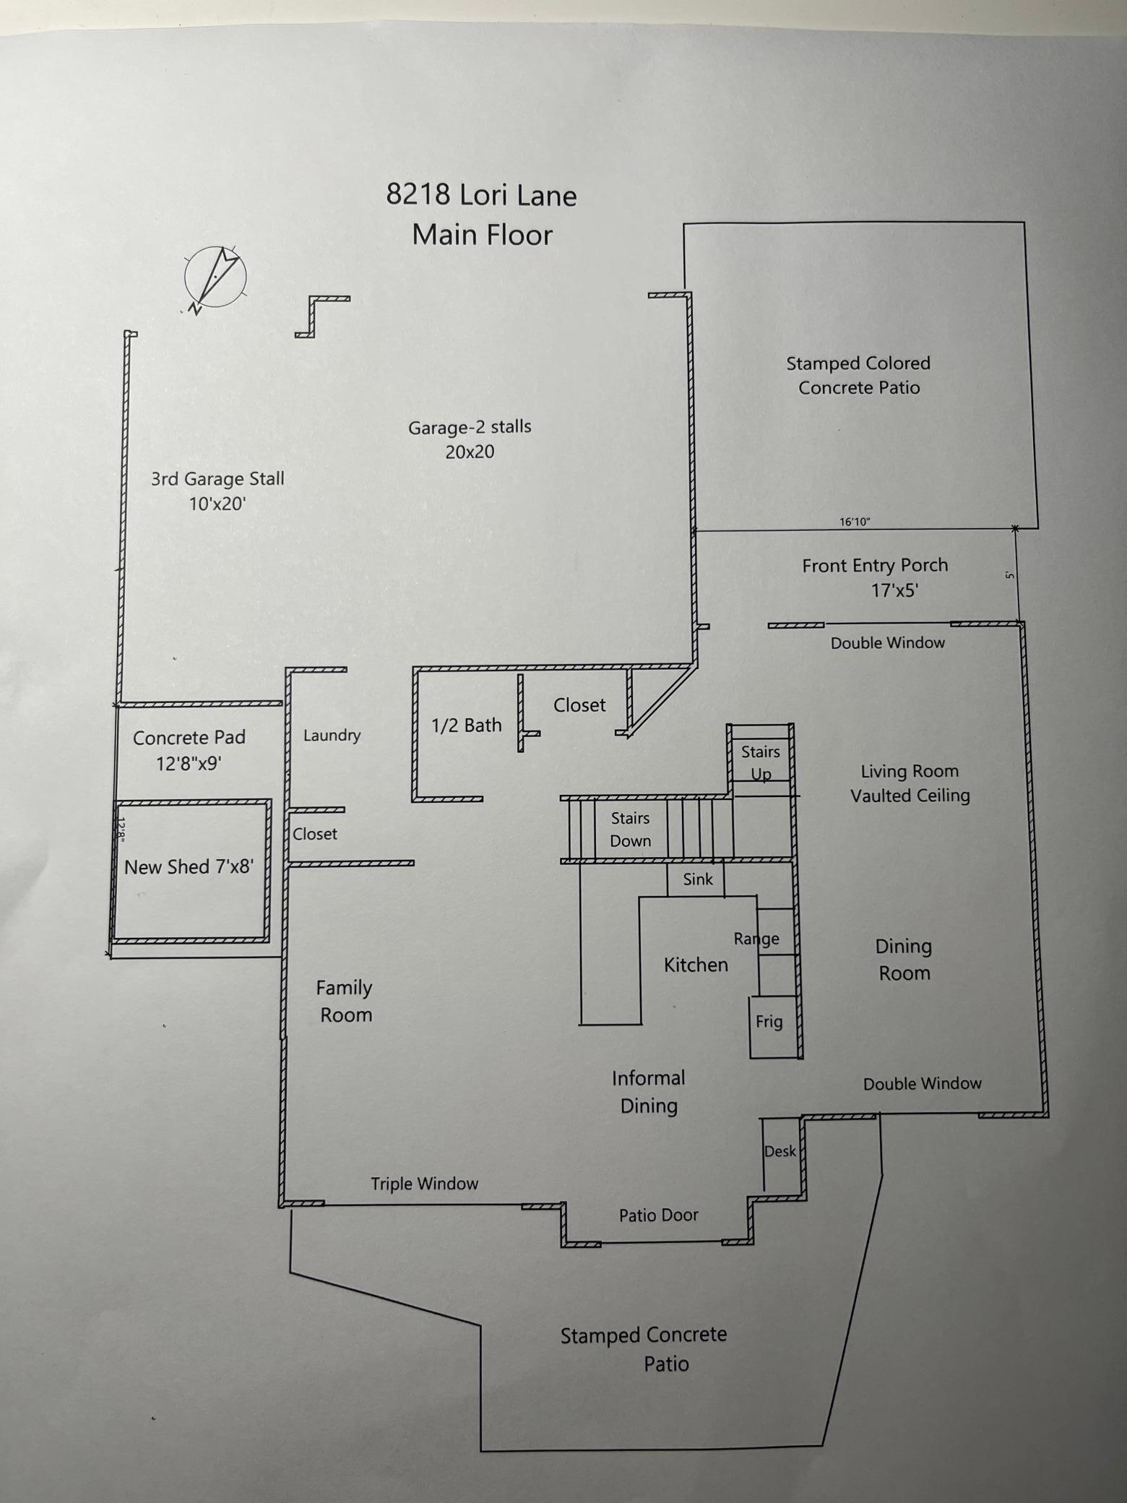
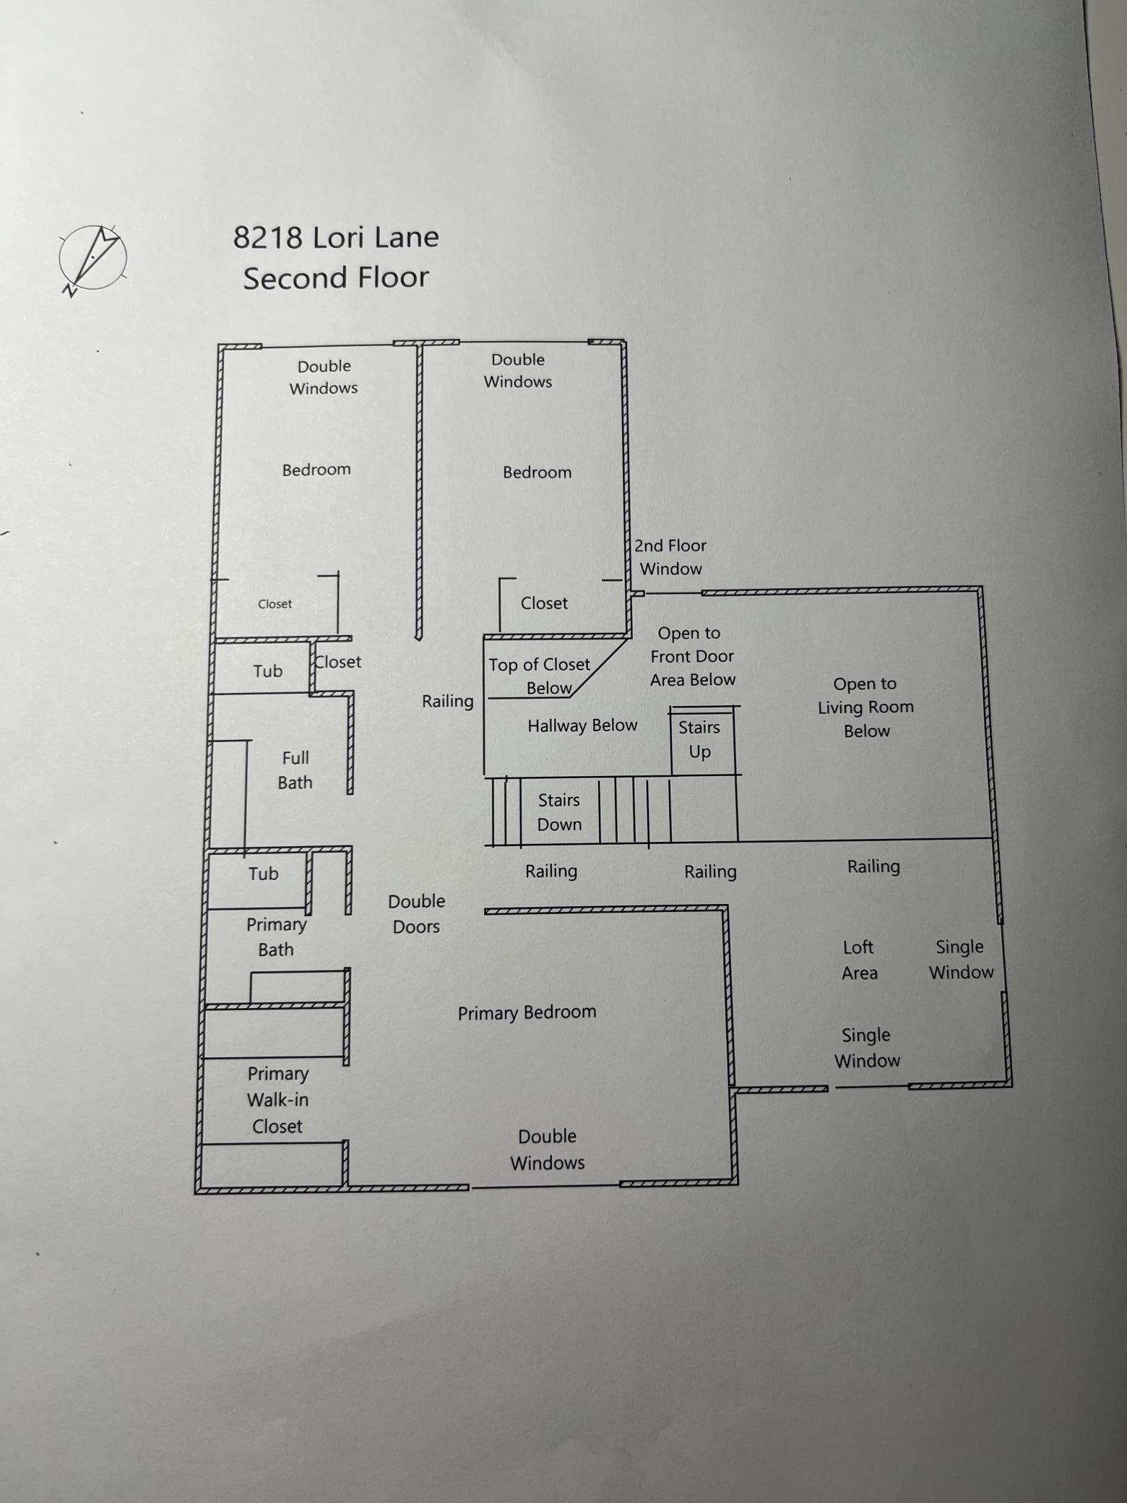
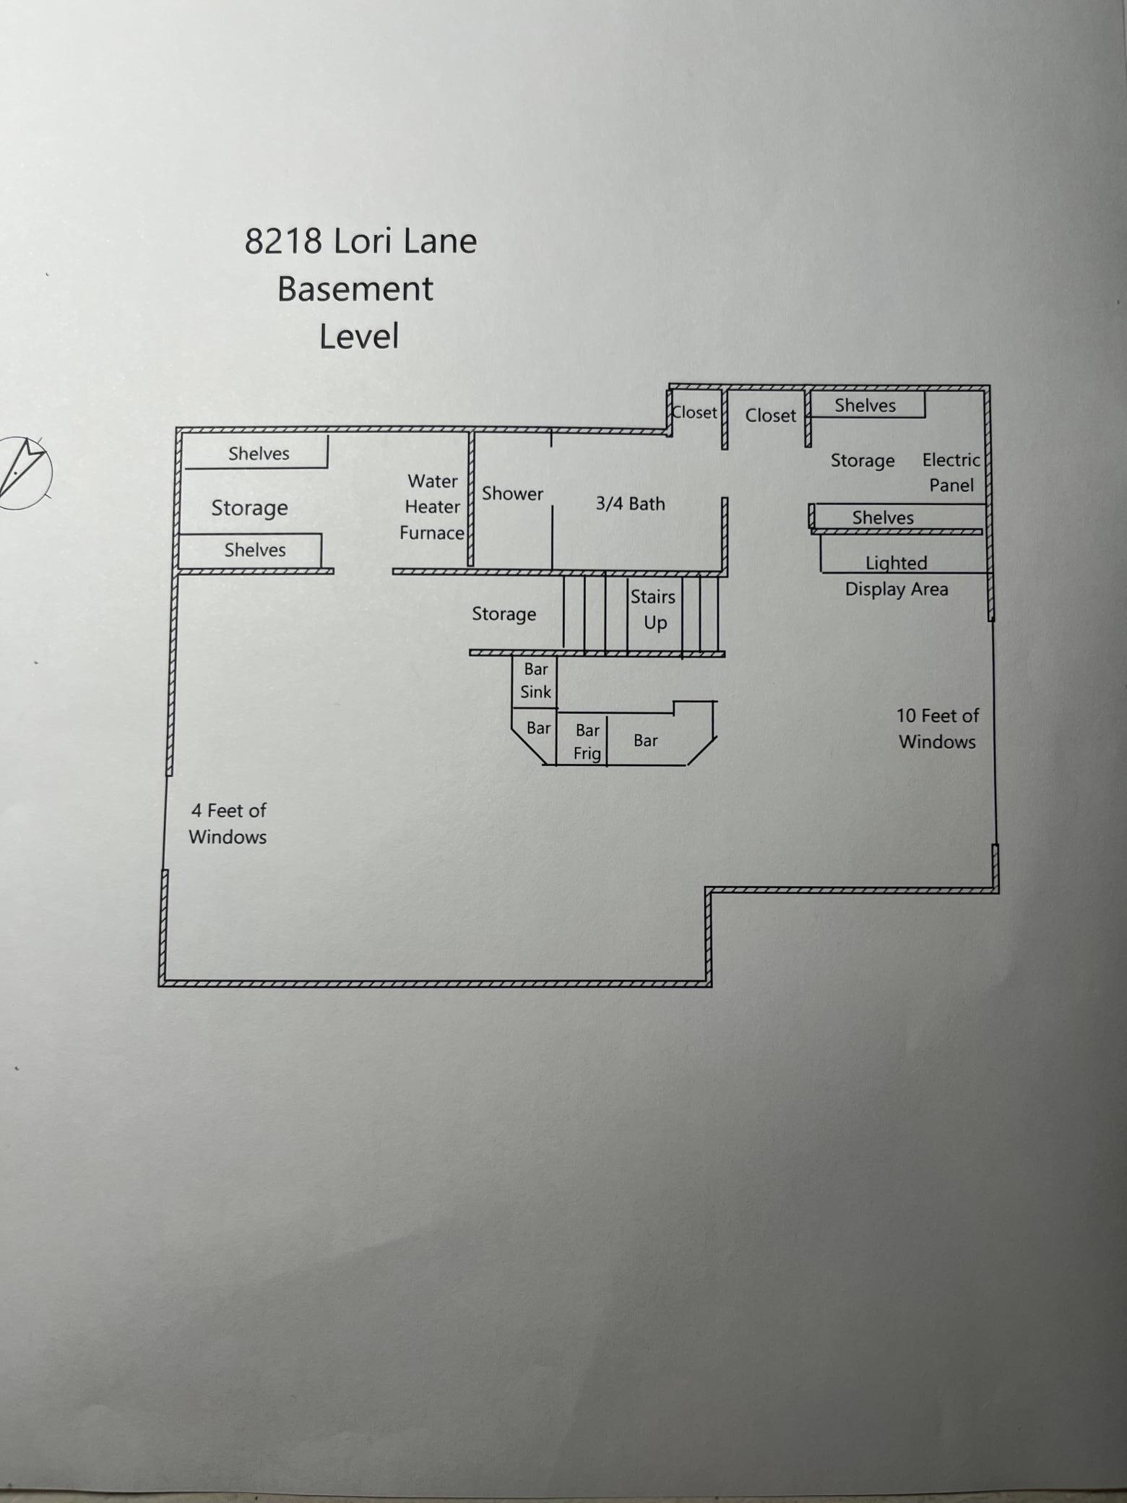
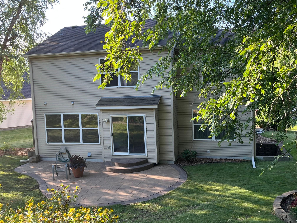
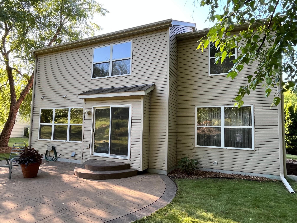
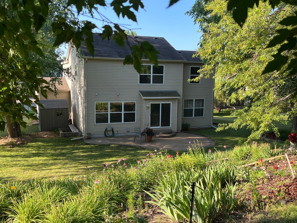
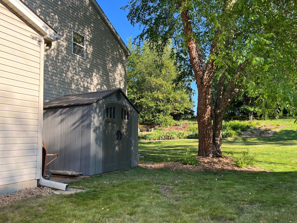
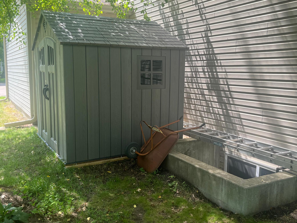
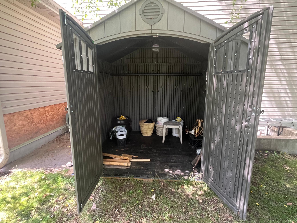
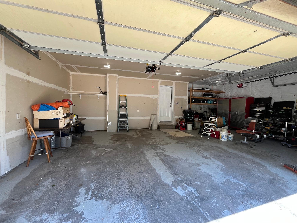
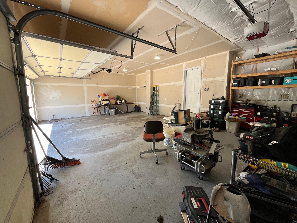
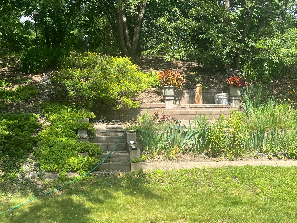
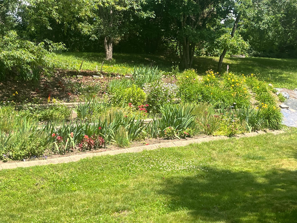
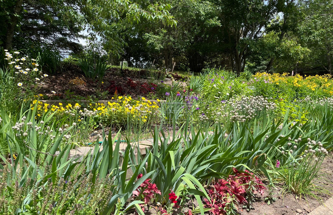
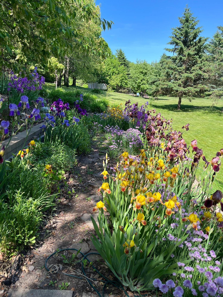
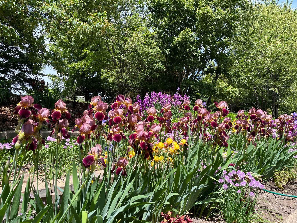
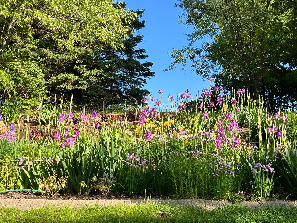
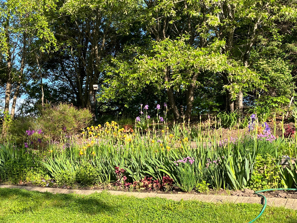
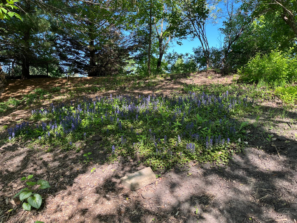
You are saving money the first day you move in (if the sun is shining). Home has an 18 panel solar system. Last 30+ months of Xcel bills show all our electricity has been paid for with enough solar $$ left to cover 1/2 of our natural gas bill. System comes with a 30 year warranty covering all equipment and labor if anything goes wrong. Very convenient & unique location, right in the middle of Woodbury but very private at the end of very long cul-de- sac, on a 1/2 acre lot, by Marsh Creek wetlands where the deer, turkey, geese, ducks & rabbits are regular visitors. Upon entering the home, the living room has a vaulted ceiling & there is an open stairs to the upper level. The main level family rm, kitchen &eating area in the back of the home with views of the terraced hillside with flowers in full bloom. 1/2 bath & laundry are also on main floor. Upper level has large primary suite, 2nd full baths, 2 bedrooms and an open loft area overlooking entry and living room. Loft could easily be a 4th bedroom. Basement does not feel like one as there are very large egress windows at both ends allowing light all day long. Enjoy the built-in bar with sink & mini frig. Lots of room on both sides of the bar for any & all activities. Plenty of storage areas in the basement plus 3/4 bath w/large walk-in shower. Much to see come and take a look.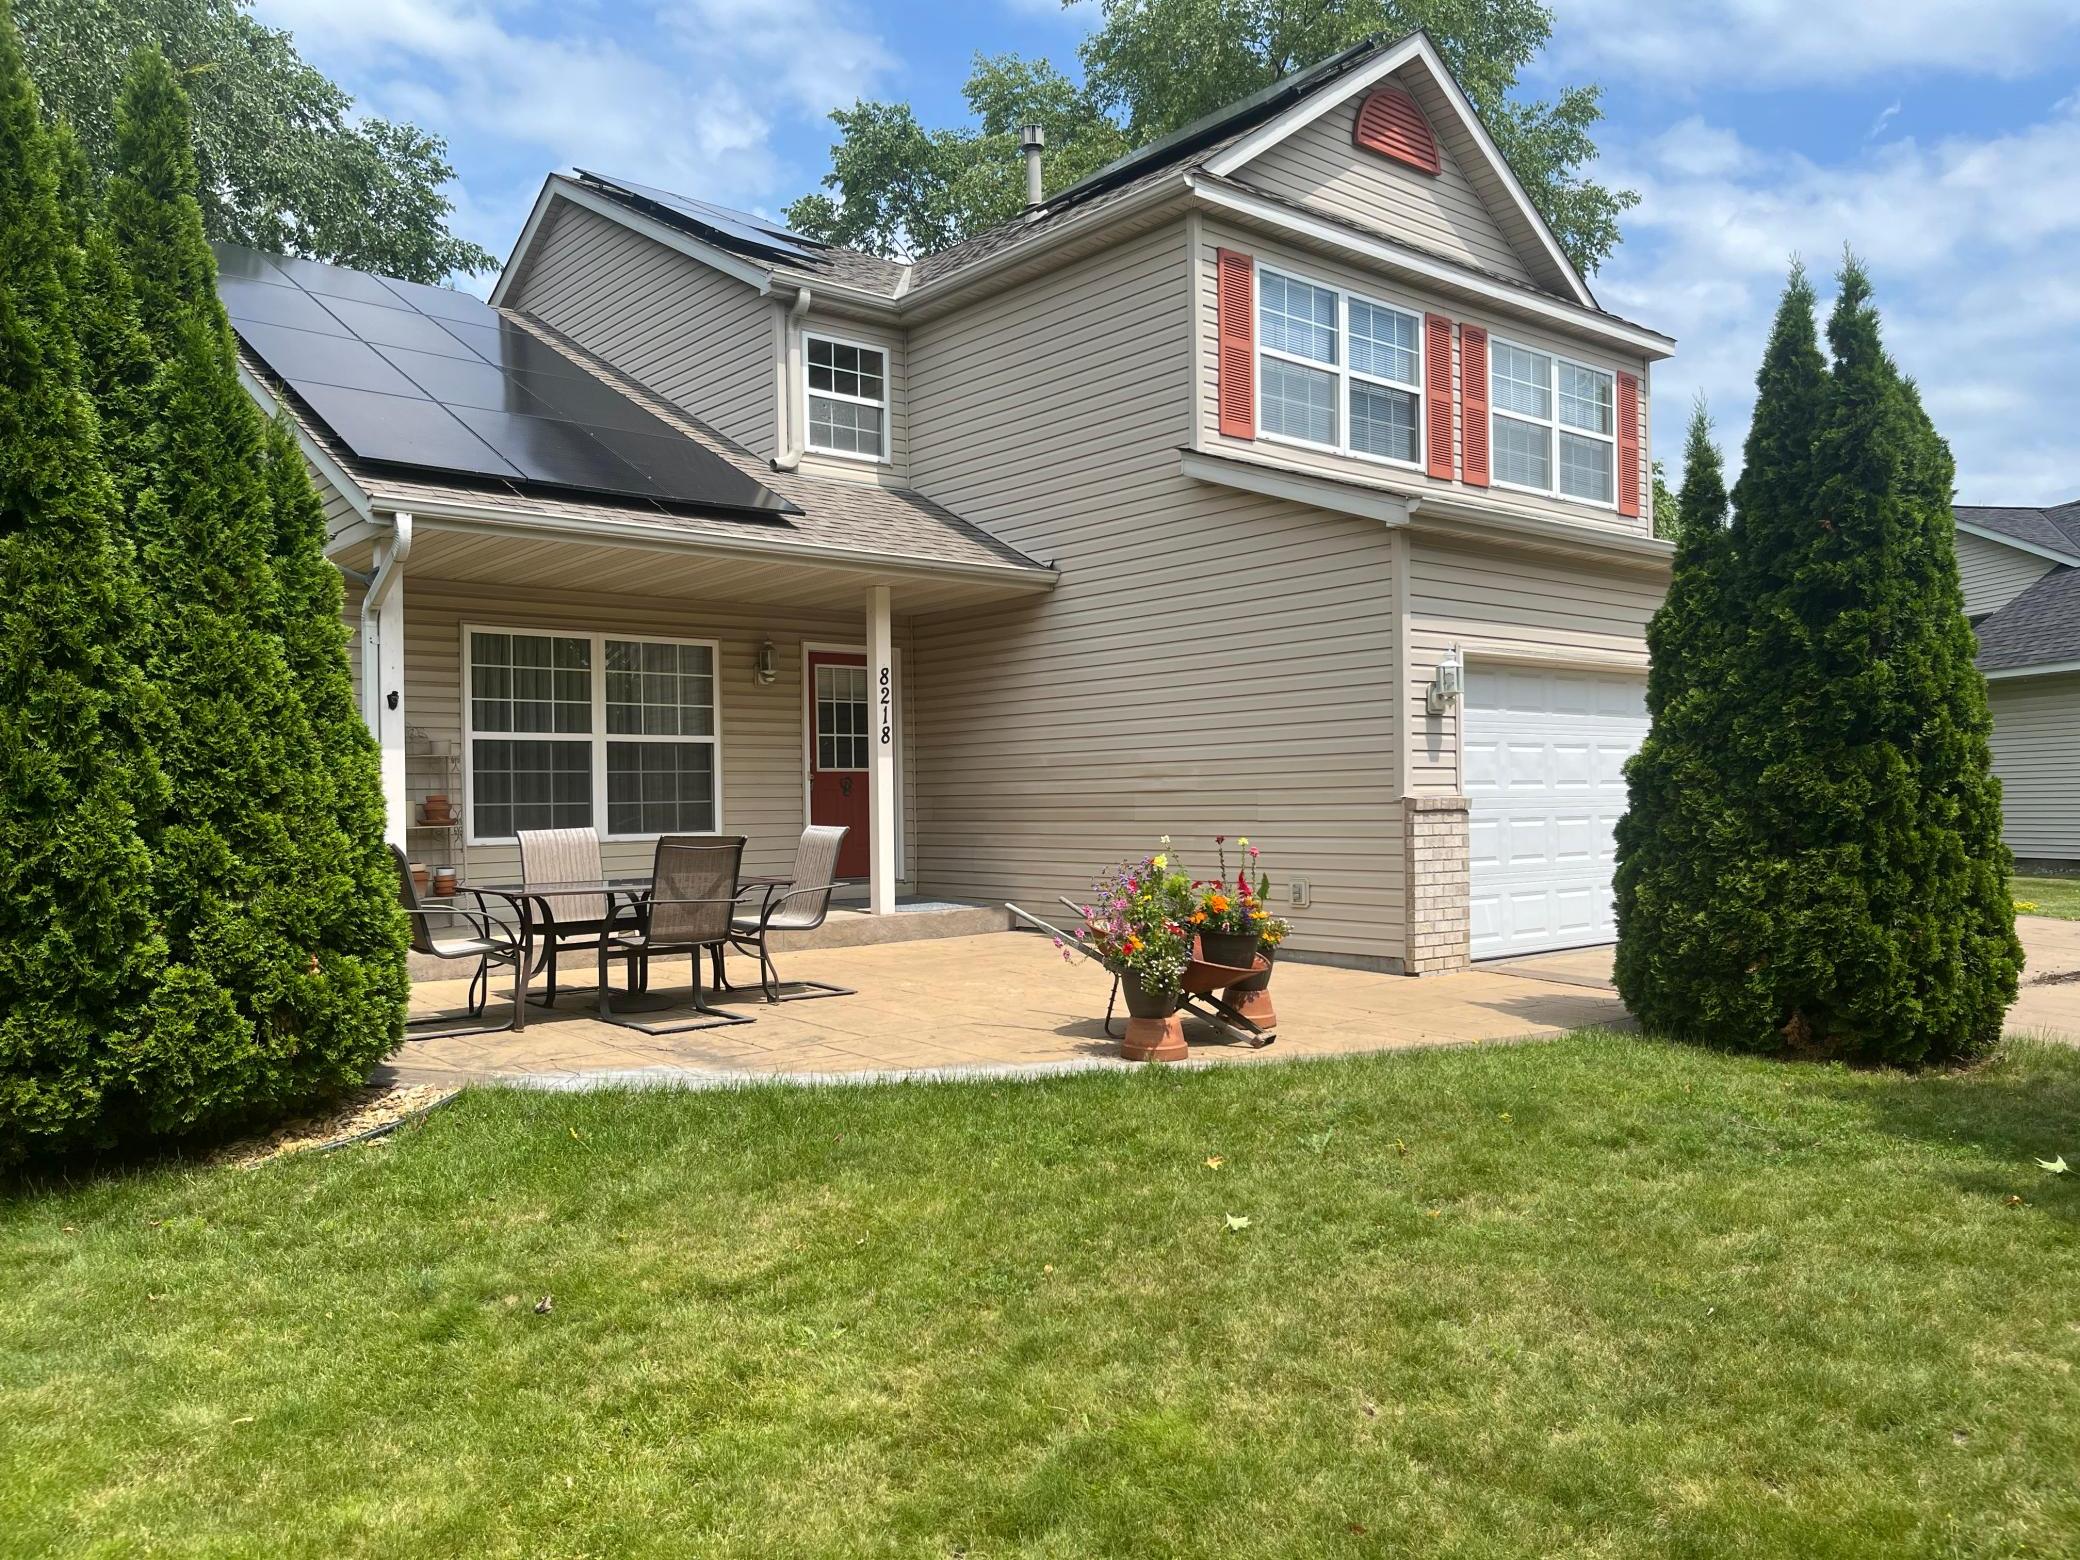

Property Information
Status: Active
Sub Type: ********
List Price: $465,000
MLS#: 7105146
Current Price: $465,000
Address: 8218 Lori Lane, Saint Paul, MN 55125
City: Saint Paul
State: MN
Postal Code: 55125
Geo Lat: 44.909395
Geo Lon: -92.939633
Subdivision: Brookside Estates
County: Washington
Property Description
Year Built: 1998
Lot Size SqFt: 21344.4
Gen Tax: 5576
Specials Inst: 0
High School: South Washington County
Square Ft. Source:
Above Grade Finished Area: 1985
Below Grade Finished Area: 721
Below Grade Unfinished Area:
Total SqFt.: 2830
Style: Array
Total Bedrooms: 3
Total Bathrooms: 4
Total Full Baths: 2
Garage Type:
Garage Stalls: 3
Waterfront:
Property Features
Exterior:
Roof:
Foundation:
Lot Feat/Fld Plain: Array
Interior Amenities:
Inclusions:
Exterior Amenities:
Heat System:
Air Conditioning:
Utilities: