


Property Listing
Description
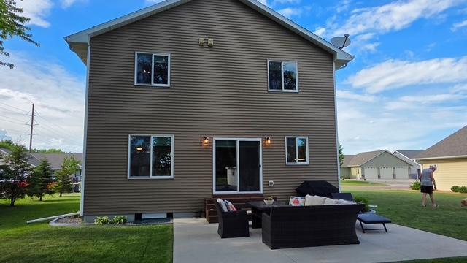
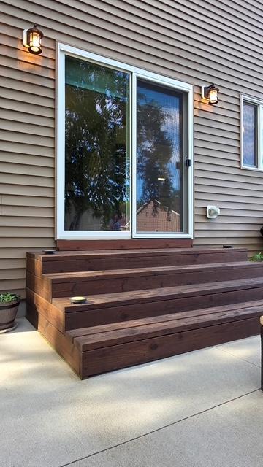
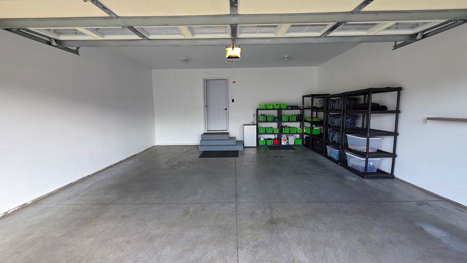
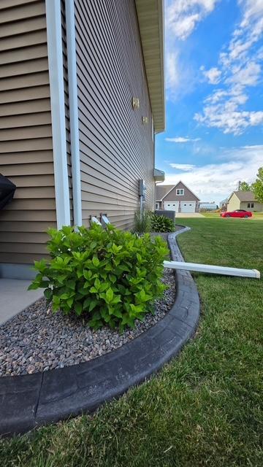
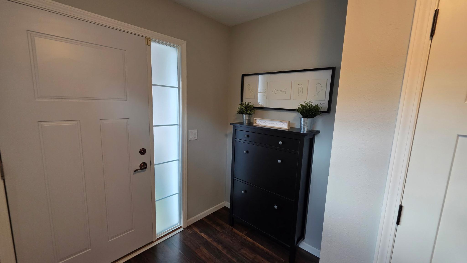
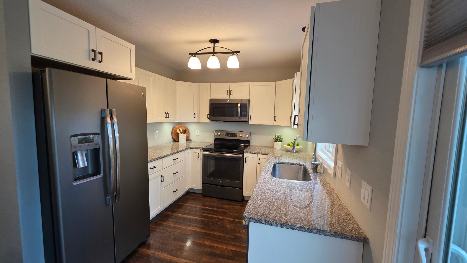
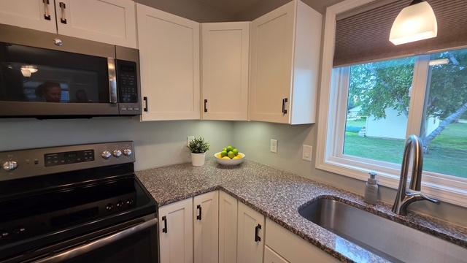
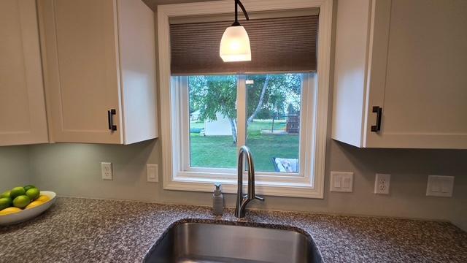
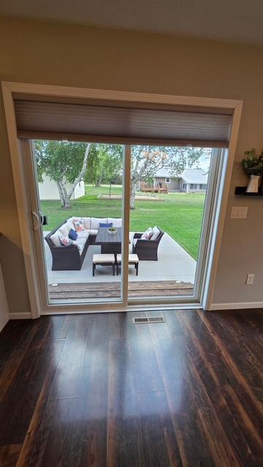
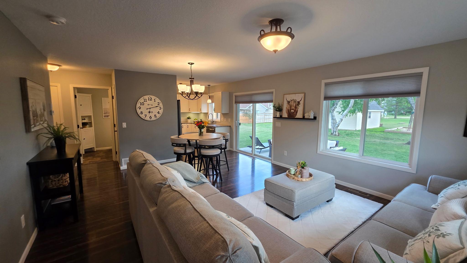
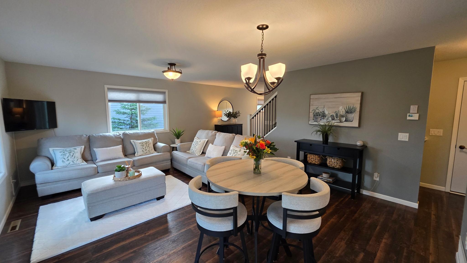
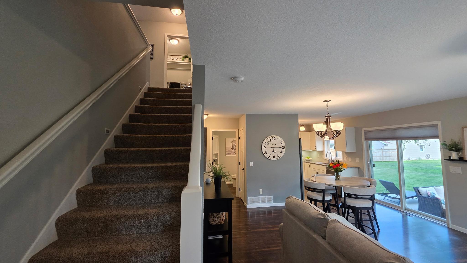
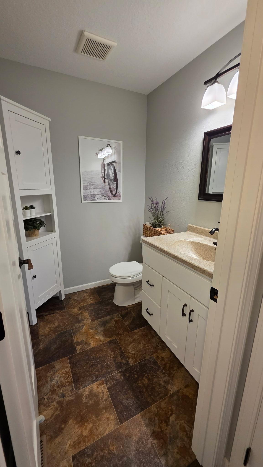
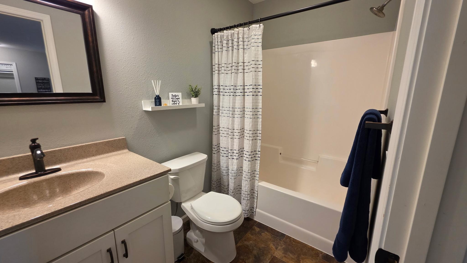
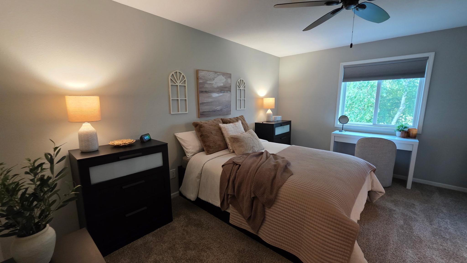
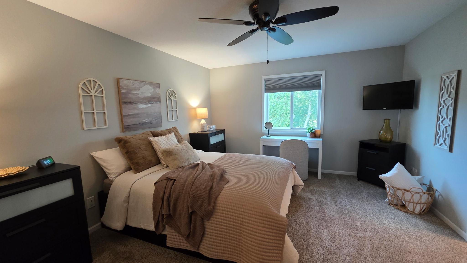
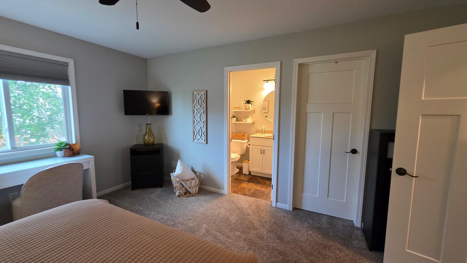
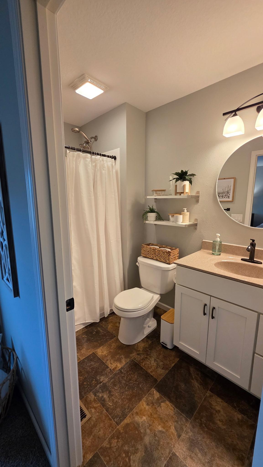
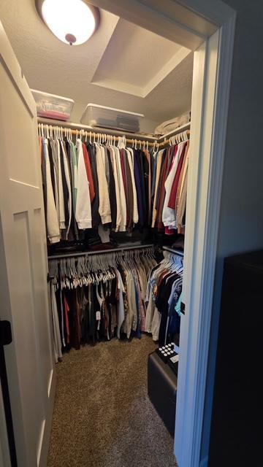
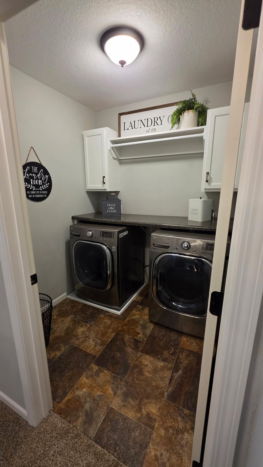
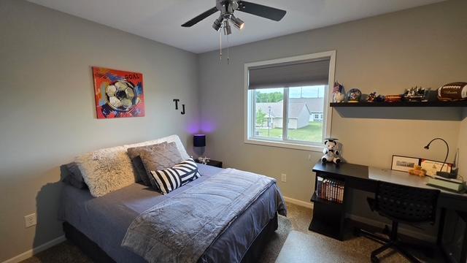
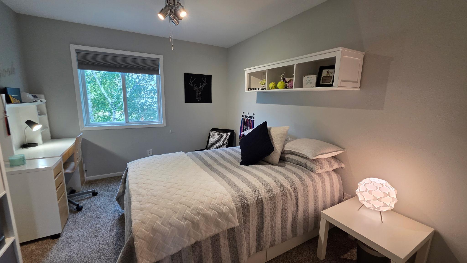
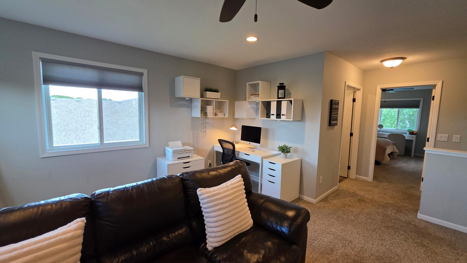
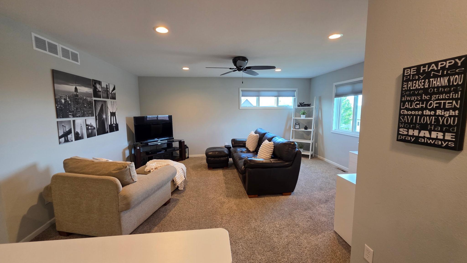
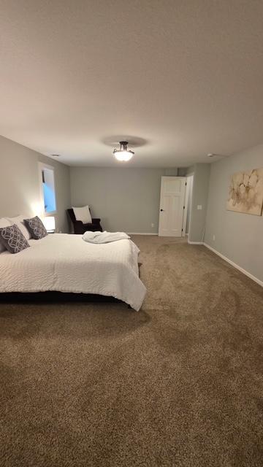
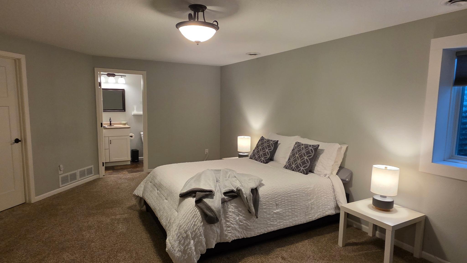
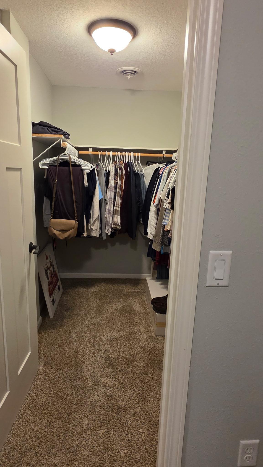
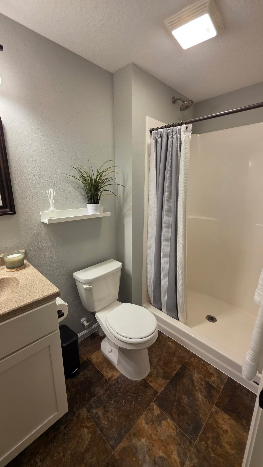
Beautiful two-story home located on a quiet dead-end street with exceptional curb appeal and professionally landscaped yard featuring decorative concrete edging. This 4-bedroom, 3.5-bath home offers a spacious, functional floor plan with quality finishes throughout. The welcoming front entry opens to a bright living space and leads to a well-appointed kitchen featuring granite countertops, an undermount sink, stainless steel appliances, and ample cabinet and counter space. The dining area provides easy access to the backyard through sliding glass doors, opening to a large concrete patio—perfect for entertaining, grilling, or relaxing outdoors. The upper level features a spacious primary suite with a private en-suite bath and walk-in closet, plus two additional bedrooms, a full bath, a versatile family room, and a conveniently located laundry room. The finished lower level includes a fourth bedroom with its own en-suite bath, making it ideal for guests, a private home office, or multi-generational living. An oversized attached two-car garage provides plenty of room for vehicles, storage, and recreational equipment. Conveniently located near parks, schools, and local amenities, this move-in ready home offers the perfect combination of space, comfort, and style. Don't miss your opportunity to make this exceptional property your next home!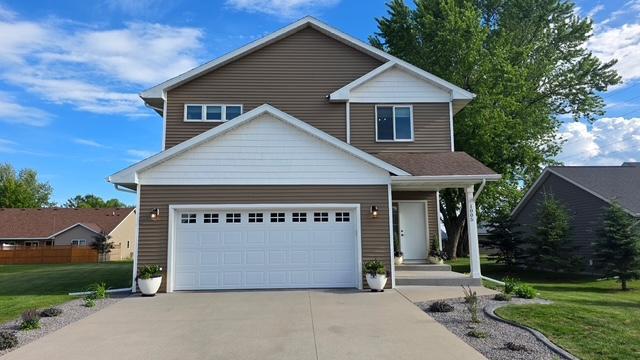
Property Information
Status: Active
Sub Type: ********
List Price: $445,000
MLS#: 7105340
Current Price: $445,000
Address: 1005 Main Street E, Cleveland, MN 56017
City: Cleveland
State: MN
Postal Code: 56017
Geo Lat: 46.485154
Geo Lon: -96.34735
Subdivision:
County: Le Sueur
Property Description
Year Built: 2015
Lot Size SqFt: 10018.8
Gen Tax: 6382
Specials Inst: 20
High School: Cleveland
Square Ft. Source:
Above Grade Finished Area: 1392
Below Grade Finished Area: 661
Below Grade Unfinished Area:
Total SqFt.: 2088
Style: Array
Total Bedrooms: 4
Total Bathrooms: 4
Total Full Baths: 1
Garage Type:
Garage Stalls: 2
Waterfront:
Property Features
Exterior:
Roof:
Foundation:
Lot Feat/Fld Plain:
Interior Amenities:
Inclusions: ********
Exterior Amenities:
Heat System:
Air Conditioning:
Utilities: