


Property Listing
Description
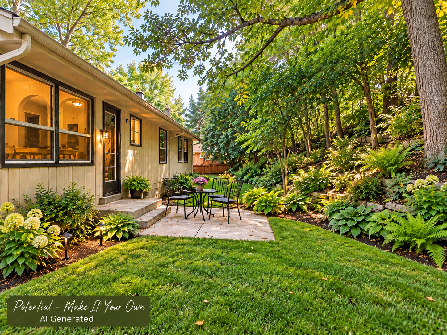
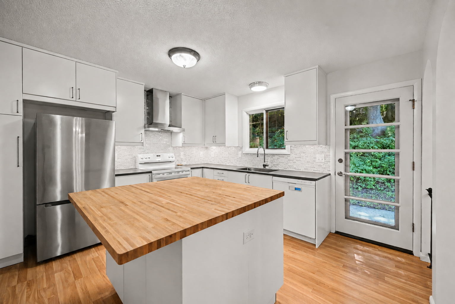
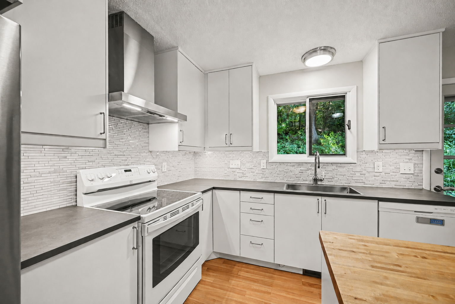
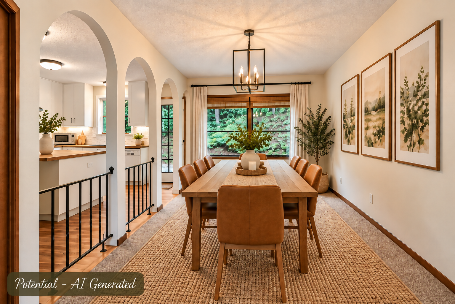
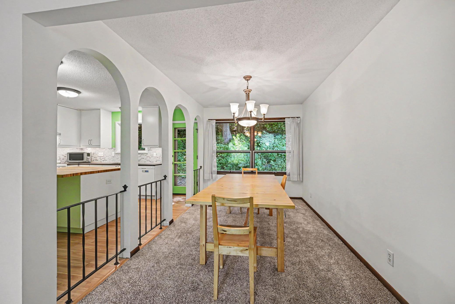
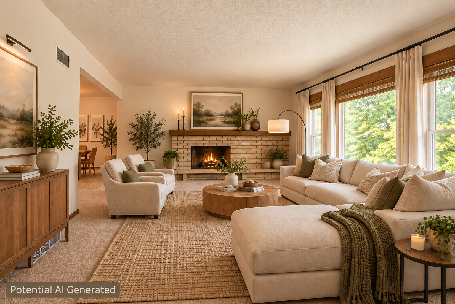
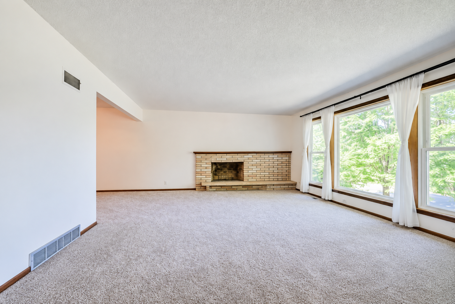
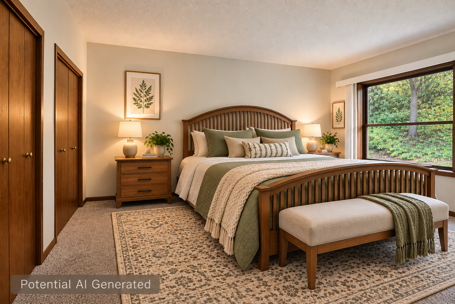
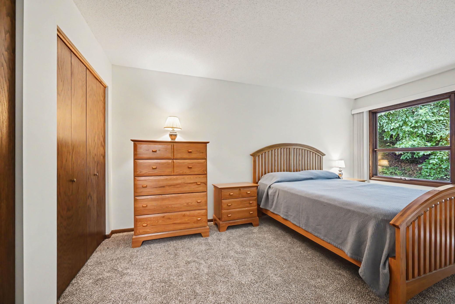
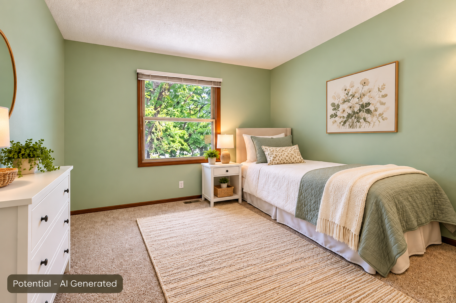
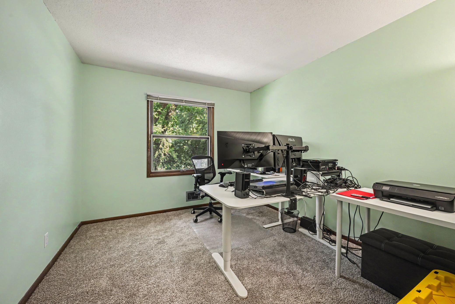
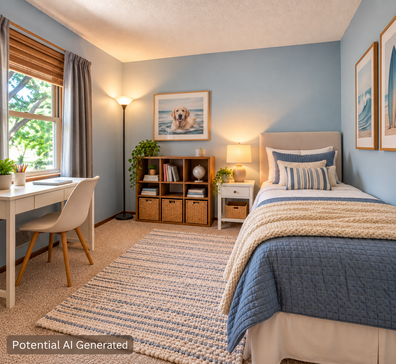
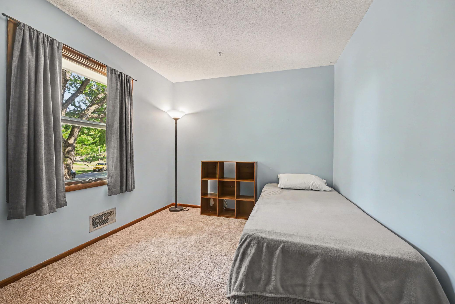
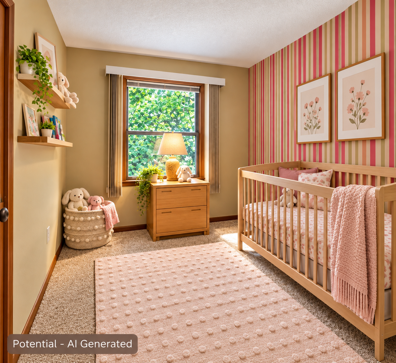
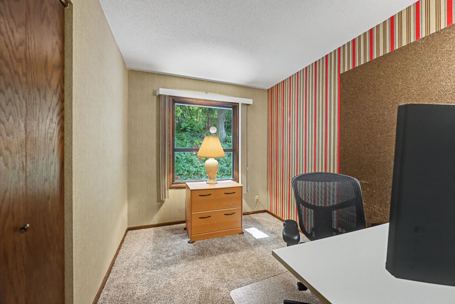
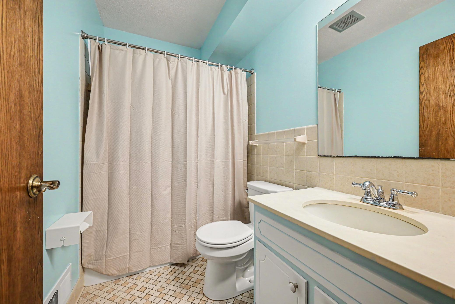
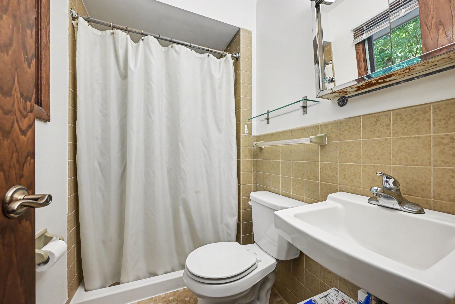
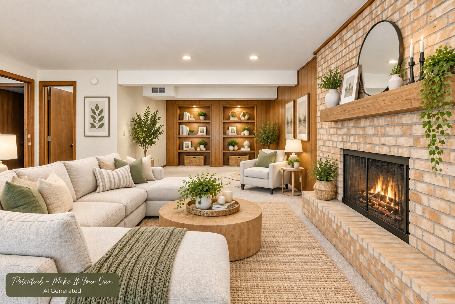
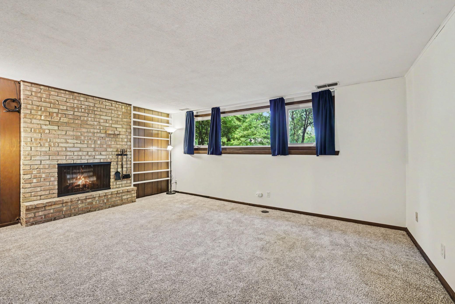
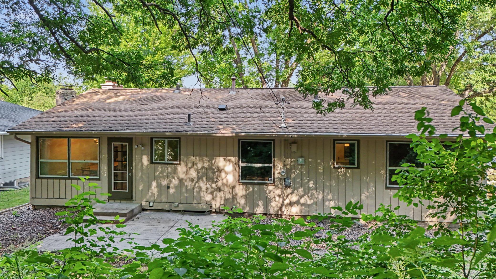
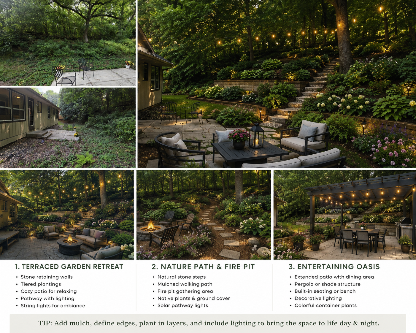
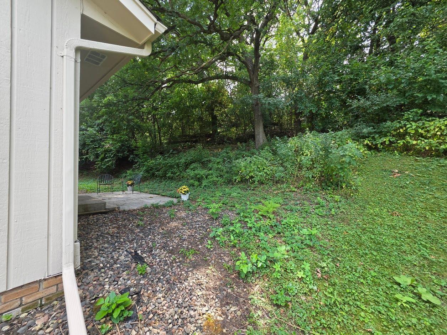
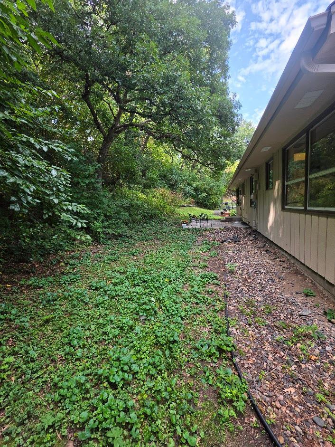
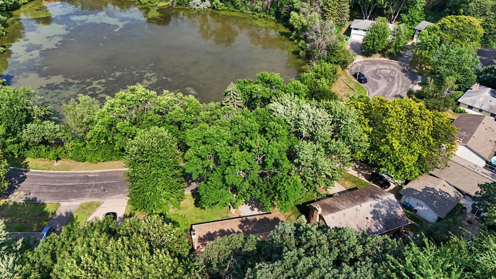
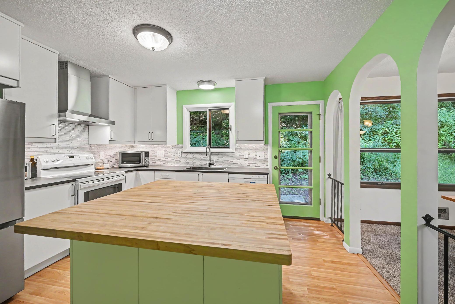
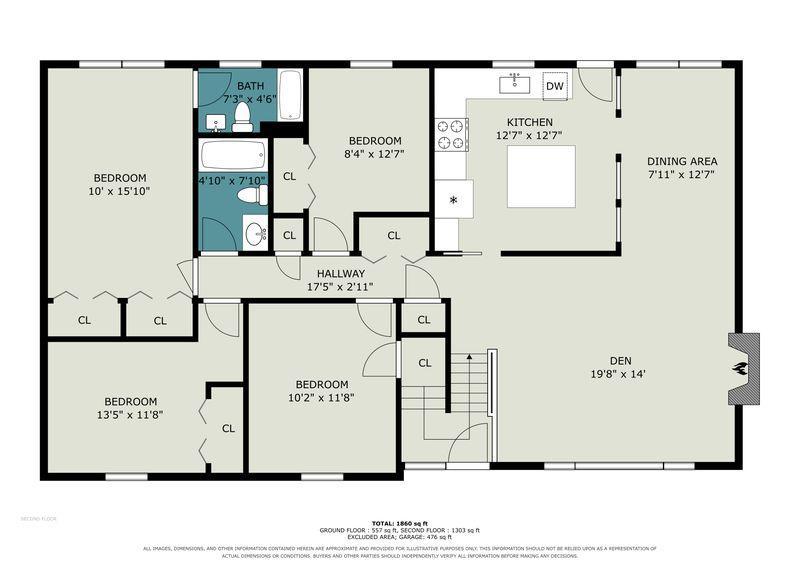
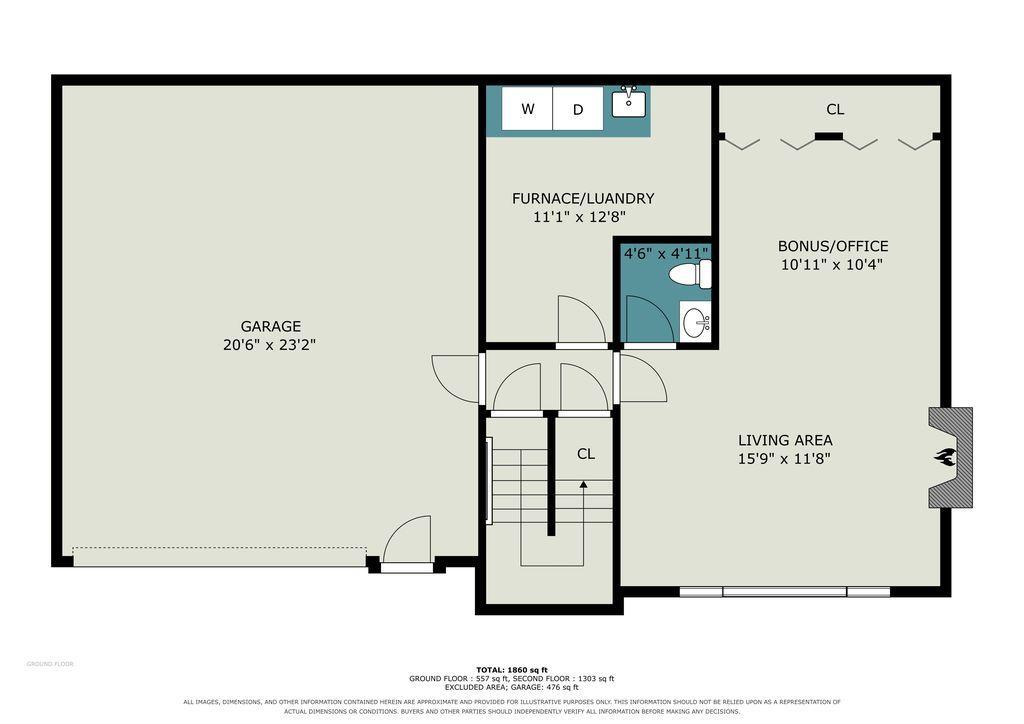
Make This Home Yours! Imagine starting your morning with views of Kilmer Pond, watching ducks, deer, wild turkeys and birds just across the street—then being minutes from everything St. Louis Park and Minneapolis have to offer. This 4-bedroom, 3-bath home offers nearly 2,000 finished square feet and so much potential to make each space your own. The virtually staged photos throughout the listing help show what’s possible—from cozy, modern living spaces to inviting bedrooms and a dining room ready for gatherings. The remodeled 2022 kitchen is already the heart of the home, featuring a large butcher-block island, abundant cabinetry and easy backyard access. Two separate living areas offer flexibility for entertaining, relaxing, working from home, a playroom or workout space. Fresh paint, new carpet, an updated primary bathroom, geothermal heating and cooling, two fireplaces, a deep garage with workbench and storage, and a concrete driveway add comfort and convenience. Outside, there’s room to dream, landscape and create a backyard that works for you. Enjoy pond views and wildlife out front, parks and trails nearby, and easy access to shopping, restaurants, highways and Minneapolis. Great bones. Flexible spaces. Tons of potential. Bring your ideas and make this home yours. Some listing photos have been virtually staged to help buyers envision the possibilities.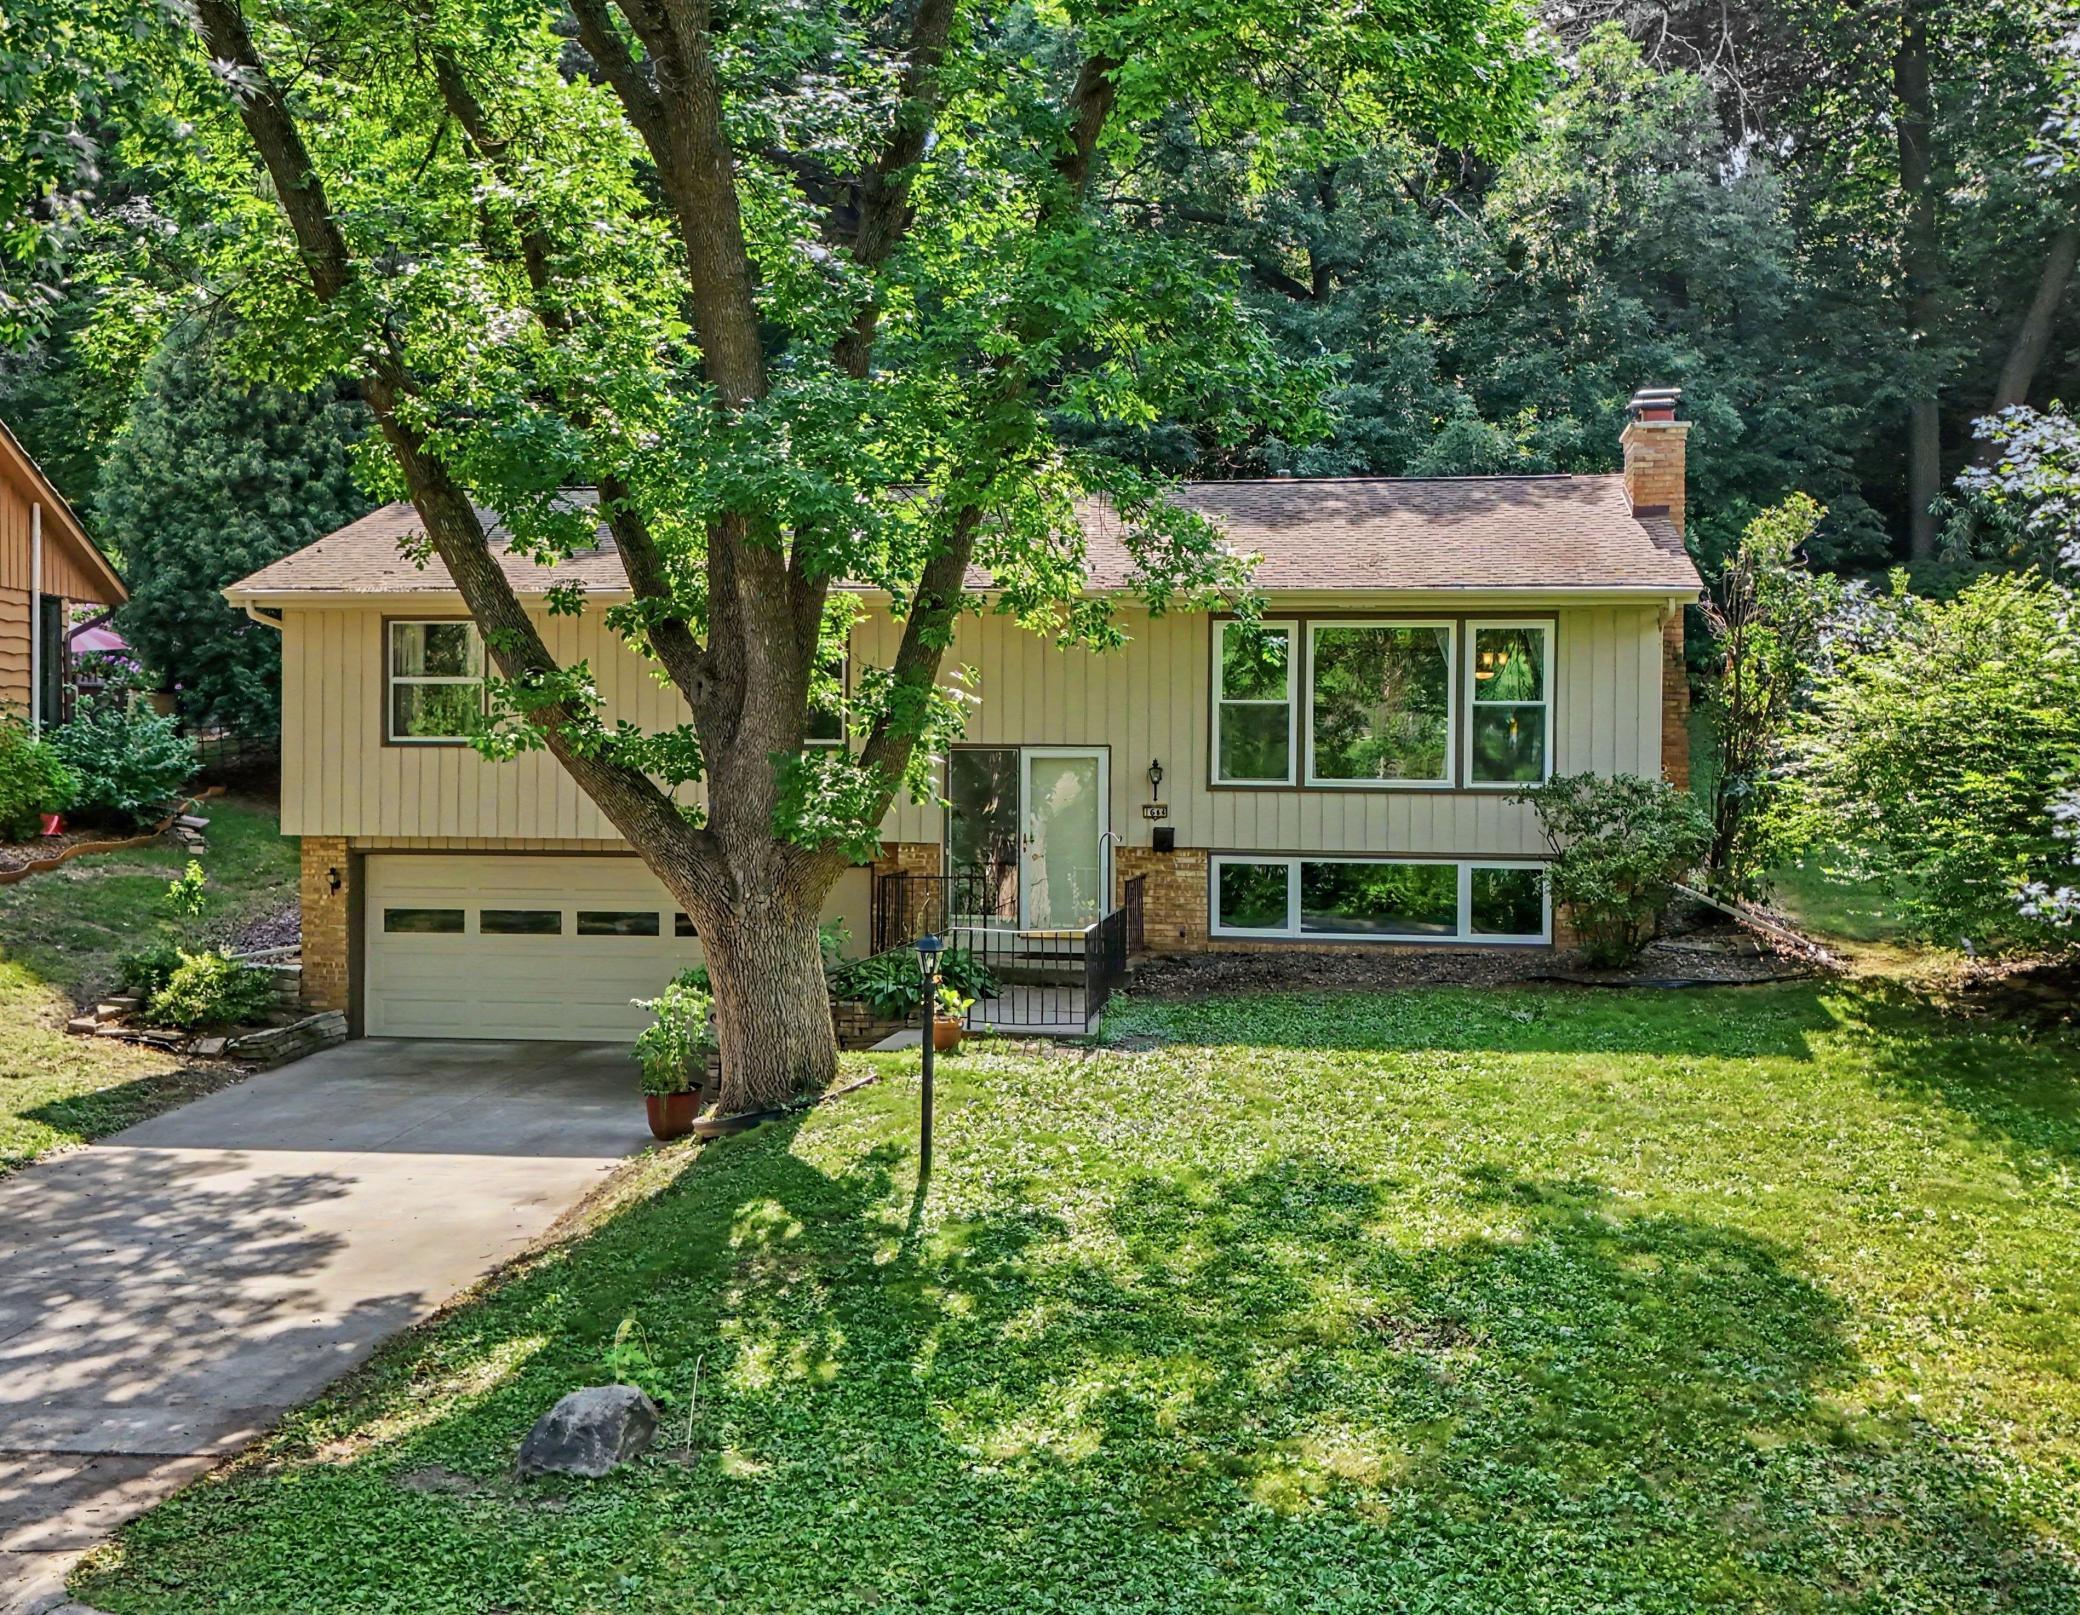
Property Information
Status: Active
Sub Type: ********
List Price: $449,900
MLS#: 7105682
Current Price: $449,900
Address: 1644 Kilmer Avenue, Minneapolis, MN 55426
City: Minneapolis
State: MN
Postal Code: 55426
Geo Lat: 44.966512
Geo Lon: -93.402891
Subdivision: Cedar Knoll Manor 4th Add
County: Hennepin
Property Description
Year Built: 1968
Lot Size SqFt: 10890
Gen Tax: 5335
Specials Inst: 0
High School: Hopkins
Square Ft. Source:
Above Grade Finished Area: 1379
Below Grade Finished Area: 592
Below Grade Unfinished Area:
Total SqFt.: 1971
Style: Array
Total Bedrooms: 4
Total Bathrooms: 3
Total Full Baths: 2
Garage Type:
Garage Stalls: 2
Waterfront:
Property Features
Exterior:
Roof:
Foundation:
Lot Feat/Fld Plain: Array
Interior Amenities:
Inclusions:
Exterior Amenities:
Heat System:
Air Conditioning:
Utilities: