


Property Listing
Description
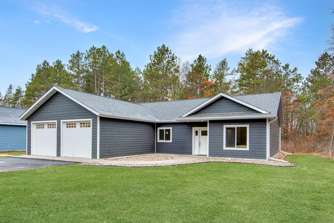
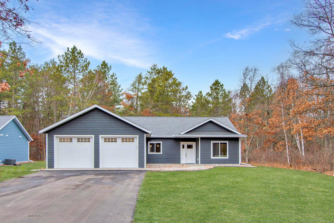
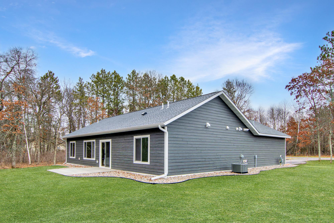
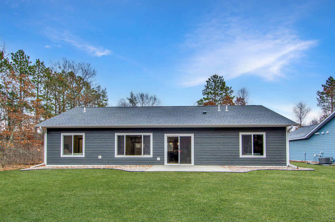
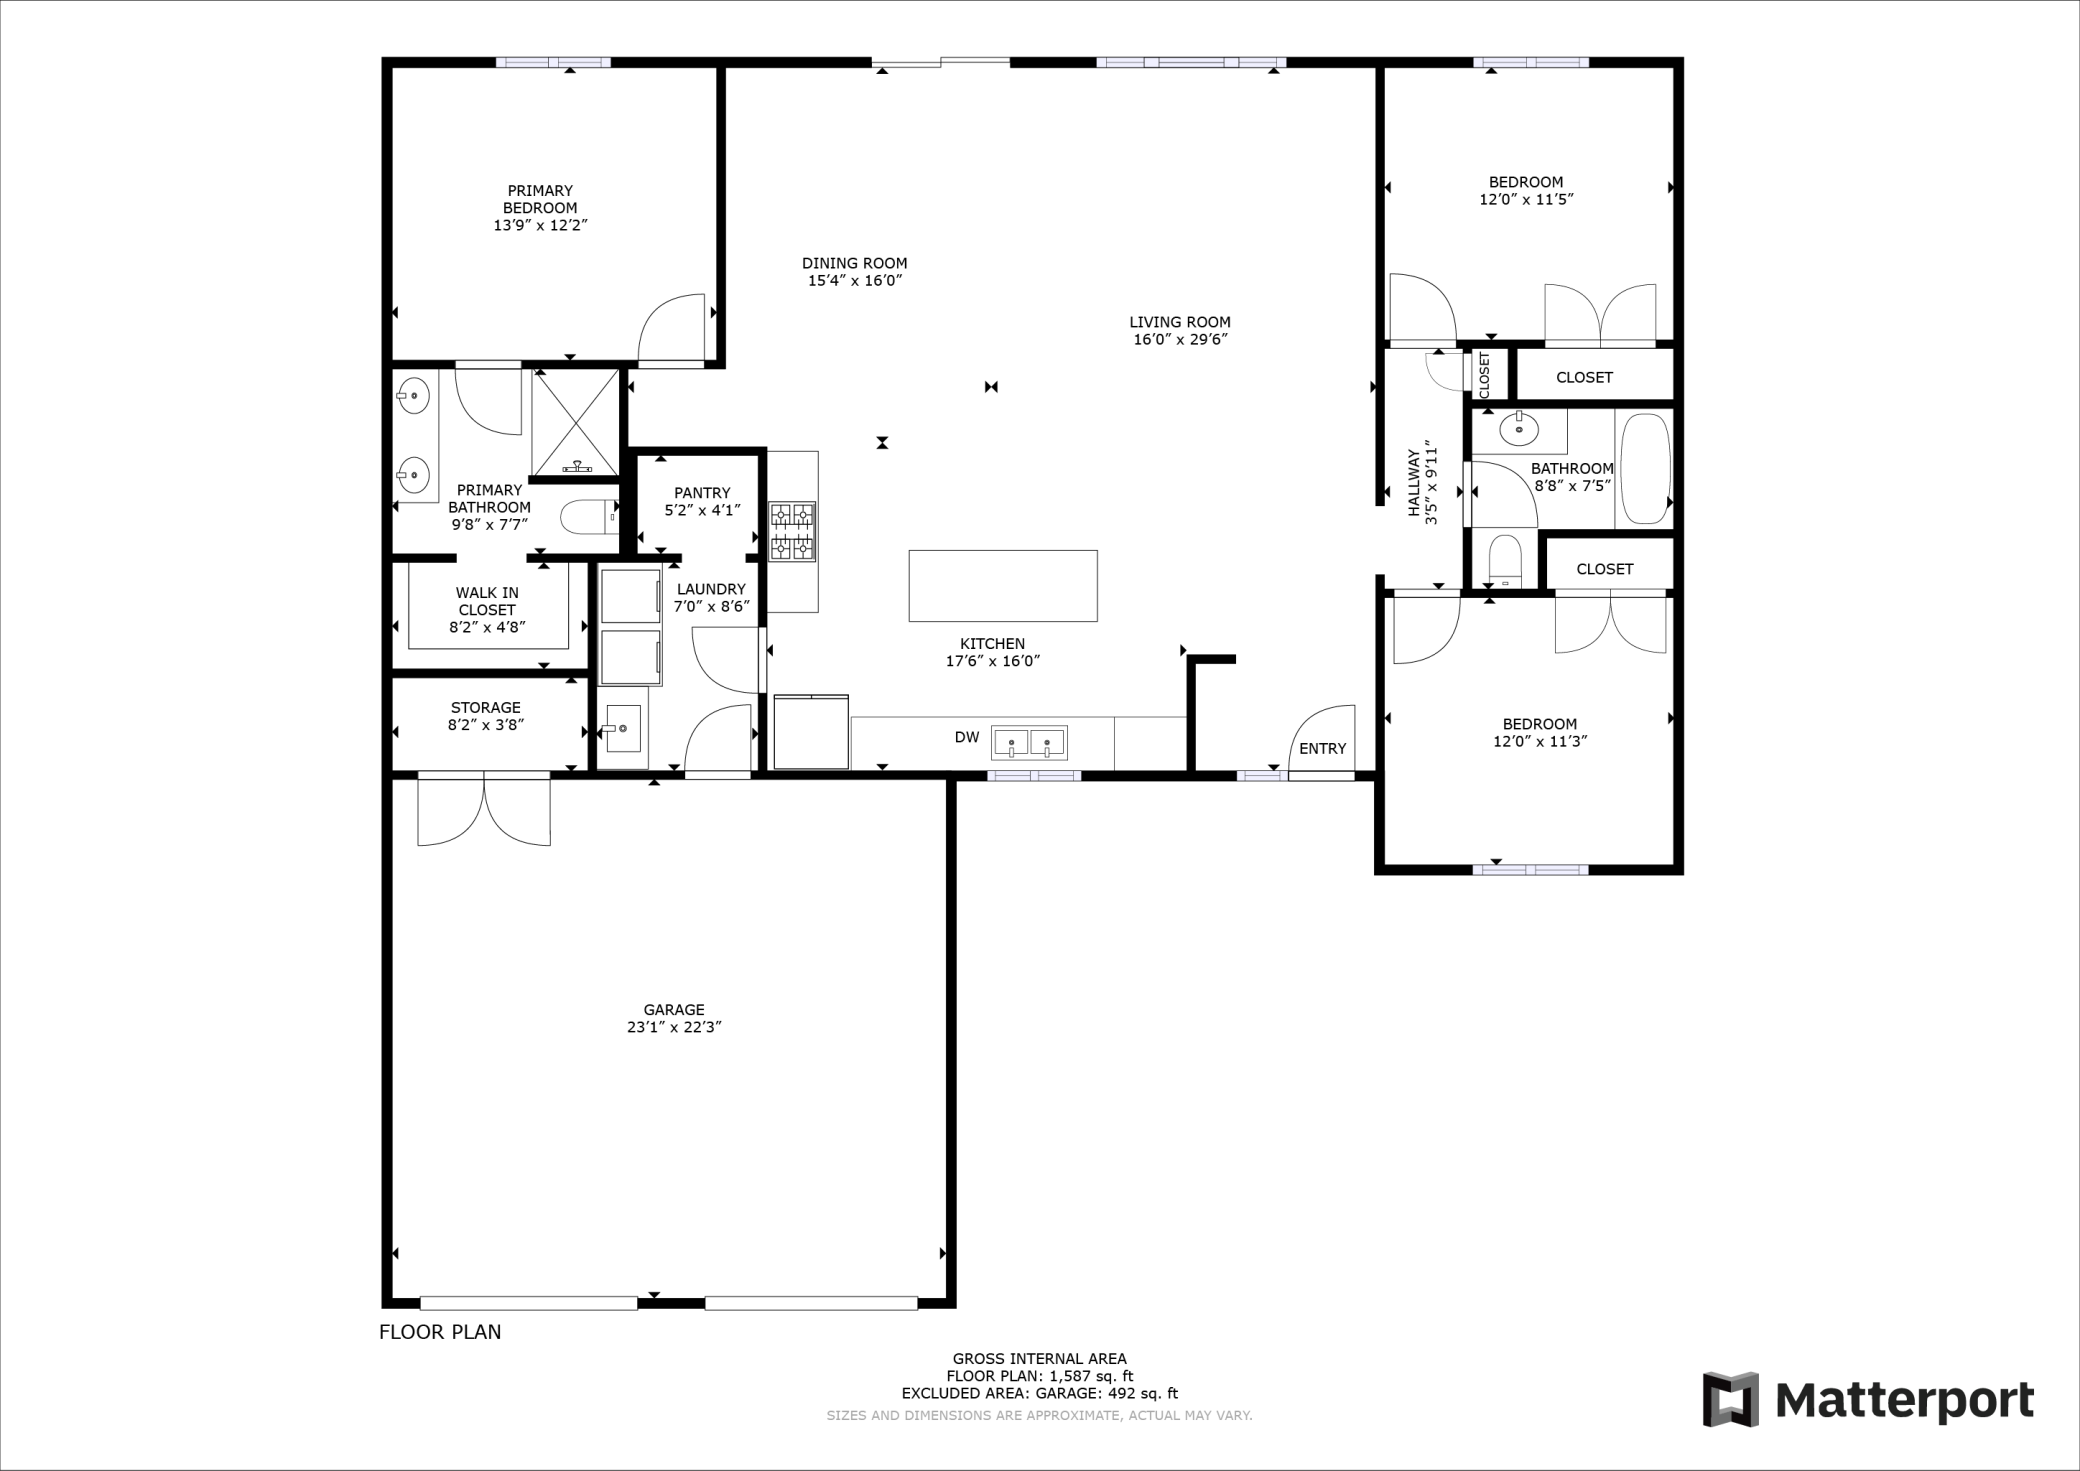
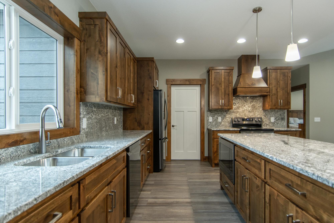
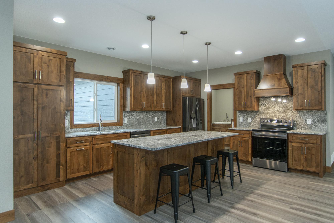
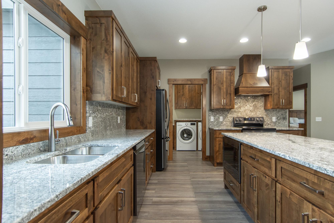
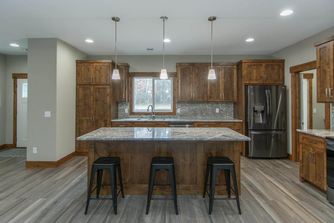
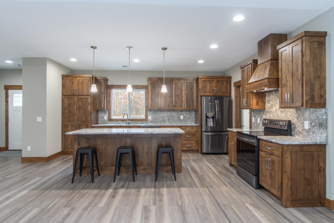
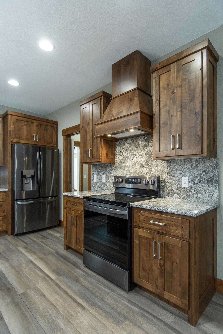
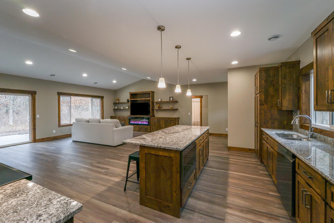
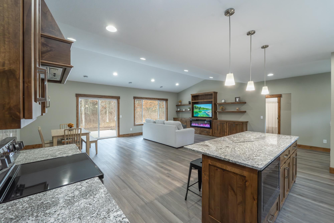
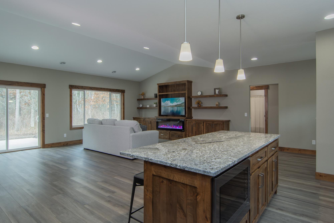
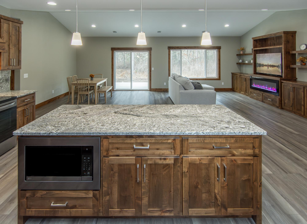
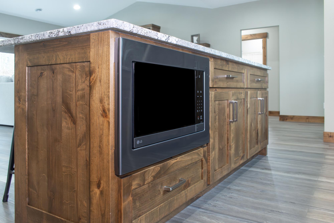
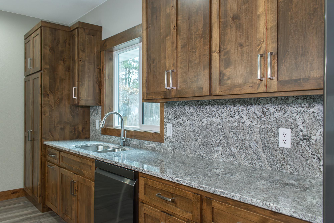
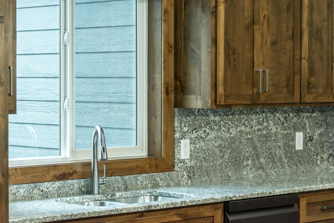
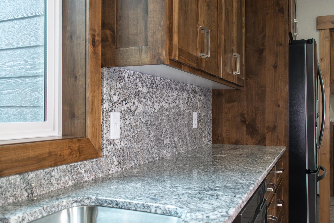
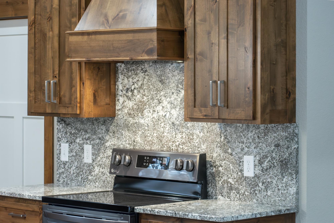
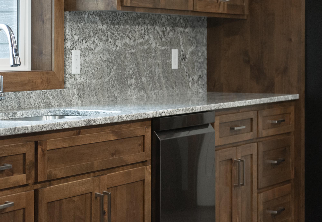
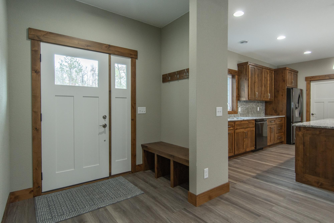
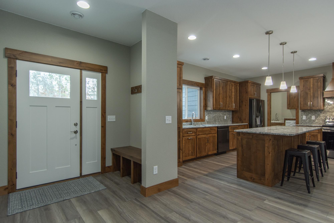
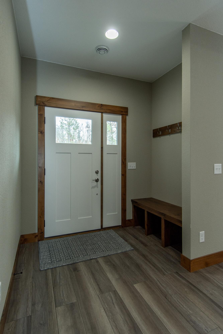
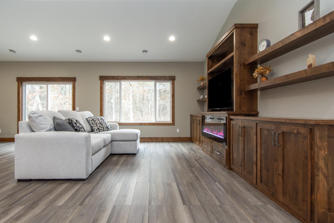
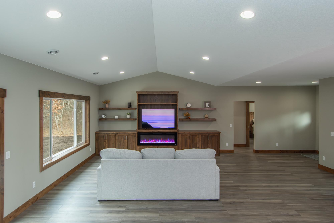
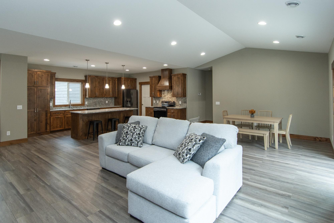
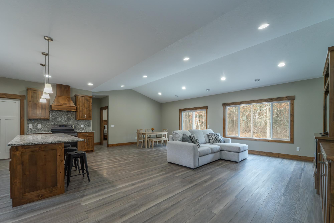
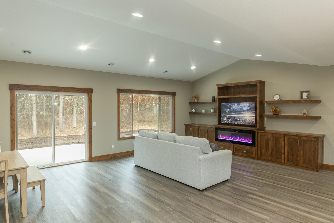
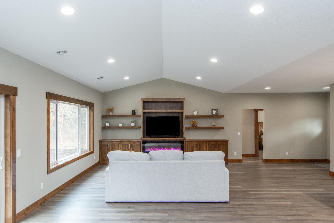
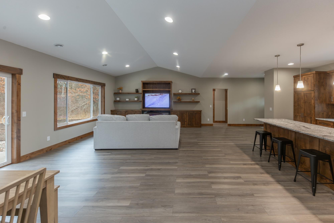
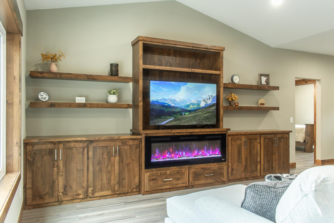
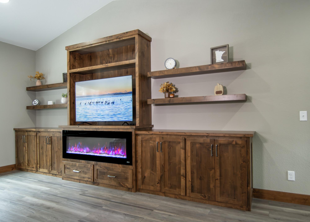
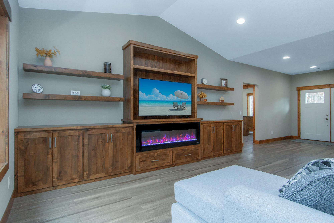
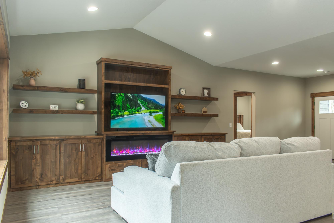
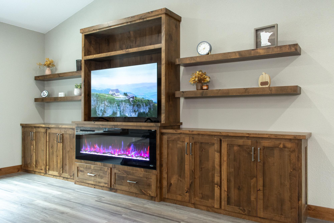
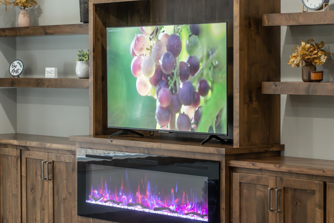
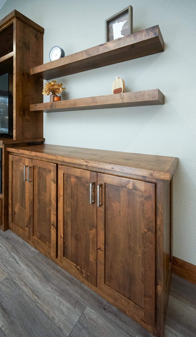
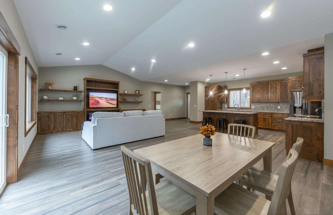
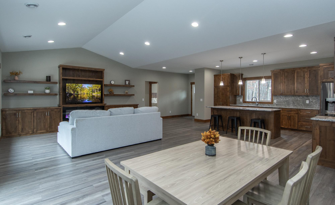
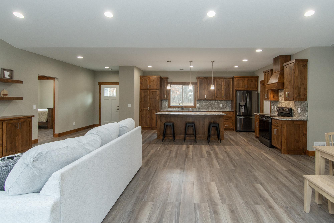
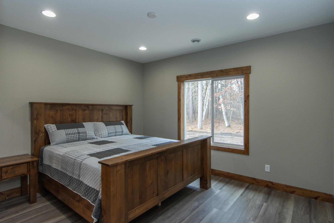
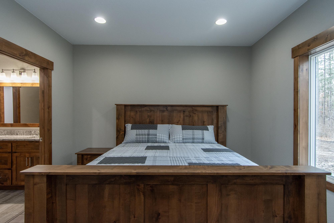
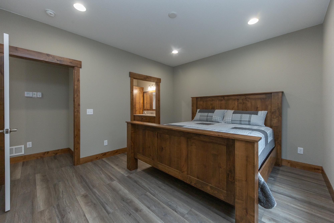
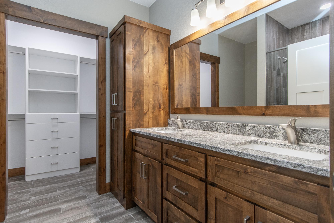
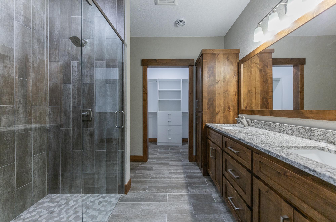
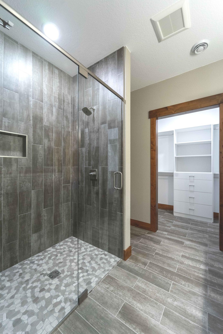
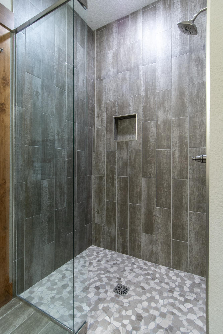
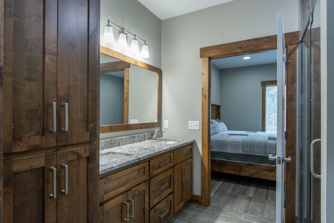
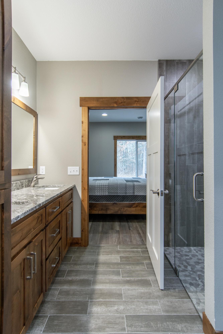
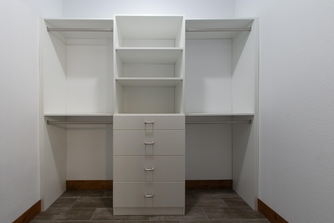
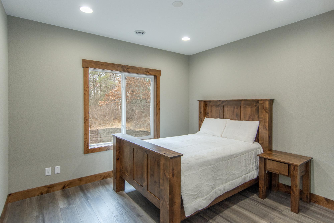
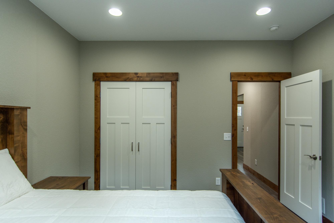
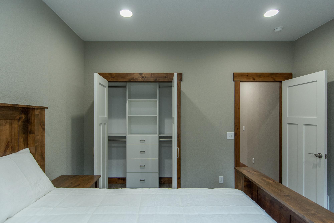
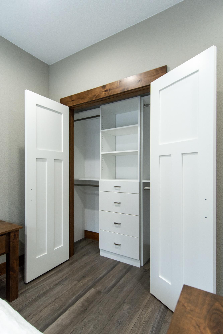
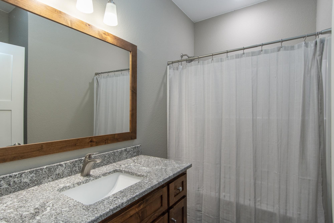
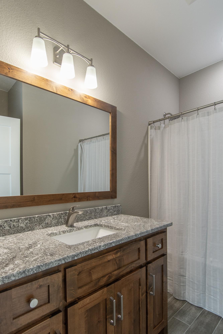
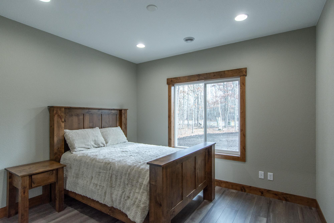
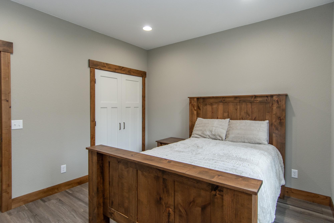
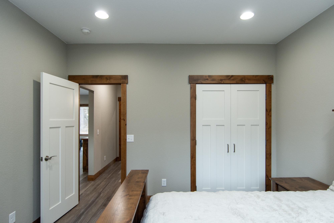
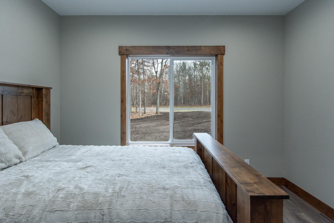
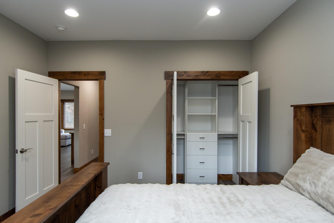
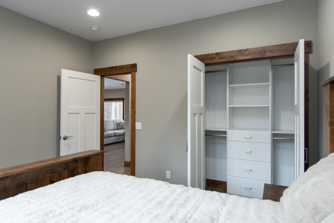
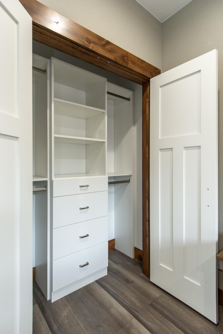
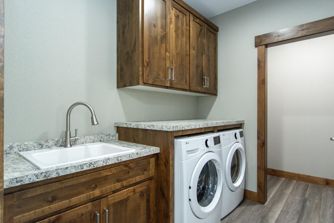
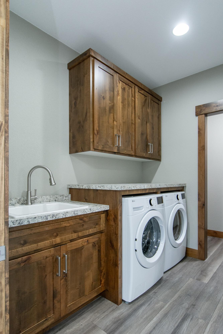

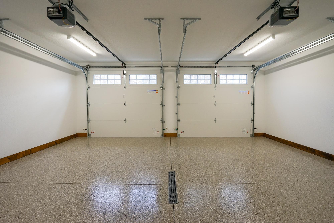
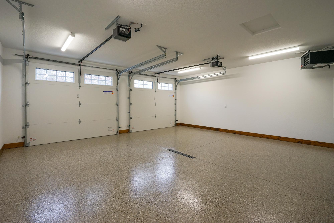
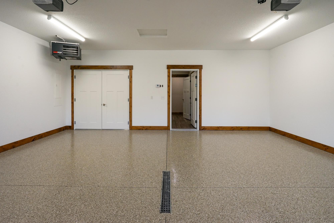
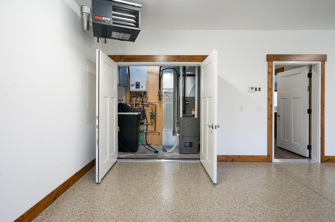
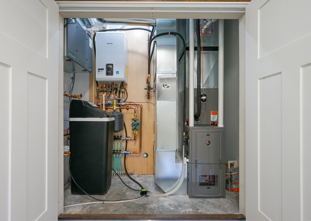
Don't miss out on this one level home located in the heart of Baxter, MN!! This home is conveniently located close to walking/biking trails, shopping, medical facilities, schools, local parks and is an easy commute to Baxter or Brainerd. Inside this home features 3BR/2BA, open concept living space, kitchen features custom cabinets, large center island, granite tops and backsplash, LG print proof black stainless appliances and great cabinet space, enjoy the large living room space with vaulted ceiling, built in cabinets and an electric linear fireplace, primary suite with large walk in closet with closet organizer, tiled floors, double vanity with granite tops and tiled shower/glass shower door! The main level also features two more nice sized bedrooms with closet organizers, a full bath with granite tops, laundry room with custom cabinets and washer/dryer and sink!! The garage space is 22x24 that is insulated/heated with epoxy floors. Additional interior features include vinyl plank floors, in floor heat along with forced air heating/cooling, 3 panel mission style doors, on demand gas boiler and vinyl windows. Outside this property features LP smart side siding, large 12x14 patio on the backside of the house, covered front patio, seamless gutters, sprinkler system and wooded views!!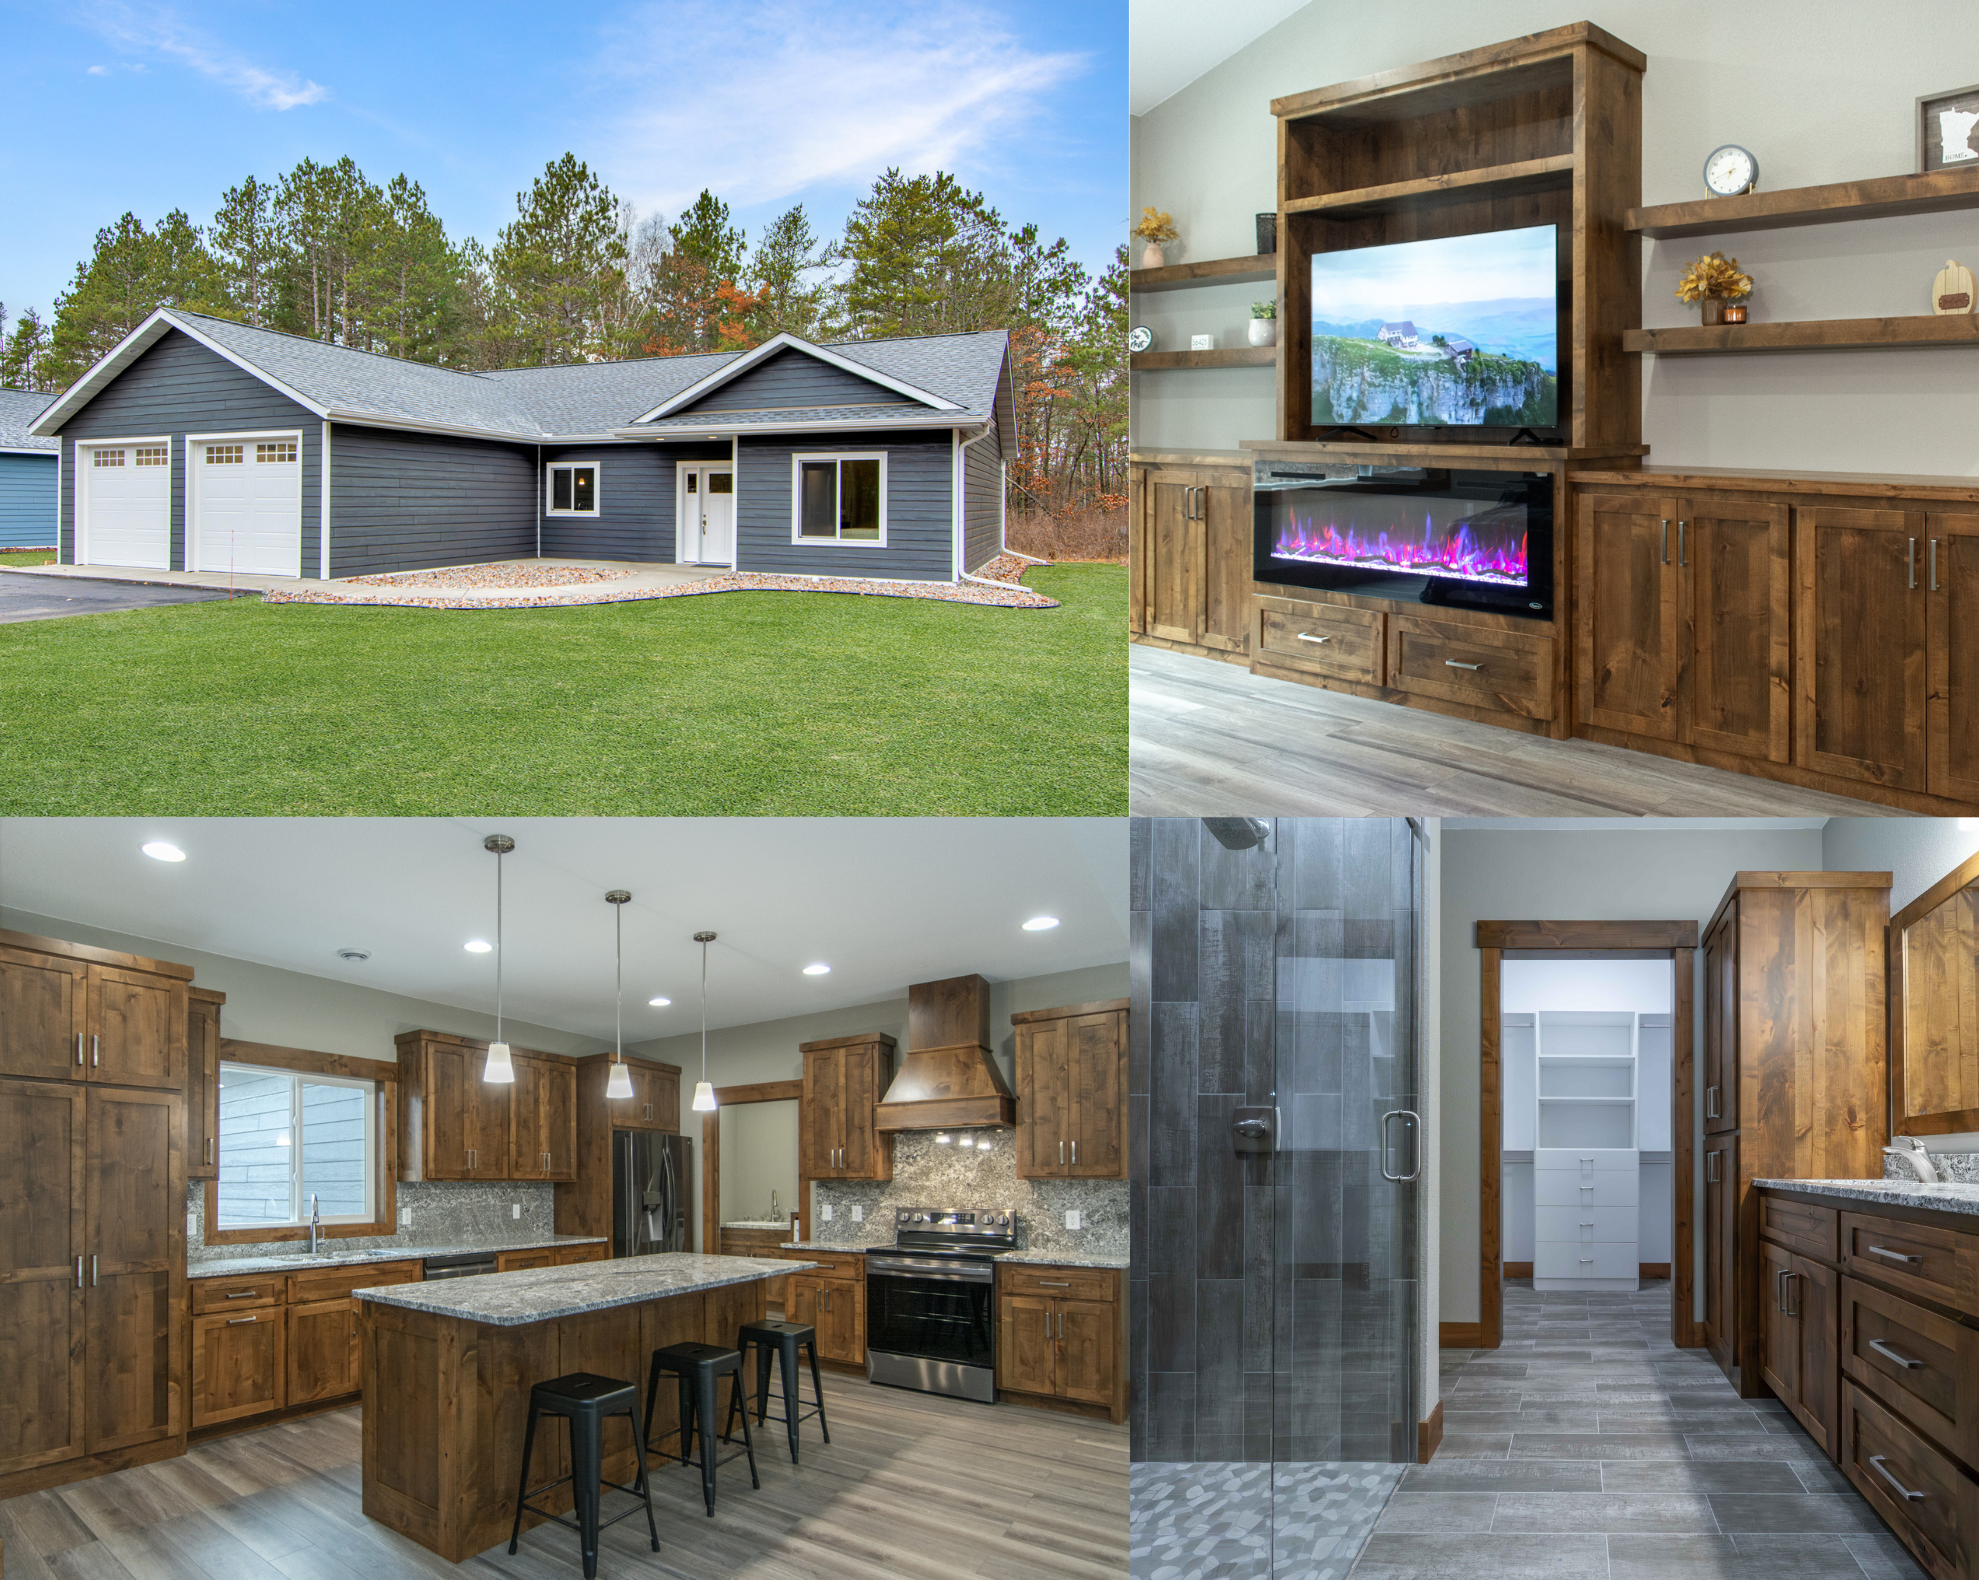
Property Information
Status: Active
Sub Type: ********
List Price: $459,900
MLS#: 7105803
Current Price: $459,900
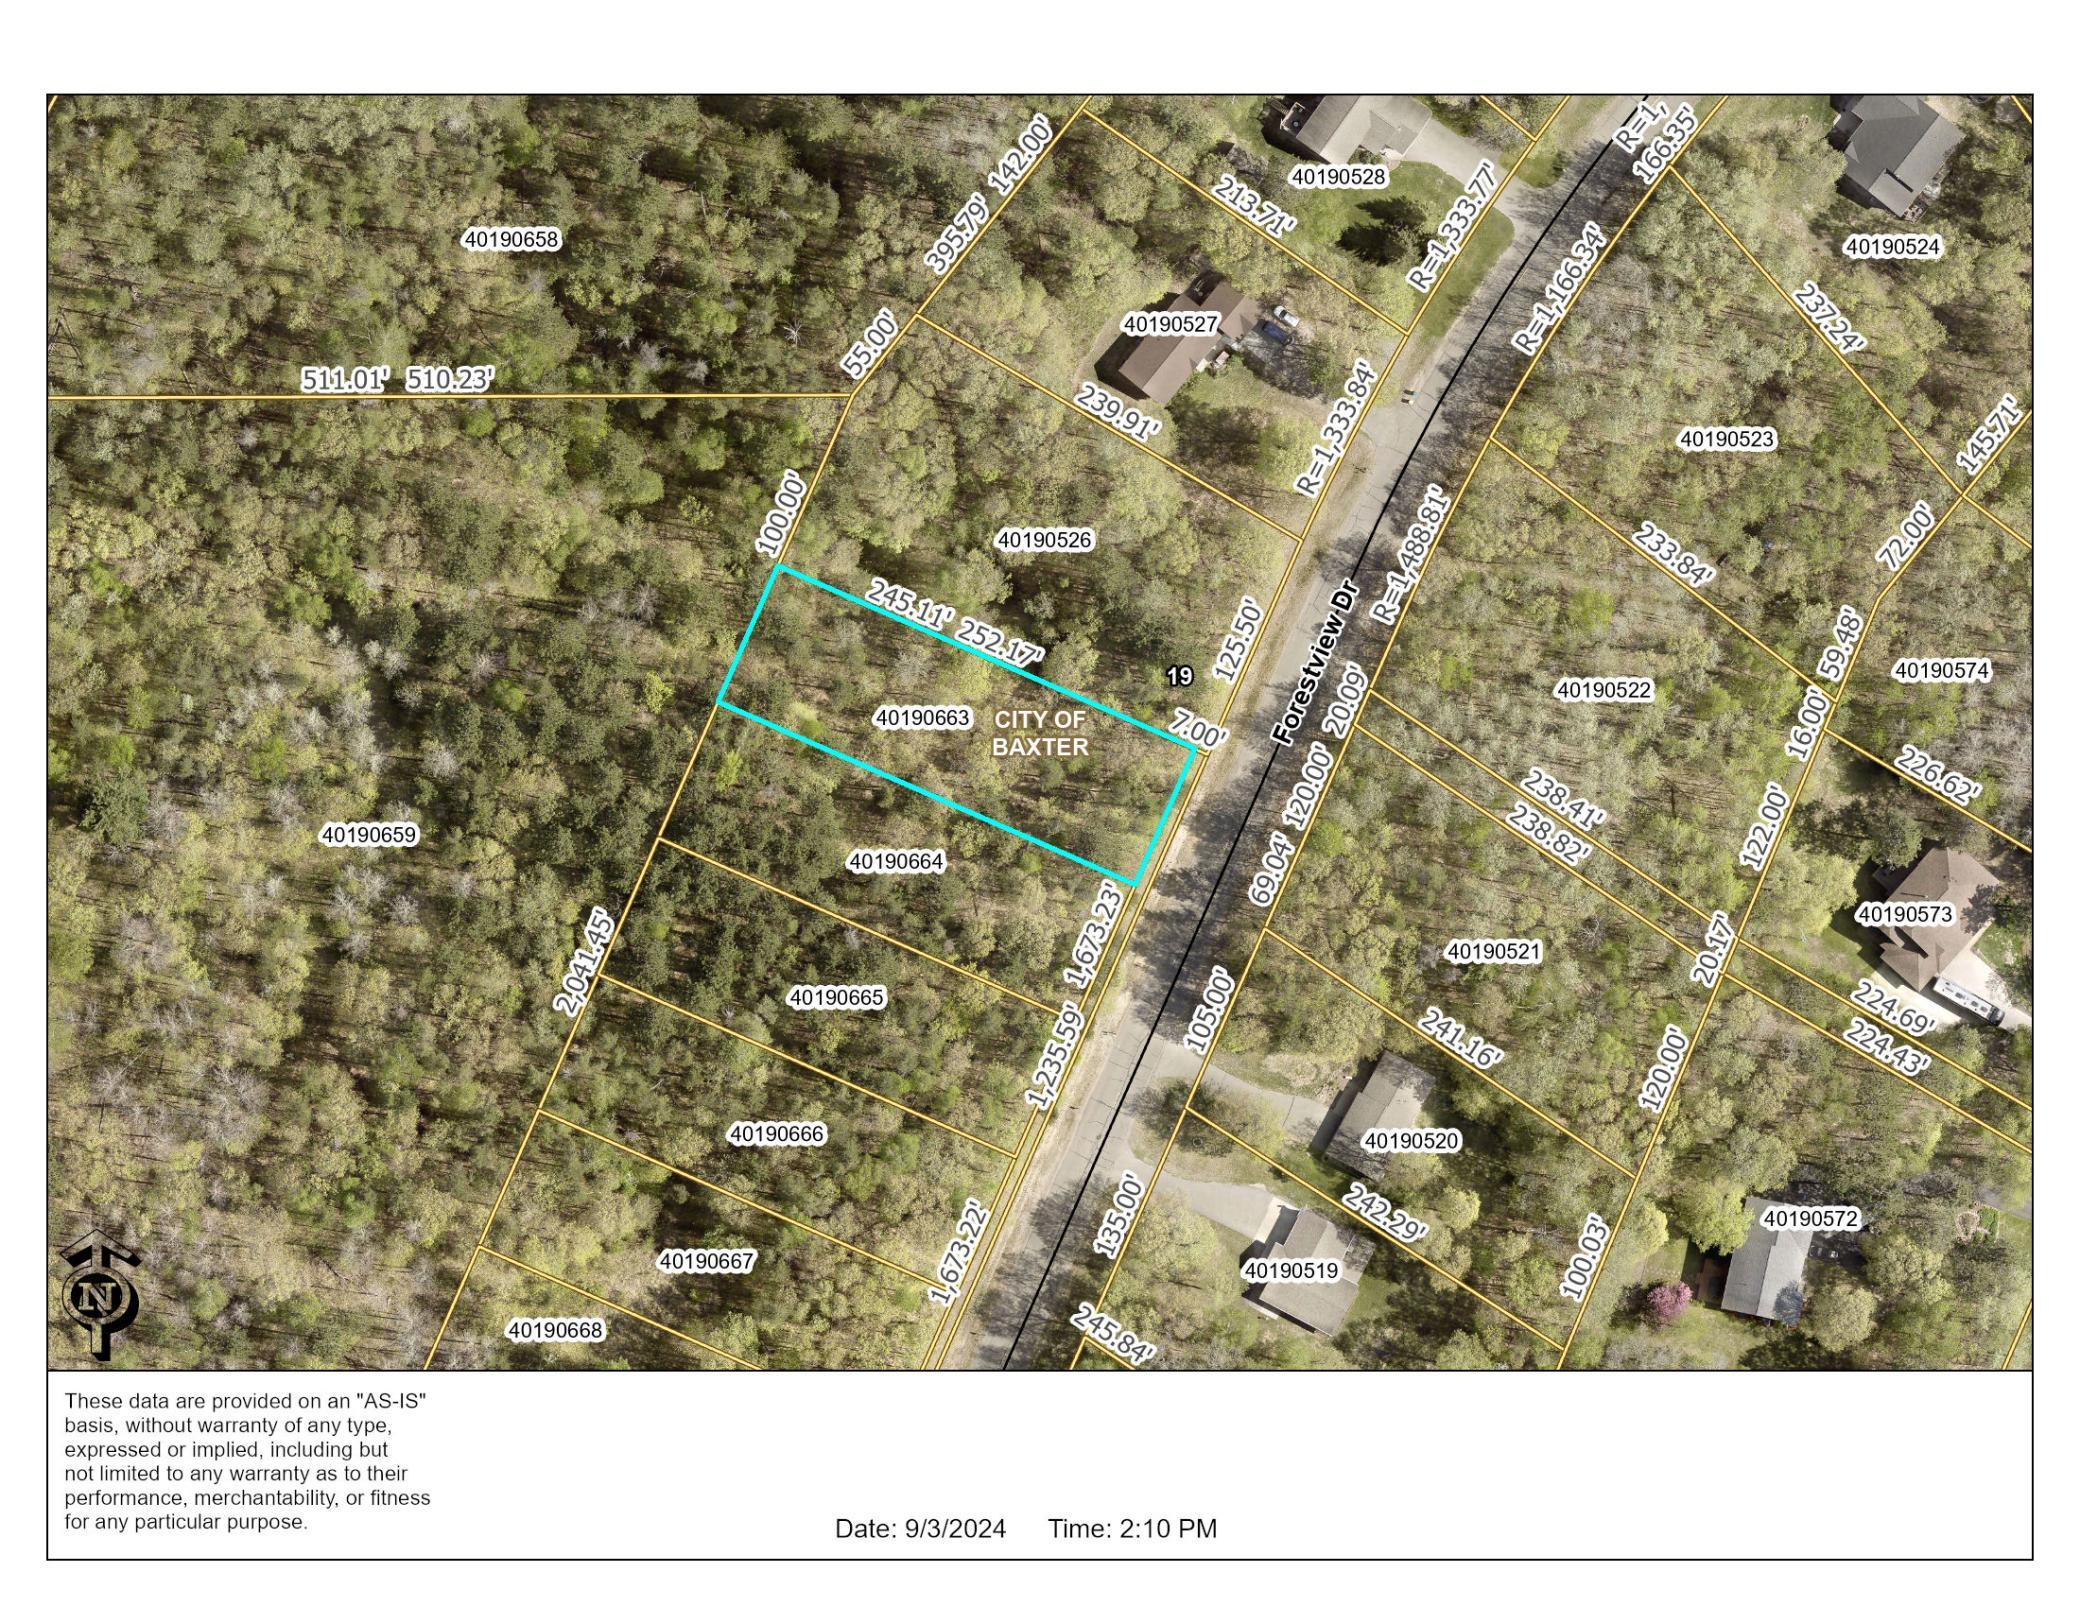
Address: 11613 Forestview Drive, Baxter, MN 56425
City: Baxter
State: MN
Postal Code: 56425
Geo Lat: 46.320841
Geo Lon: -94.262204
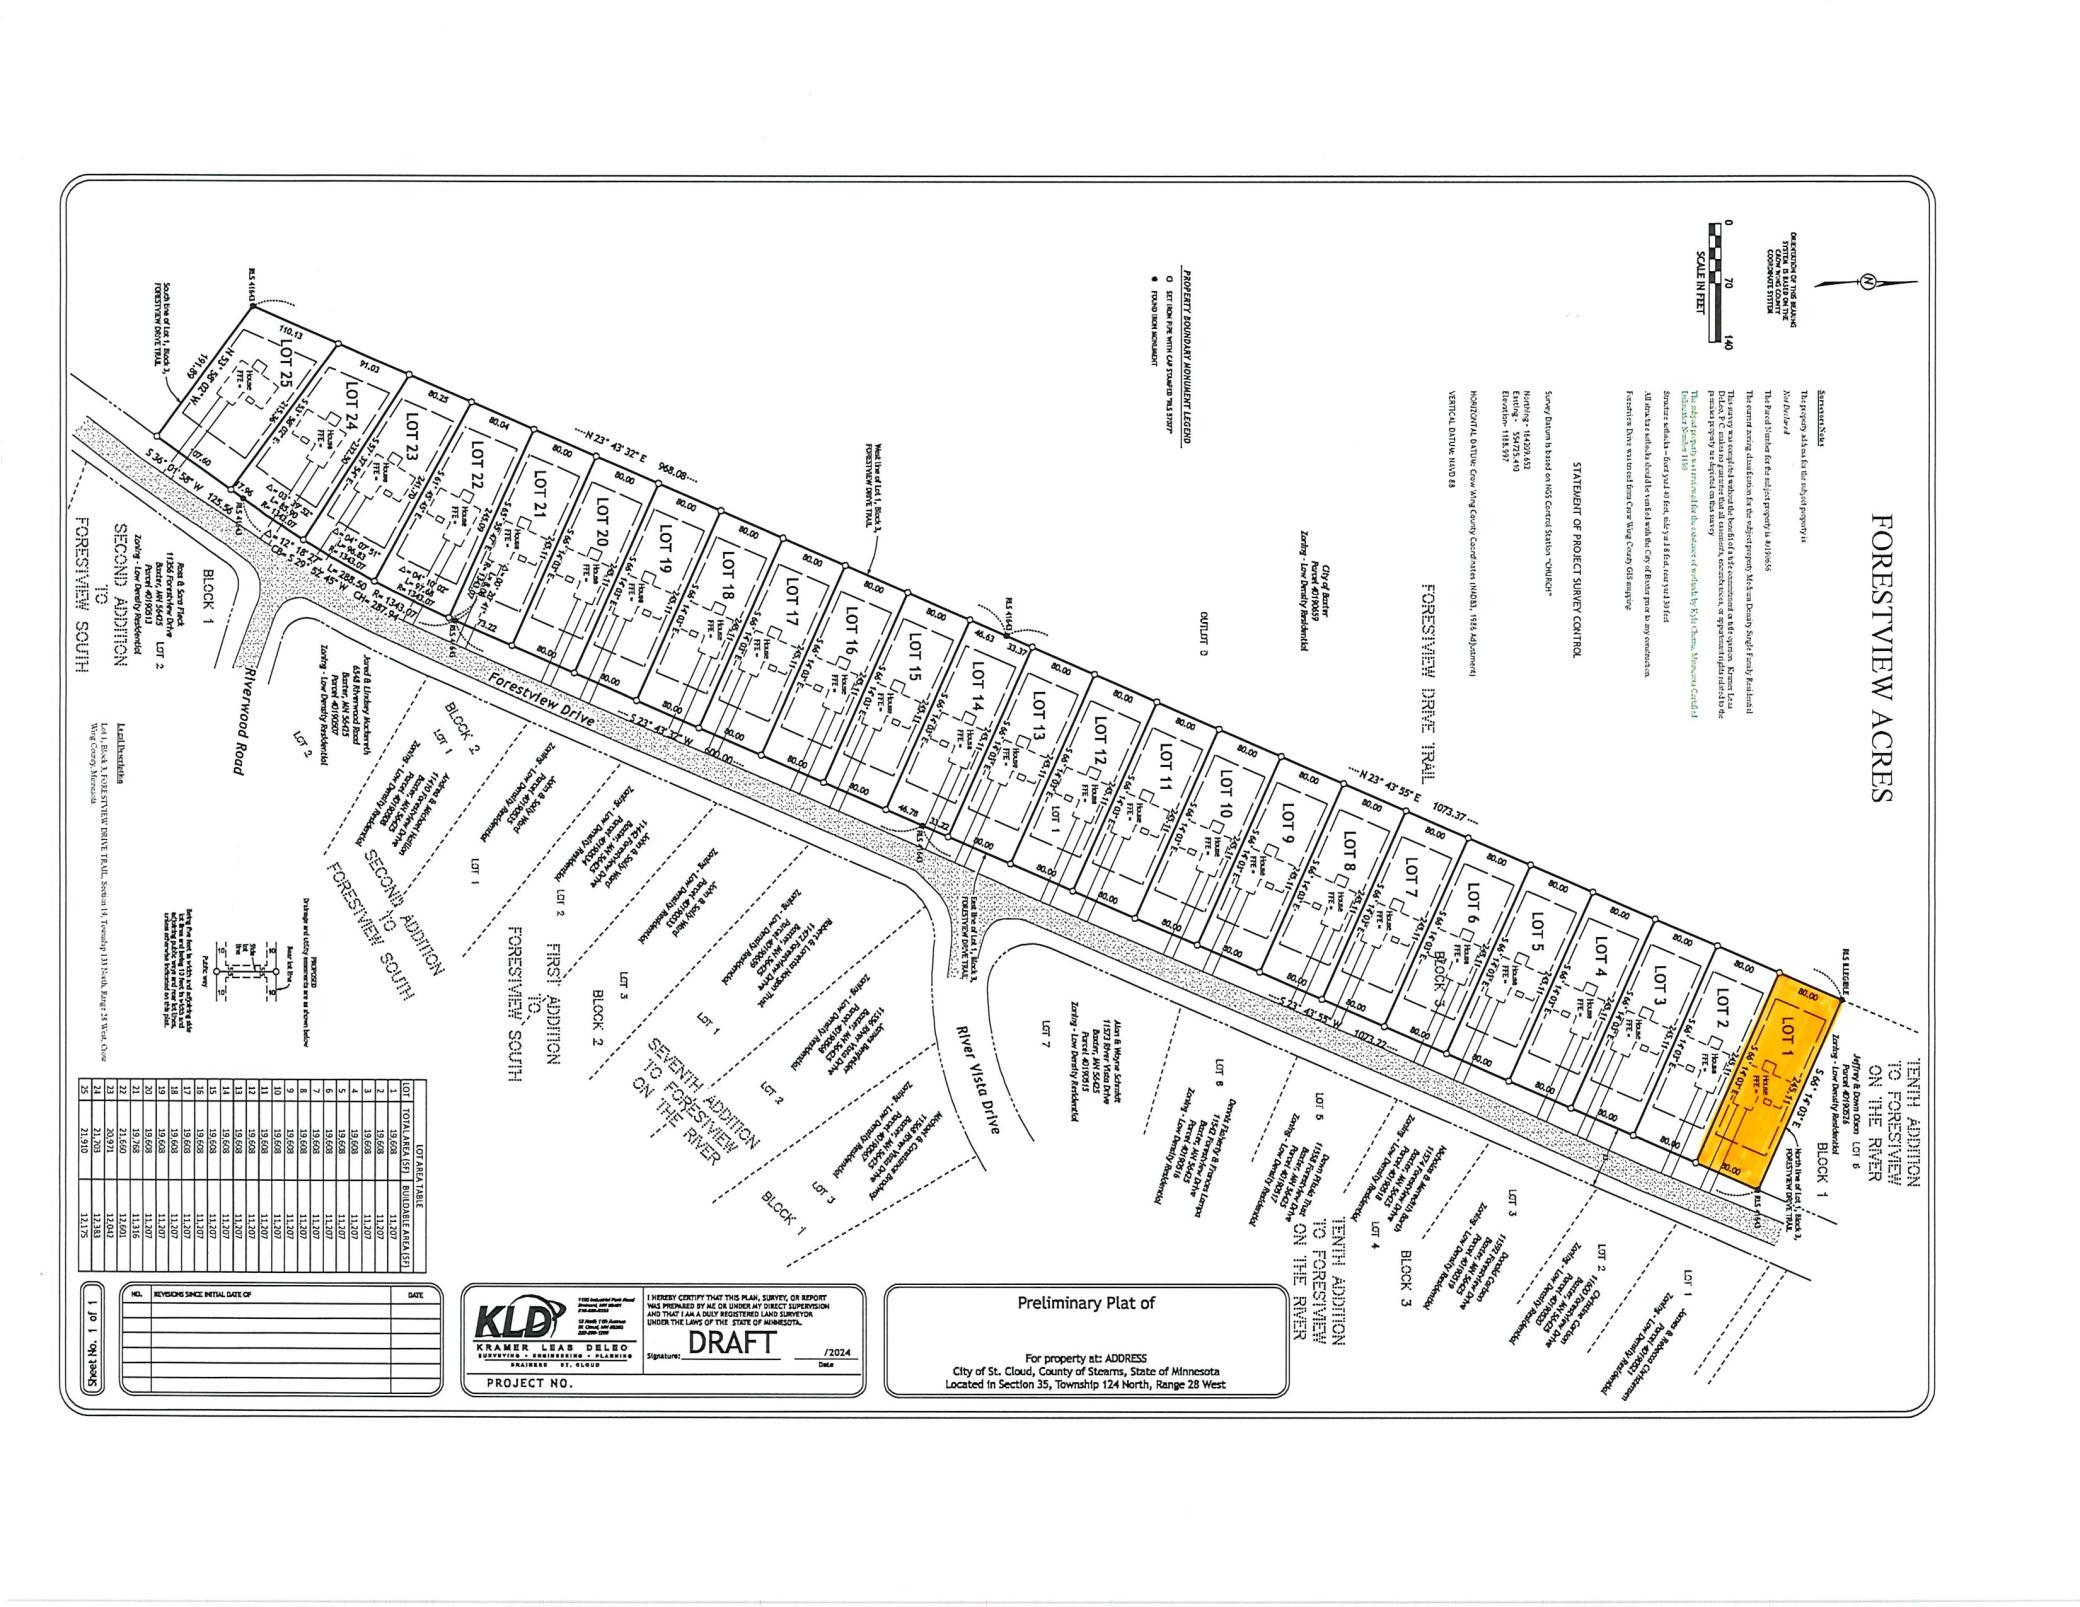
Subdivision: Forestview Acres
County: Crow Wing
Property Description
Year Built: 2024
Lot Size SqFt: 19166.4
Gen Tax: 3604.54
Specials Inst: 17417.79
High School: Brainerd
Square Ft. Source:
Above Grade Finished Area: 1672
Below Grade Finished Area: 0
Below Grade Unfinished Area:
Total SqFt.: 1672
Style: Array
Total Bedrooms: 3
Total Bathrooms: 2
Total Full Baths: 1
Garage Type:
Garage Stalls: 2
Waterfront:
Property Features
Exterior:
Roof:
Foundation:
Lot Feat/Fld Plain: Array
Interior Amenities:
Inclusions: ********
Exterior Amenities:
Heat System:
Air Conditioning:
Utilities: