


Property Listing
Description
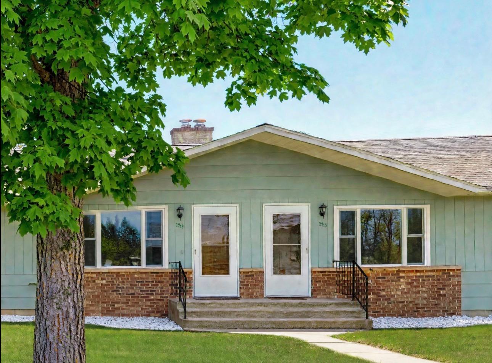
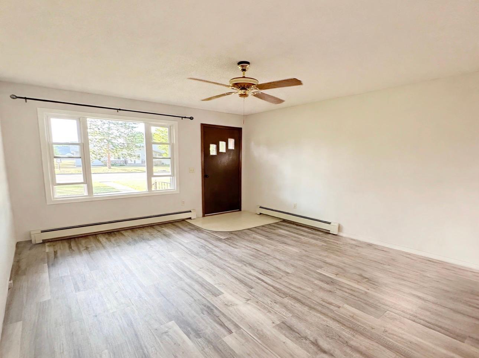
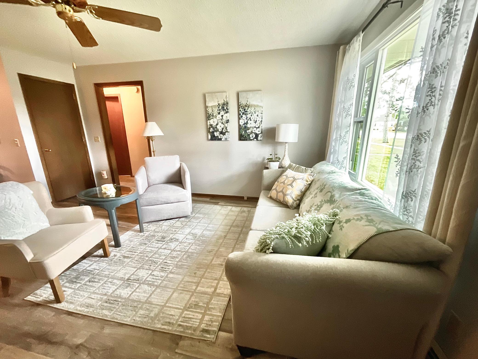
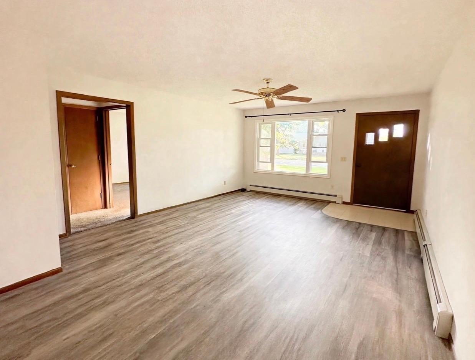
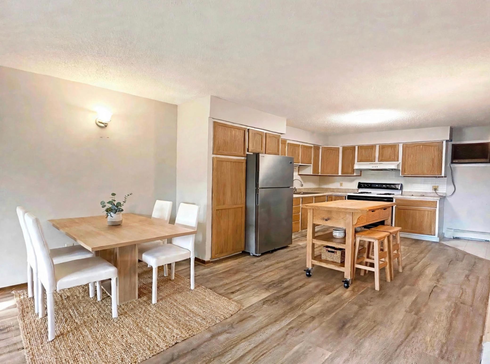
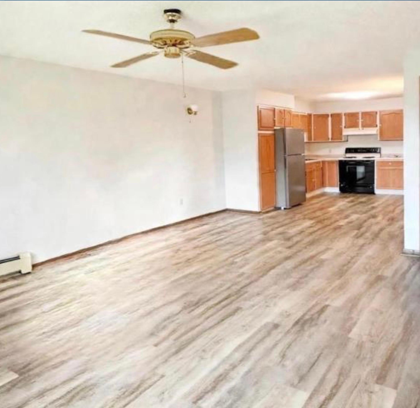
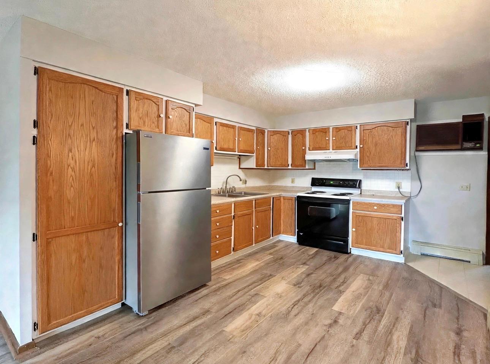
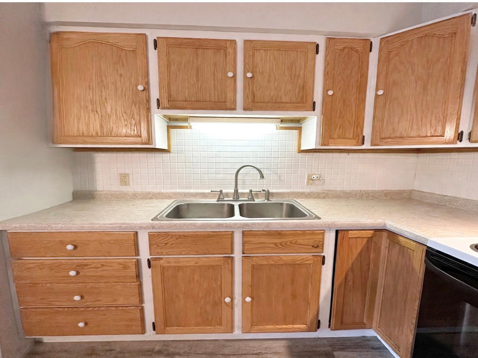
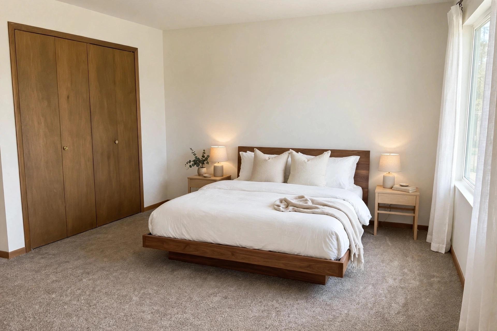
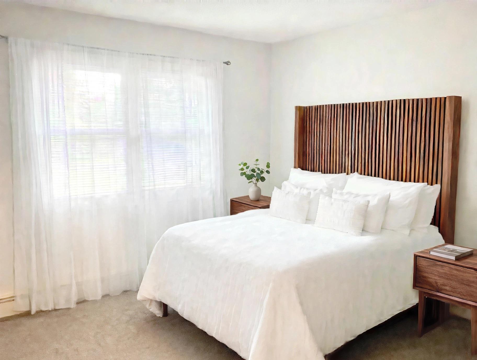
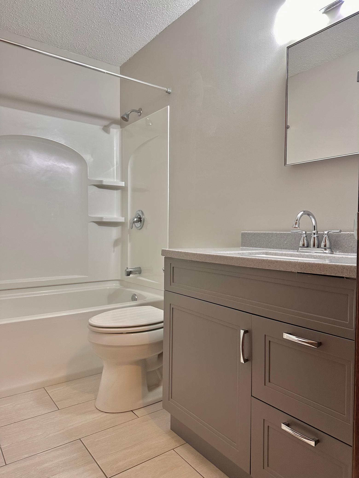
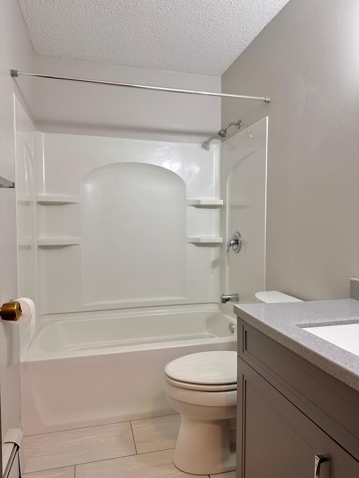
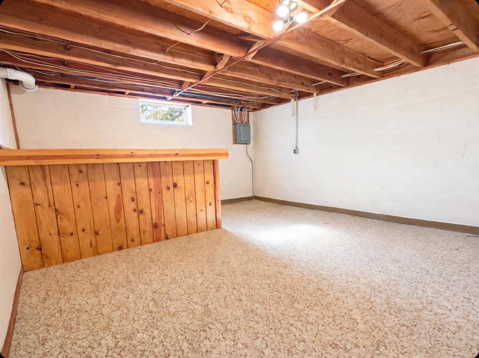
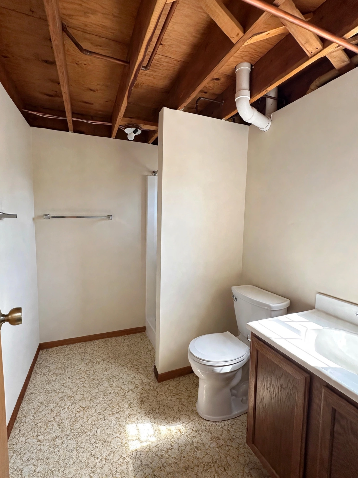
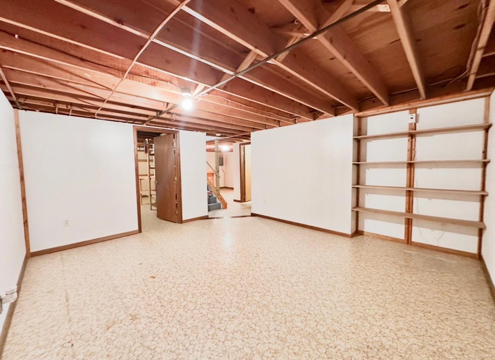
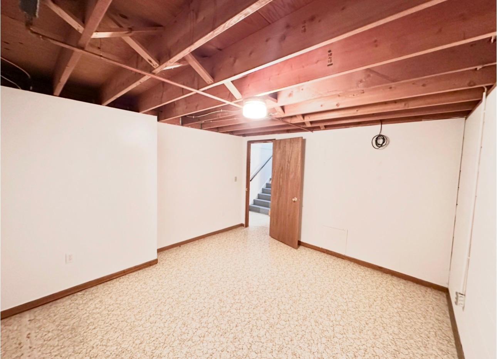
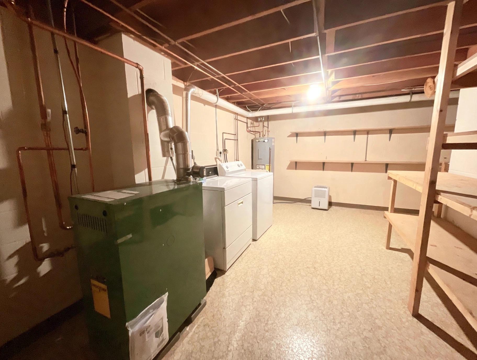
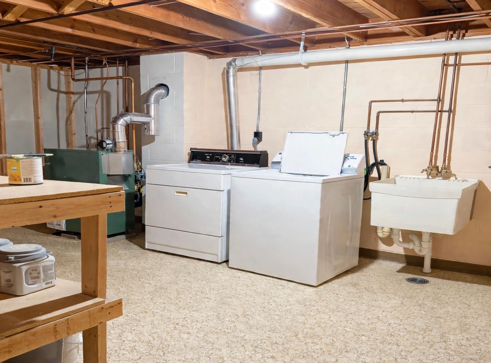
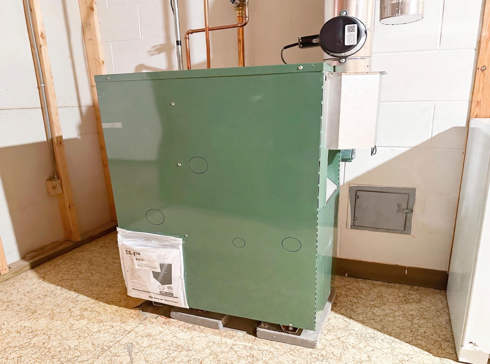
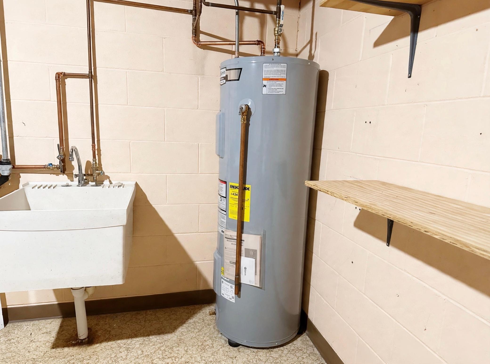
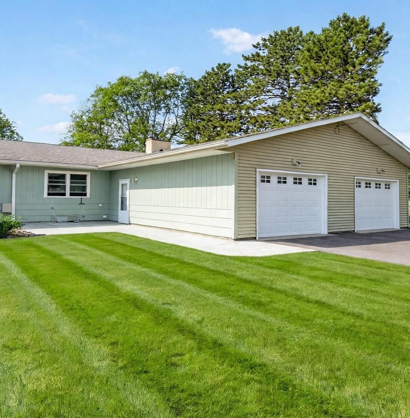
Feels like a home, not a unit, this 2 bed, 2 bath townhome includes an 800+ sq ft partially finished lower level and an attached 14x24 garage with interior access from the kitchen, perfect for frigid winter days and rainy weather, plus a private patio and two private entrances with no shared hallways. The main level offers an open living, dining and kitchen combination with two bedrooms featuring large closets and a full updated bath, ideal for guests, hobbies or a home office, while the lower level adds a second bath with shower, large rec room, utility room and two flexible rooms for a craft room, office or storage, making it the only unit with an extra bath downstairs. Highlights include pet friendly living for cats and dogs, new Marvin windows, new LVP flooring, a new warrantied boiler over $8,000, newer patios and asphalt driveways, and a low $225 per month HOA for just six townhomes covering hazard insurance, exterior and outside maintenance, lawn care, sanitation and snow removal, all with low maintenance living near Pine River close to 400 plus lakes, the Paul Bunyan Trail, new dam beach park, canoeing, fishing, farmers markets and festivals.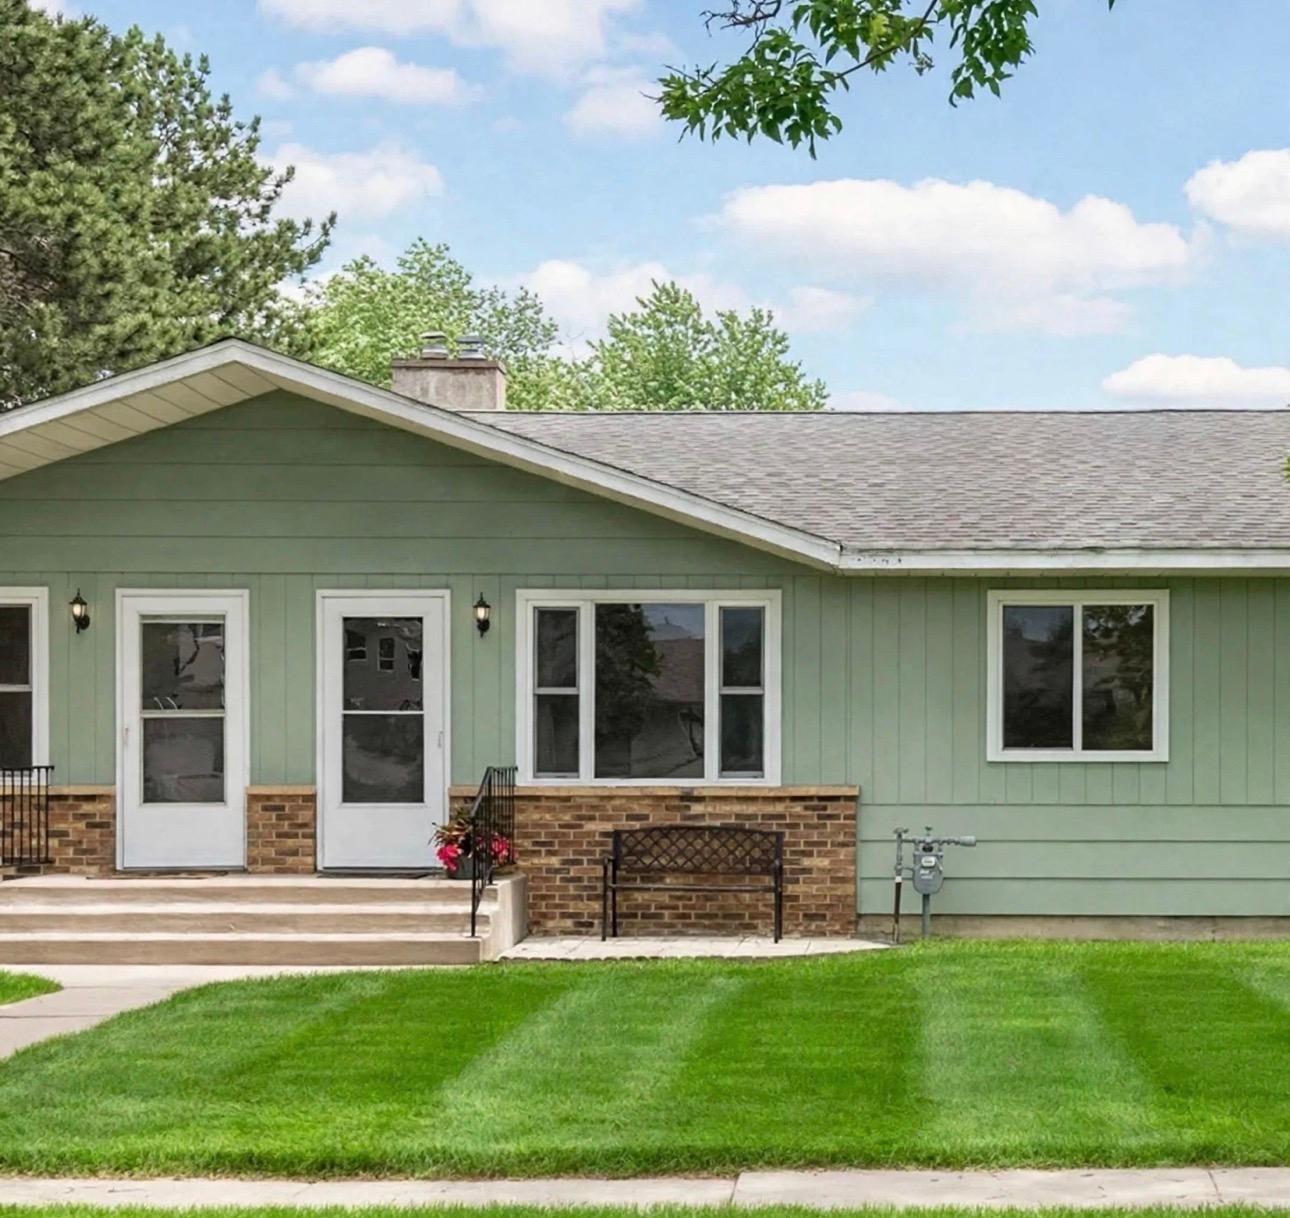
Property Information
Status: Active
Sub Type: ********
List Price: $159,900
MLS#: 7105986
Current Price: $159,900
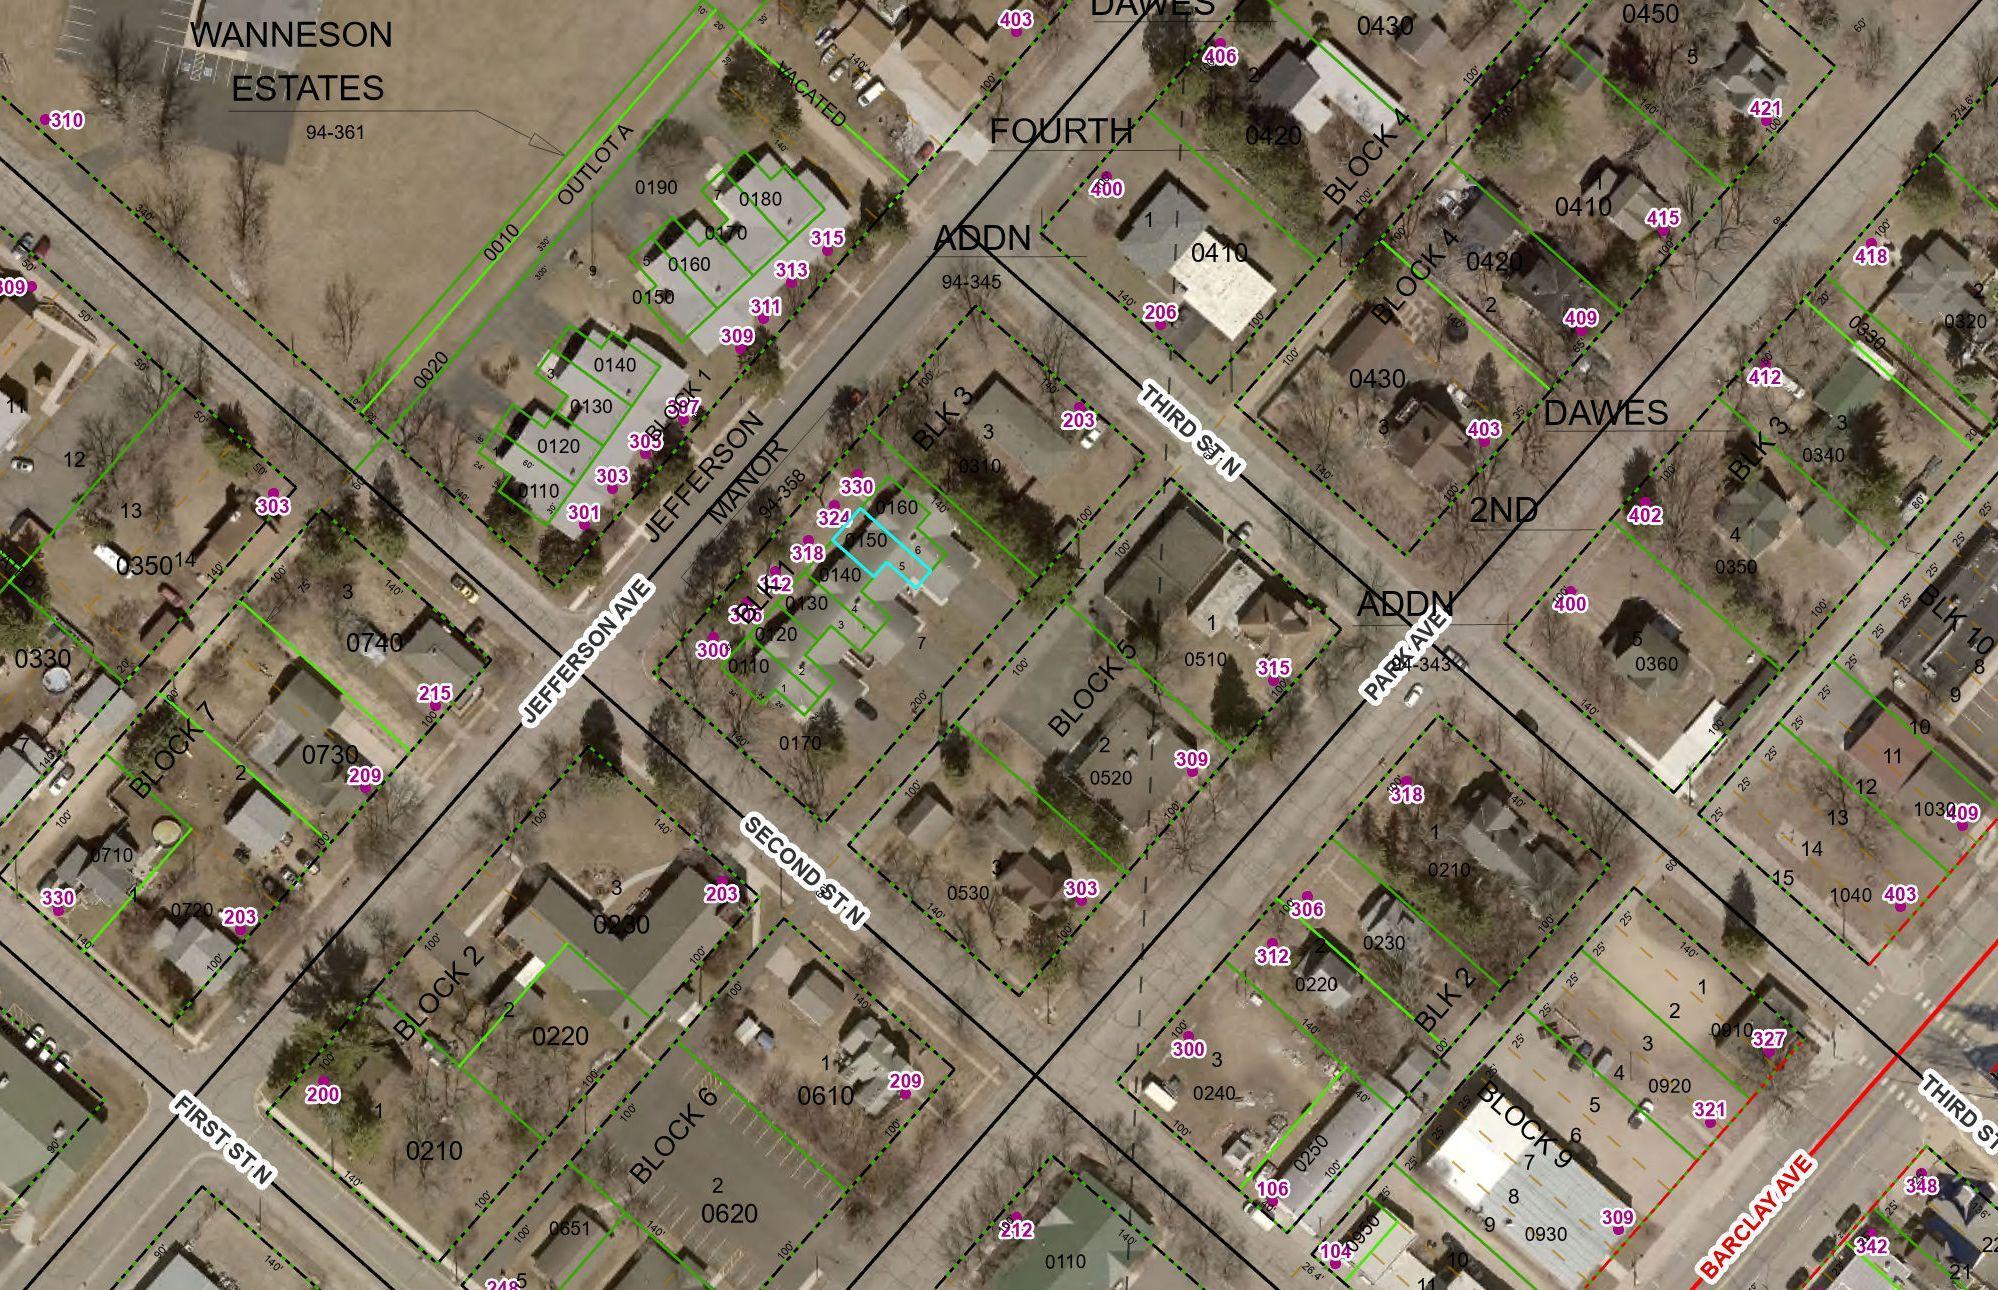
Address: 324 Jefferson Avenue, Pine River, MN 56474
City: Pine River
State: MN
Postal Code: 56474
Geo Lat: 46.720729
Geo Lon: -94.404343
Subdivision:
County: Cass
Property Description
Year Built: 1976
Lot Size SqFt: 1742.4
Gen Tax: 1632
Specials Inst: 86
High School: Pine River-Backus
Square Ft. Source:
Above Grade Finished Area: 884
Below Grade Finished Area: 0
Below Grade Unfinished Area:
Total SqFt.: 1768
Style: Array
Total Bedrooms: 2
Total Bathrooms: 2
Total Full Baths: 1
Garage Type:
Garage Stalls: 1
Waterfront:
Property Features
Exterior:
Roof:
Foundation:
Lot Feat/Fld Plain:
Interior Amenities:
Inclusions:
Exterior Amenities:
Heat System:
Air Conditioning:
Utilities: