


Property Listing
Description
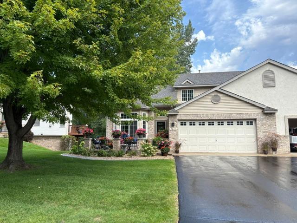
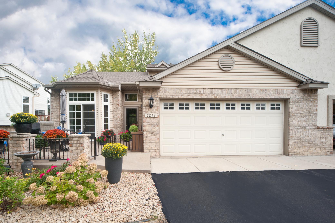
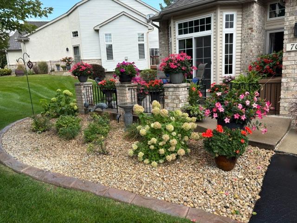
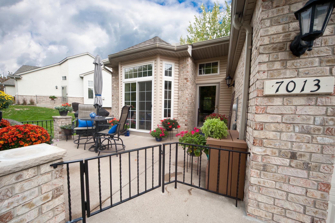
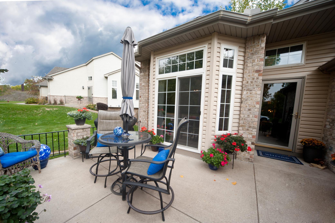
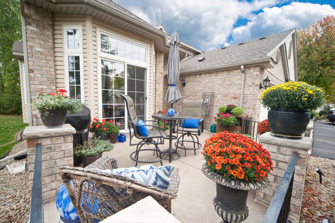
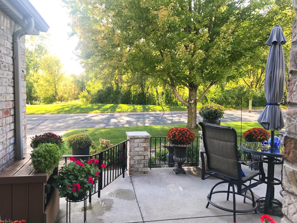
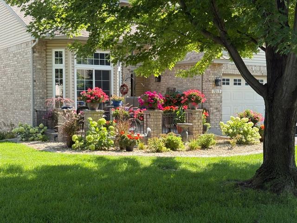
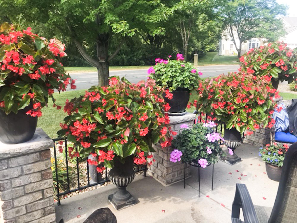
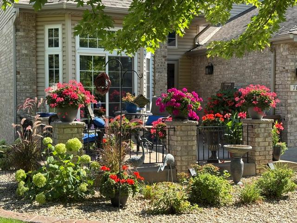
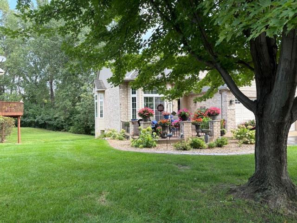
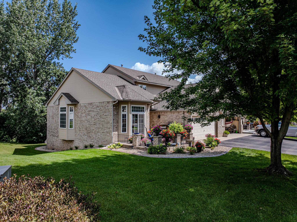
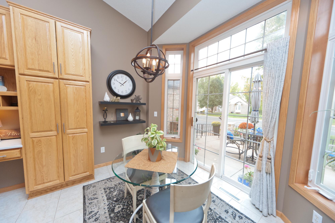
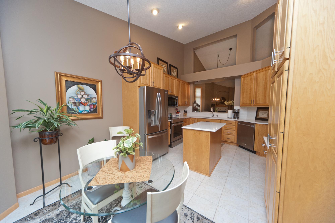
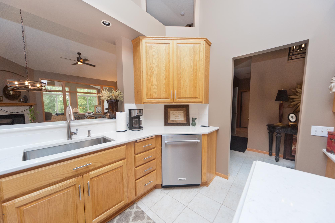
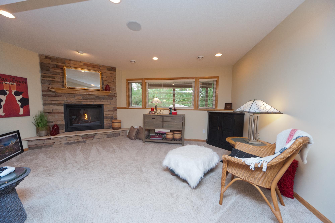
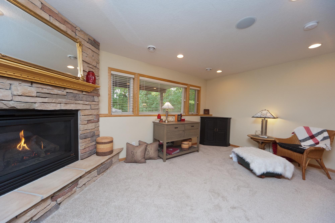
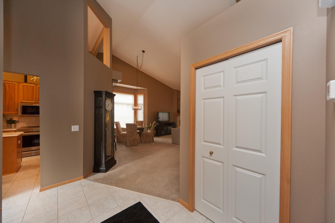
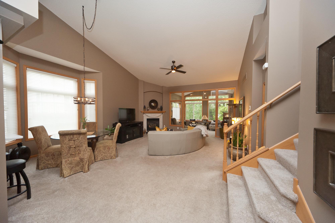
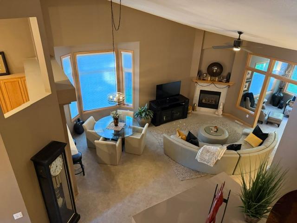
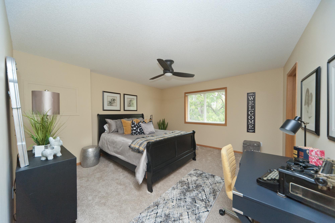
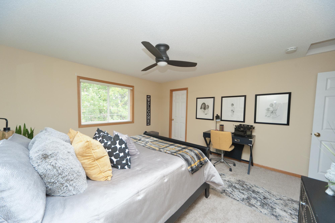
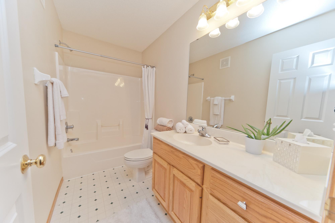
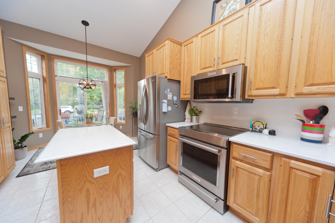
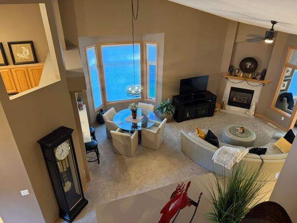
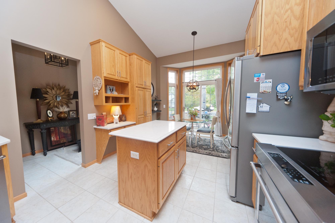
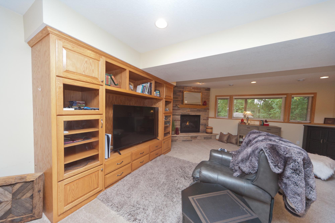
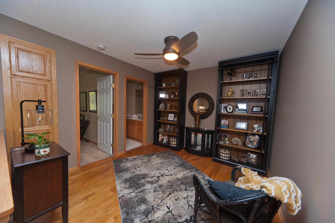
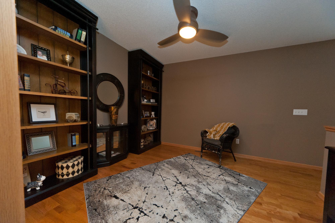
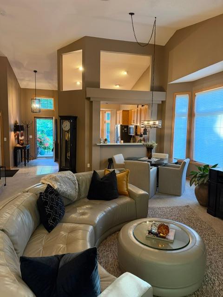
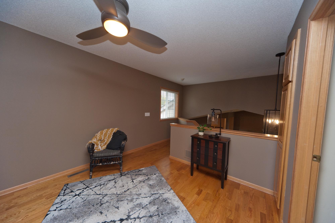
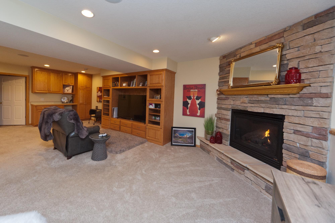
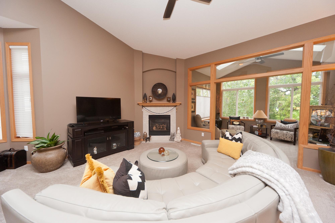
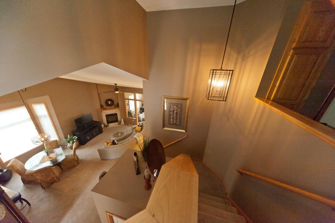
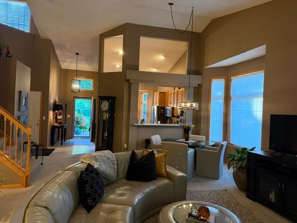
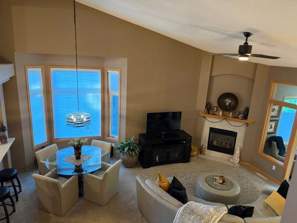
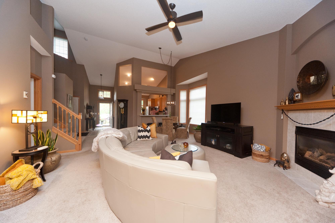
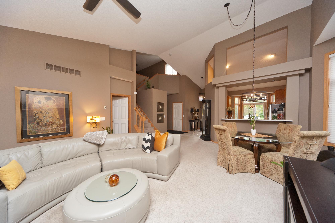
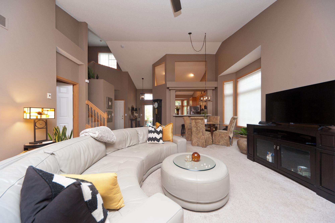
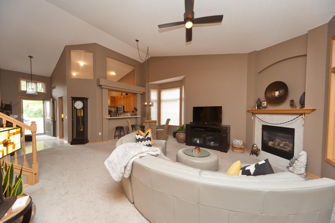
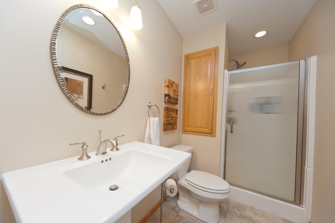
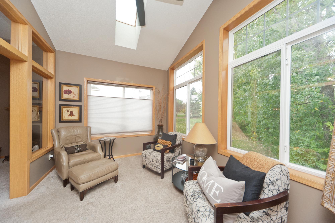
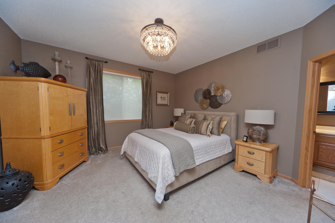
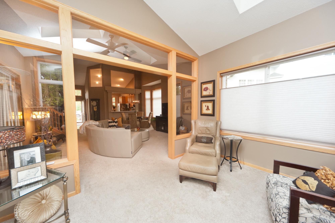
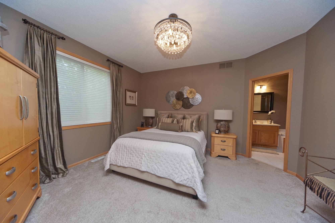
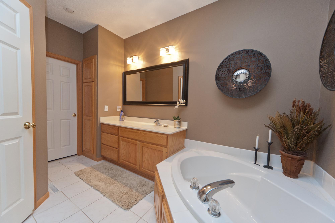
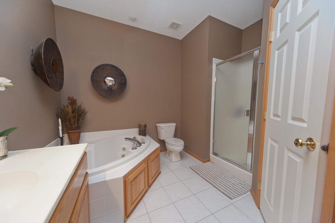
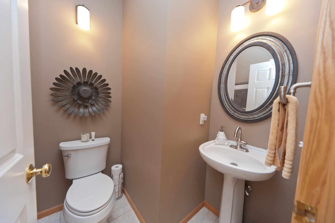
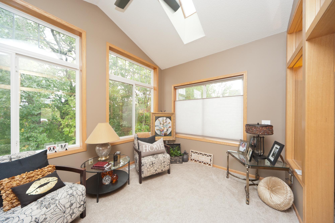
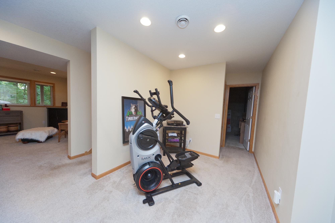
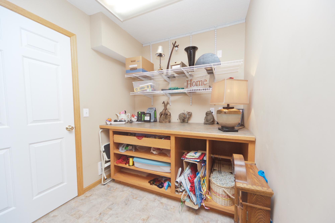
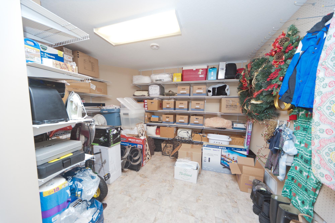
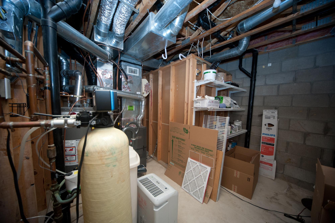
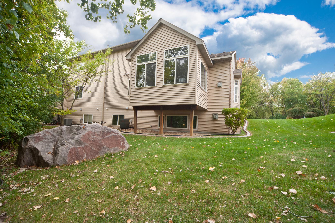
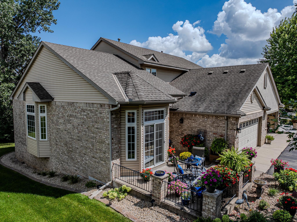
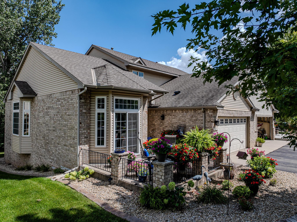
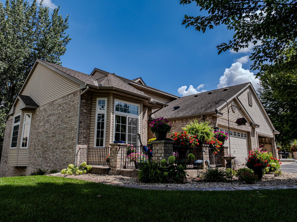
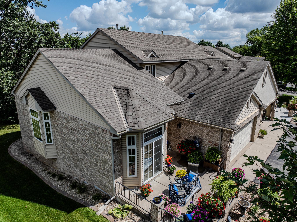
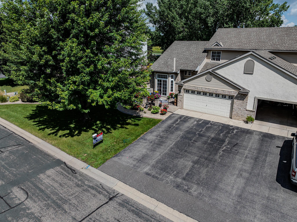
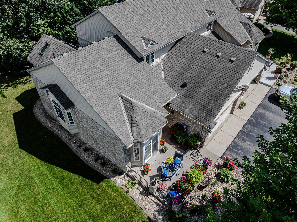
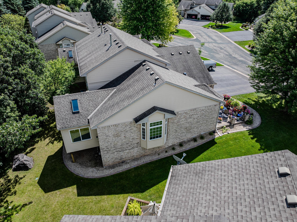
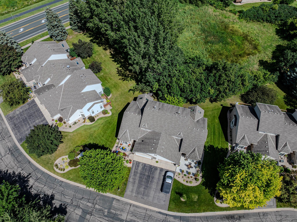
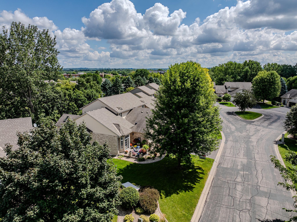
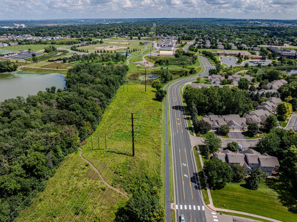
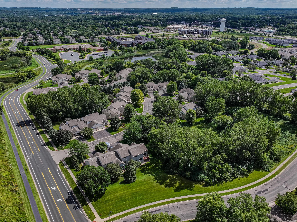
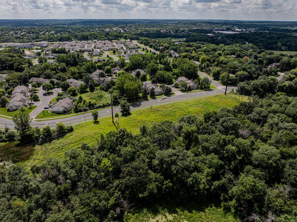
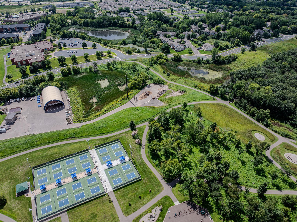
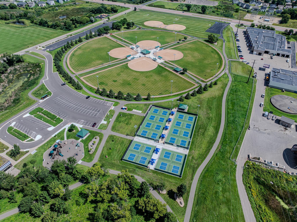
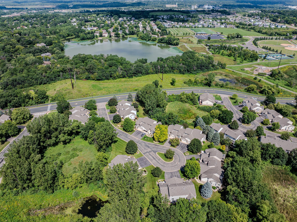
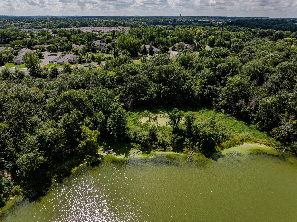
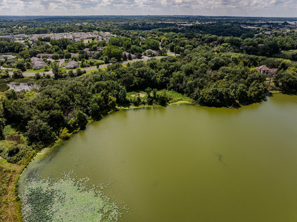
Nestled on a quiet private cul-de-sac, this executive twin home is the perfect combination of privacy and convenience. Beautifully landscaped with concrete curb edging and meticulously maintained with thoughtful updates. This rambler townhome exudes charm and offers carefree one level living while offering plenty of space for guests and inter-generational opportunities. Upper loft with large bedroom suite. Finished lower level includes stone fireplace and entertainment center with another large private bedroom, bathroom and a large handy craft/storage room. Four grocery stores, retailers, restaurants and healthcare are under a mile away and several are within walking distance. Savage Community Park is just across the street, offers nature-filled walking trails, picturesque lake with fishing pier, pickleball courts, playground and more. Lifetime Fitness is also within walking distance. A bird lover’s paradise, the neighborhood has numerous waterfowls, eagles and even sandhill cranes. Updated mechanicals including high end KitchenAid appliances. Holiday entertaining is a breeze with three ovens and an induction range. Absolutely beautiful setting with no homes in front or behind you. This home truly delivers on beauty and privacy while still being super convenient to everything you need! All info deemed reliable but not guaranteed, buyer and buyer agent to verify.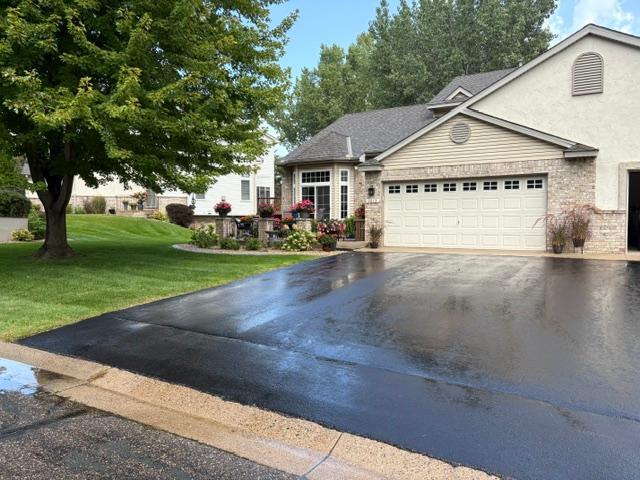
Property Information
Status: Active
Sub Type: ********
List Price: $465,000
MLS#: 7106158
Current Price: $465,000
Address: 7013 Connelly Court, Savage, MN 55378
City: Savage
State: MN
Postal Code: 55378
Geo Lat: 44.752989
Geo Lon: -93.376795
Subdivision: Connelly Ponds
County: Scott
Property Description
Year Built: 1999
Lot Size SqFt: 3049.2
Gen Tax: 4825
Specials Inst: 0
High School: Prior Lake-Savage Area Schools
Square Ft. Source:
Above Grade Finished Area: 1988
Below Grade Finished Area: 1000
Below Grade Unfinished Area:
Total SqFt.: 3260
Style: Array
Total Bedrooms: 3
Total Bathrooms: 4
Total Full Baths: 2
Garage Type:
Garage Stalls: 2
Waterfront:
Property Features
Exterior:
Roof:
Foundation:
Lot Feat/Fld Plain: Array
Interior Amenities:
Inclusions:
Exterior Amenities:
Heat System:
Air Conditioning:
Utilities: