


Property Listing
Description
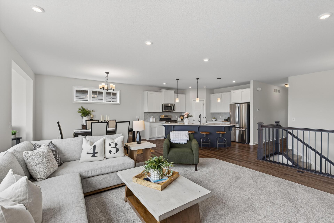
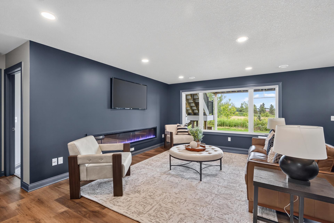
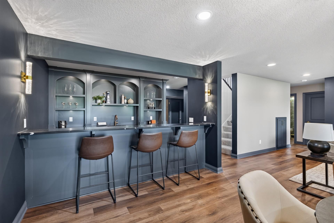
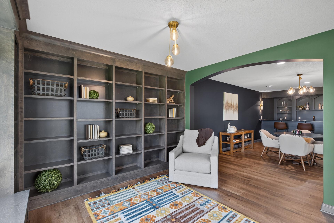
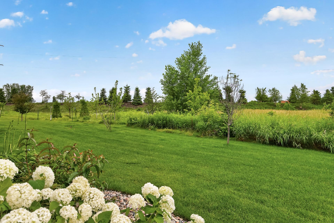
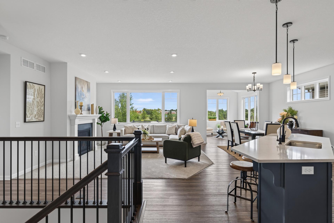
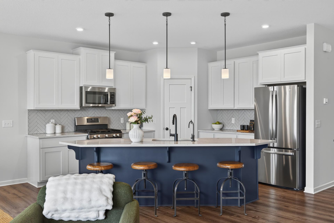
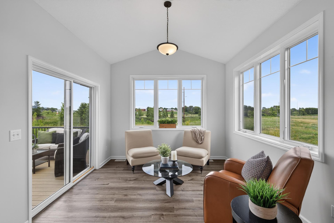
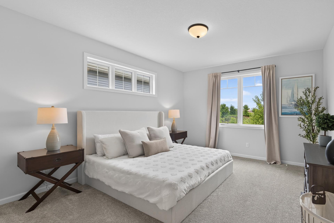
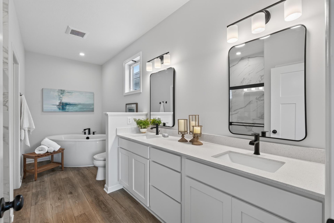
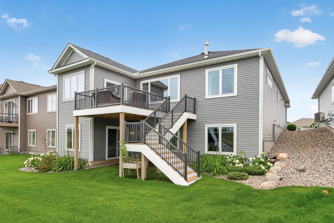
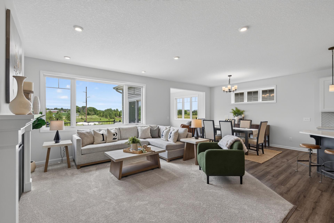
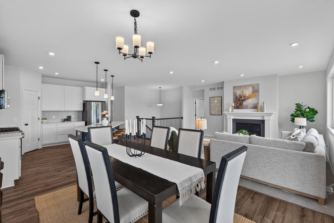
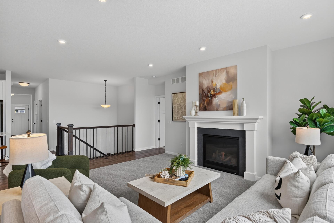
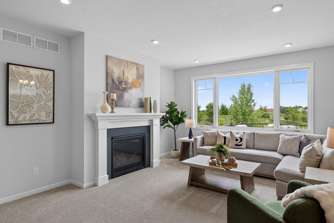
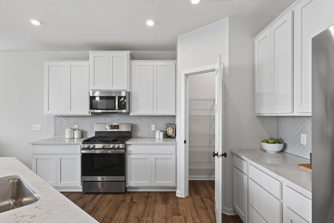
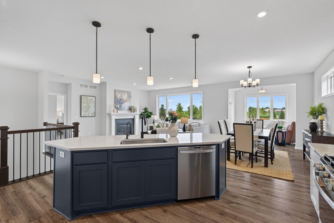
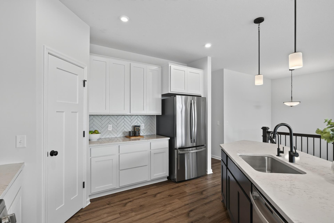
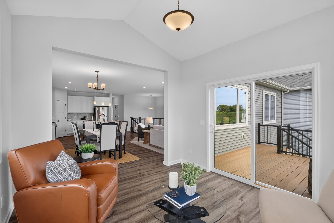
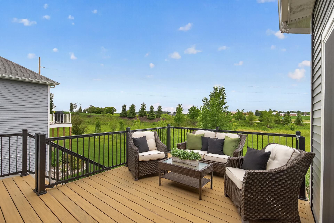
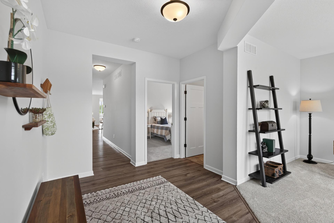
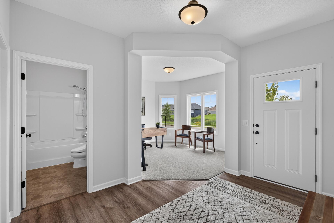
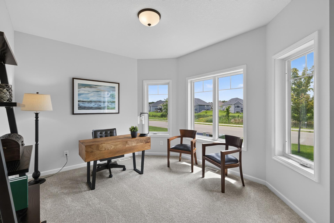
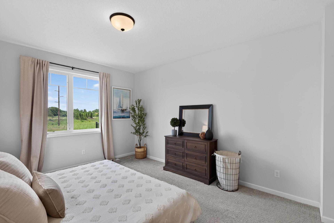
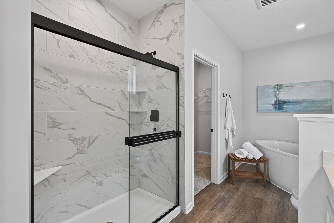
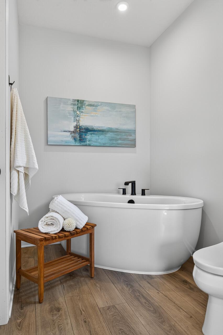
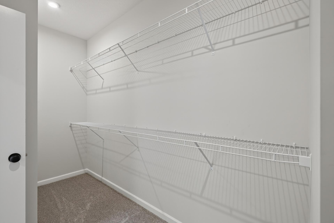
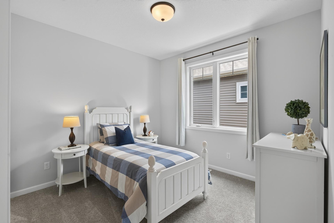
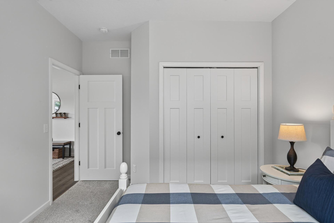
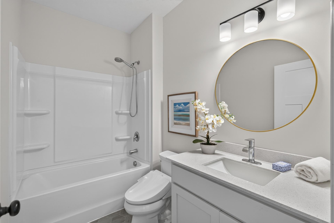
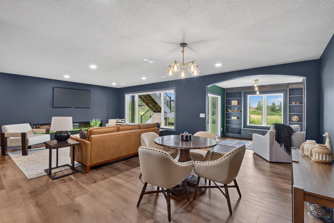
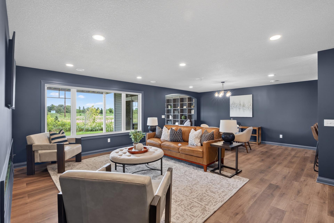
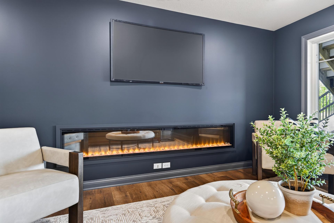
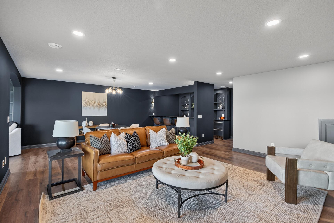
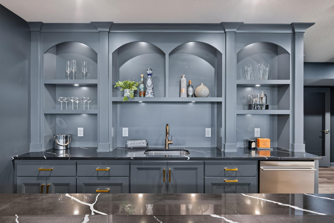
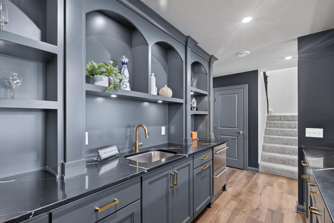
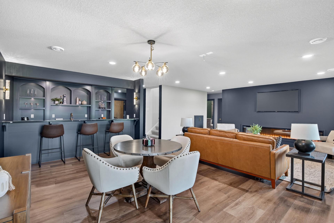
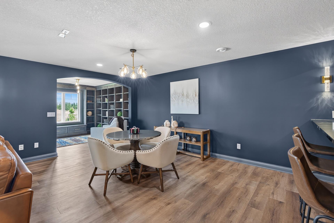
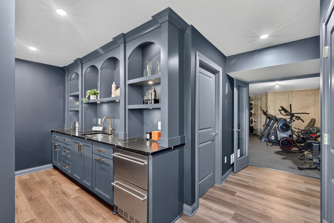
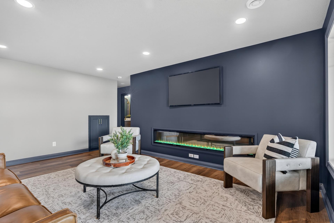
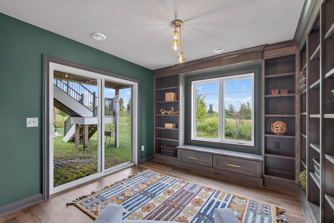
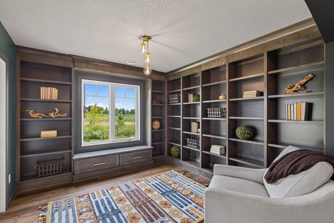
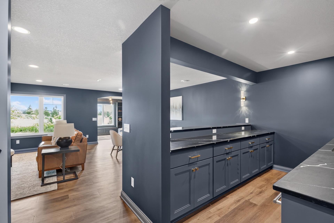
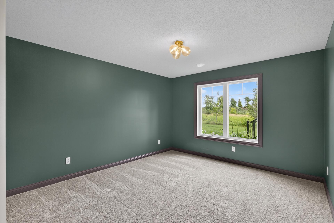
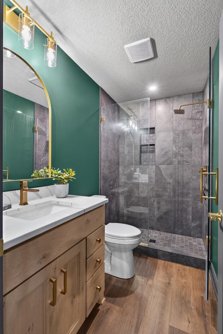
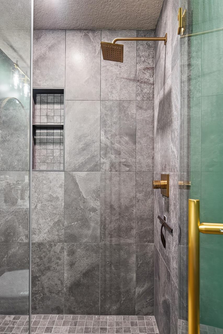
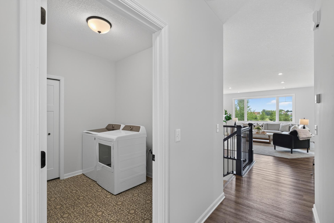
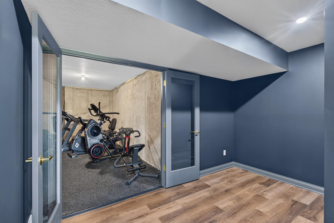
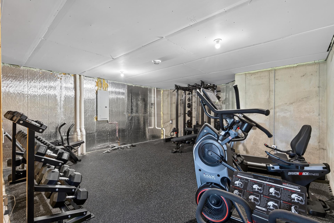
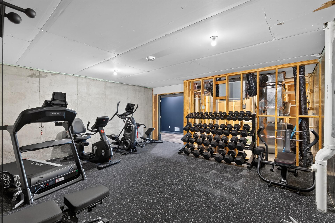
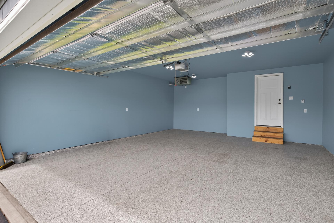
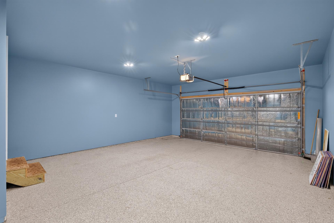
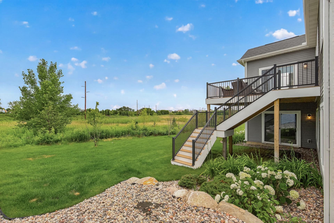
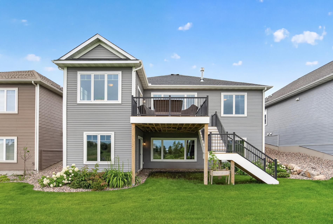
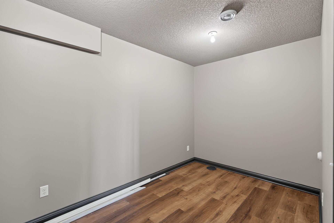
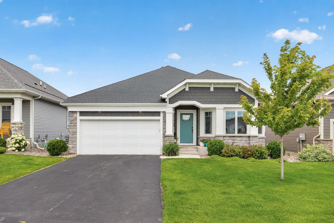
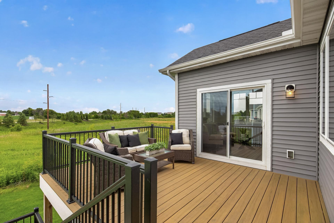
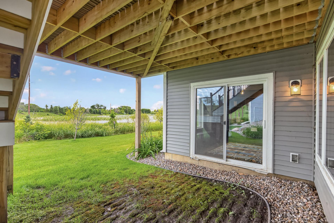
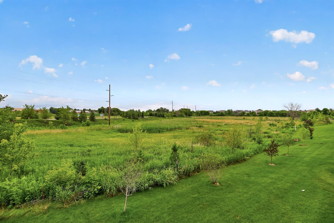
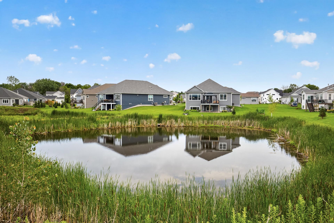
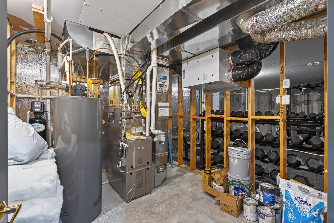
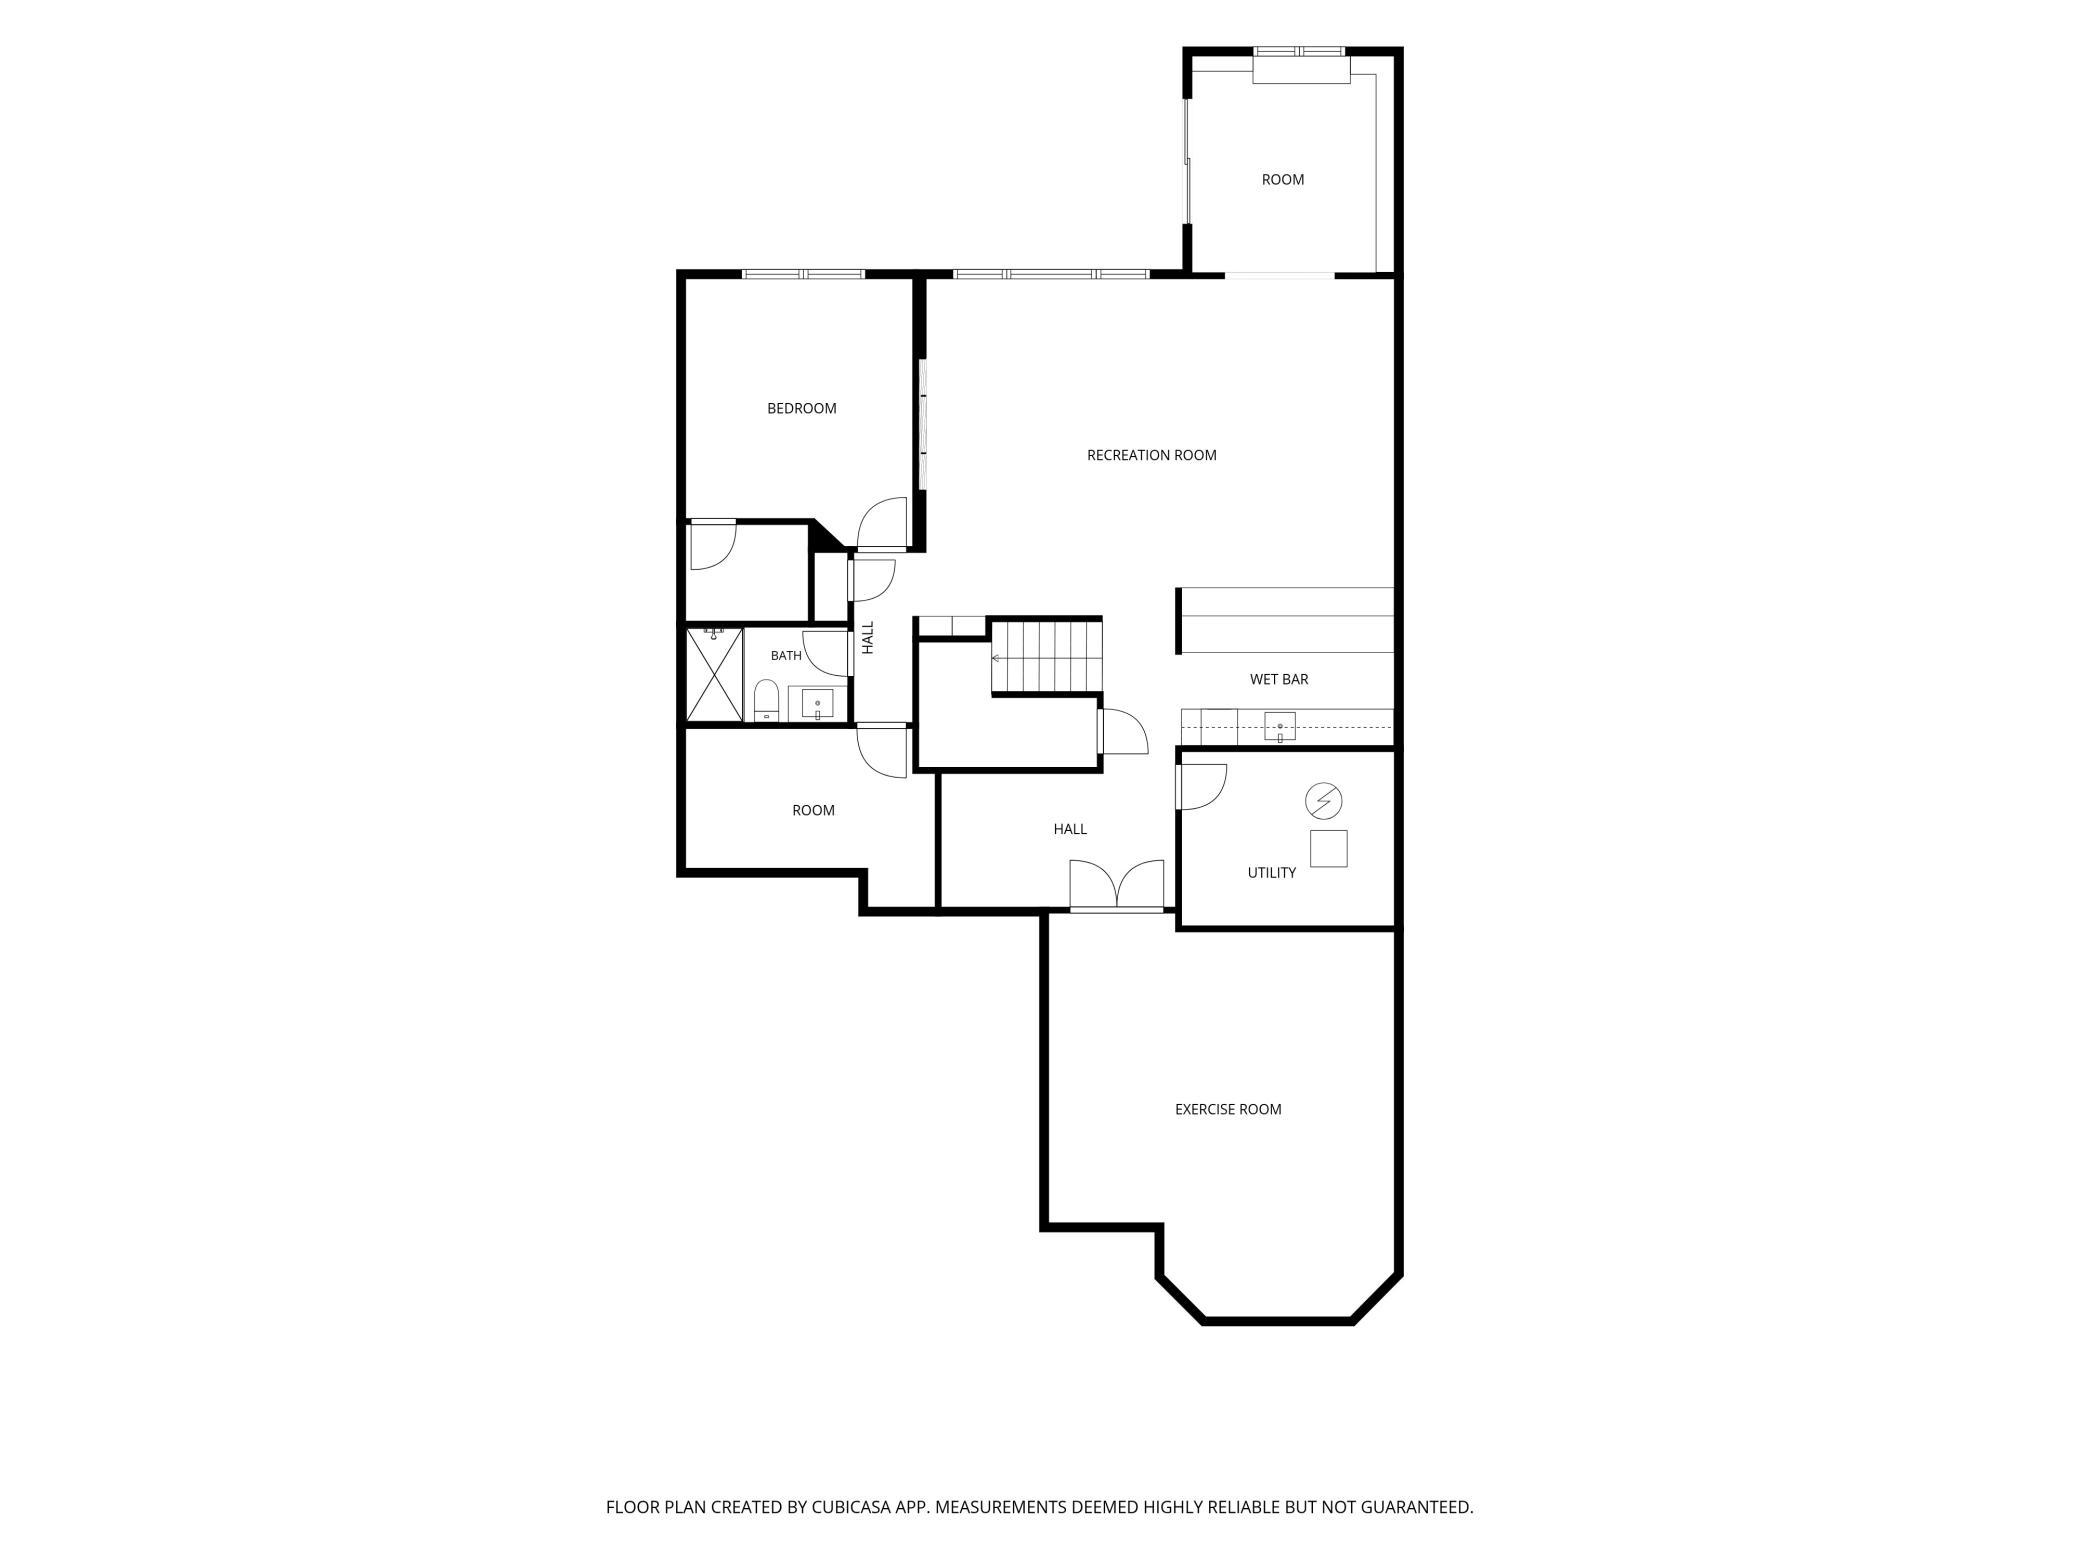
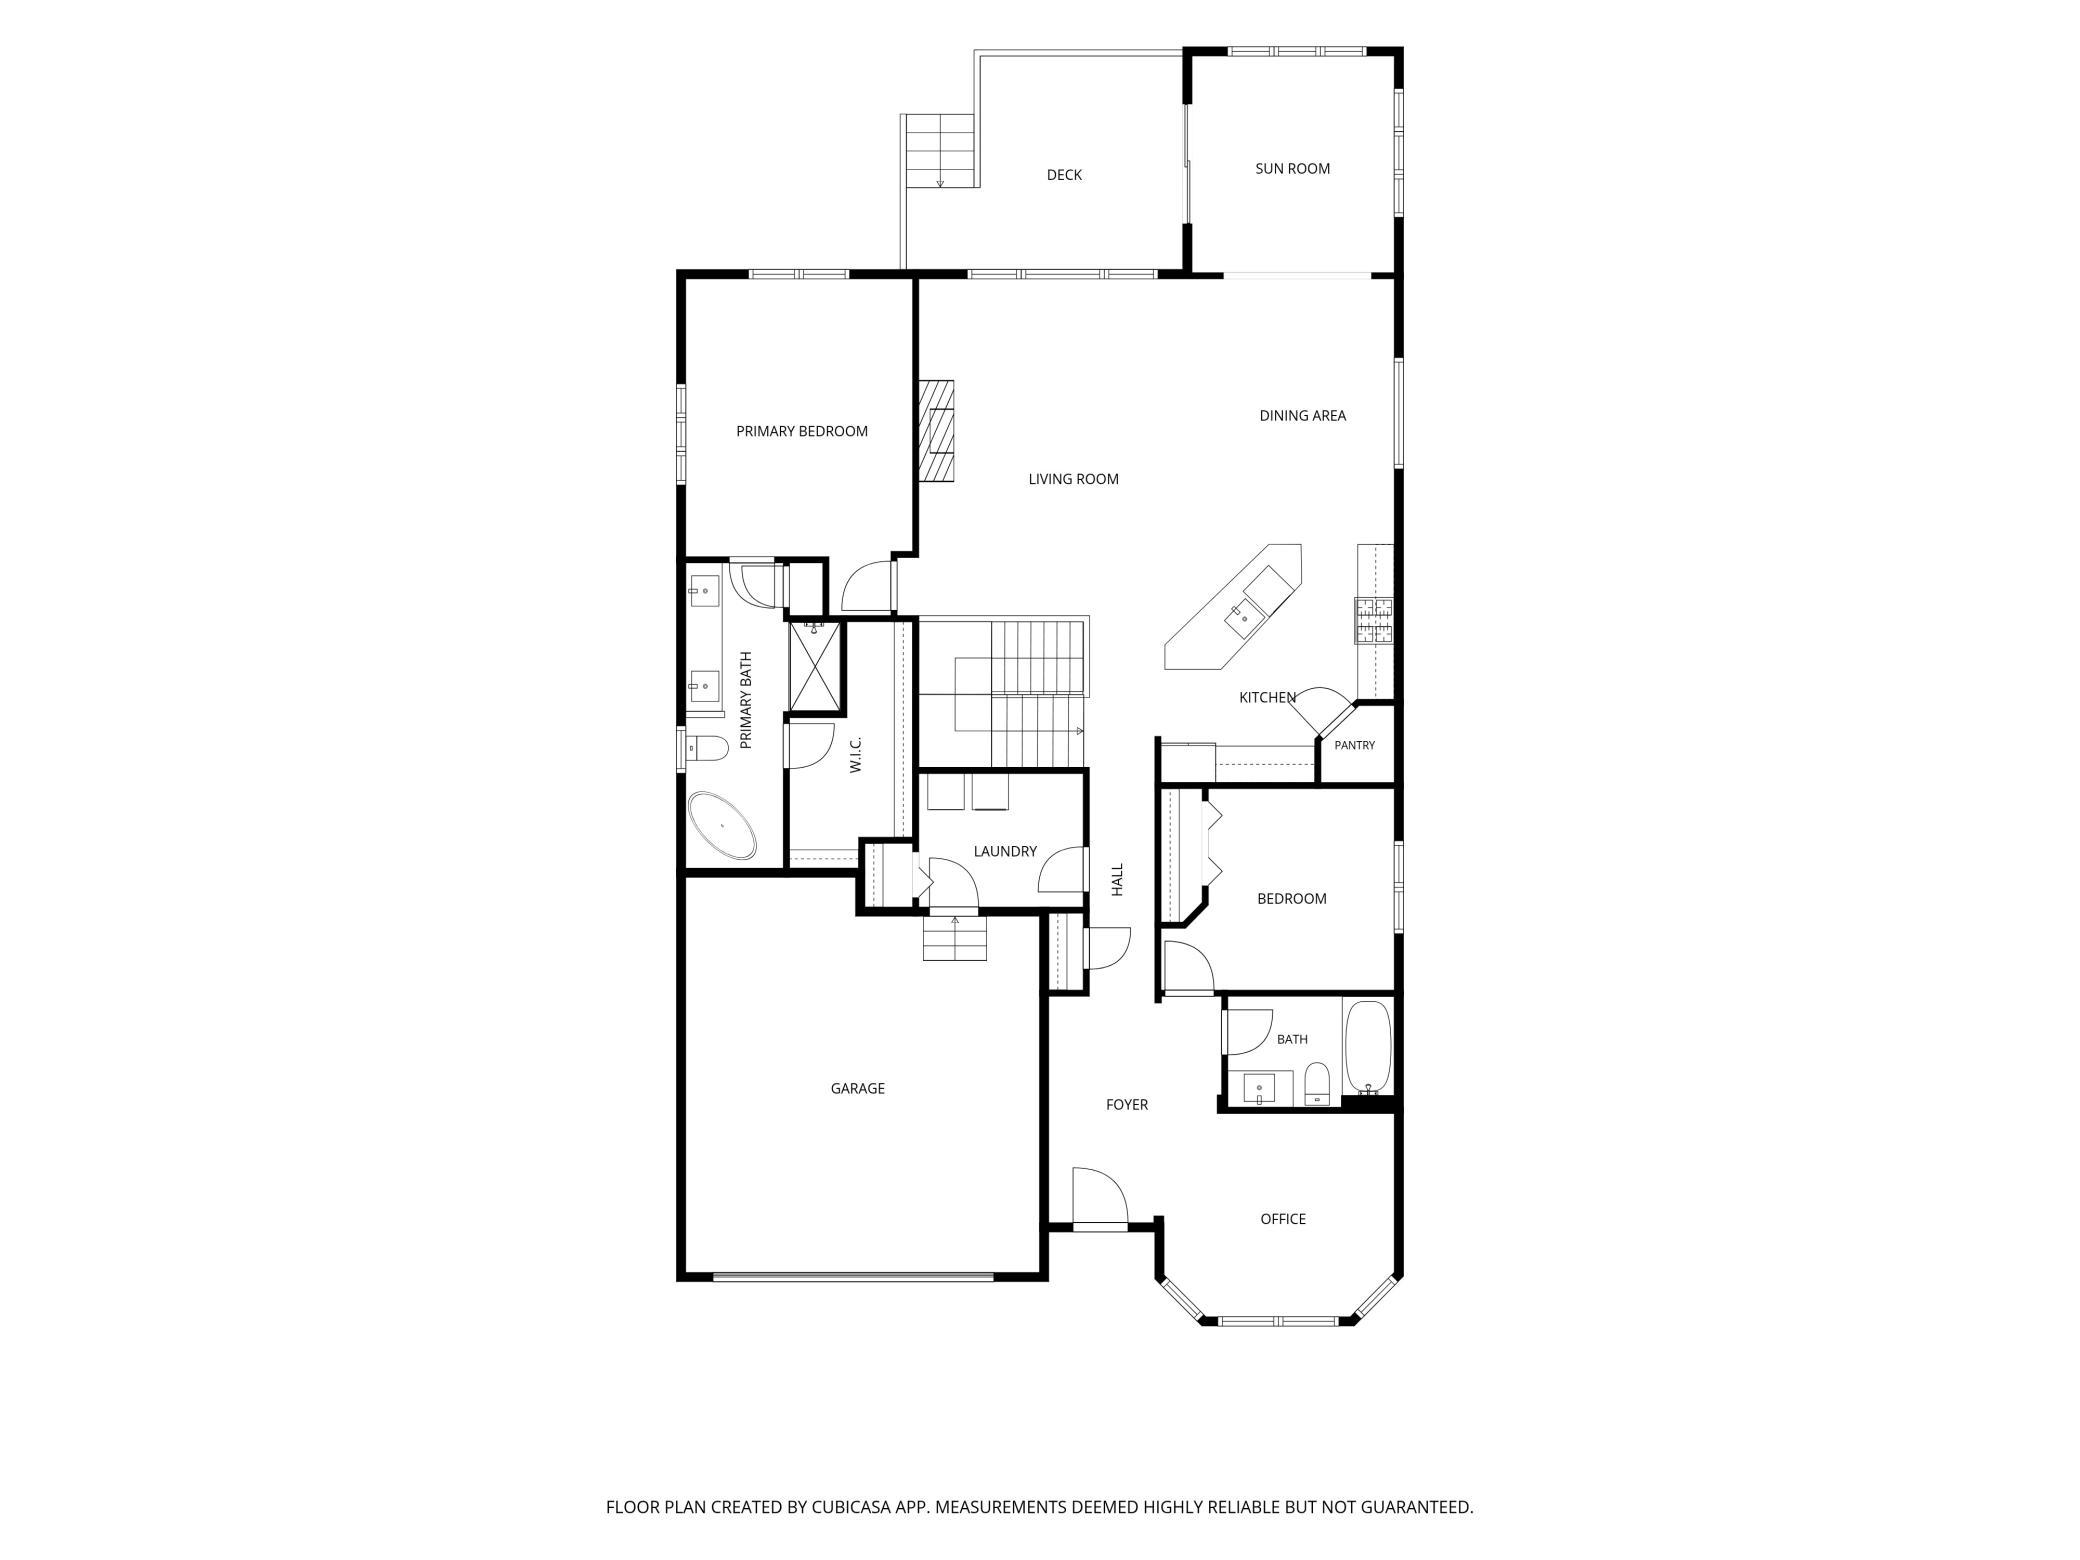
Main level living with so much more below. Built in 2022 and backing to protected wetland with no homes directly behind the property, this thoughtfully finished Waconia home offers the ease of true main-level living plus an expansive finished walkout lower level designed for entertaining, working, relaxing, and hosting. The bright, open main floor centers around a spacious kitchen with quartz countertops, abundant cabinetry, a walk-in pantry, and oversized island. The kitchen flows naturally into the dining and living areas with a cozy fireplace, while the light-filled sunroom opens to a 16×16 maintenance-free composite deck. Protected wetland behind the property provides a private, open backdrop with no future homes directly behind you, making the views from the sunroom, deck, and rear of the home especially peaceful. The spacious main-level primary suite includes a large walk-in closet and private bath with tiled walk-in shower, double quartz vanity, and oversized soaking tub. A second bedroom, dedicated home office, and main-level laundry complete the thoughtfully designed floor plan, putting everything needed for everyday living on one level. Downstairs, the work is already done. The expansive finished walkout lower level creates an entirely different way to enjoy the home, with a large family and entertainment area anchored by an impressive 9-foot linear fireplace, custom wet bar, and dedicated library surrounded by built-in shelving. There’s plenty of room for movie nights, game nights, and gatherings, along with a dedicated exercise room, third bedroom, beautifully finished bathroom, flexible-use space, and generous storage. The insulated and heated two-car garage features epoxy floors for year-round comfort, while thoughtful additions including water filtration, reverse osmosis, and an owned water softener add everyday convenience. Lawn care and snow removal are included through the association, giving homeowners more time to enjoy the home and less to maintain. With 3,531 finished square feet across two highly functional levels, this home delivers remarkable flexibility while preserving the convenience of true main-level living. All the space you want, with less of the maintenance you don’t.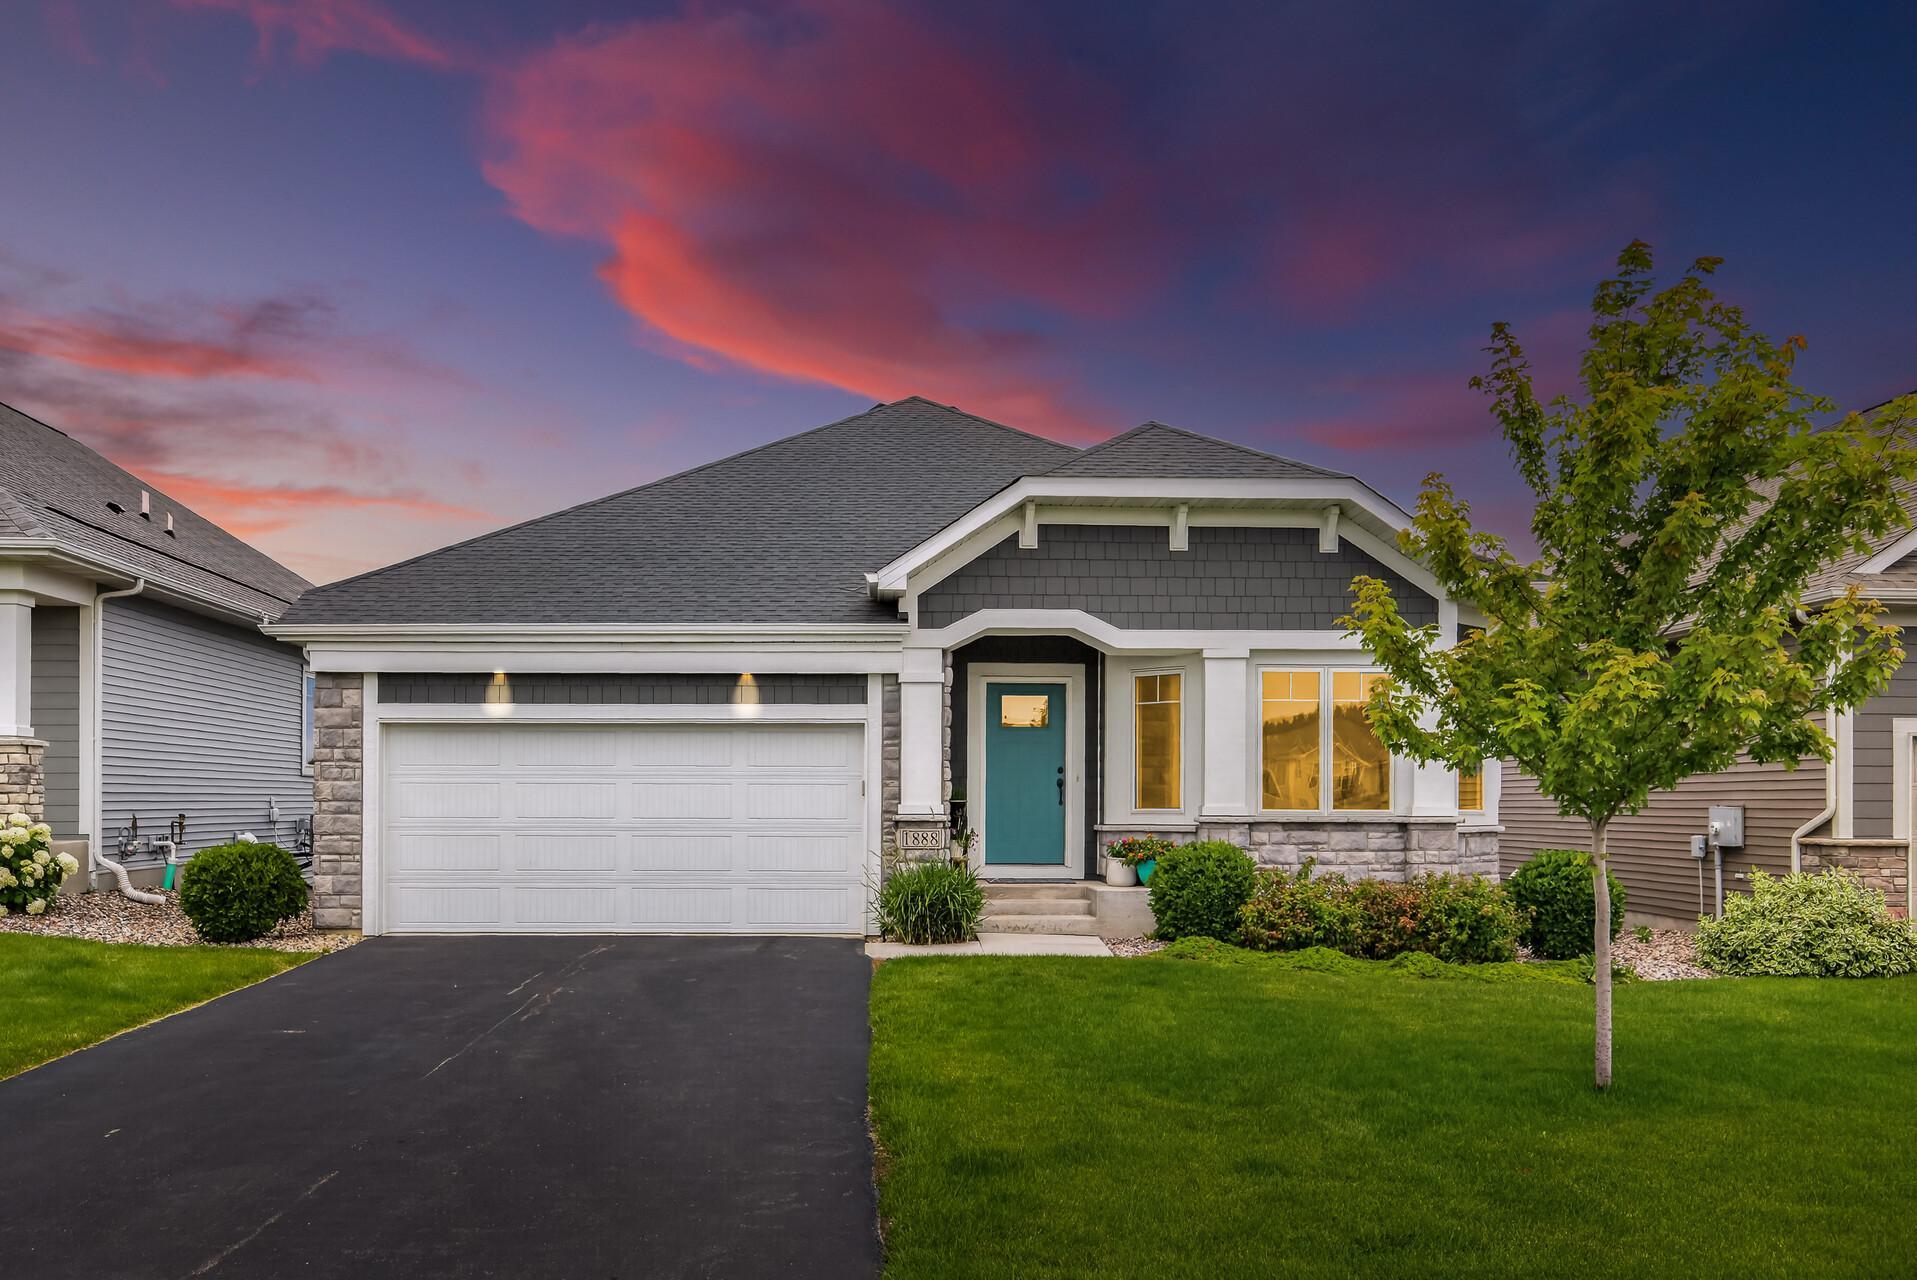

Property Information
Status: Active
Sub Type: ********
List Price: $659,900
MLS#: 7106345
Current Price: $659,900
Address: 1888 Oakpointe Drive, Waconia, MN 55387
City: Waconia
State: MN
Postal Code: 55387
Geo Lat: 44.829343
Geo Lon: -93.820736
Subdivision: Orchard Park 1st Add
County: Carver
Property Description
Year Built: 2022
Lot Size SqFt: 6500
Gen Tax: 6594
Specials Inst: 0
High School: Waconia
Square Ft. Source:
Above Grade Finished Area: 2061
Below Grade Finished Area: 1470
Below Grade Unfinished Area:
Total SqFt.: 4122
Style: Array
Total Bedrooms: 3
Total Bathrooms: 3
Total Full Baths: 2
Garage Type:
Garage Stalls: 2
Waterfront:
Property Features
Exterior:
Roof:
Foundation:
Lot Feat/Fld Plain: Array
Interior Amenities:
Inclusions:
Exterior Amenities:
Heat System:
Air Conditioning:
Utilities: