


Property Listing
Description
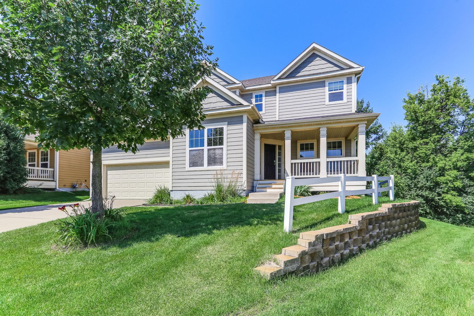
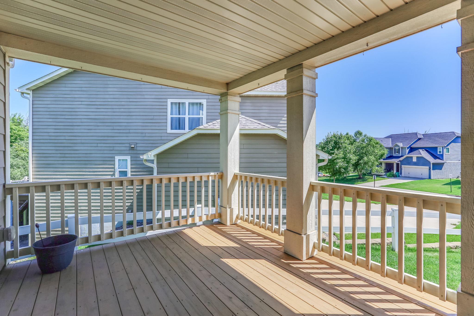
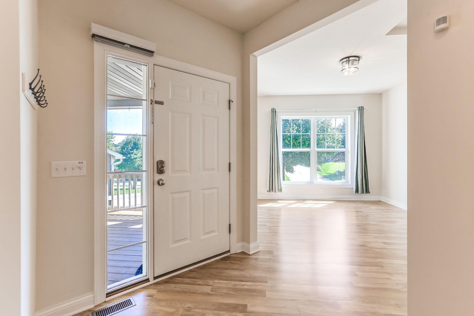
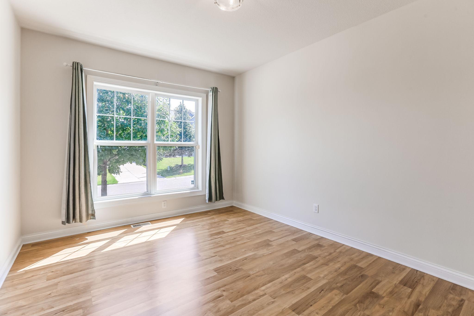
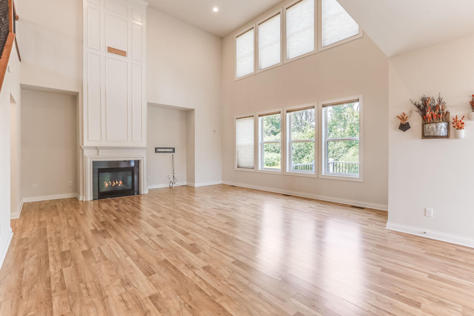
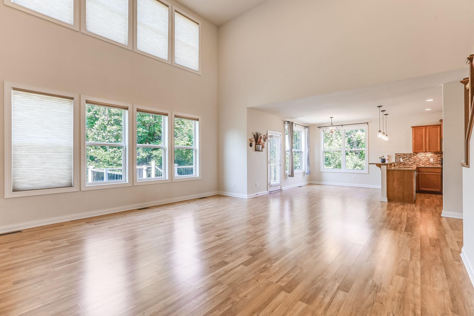
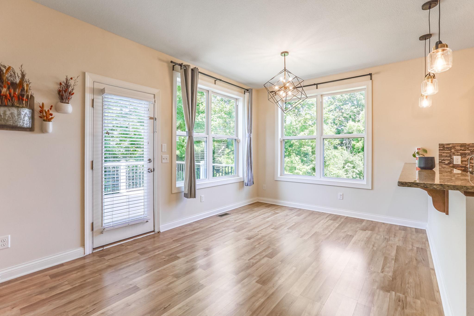
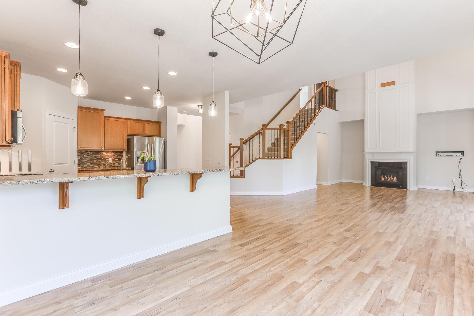
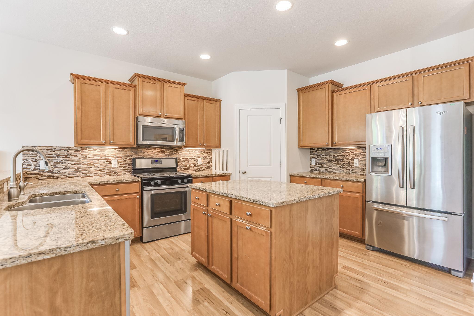
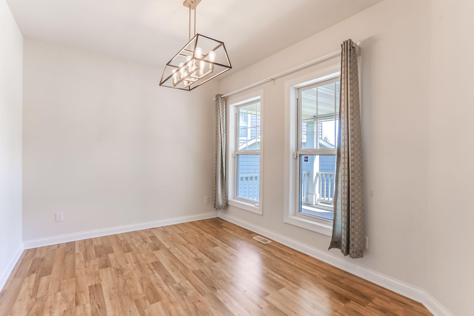
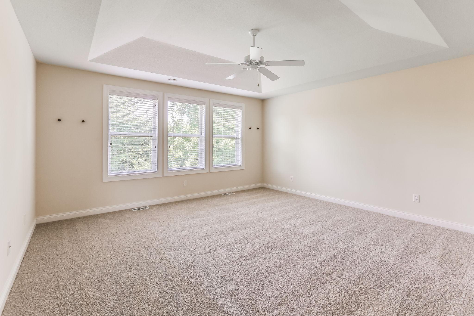
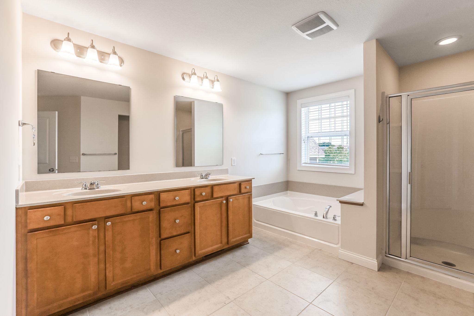
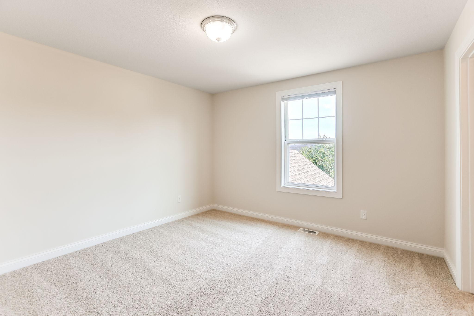
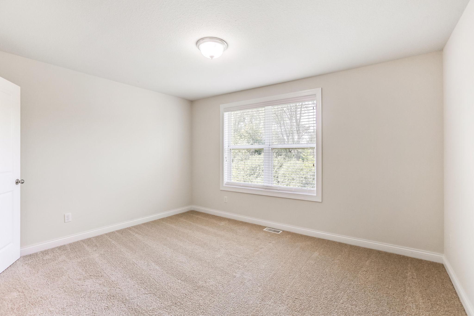
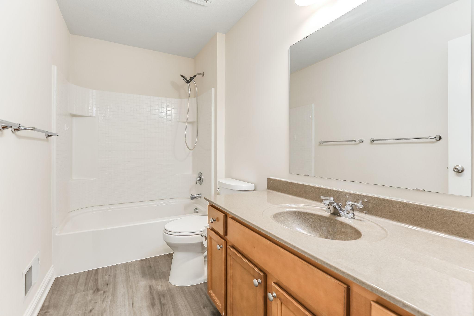
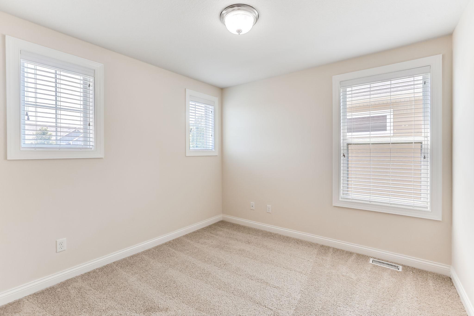
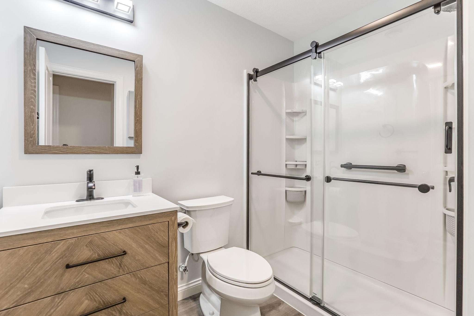
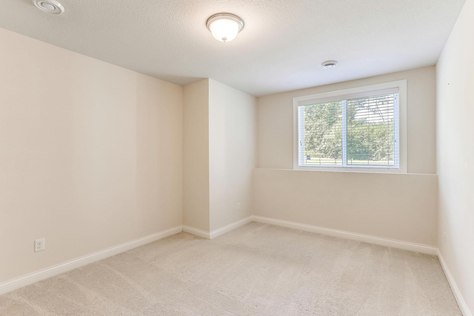
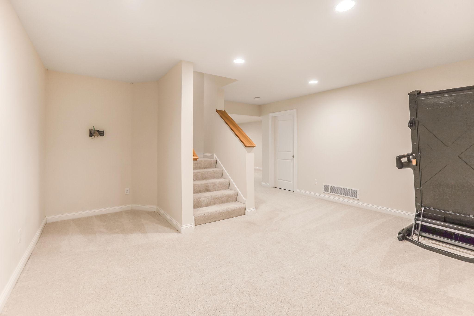
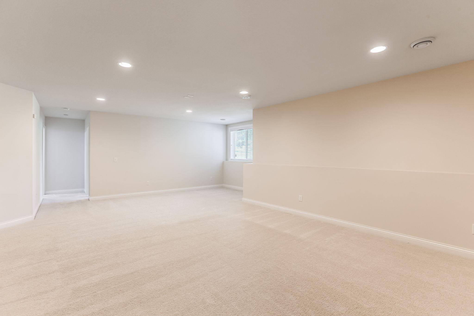
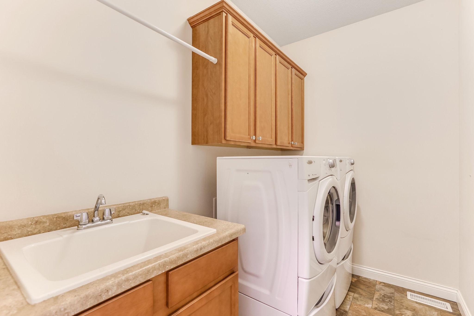
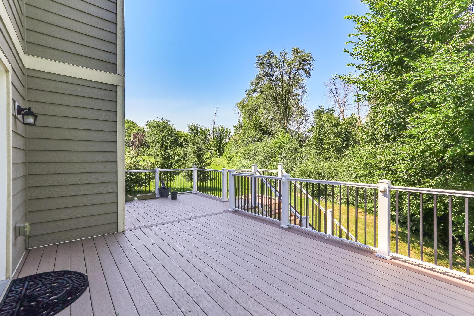
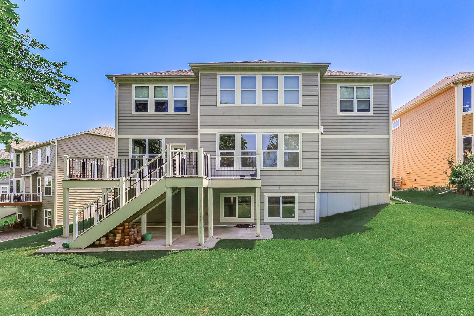
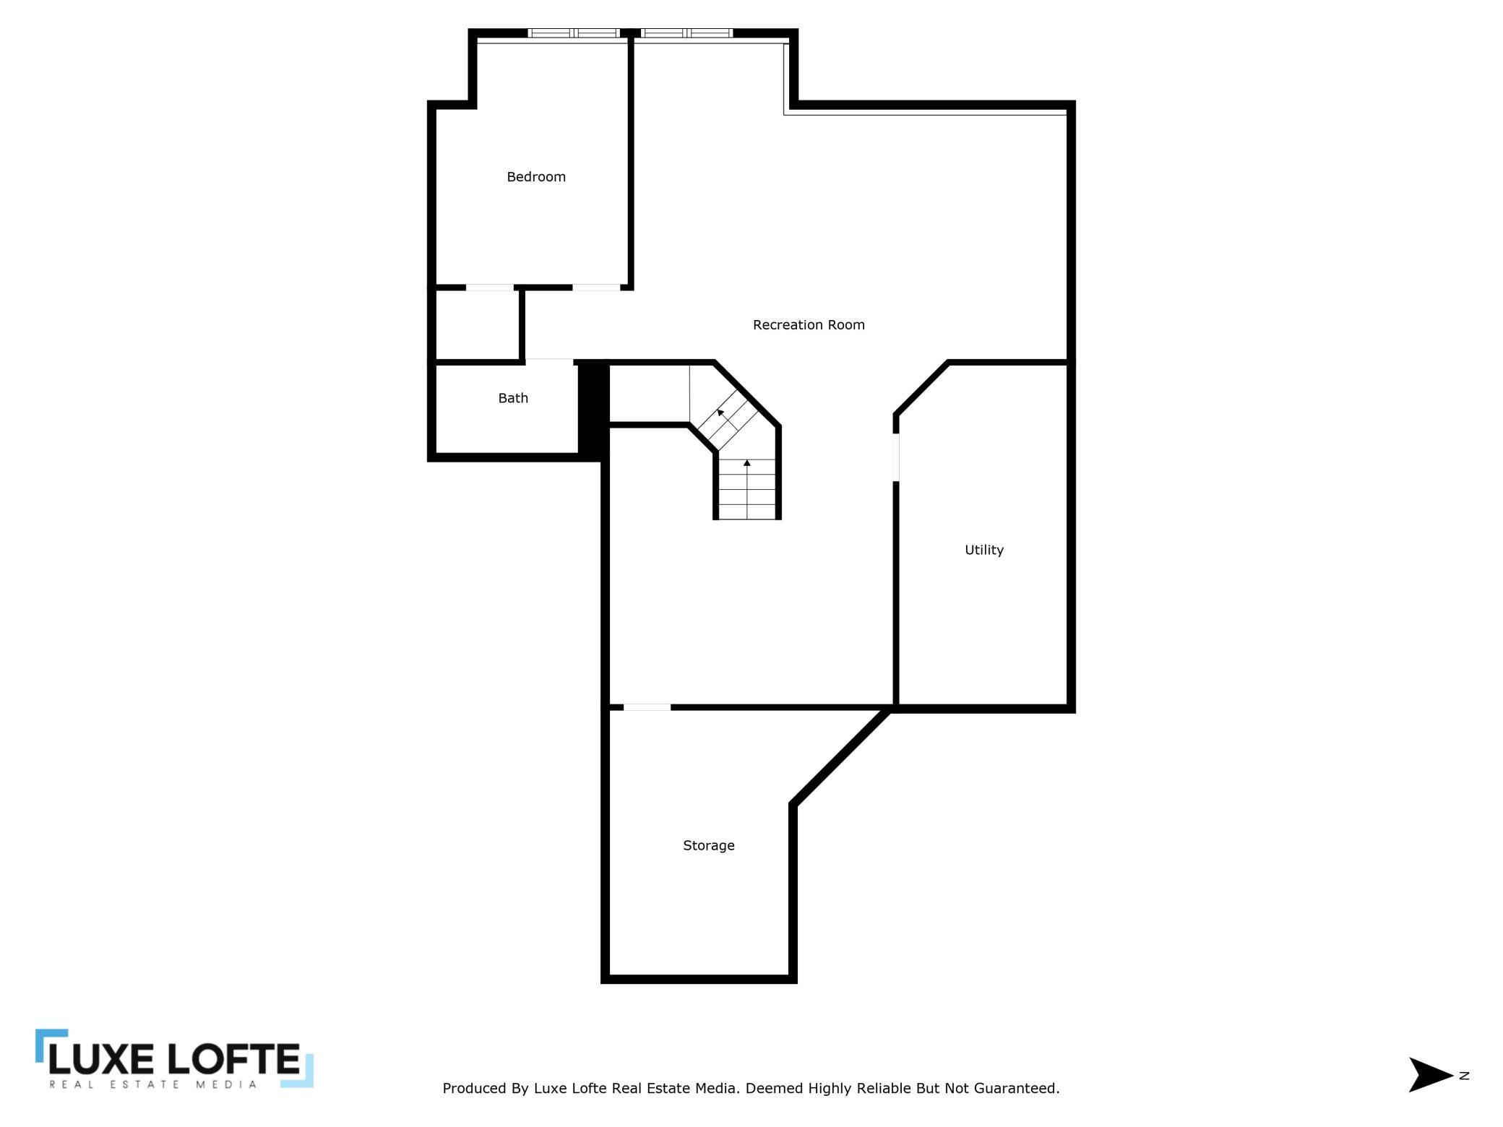
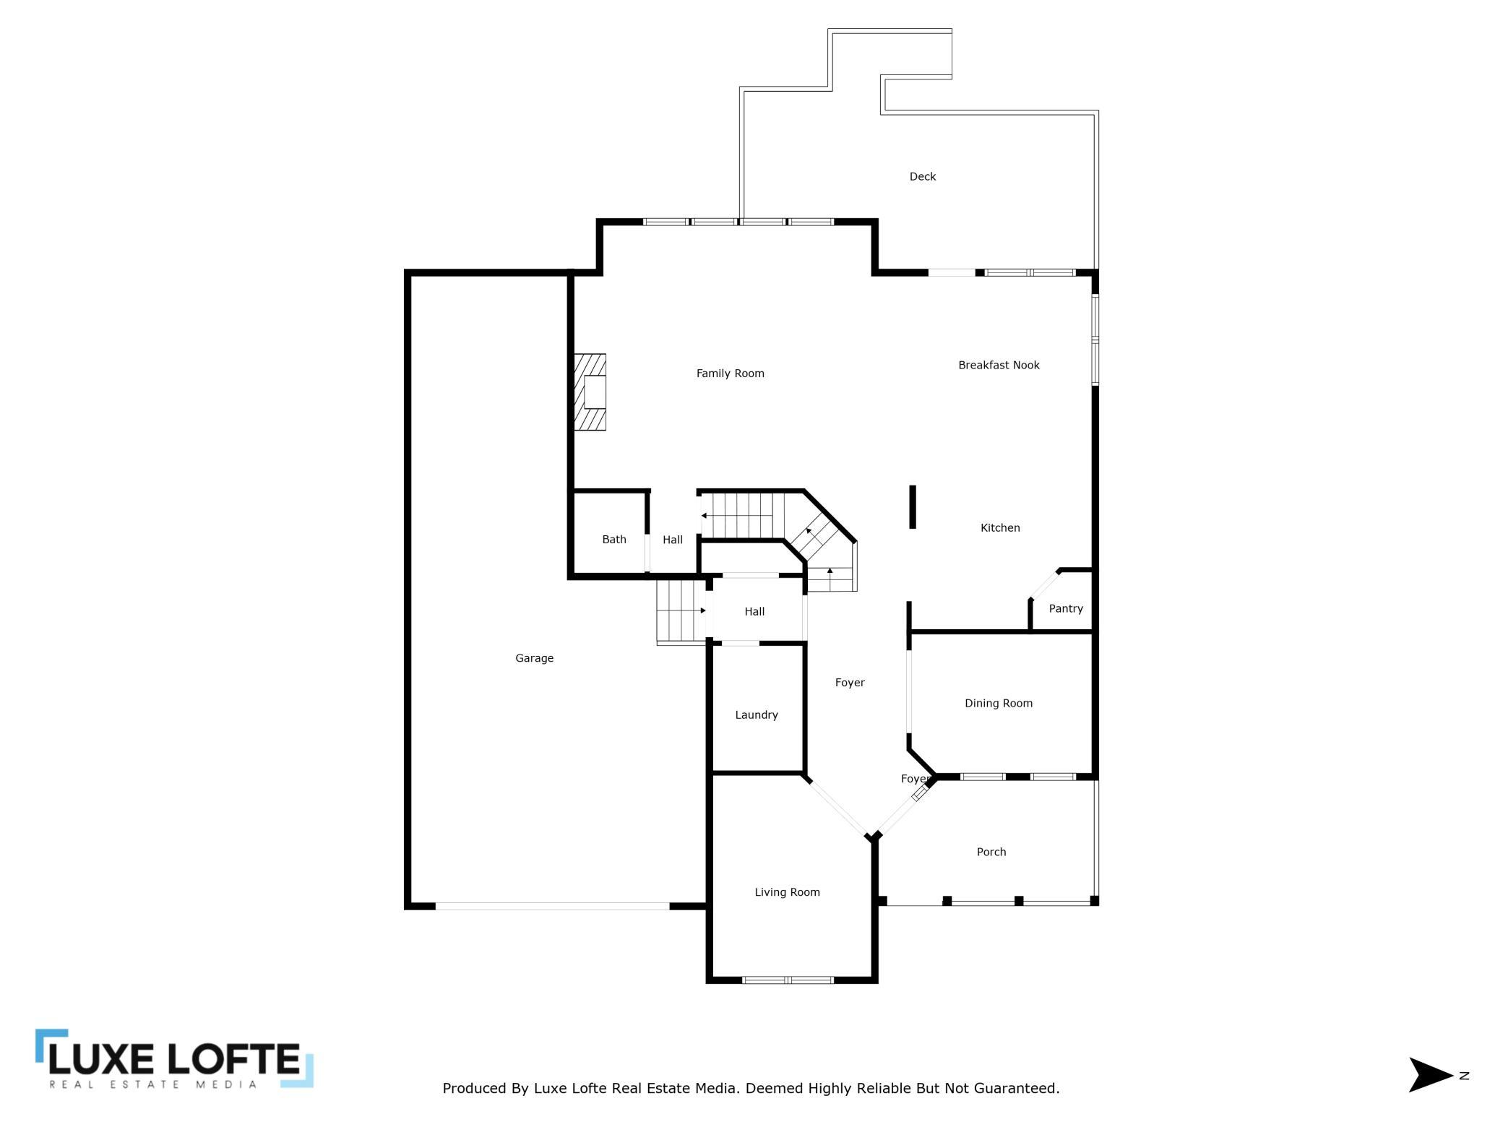
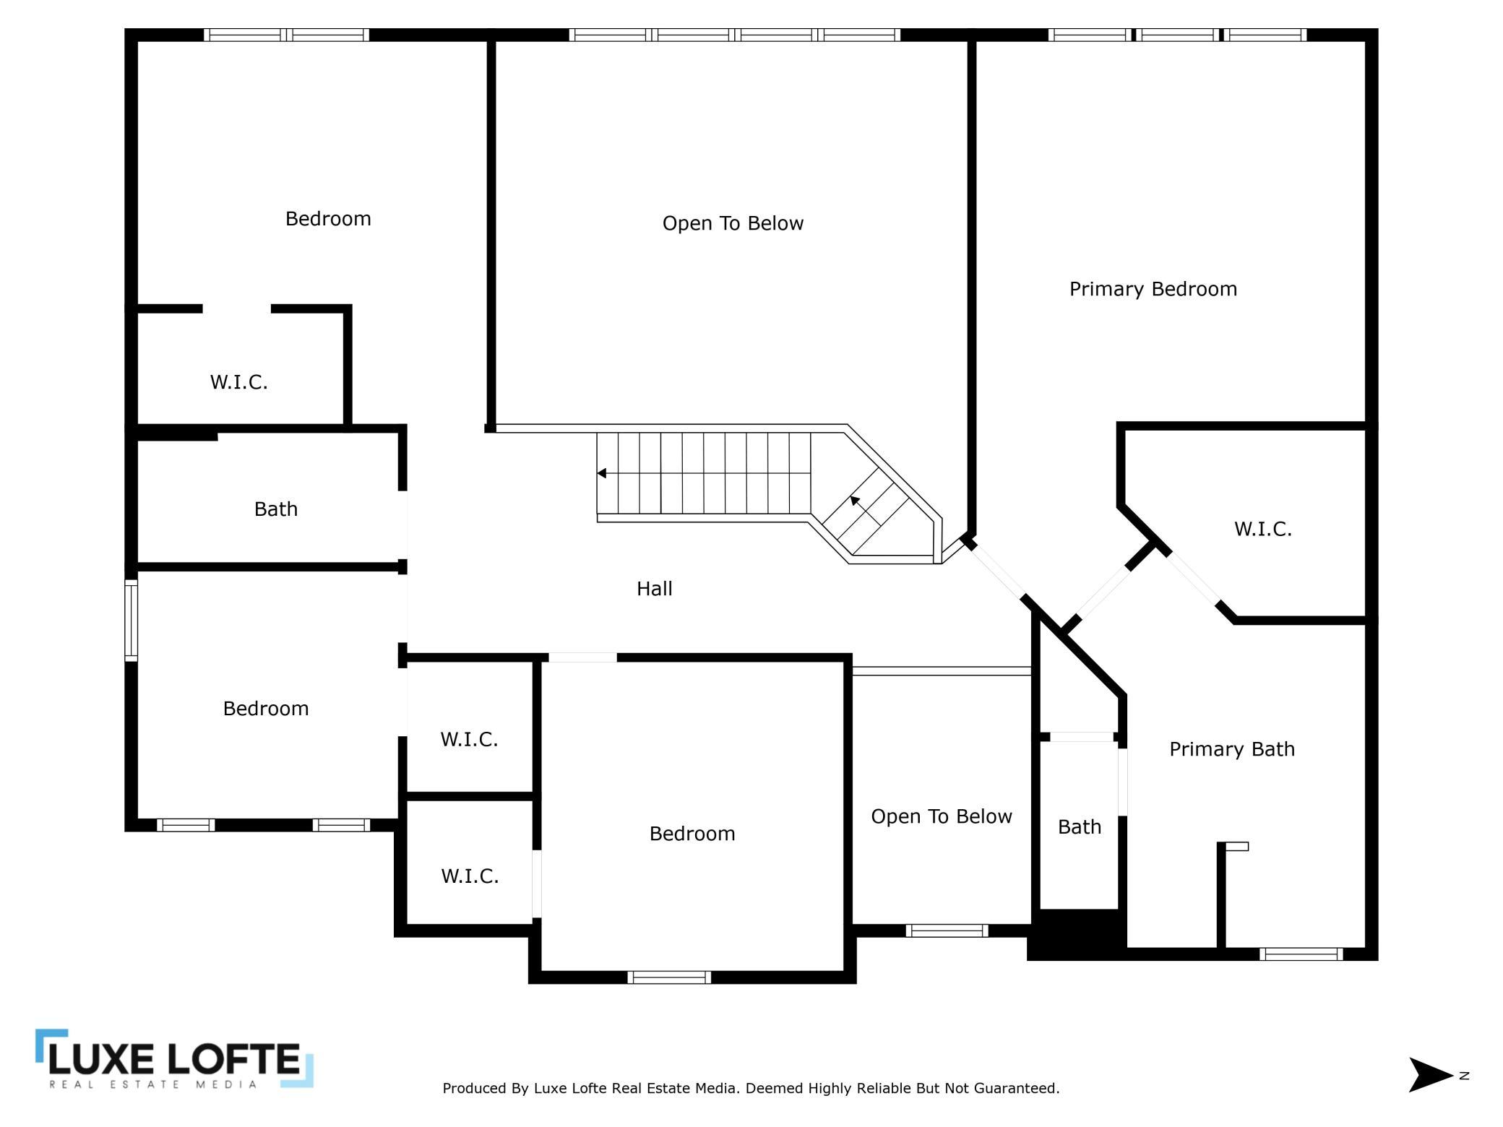
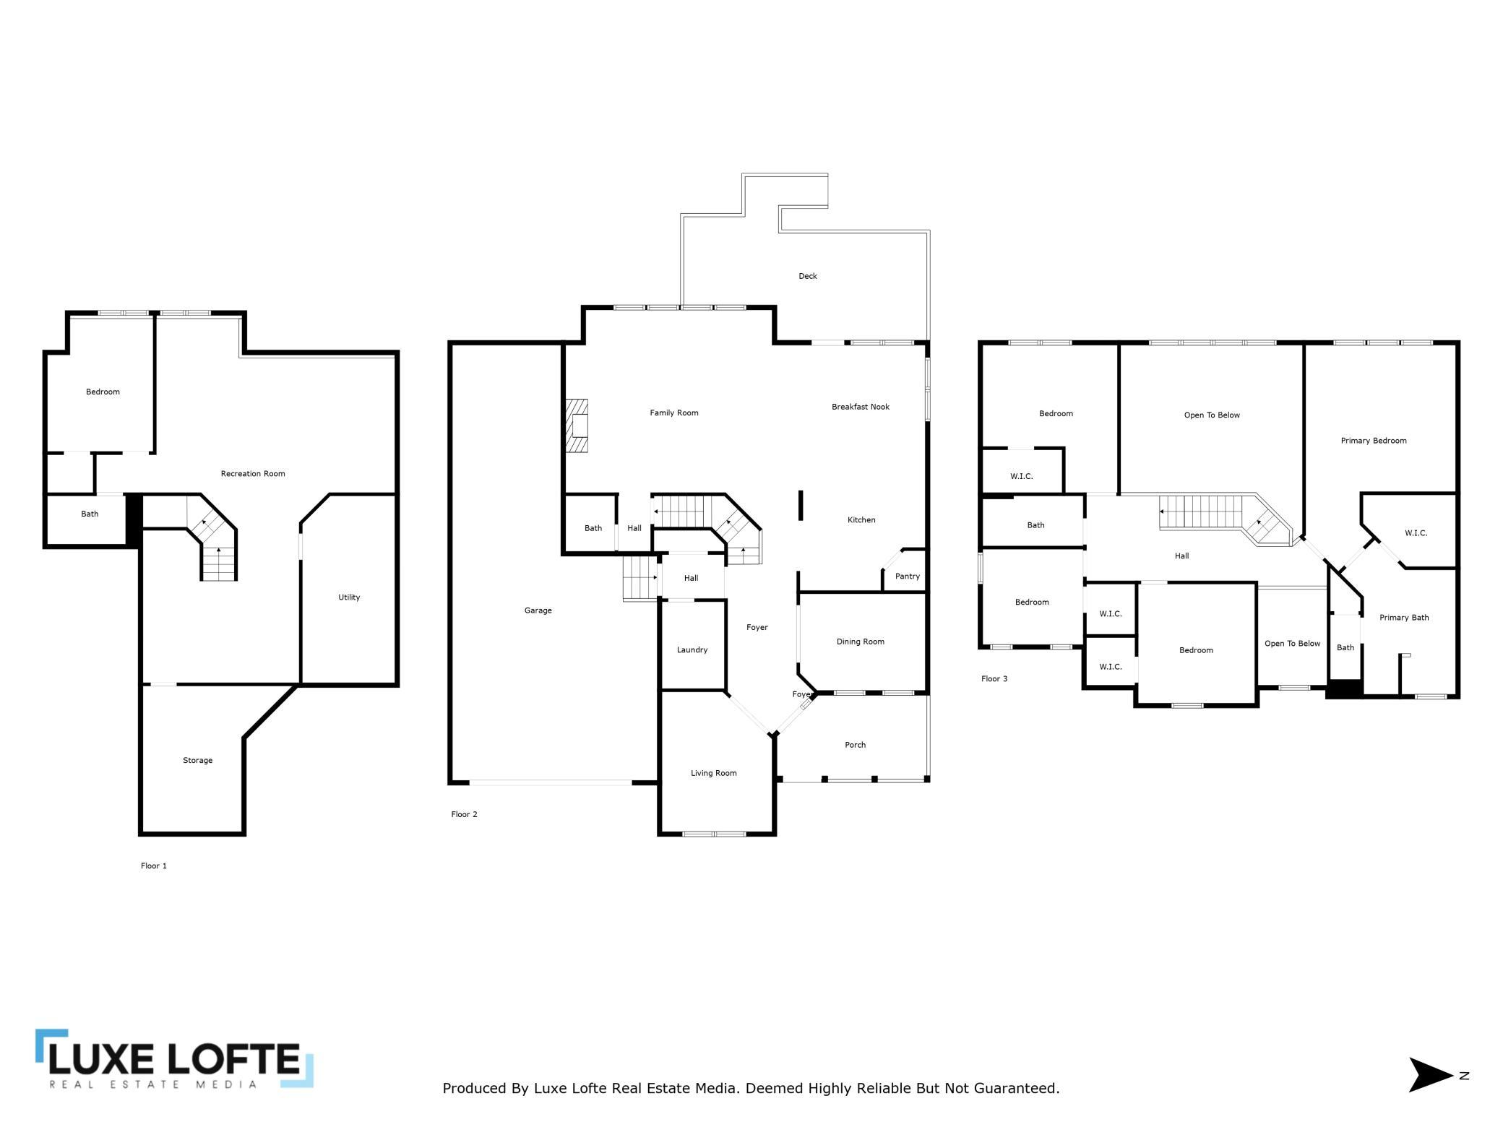
Prime Location Across Wayzata HS and near Kimberly Lane Elementary. Nestled in the highly sought-after Elm Creek Highlands neighborhood, this exceptional home sits in a convenient, close-in Plymouth location. Inside, the dramatic two-story great room captures sweeping panoramic views while adding abundant natural light. The heart of the home is a spacious gourmet kitchen featuring a generous center island, walk-in pantry, and a welcoming breakfast bar. A dedicated main-floor office provides a quiet, productive retreat for remote work. Upstairs, the luxurious primary suite is complemented by three additional spacious bedrooms. Down below, the bright and inviting walkout lower level offers a fantastic entertaining space complete with a fifth bedroom, 3/4 bath, and generous storage. This prime location offers the perfect blend of convenience and lifestyle. Enjoys being just 8 minutes from Plymouth’s Community Center, Lifetime Fitness, Ice Arena, Pool, Foursome Golf, Cinema, and grocery stores. DT Wayzata is only 15 minutes away. Award-winning parks and trails are right outside your door, with direct access to the NW Greenway, the new Ninja Park, and three additional small parks that are all easily walkable. Quiet, established, and incredibly well-connected, this home delivers the ideal lifestyle — thoughtful spaces, top-rated schools, and effortless access to everything the area has to offer. A truly special place to call home.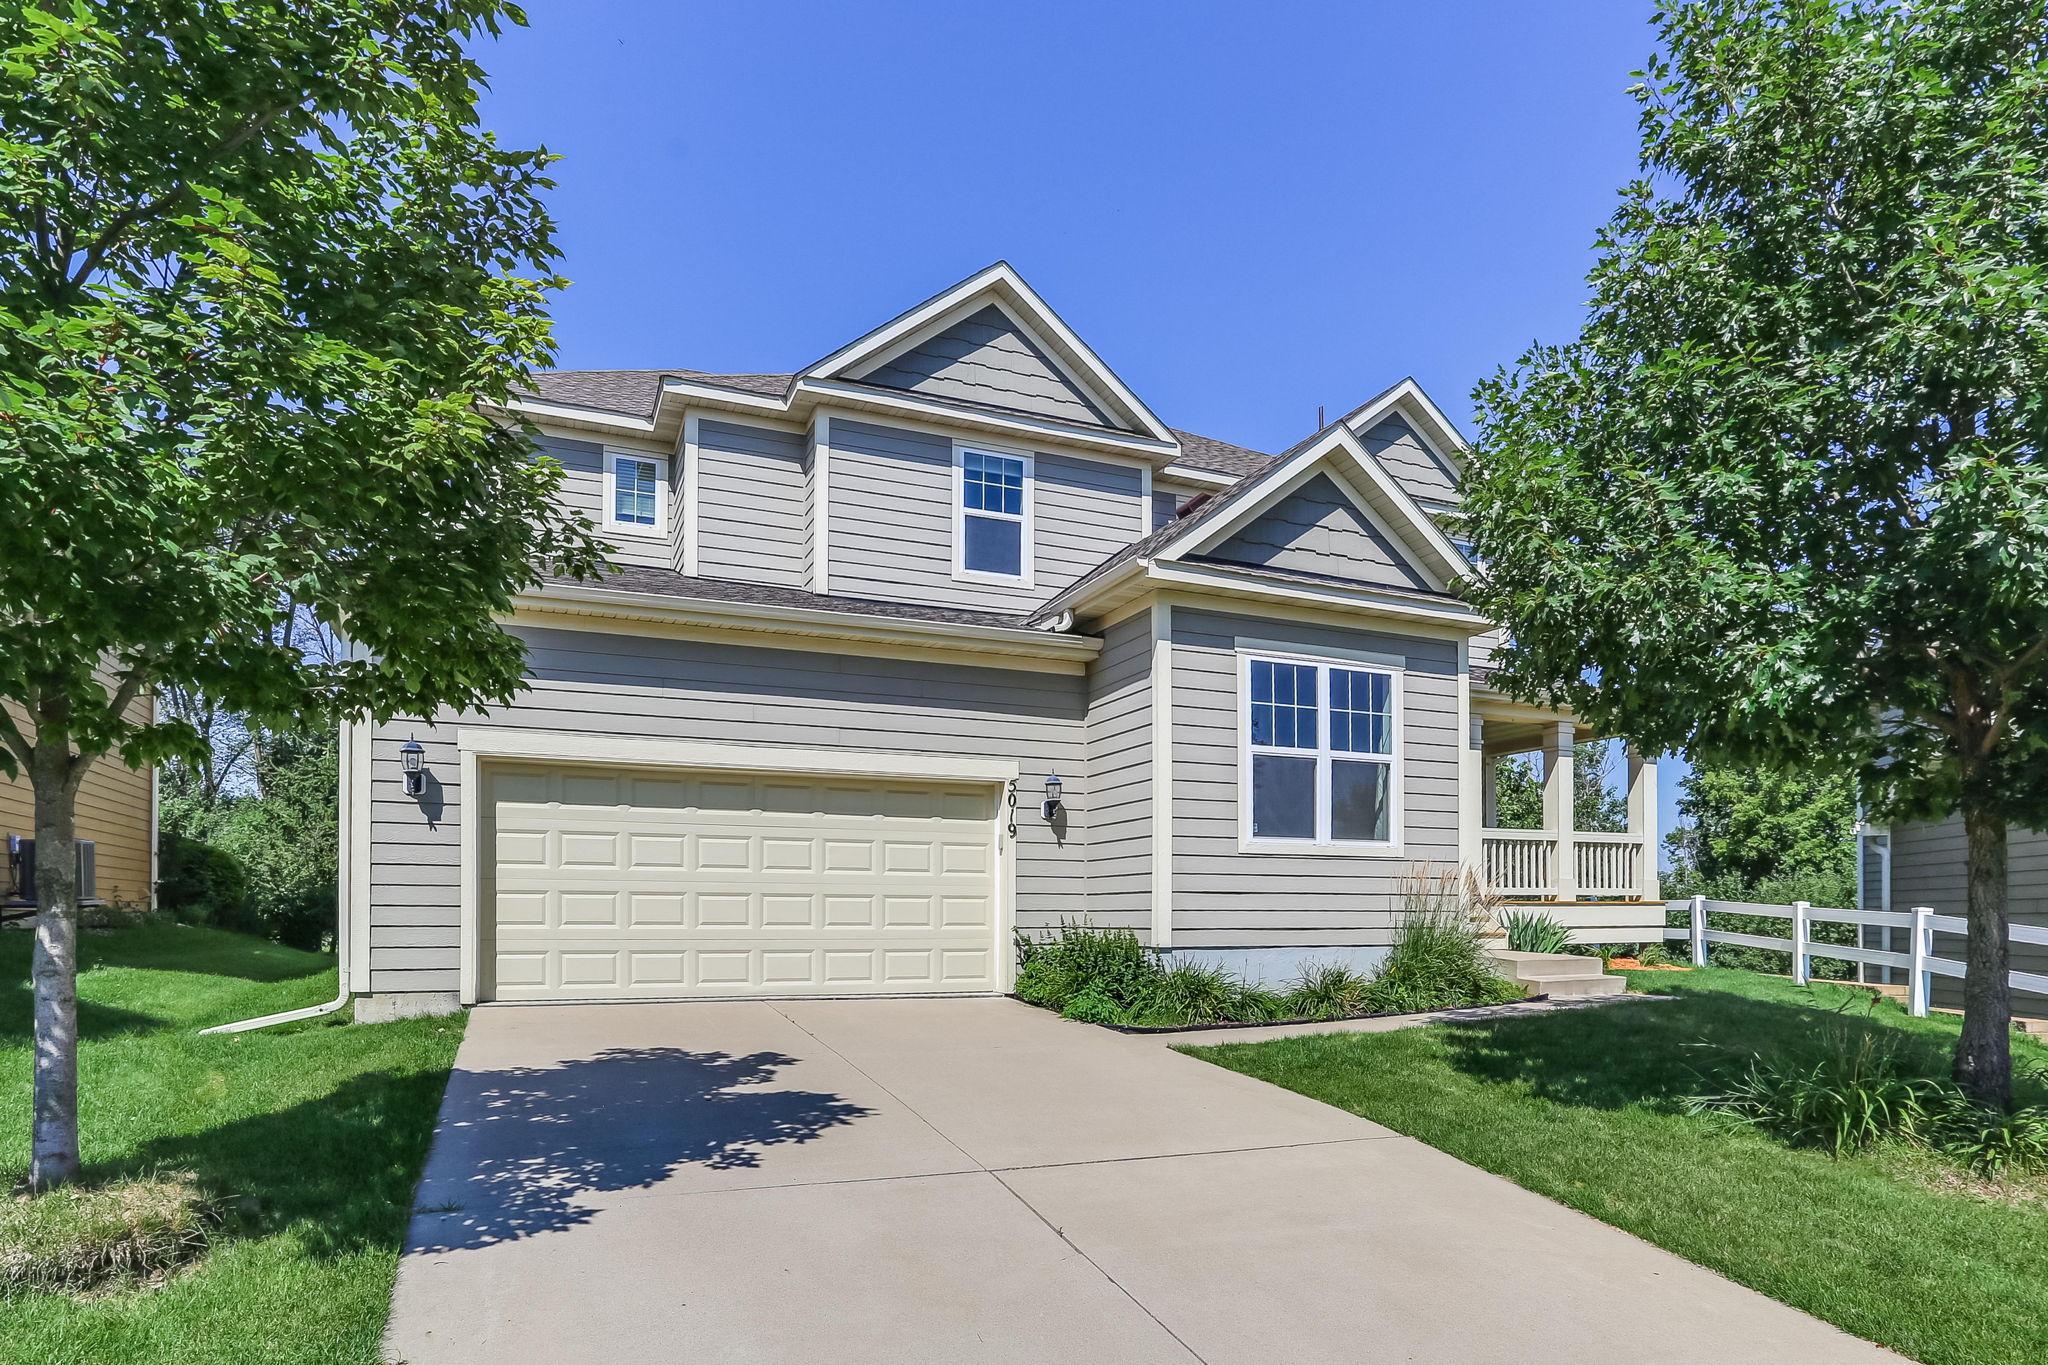
Property Information
Status: Active
Sub Type: ********
List Price: $699,999
MLS#: 7107302
Current Price: $699,999
Address: 5019 Merrimac Lane N, Minneapolis, MN 55446
City: Minneapolis
State: MN
Postal Code: 55446
Geo Lat: 45.044392
Geo Lon: -93.504311
Subdivision: Elm Creek Highlands 3rd Add
County: Hennepin
Property Description
Year Built: 2012
Lot Size SqFt: 12632.4
Gen Tax: 8658
Specials Inst: 0
High School: Wayzata
Square Ft. Source:
Above Grade Finished Area: 2876
Below Grade Finished Area: 1047
Below Grade Unfinished Area:
Total SqFt.: 4372
Style: Array
Total Bedrooms: 5
Total Bathrooms: 4
Total Full Baths: 3
Garage Type:
Garage Stalls: 3
Waterfront:
Property Features
Exterior:
Roof:
Foundation:
Lot Feat/Fld Plain:
Interior Amenities:
Inclusions: ********
Exterior Amenities:
Heat System:
Air Conditioning:
Utilities: