


Property Listing
Description
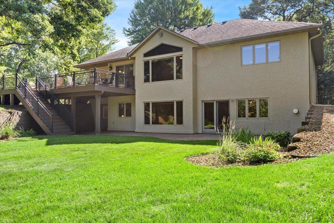
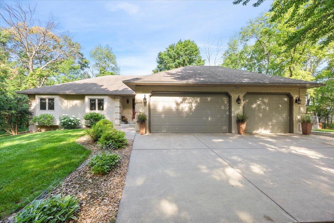
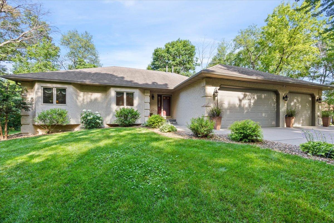
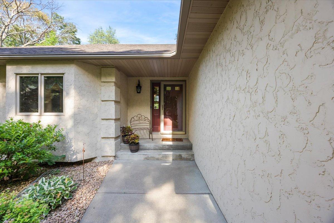
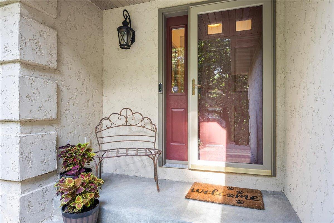
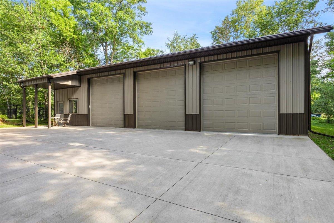
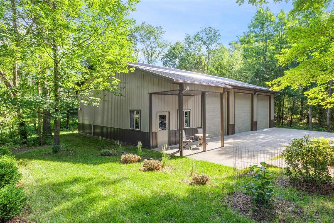
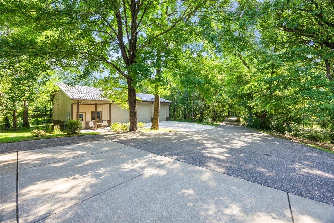
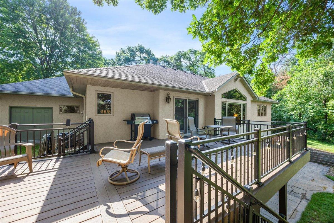
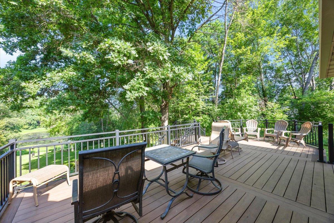
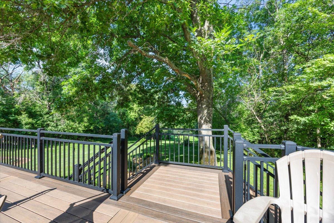
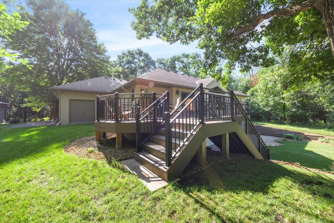
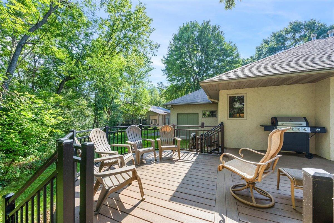
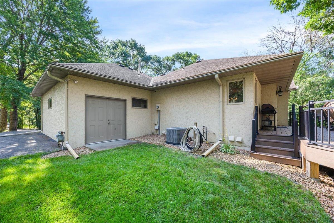
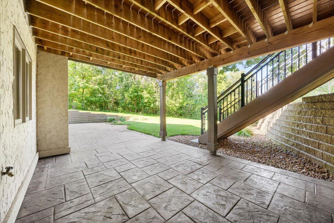
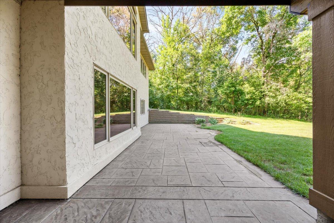
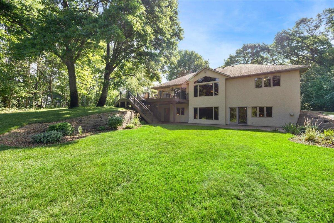
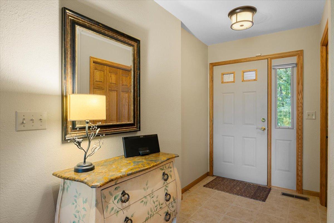
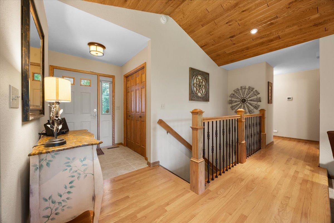
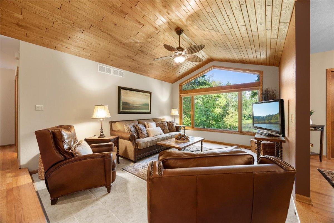
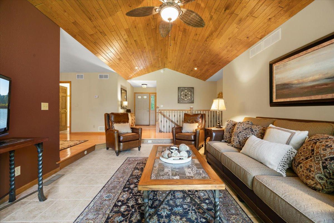
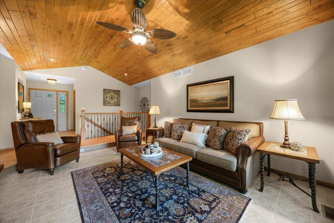
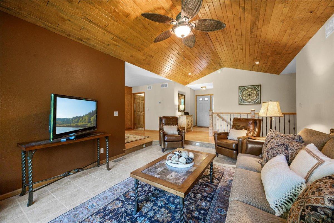
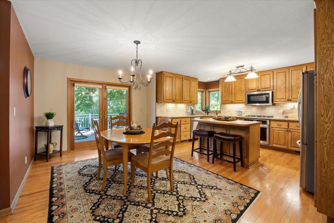
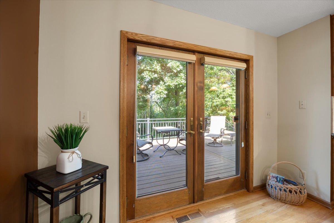
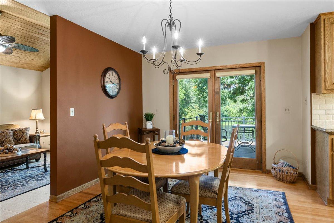
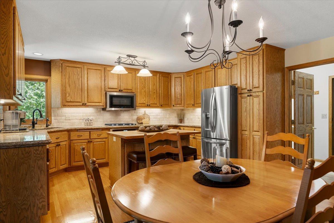
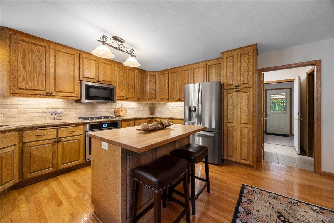
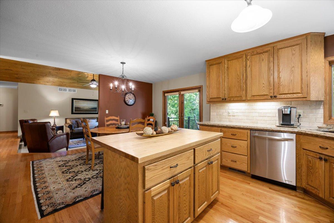
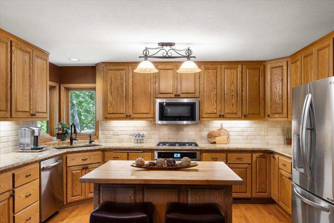
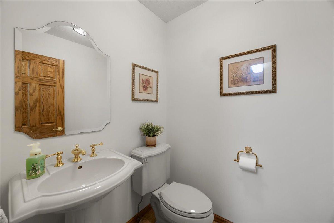
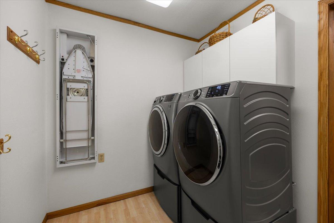
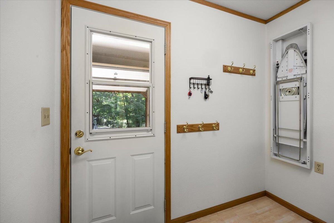
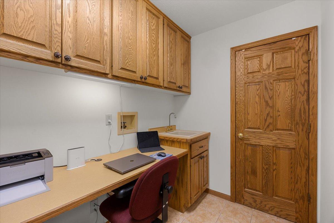
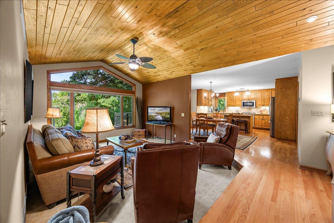
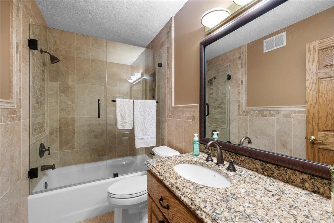
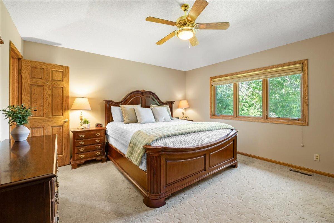
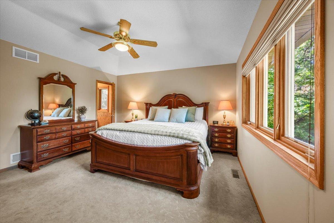
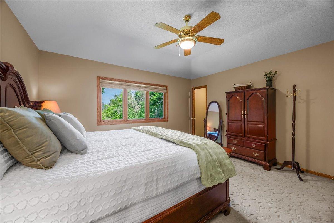
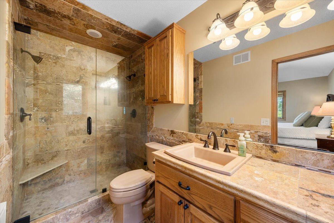
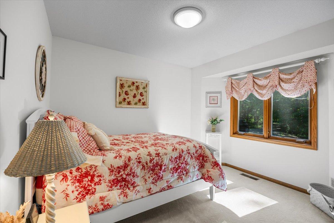
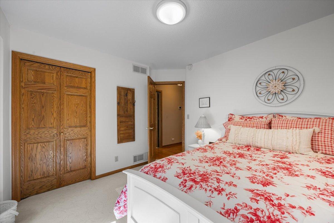
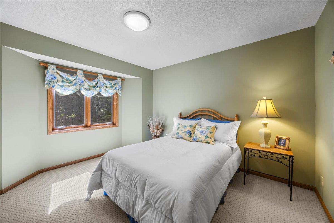
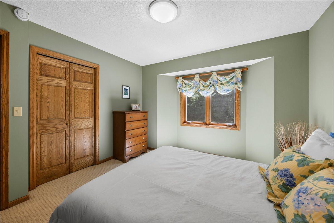
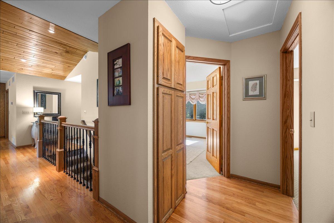
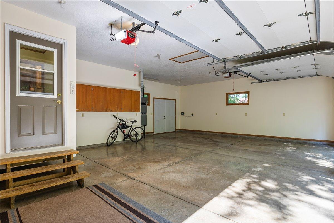
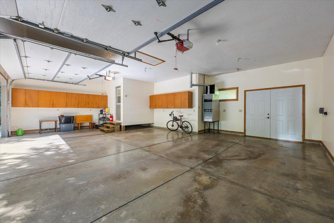
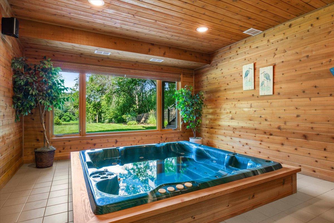
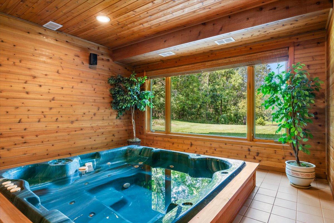
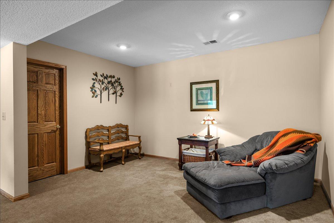
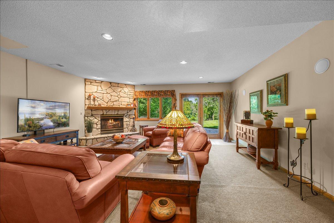
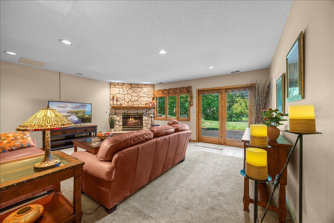
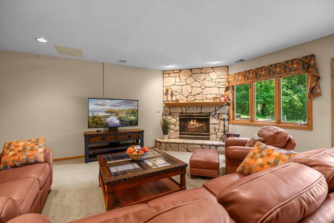
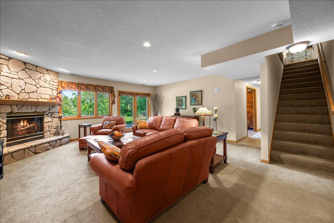
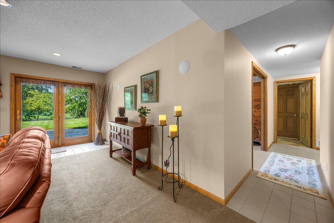
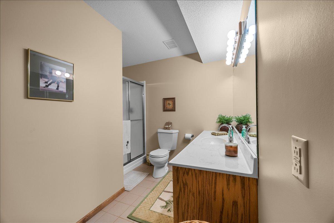
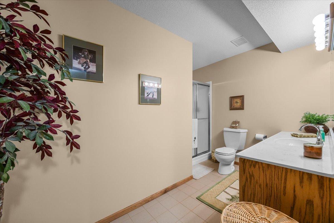
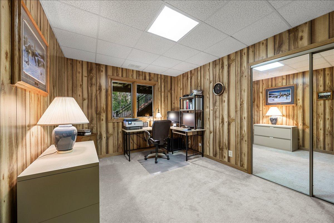
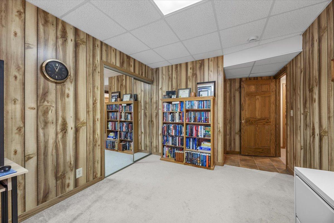
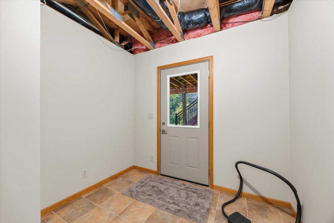
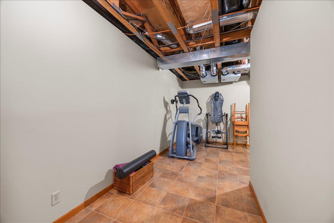
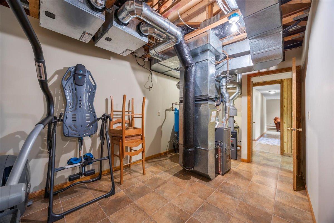
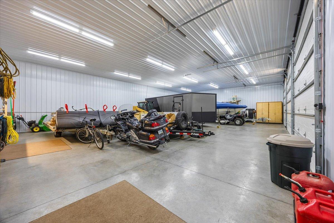
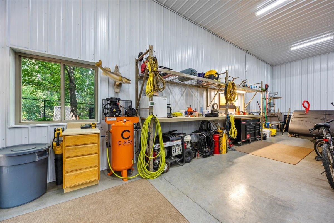
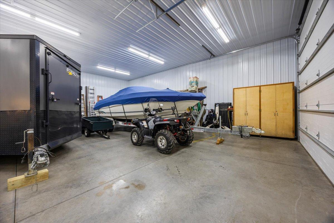
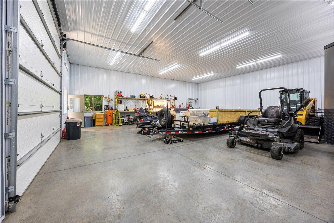
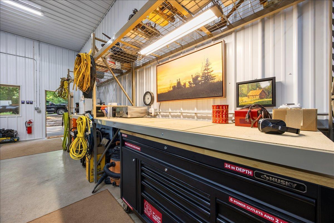
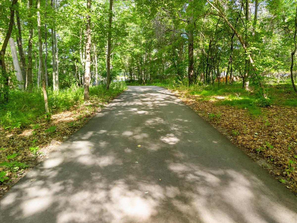
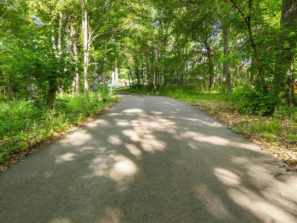
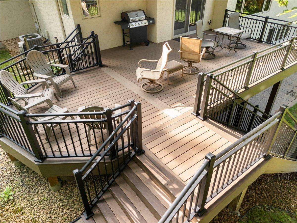
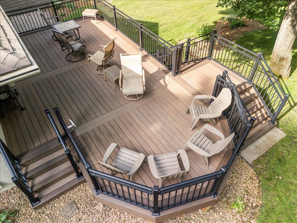
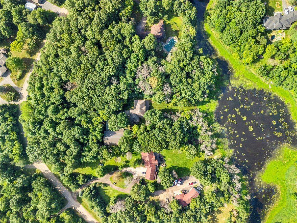
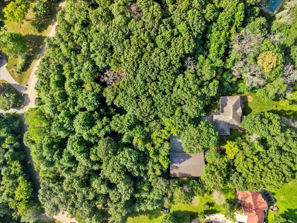
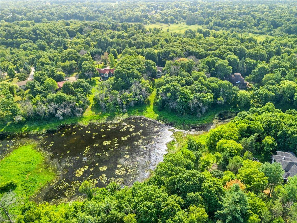
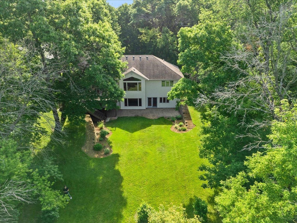
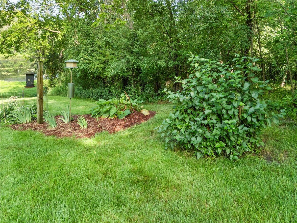
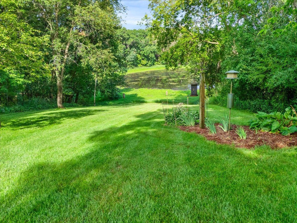
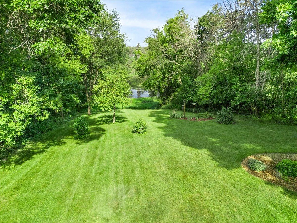
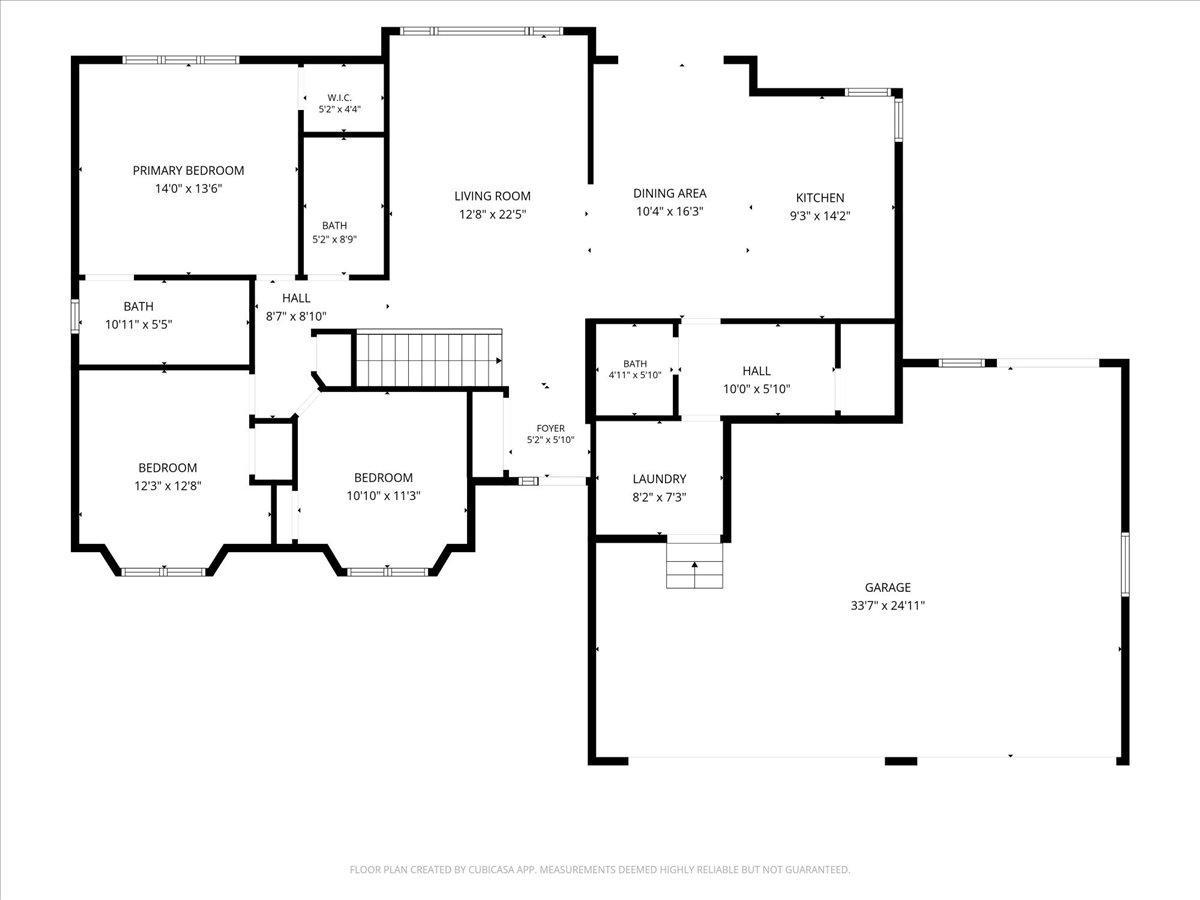
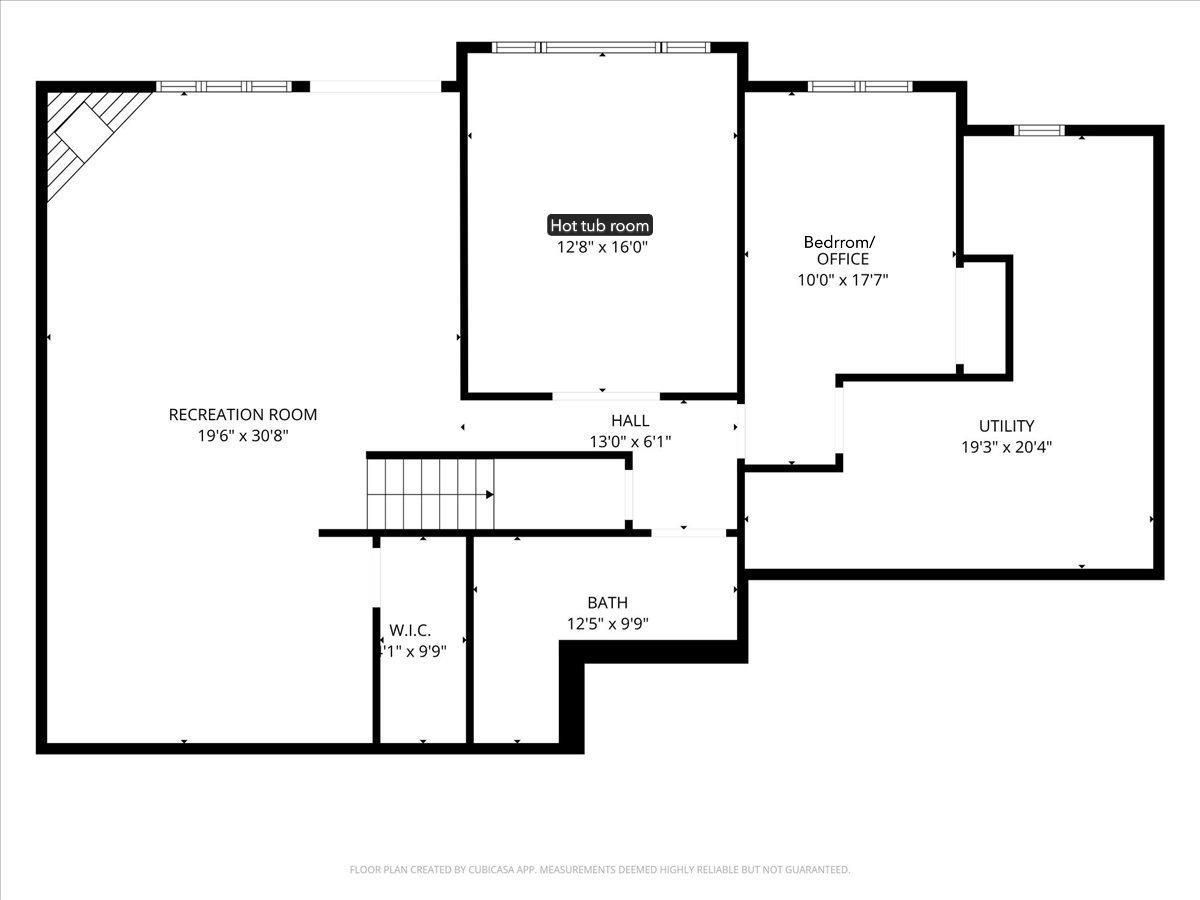
Welcome to this beautiful 4 bedroom, 4 bathroom home on 3.73 private acres with breathtaking pond views and an incredible 40x60 finished outbuilding. Step inside and be welcomed by the stunning view through the large living room windows. The spacious dining room featuring french doors to the recently updated deck with Trex maintenance-free decking and metal railings, perfect for enjoying the peaceful setting. The kitchen offers Cambria countertops, a large island with a butcher block top, and plenty of space for entertaining friends and family. Off the kitchen is a spacious laundry room, half bath, and entry to the heated and finished 3-car garage. Also on the main level, you'll find a beautifully remodeled full bath and three bedrooms, including the primary suite with a walk-in closet and private 3/4 bath. The finished lower level features a large family room with a gas fireplace, flexible bonus space, a generous storage closet, a fourth bedroom, a 3/4 bath, and a relaxing hot tub room with amazing pond views and its own ventilation system. Outside, you'll fall in love with the beautifully maintained yard, mature trees, and peaceful pond, creating your own private oasis. Completing the property is the impressive 2021-built 40x60 pole building, fully finished, insulated, and heated with in-floor heat, making it perfect for hobbies, workshop, or storing all your outdoor toys.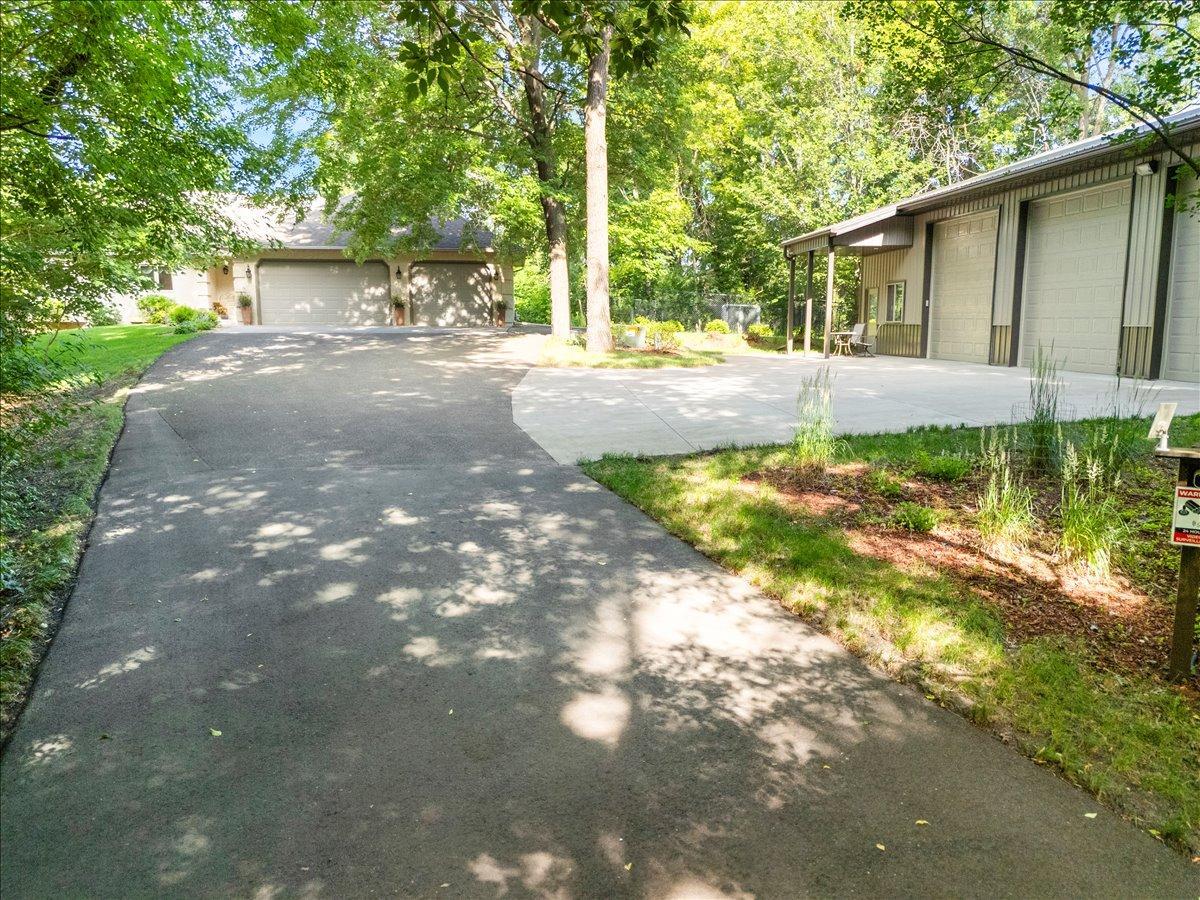
Property Information
Status: Active
Sub Type: ********
List Price: $764,900
MLS#: 7107697
Current Price: $764,900
Address: 21824 Quincy Street NE, Cedar, MN 55011
City: Cedar
State: MN
Postal Code: 55011
Geo Lat: 45.365822
Geo Lon: -93.254671
Subdivision: Cedar Trails
County: Anoka
Property Description
Year Built: 1993
Lot Size SqFt: 162478.8
Gen Tax: 4857.66
Specials Inst: 0
High School: St. Francis
Square Ft. Source:
Above Grade Finished Area: 1622
Below Grade Finished Area: 1572
Below Grade Unfinished Area:
Total SqFt.: 3244
Style: Array
Total Bedrooms: 4
Total Bathrooms: 4
Total Full Baths: 1
Garage Type:
Garage Stalls: 7
Waterfront:
Property Features
Exterior:
Roof:
Foundation:
Lot Feat/Fld Plain: Array
Interior Amenities:
Inclusions: ********
Exterior Amenities:
Heat System:
Air Conditioning:
Utilities: