


Property Listing
Description
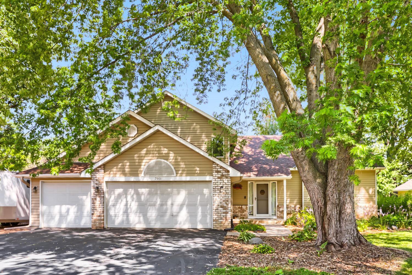
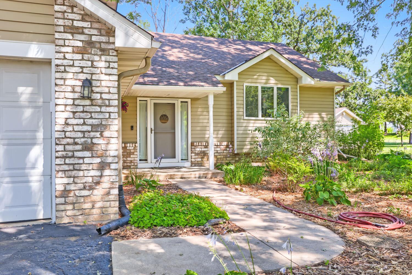
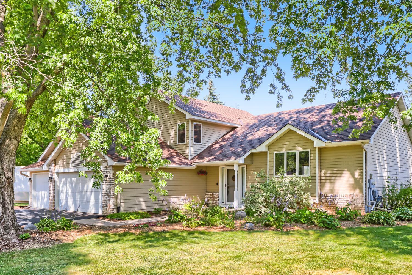
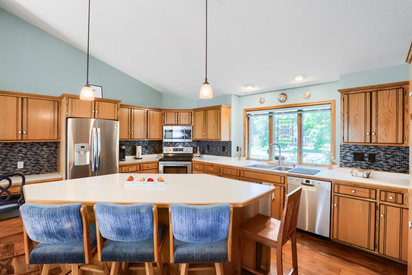
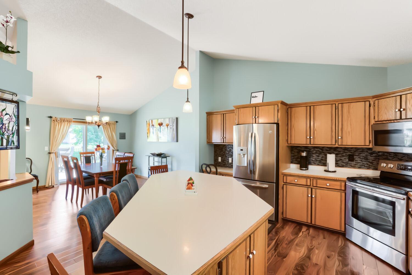
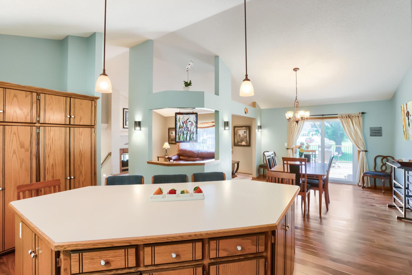
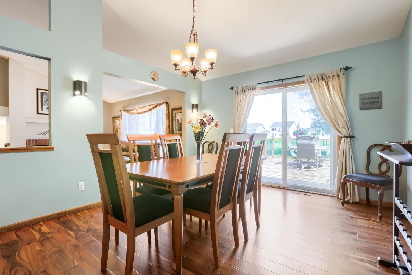
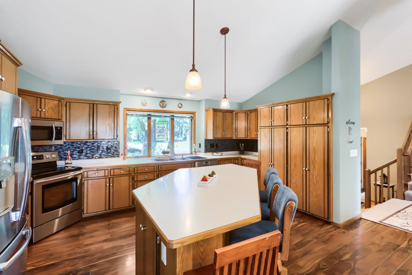
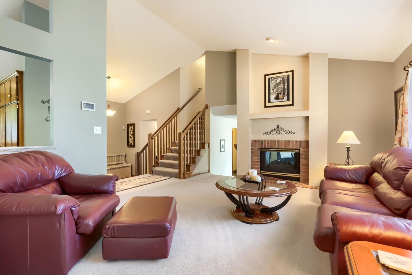
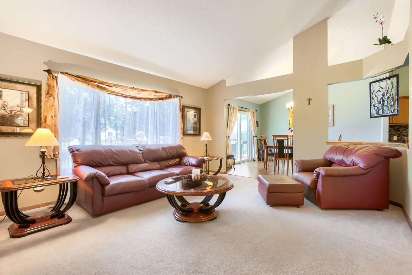
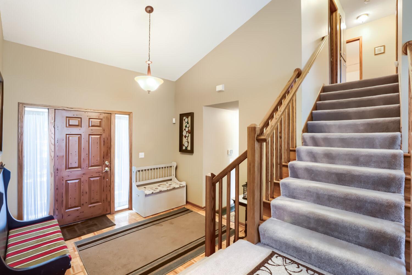
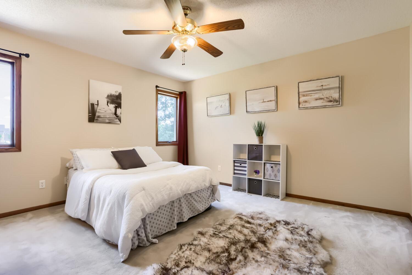
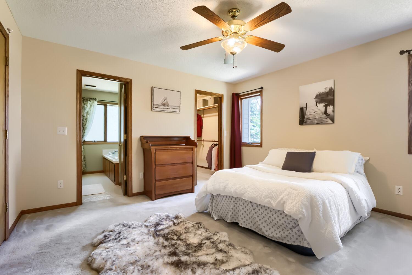
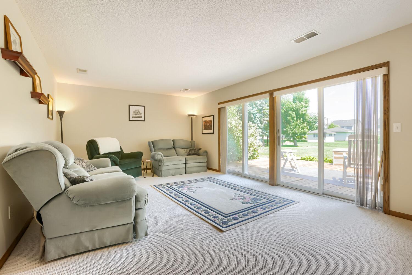
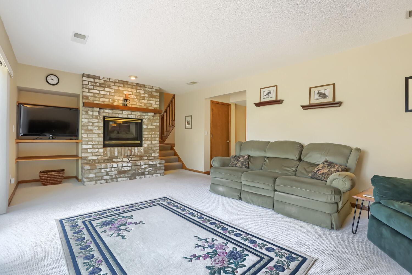
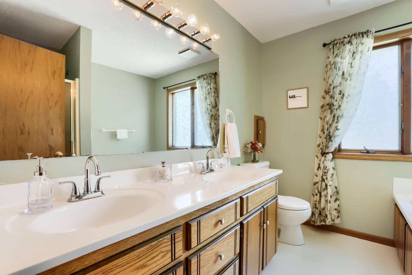
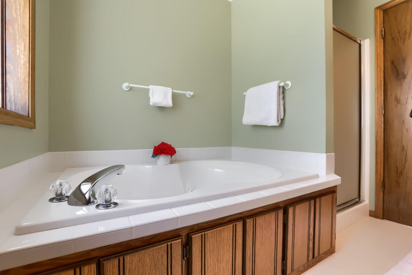
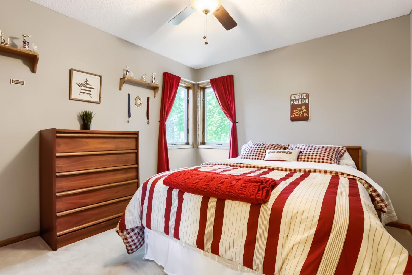
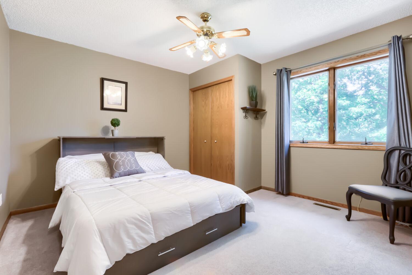
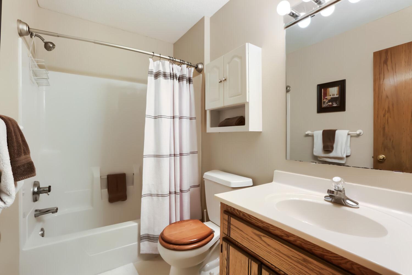
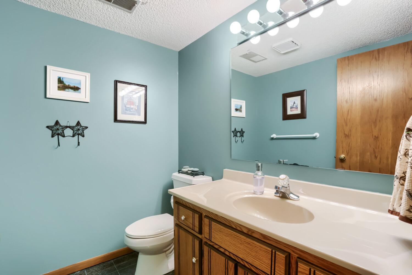
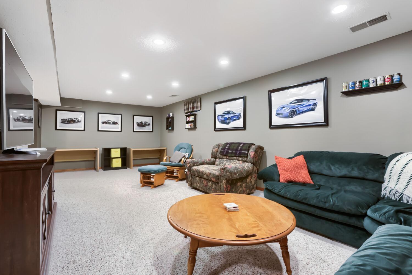
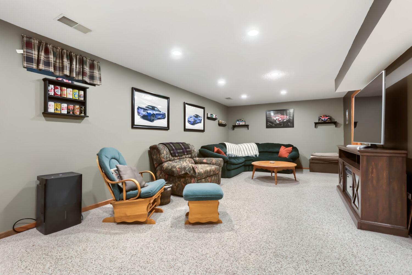
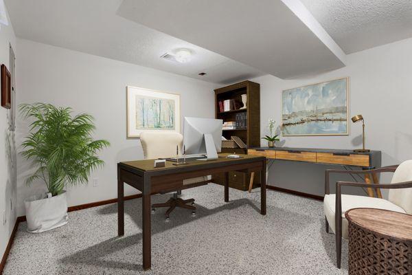
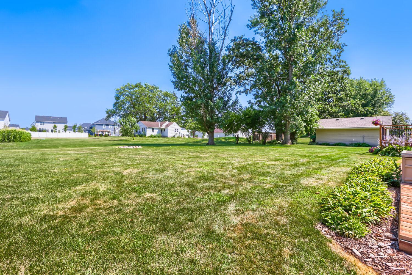
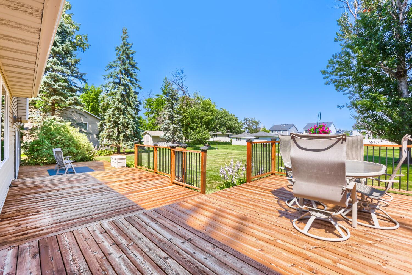
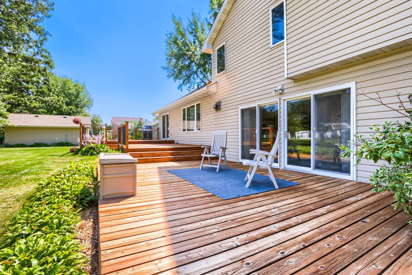
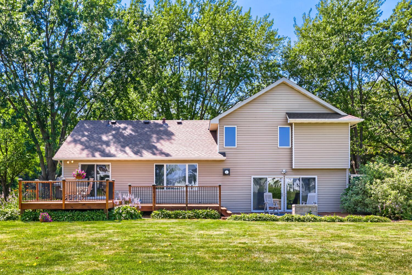
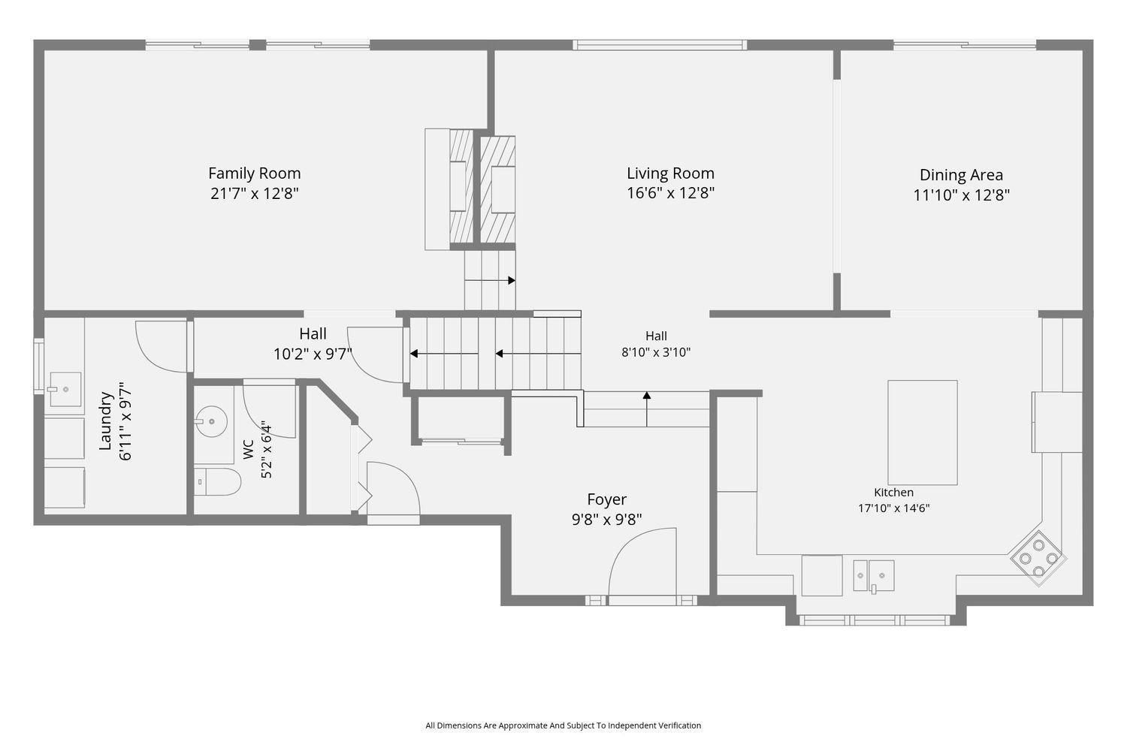
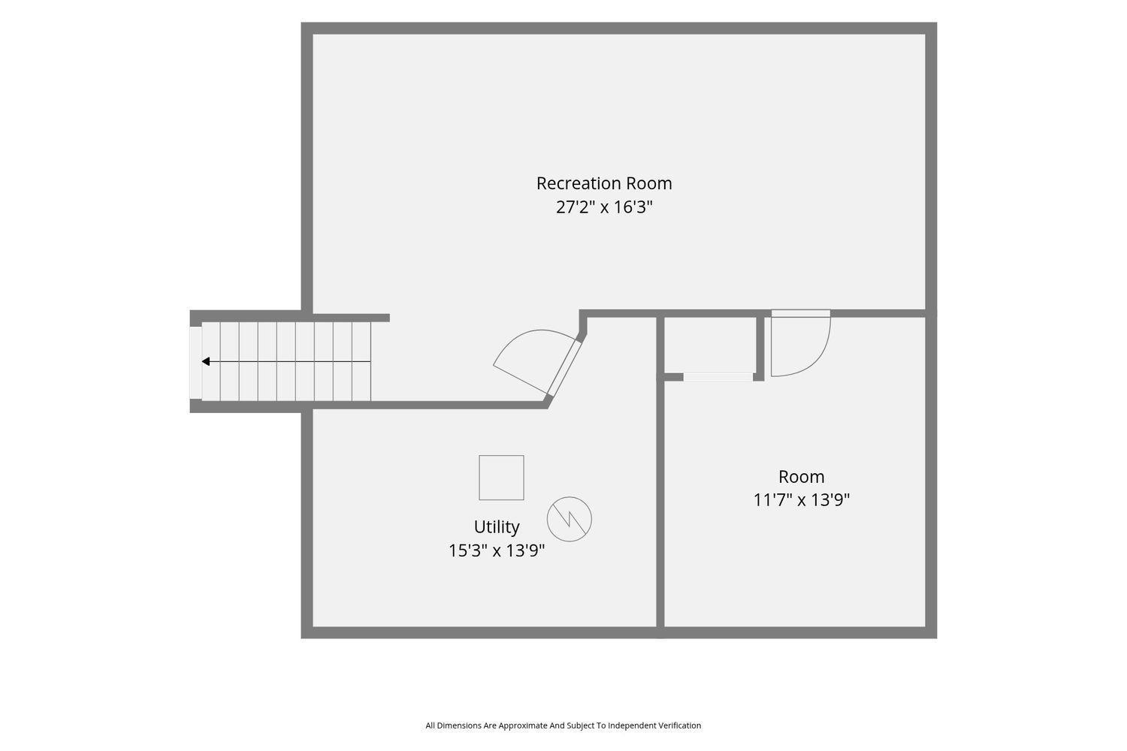
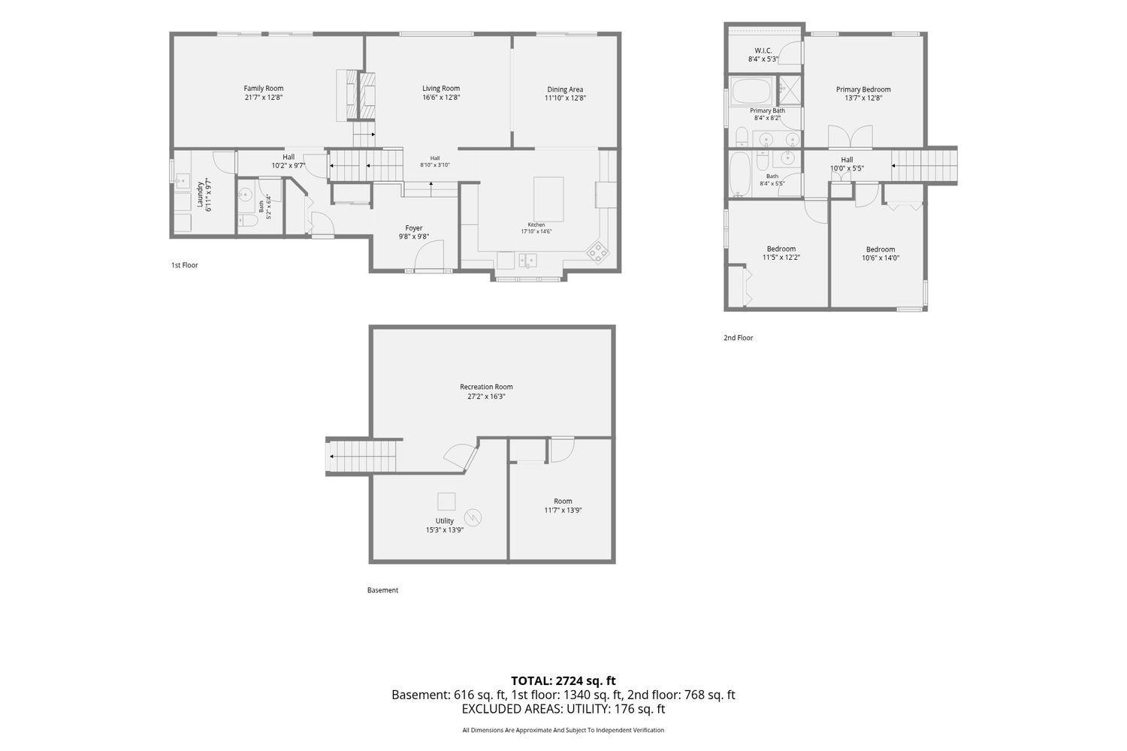
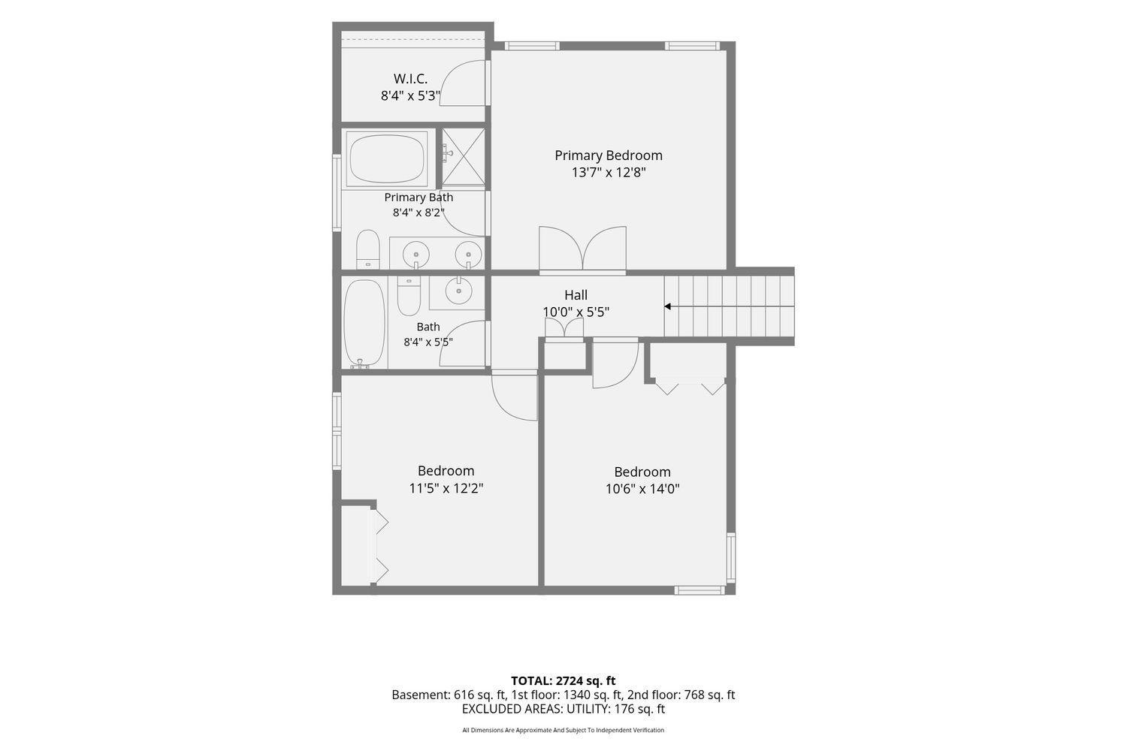
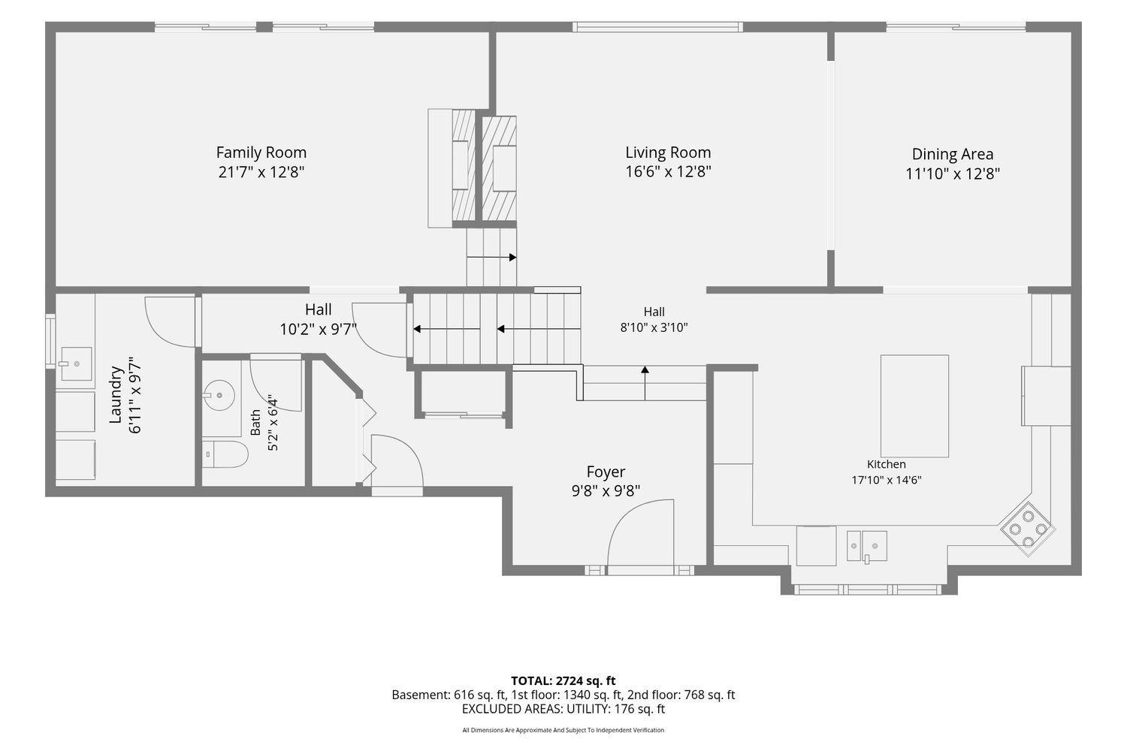
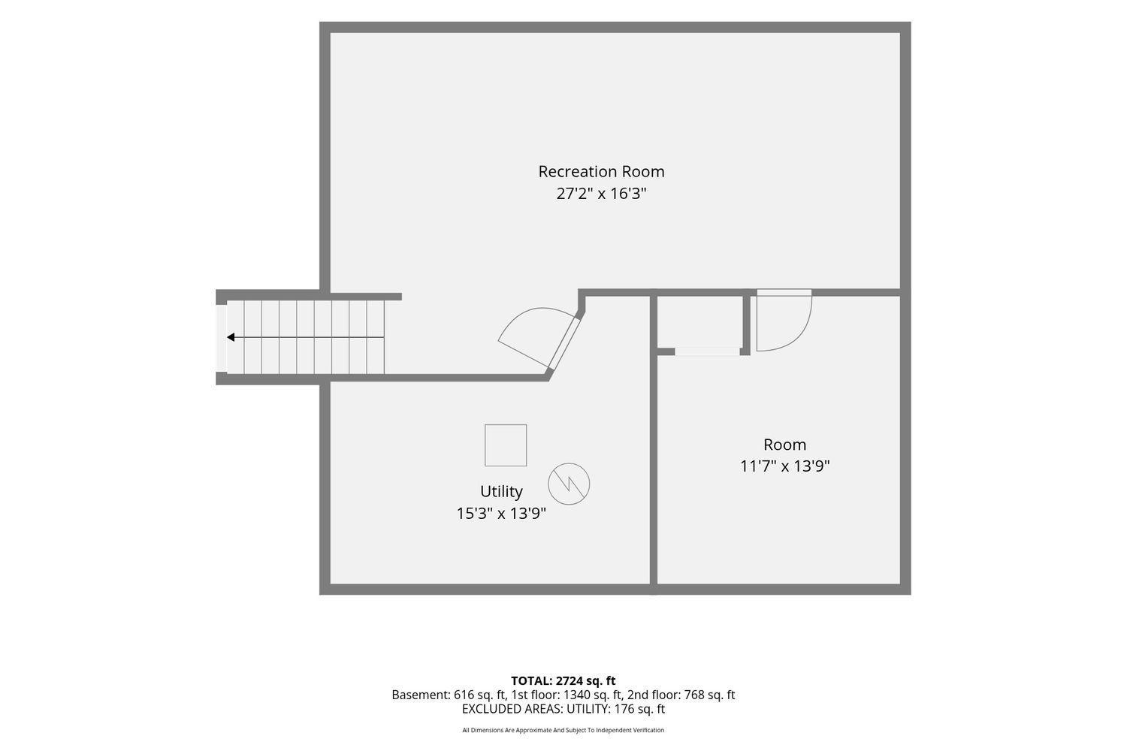
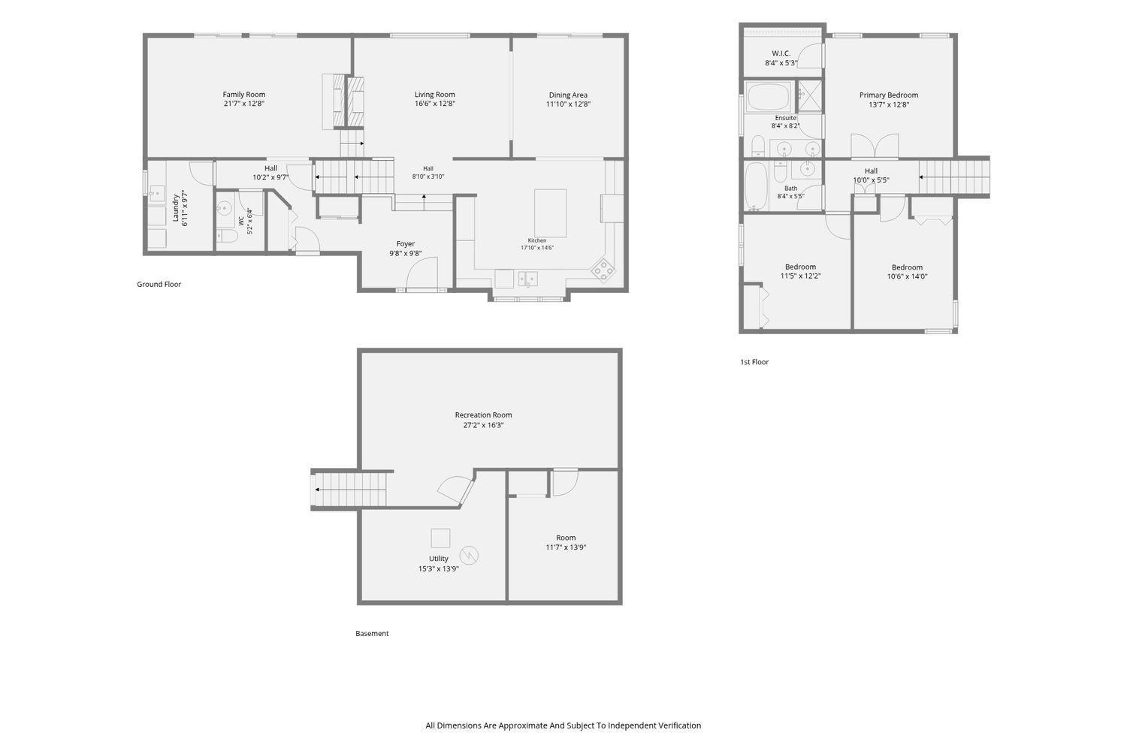
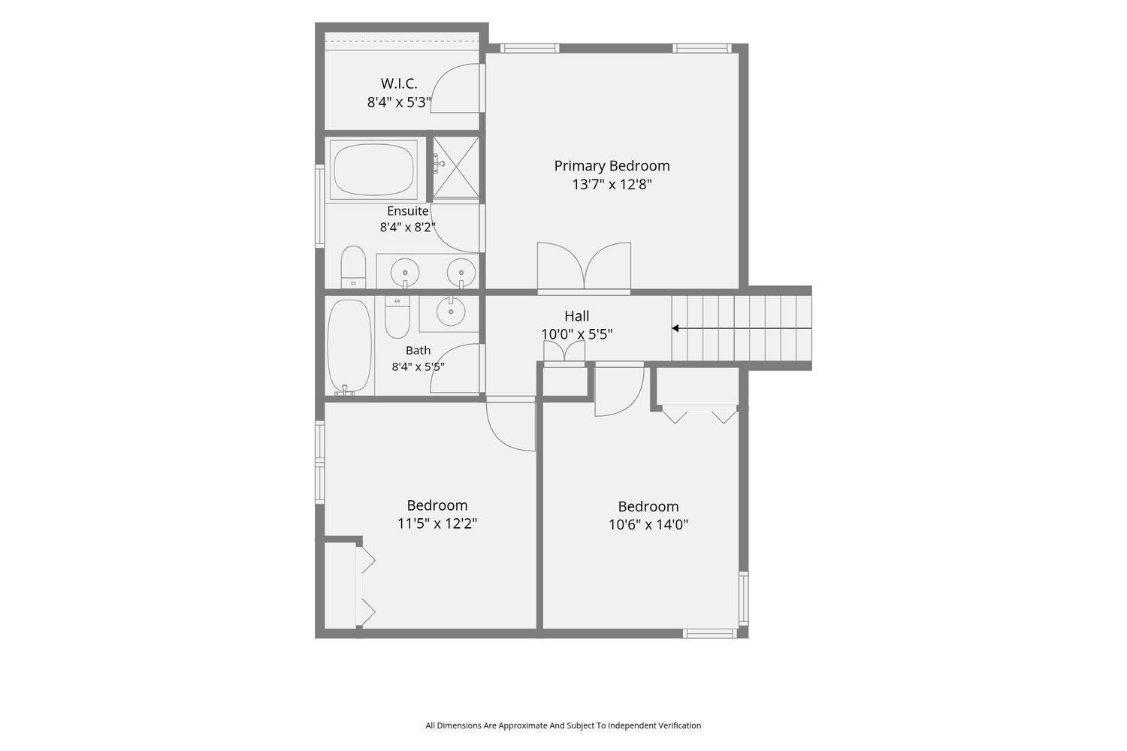
Welcome to 7901 Lilac Lane, a beautifully maintained 3-bedroom, 3-bathroom modified two-story home in a premier Victoria, MN neighborhood. Offering 2,854 finished square feet of thoughtful living space and an attached 3-car garage, this turnkey property seamlessly blends everyday comfort with excellent spaces for entertainment. Step inside this classic modified two-story layout to discover a bright, versatile floor plan featuring three separate family and living rooms—perfect for a home office, media hub, or play area. The heart of the home is the open kitchen, complete with a generous center island, ample storage space, and excellent flow for meal prep and casual gatherings. Upstairs, the spacious bedrooms and well-appointed bathrooms offer privacy and convenience for the whole household. The indoor living spaces transition effortlessly to the backyard oasis, where a sprawling, multi-tiered deck overlooks a lush yard kept pristine by a full inground sprinkler system. You will also enjoy ultimate peace of mind and storage efficiency thanks to the home's updated mechanicals and the expansive 3-car garage. Nestled in a highly desirable Victoria location, you are just minutes away from local dining, boutique shopping, and the scenic trails at Carver Park Reserve.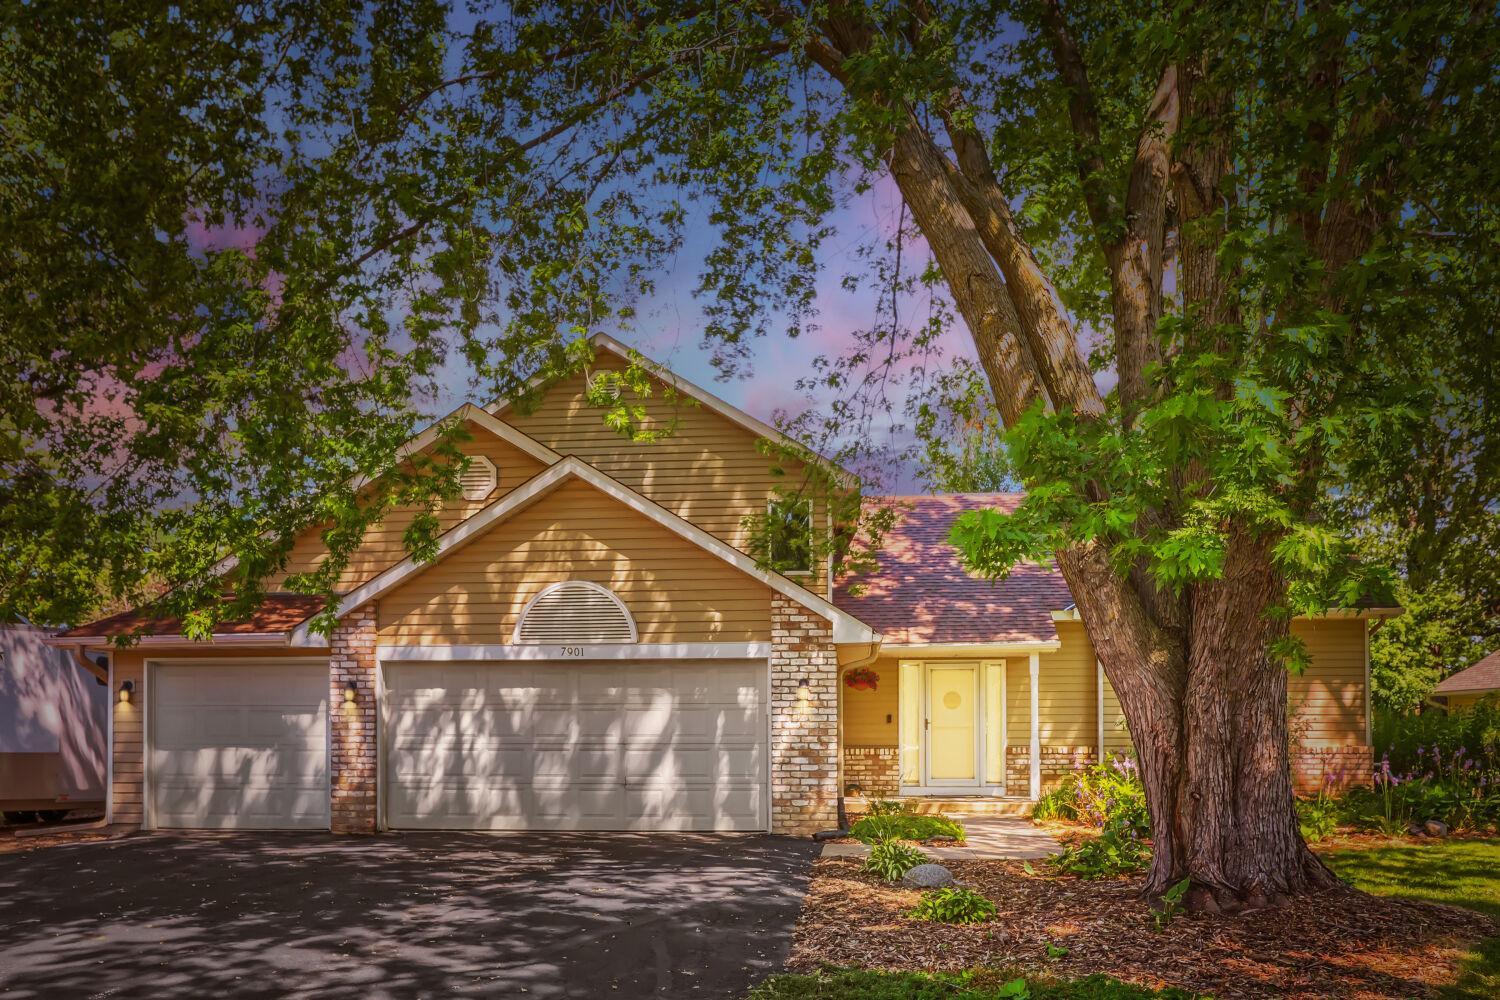
Property Information
Status: Active
Sub Type: ********
List Price: $570,000
MLS#: 7108223
Current Price: $570,000
Address: 7901 Lilac Lane, Victoria, MN 55386
City: Victoria
State: MN
Postal Code: 55386
Geo Lat: 44.862267
Geo Lon: -93.647588
Subdivision: Regina Woods
County: Carver
Property Description
Year Built: 1994
Lot Size SqFt: 19602
Gen Tax: 4476
Specials Inst: 0
High School: Eastern Carver County Schools
Square Ft. Source:
Above Grade Finished Area: 2274
Below Grade Finished Area: 580
Below Grade Unfinished Area:
Total SqFt.: 2934
Style: Array
Total Bedrooms: 3
Total Bathrooms: 3
Total Full Baths: 2
Garage Type:
Garage Stalls: 3
Waterfront:
Property Features
Exterior:
Roof:
Foundation:
Lot Feat/Fld Plain: Array
Interior Amenities:
Inclusions: ********
Exterior Amenities:
Heat System:
Air Conditioning:
Utilities: