


Property Listing
Description
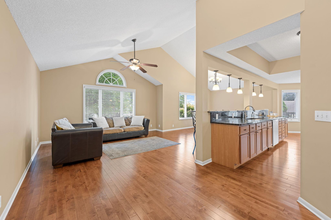
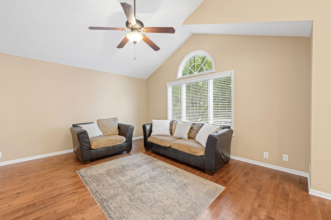
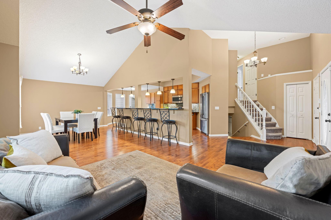
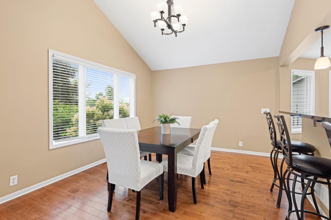
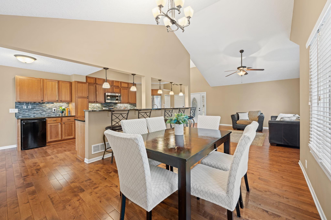
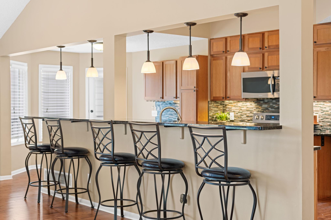
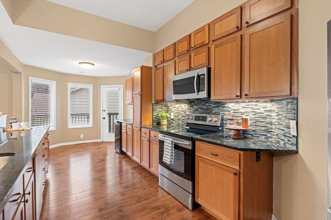
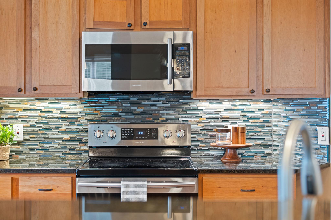
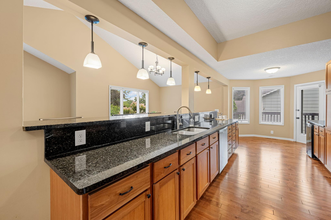
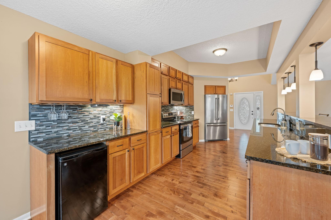
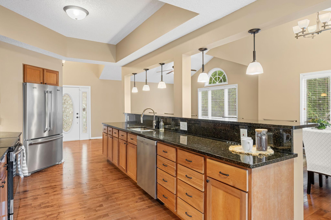
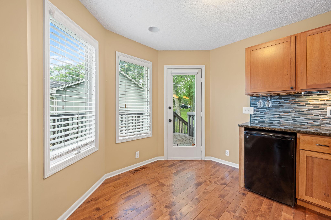
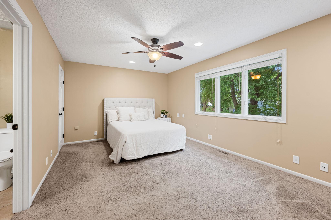
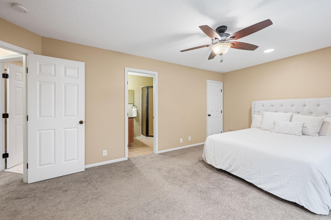
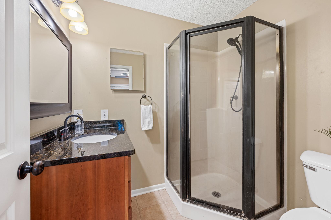
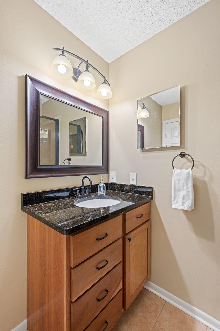
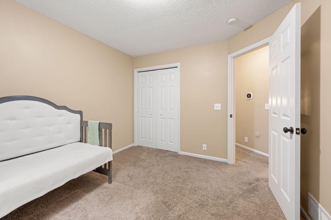
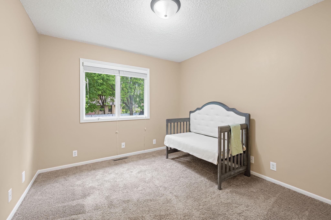
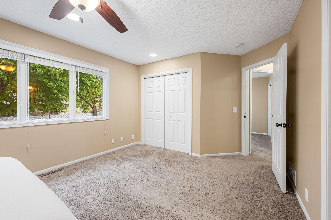
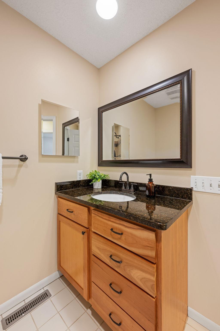
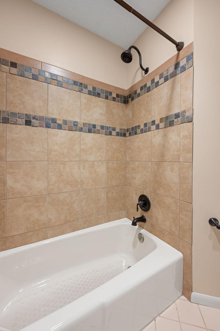
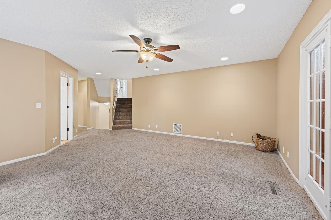
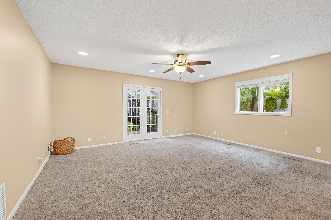
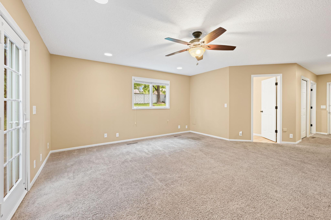
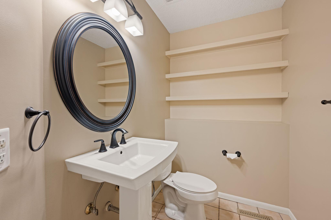
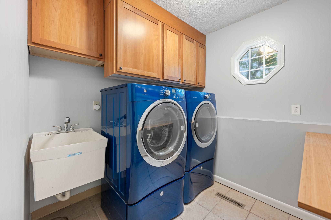
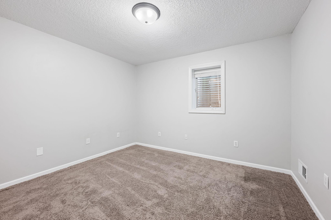
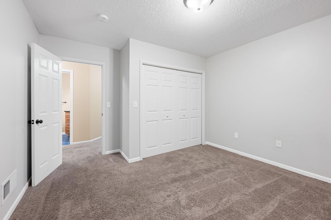
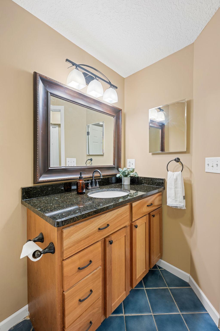
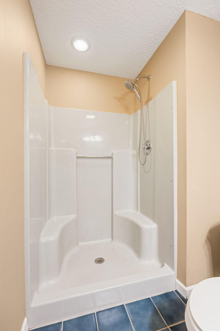
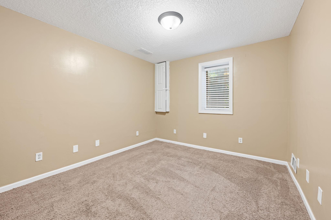
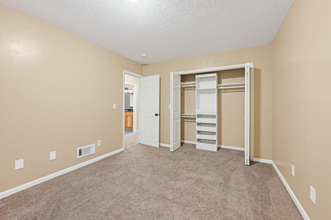
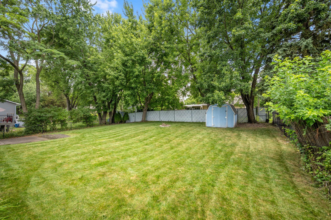
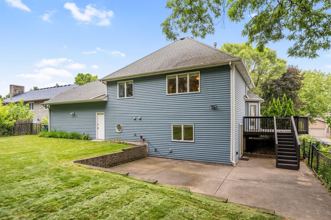
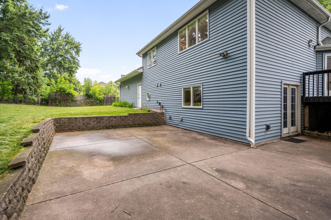
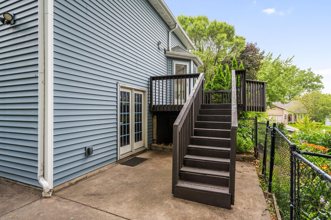
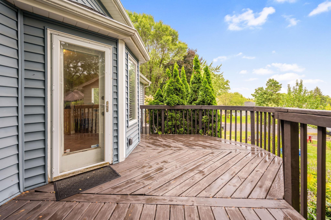
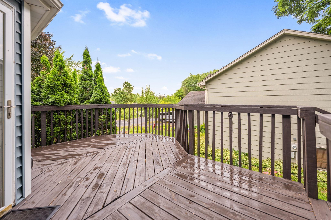
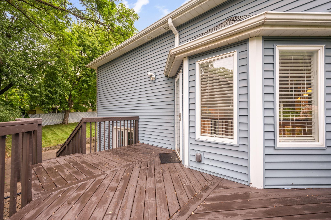
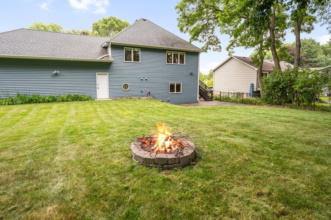
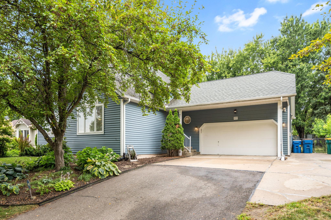
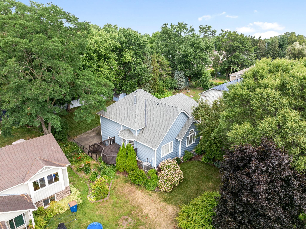
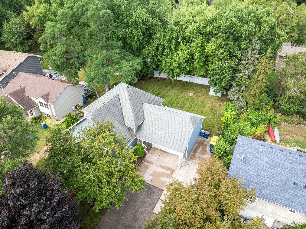
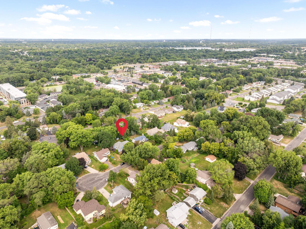
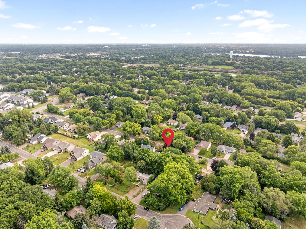
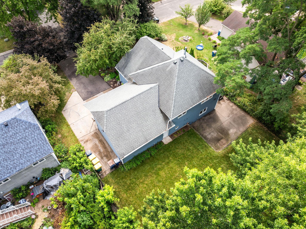
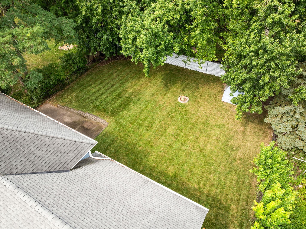
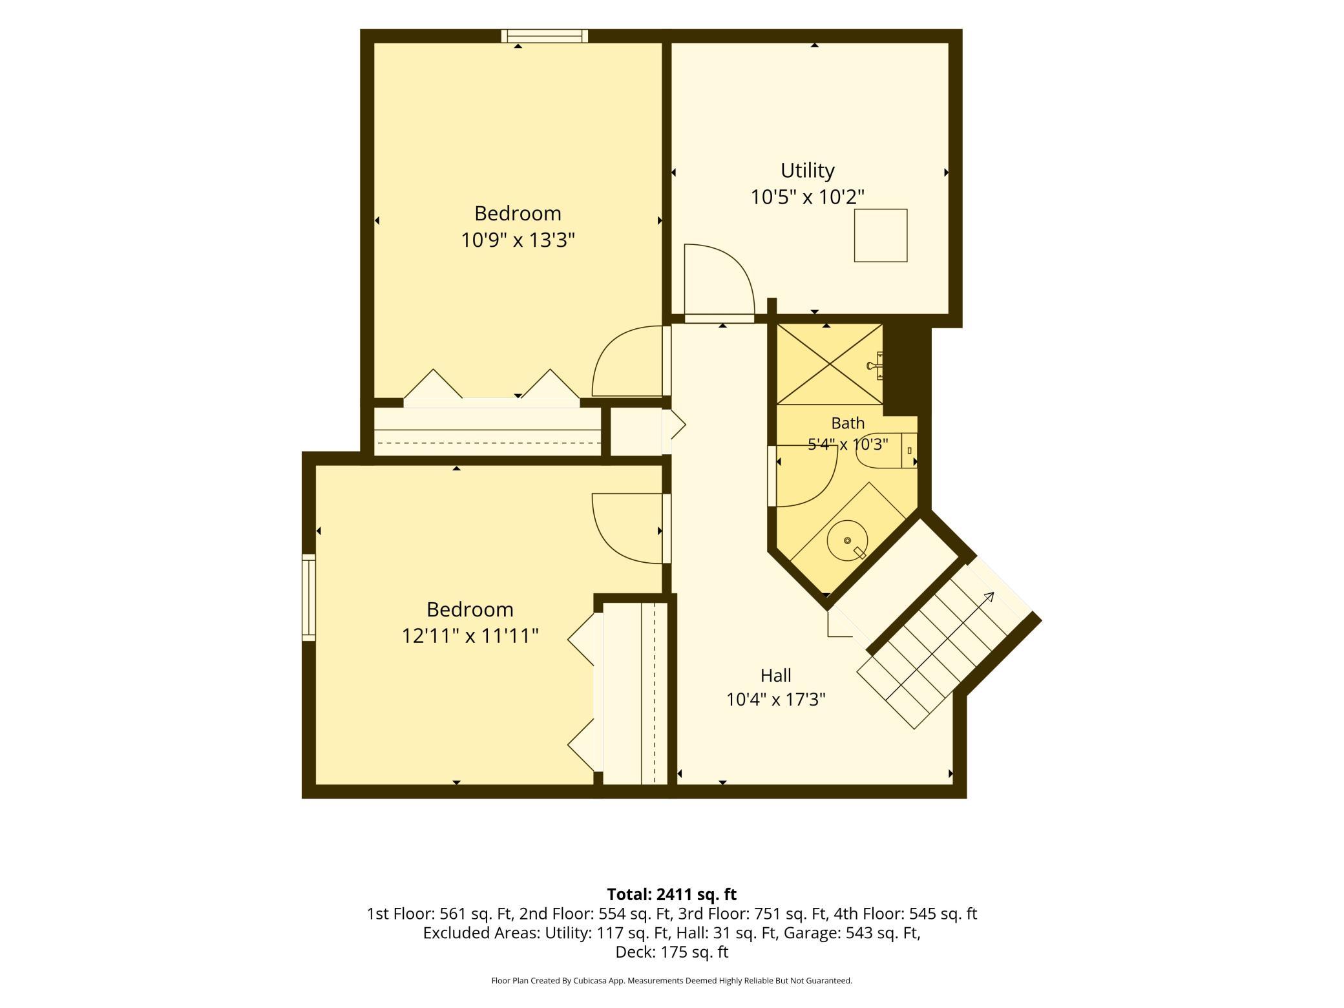
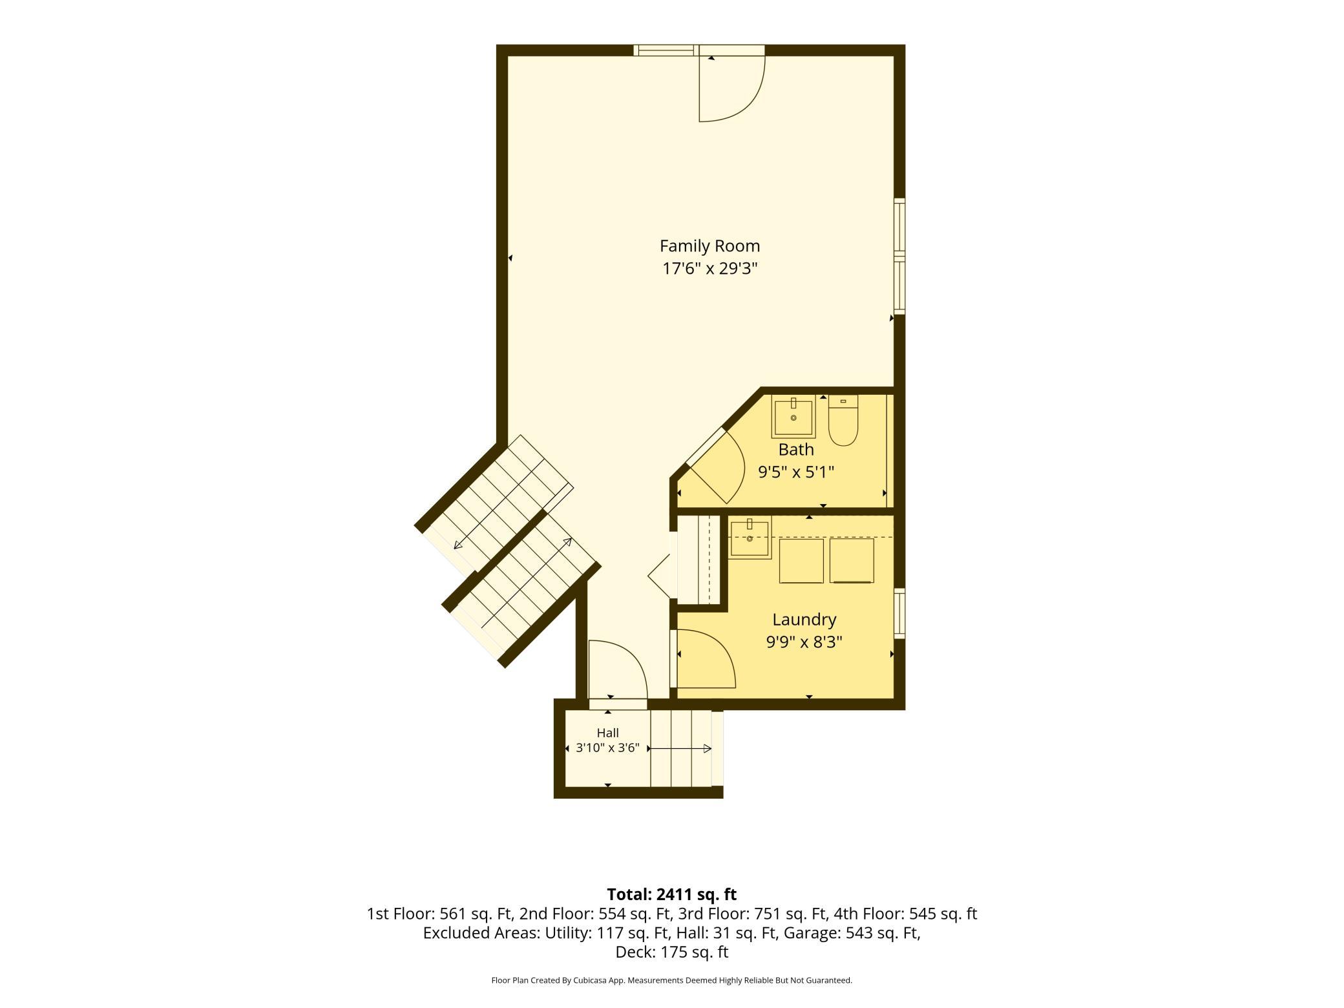
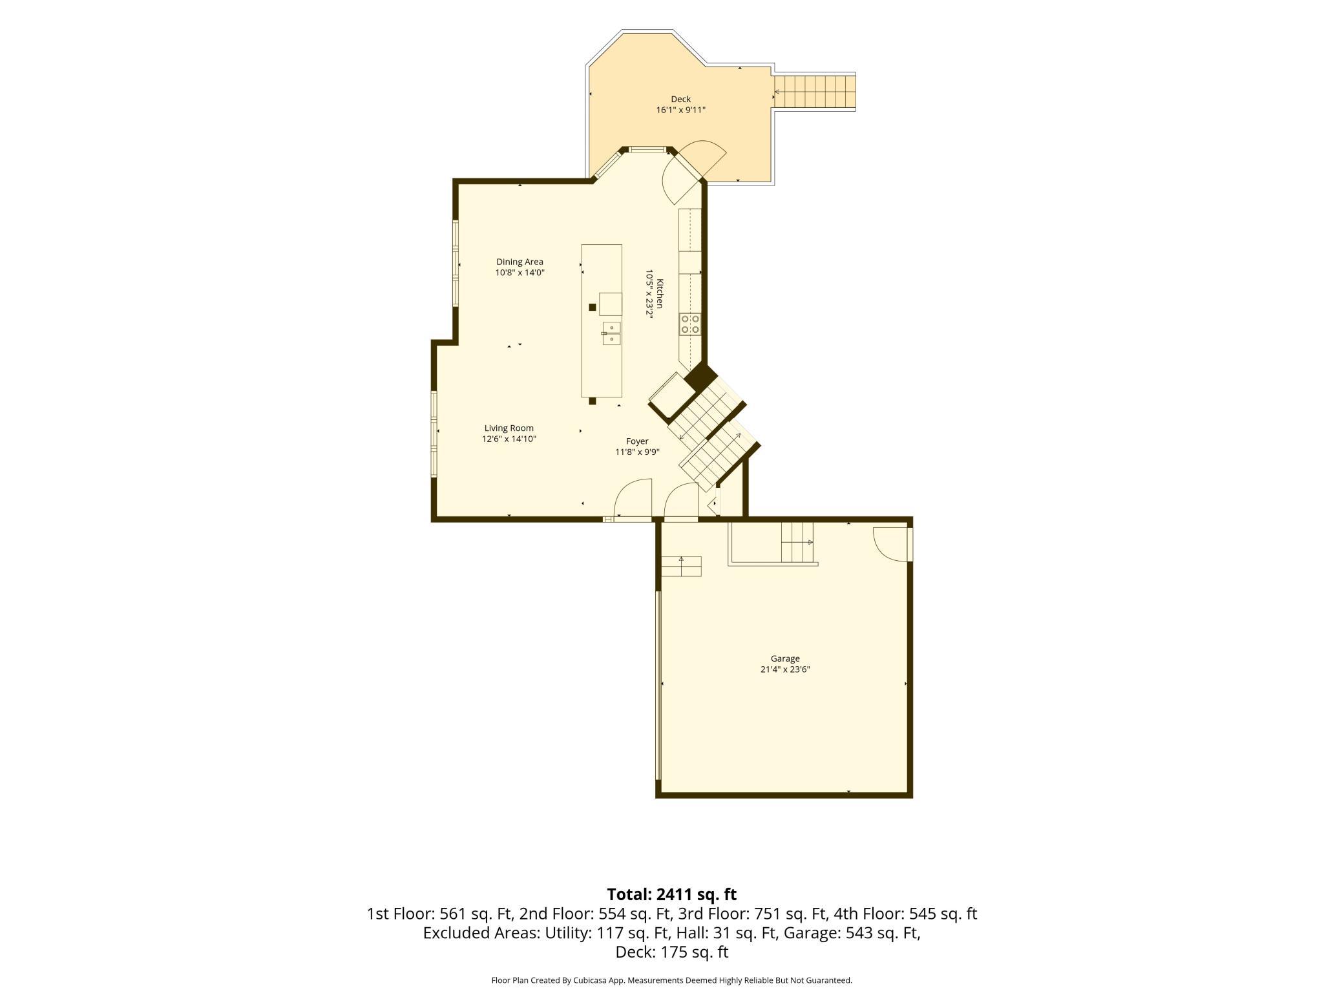
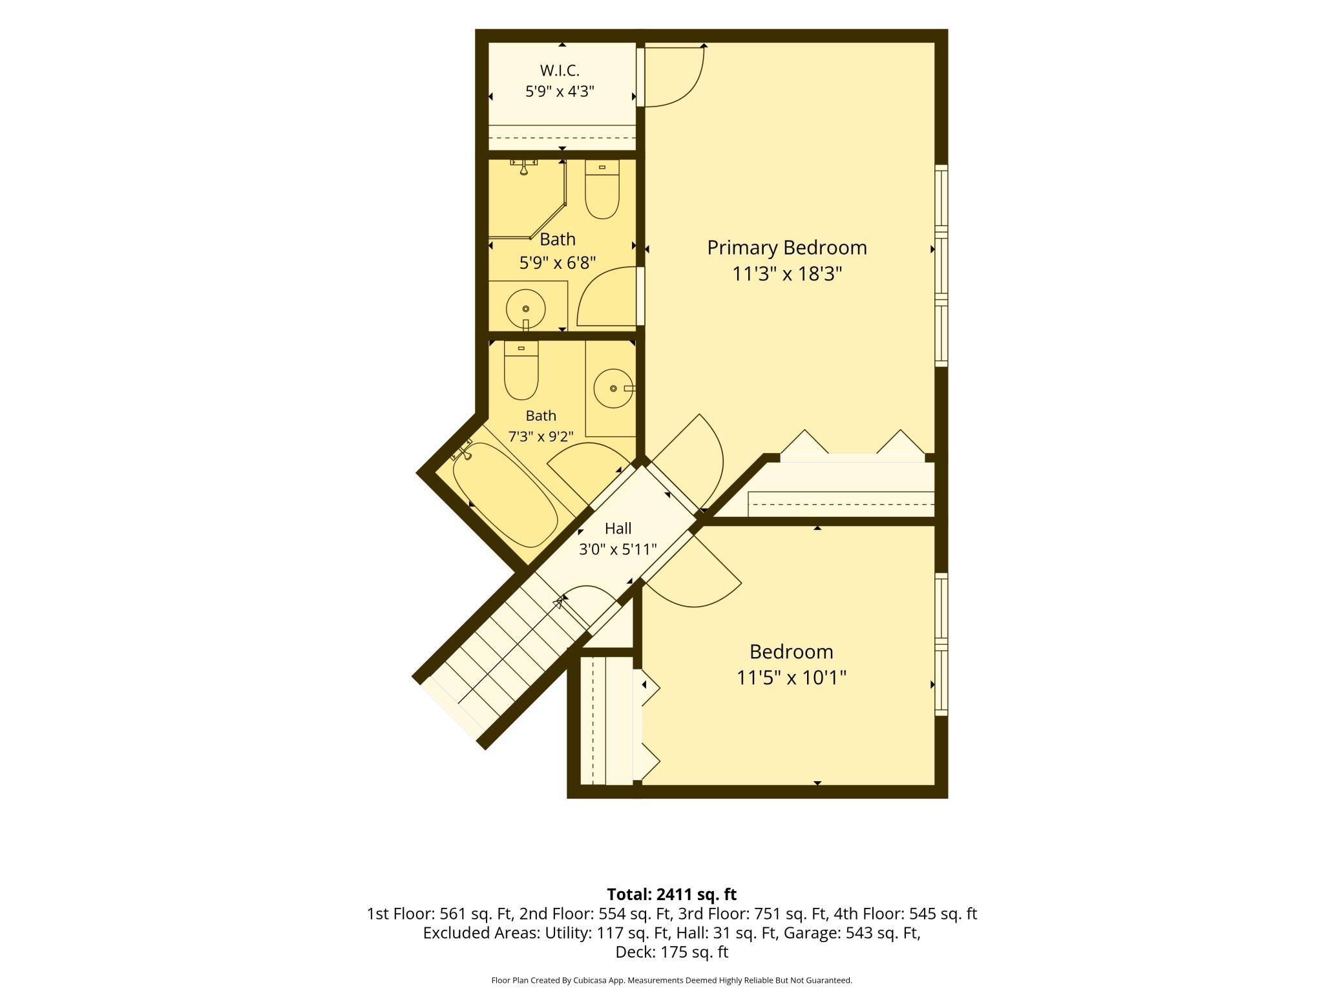
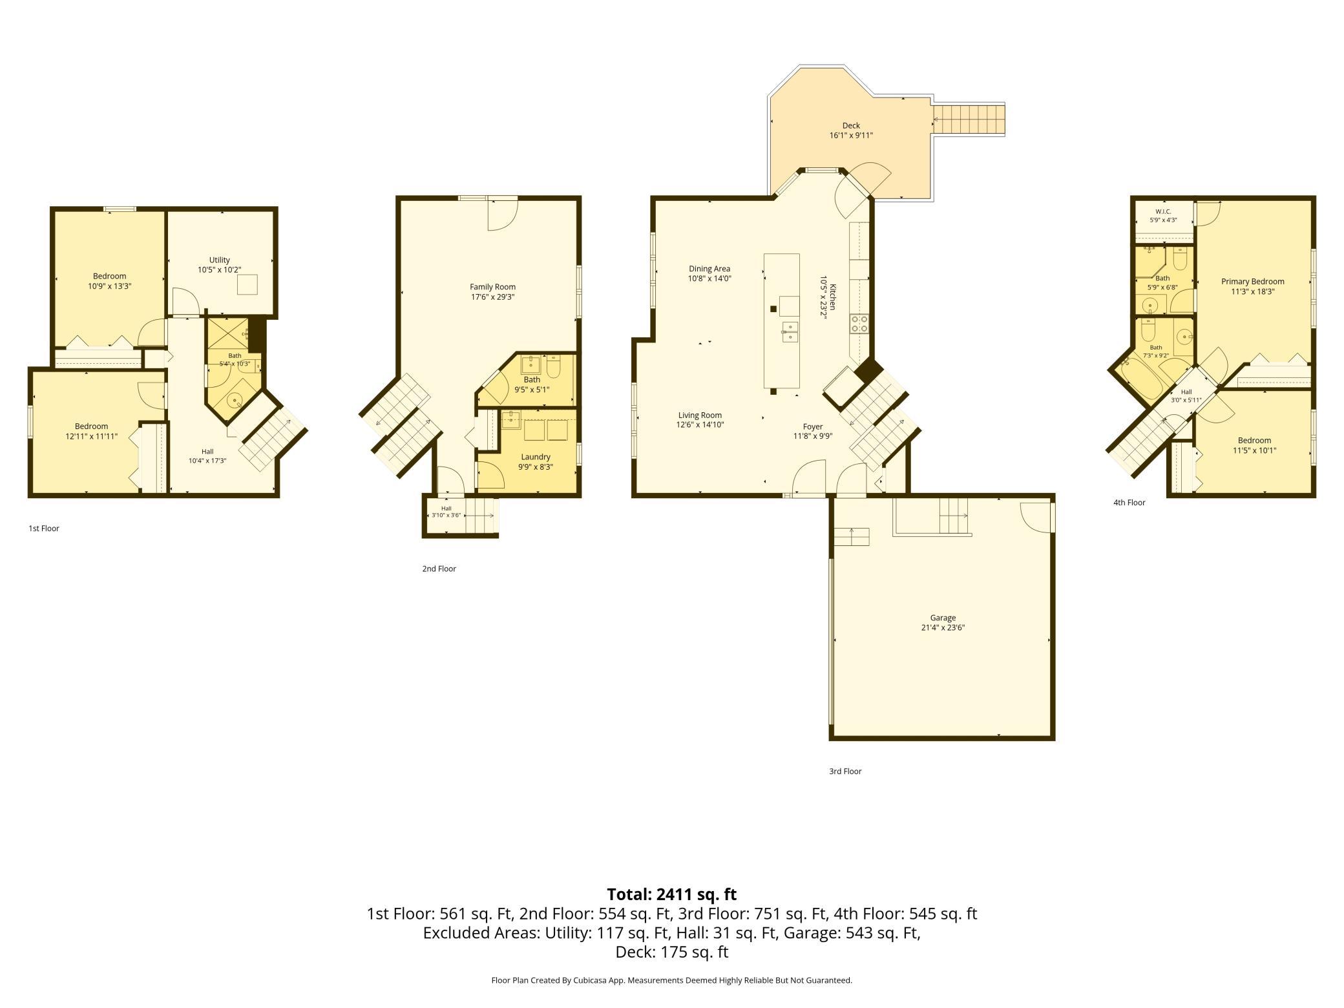
Welcome to this beautifully maintained 4-level split home that blends space, warmth, and thoughtful design at every turn. The open-concept main level makes an immediate impression with hardwood floors throughout, soaring vaulted ceilings, and a spacious dining area complete with island seating off the kitchen. At the heart of the home is a gorgeous kitchen featuring warm oak cabinetry, granite countertops, a tile backsplash, stainless steel appliances, and generous storage which is perfect for everyday living and effortless entertaining. Upstairs, the private primary suite offers a 3/4 ensuite bath and a walk-in closet, joined by an additional bedroom and a full bath. The walk-out lower level provides a large family room, a convenient half bath, and a dedicated laundry room. Head down a few more stairs to find two more bedrooms and a 3/4 bath, plenty of room for family, guests, or a home office. Step outside to enjoy a large deck with direct access off the kitchen, leading down to a lower-level concrete patio. The expansive, fenced backyard offers privacy, mature landscaping, and a handy storage shed which is truly an ideal retreat for relaxing, gardening, or gathering with friends. This is a rare opportunity to own a move-in-ready home that truly has it all. Schedule your showing today!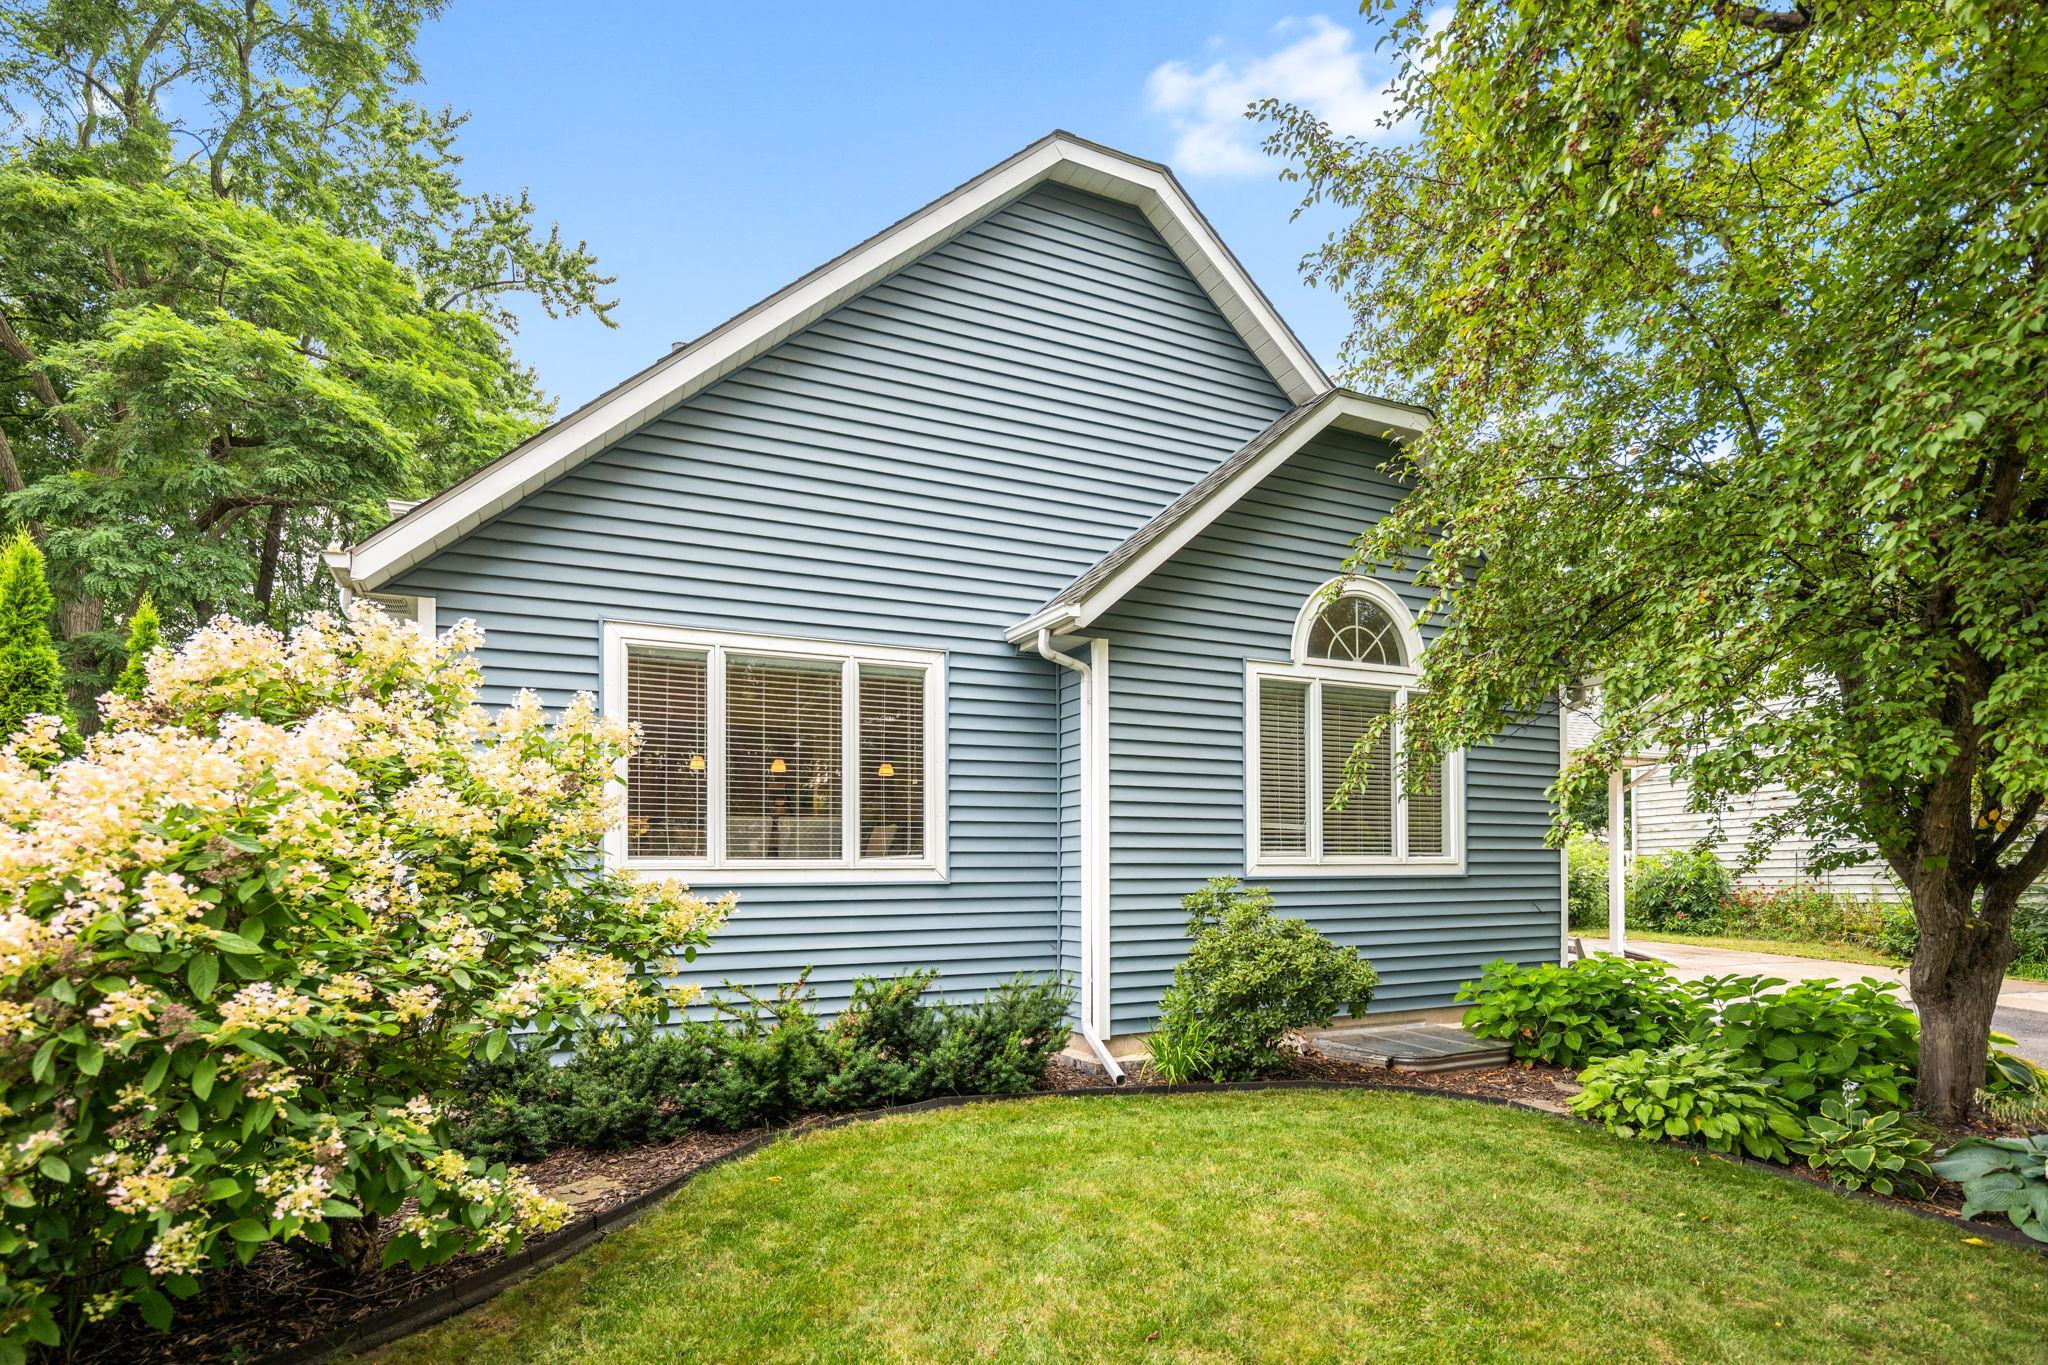
Property Information
Status: Active
Sub Type: ********
List Price: $450,000
MLS#: 7108400
Current Price: $450,000
Address: 2535 Sylvan Street, Saint Paul, MN 55117
City: Saint Paul
State: MN
Postal Code: 55117
Geo Lat: 45.01832
Geo Lon: -93.100898
Subdivision: North Heights
County: Ramsey
Property Description
Year Built: 1988
Lot Size SqFt: 9583.2
Gen Tax: 6512
Specials Inst: 0
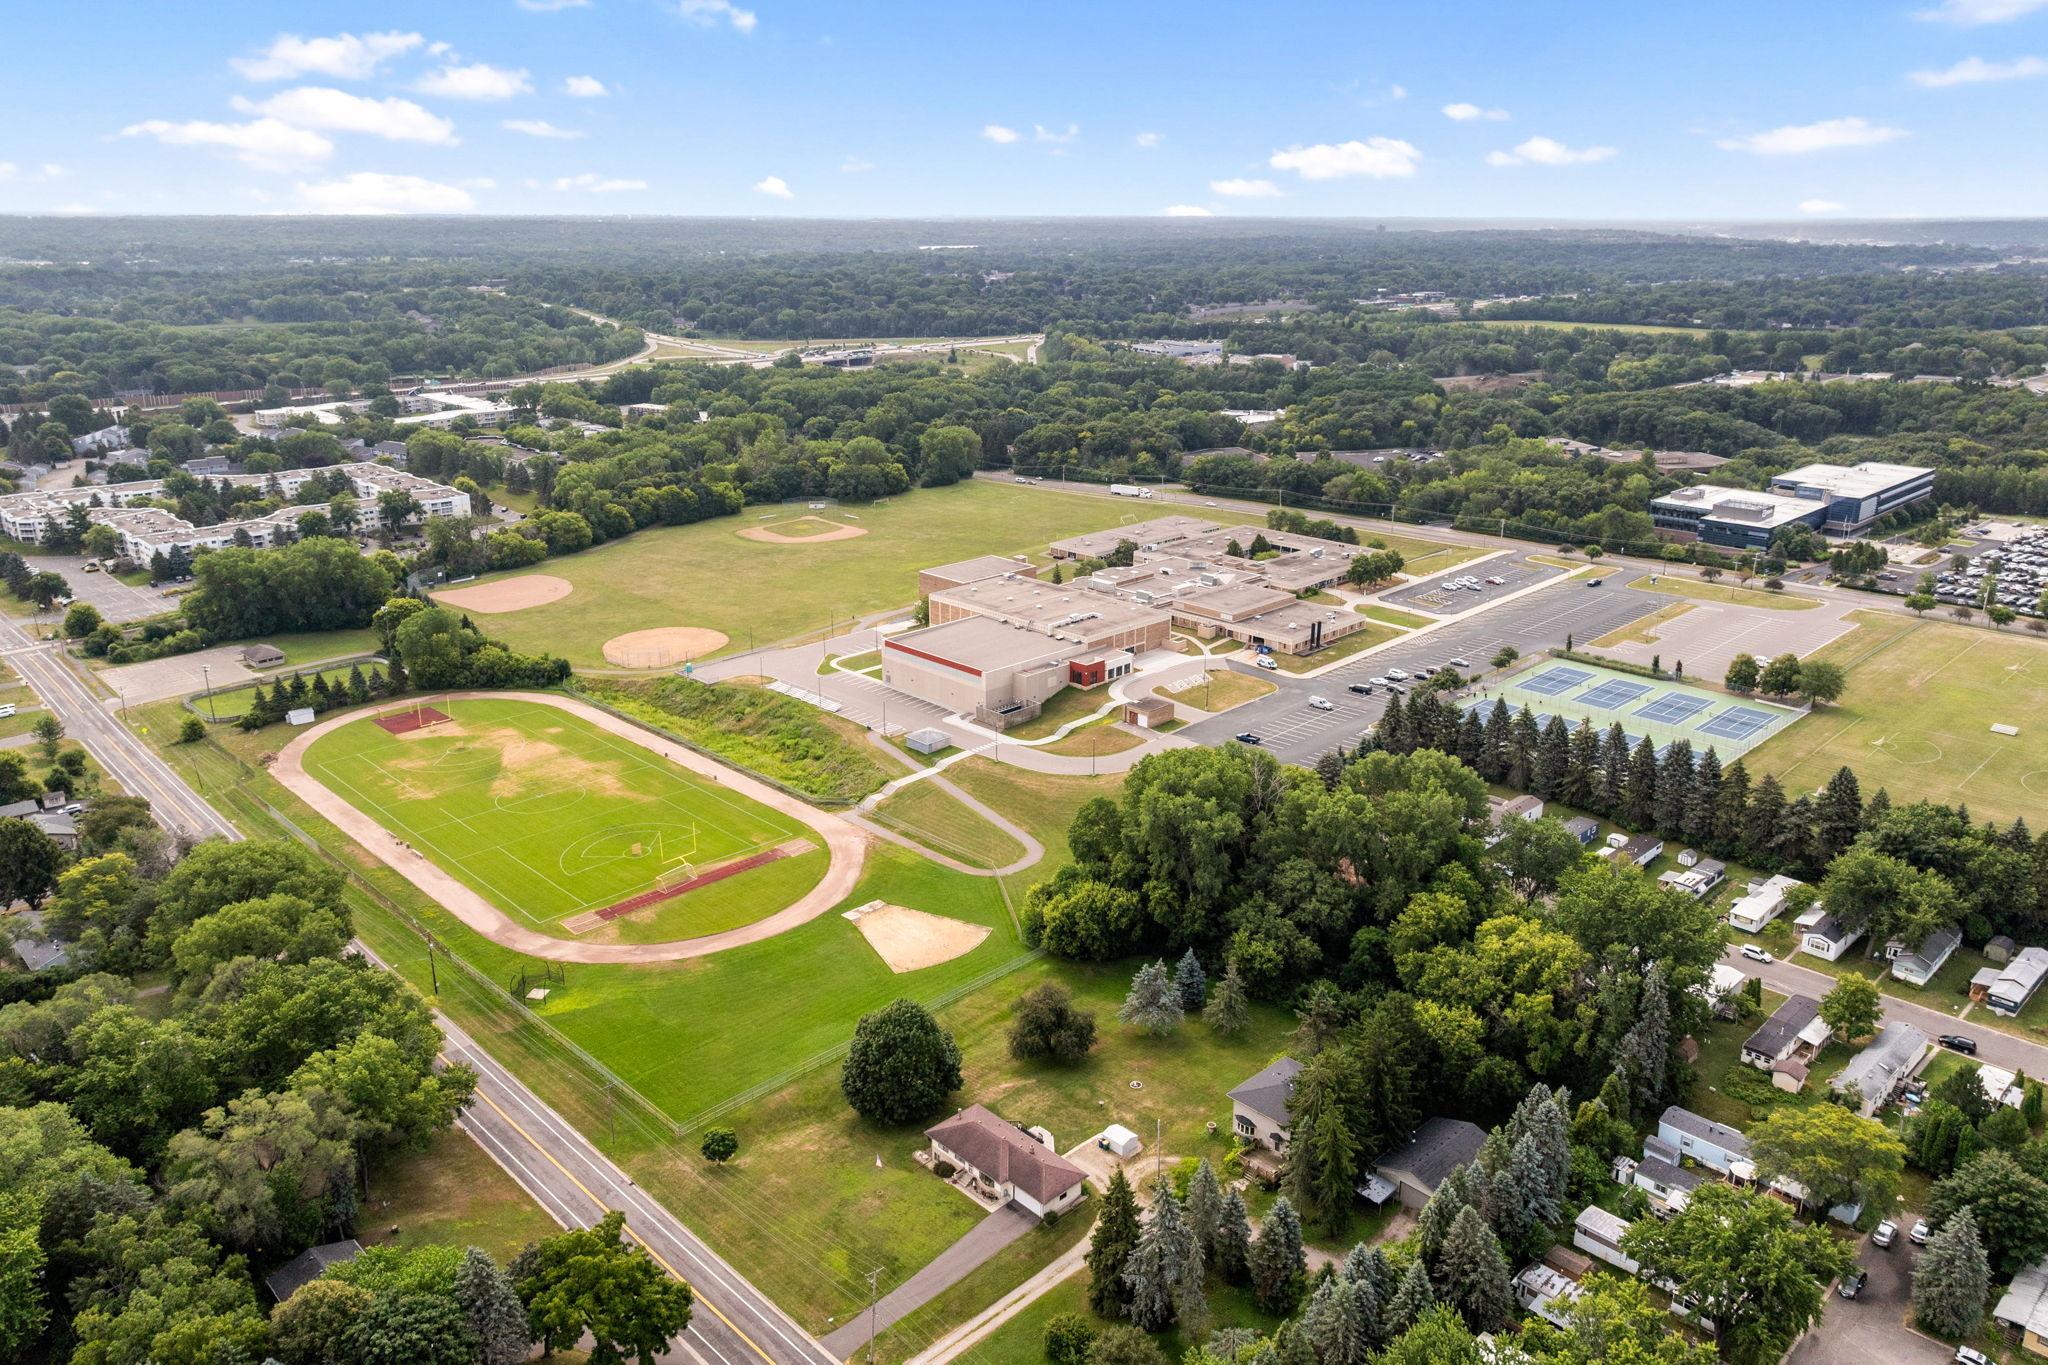
High School: Roseville
Square Ft. Source:
Above Grade Finished Area: 1850
Below Grade Finished Area: 561
Below Grade Unfinished Area:
Total SqFt.: 2528
Style: Array
Total Bedrooms: 4
Total Bathrooms: 4
Total Full Baths: 1
Garage Type:
Garage Stalls: 2
Waterfront:
Property Features
Exterior:
Roof:
Foundation:
Lot Feat/Fld Plain: Array
Interior Amenities:
Inclusions: ********
Exterior Amenities:
Heat System:
Air Conditioning:
Utilities: