


Property Listing
Description
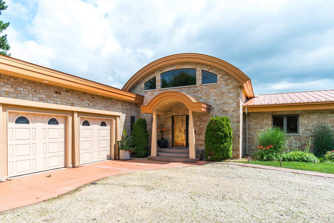
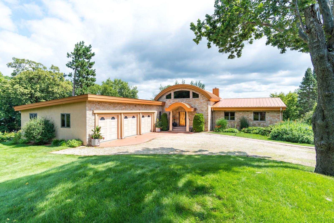
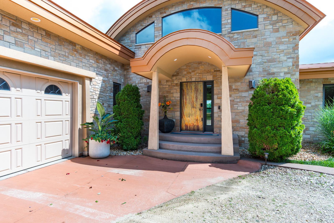
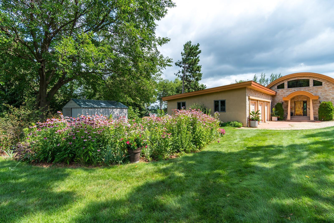
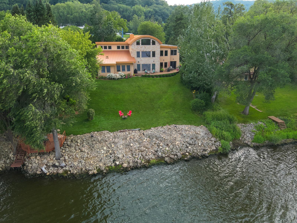
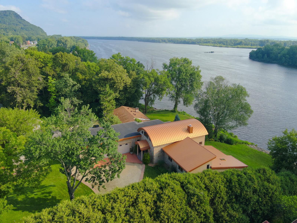
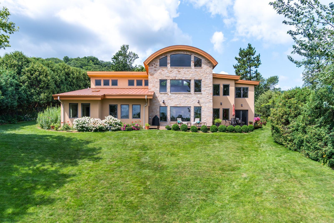
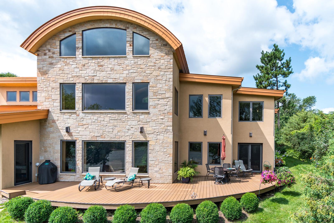
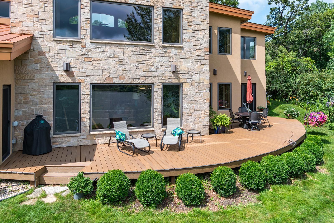
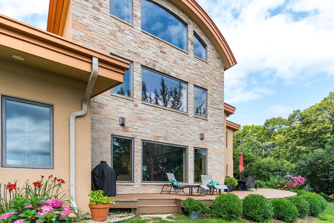
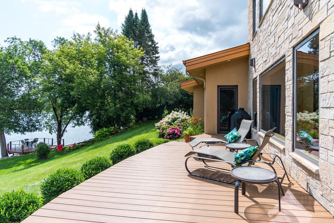
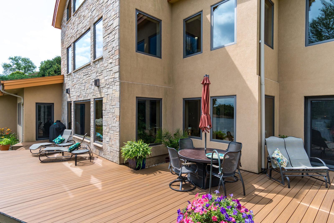
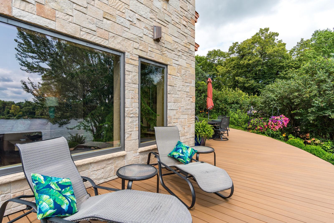
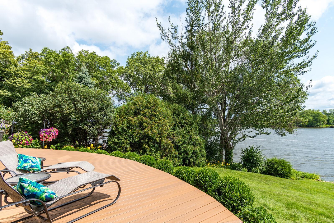
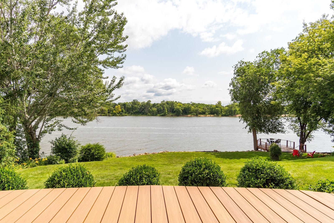
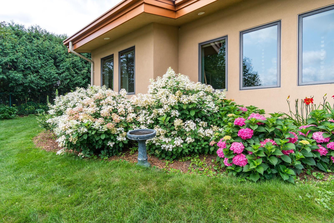
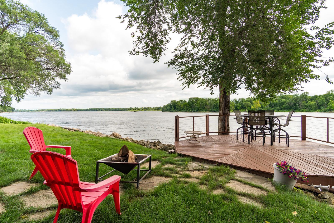
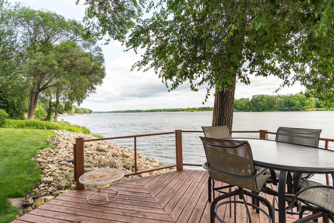
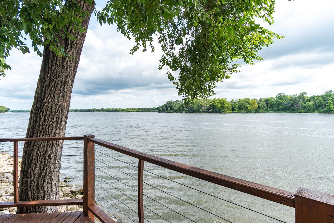
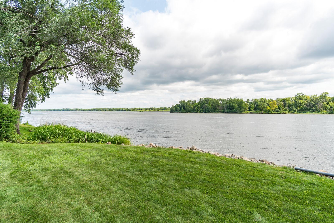
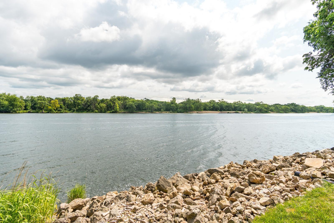
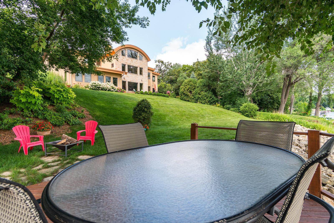
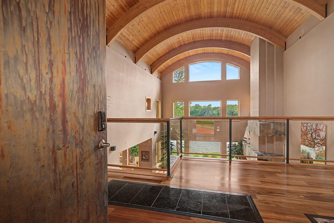
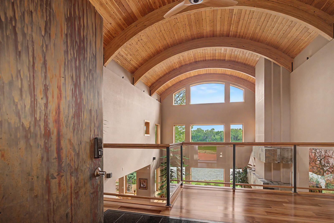
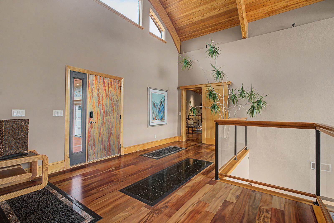
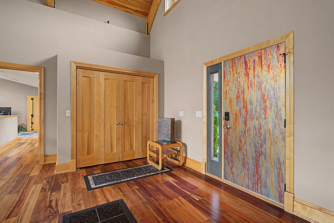
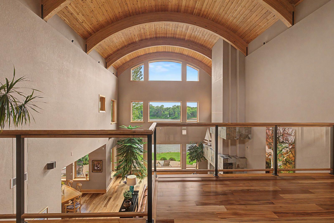
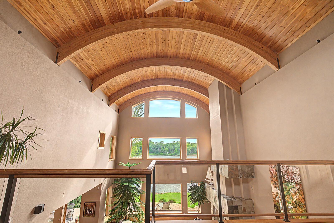
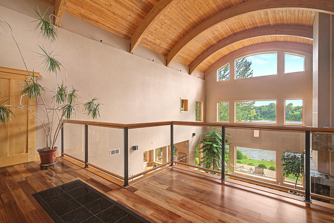
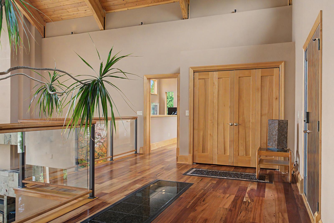
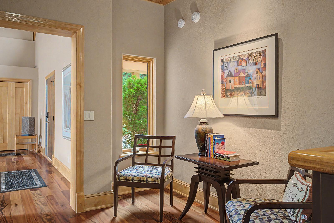
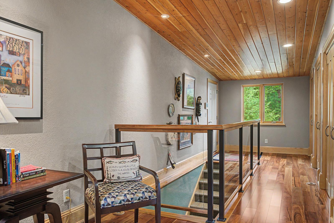
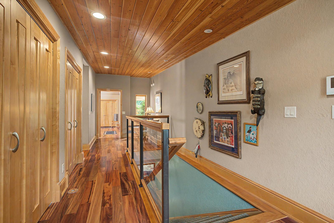
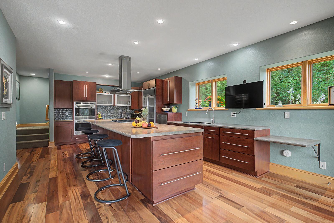
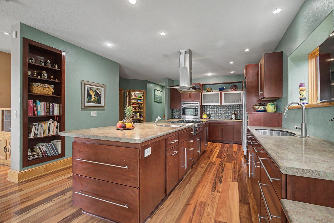
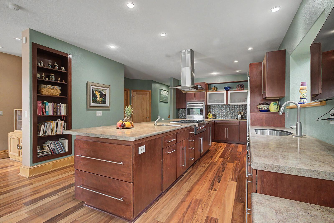
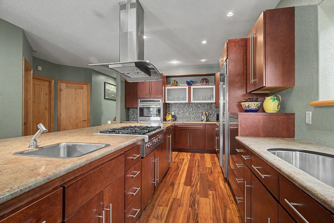
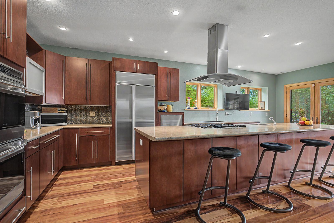
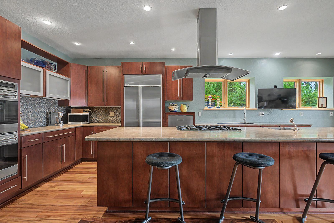
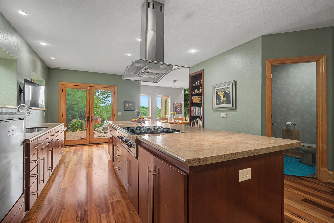
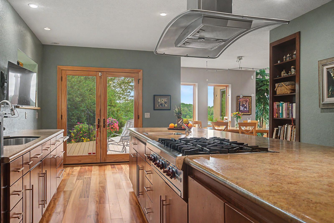
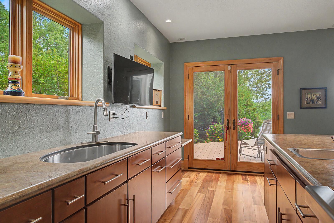
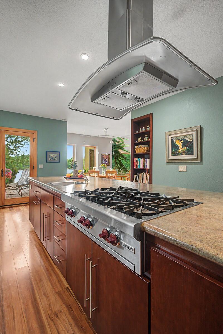
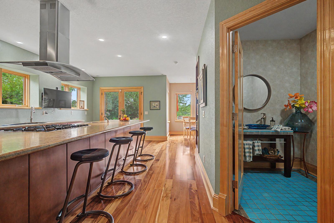
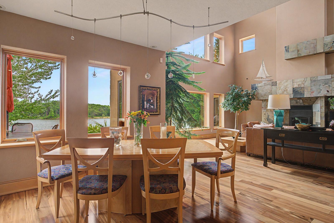
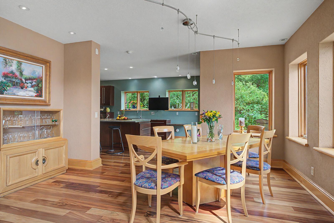
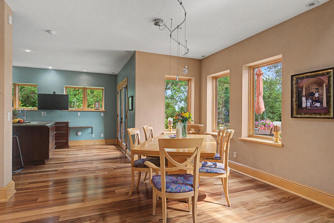
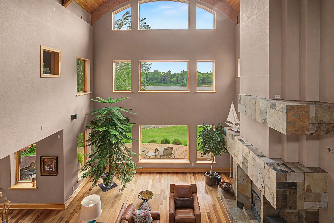
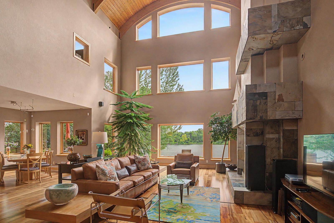
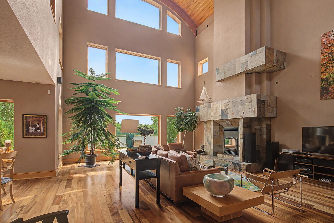
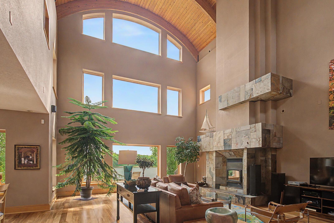
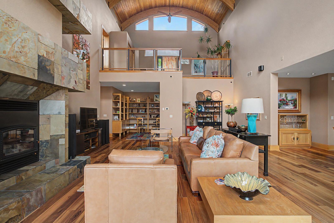
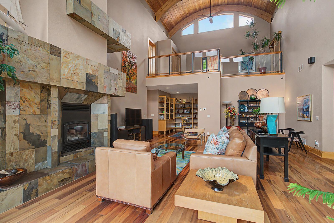
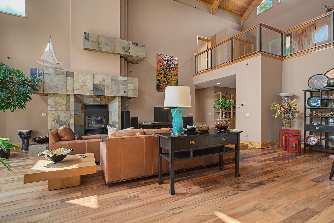
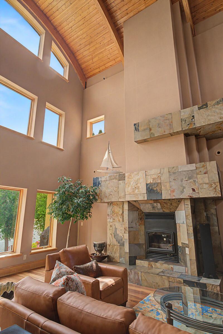
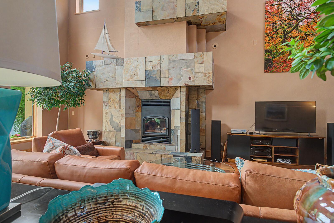
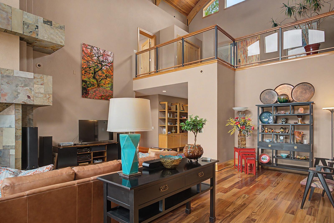
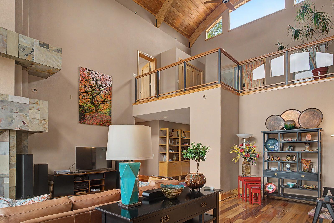
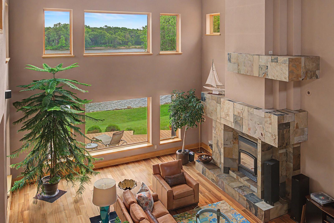
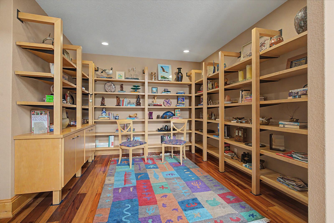
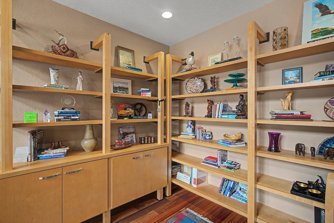
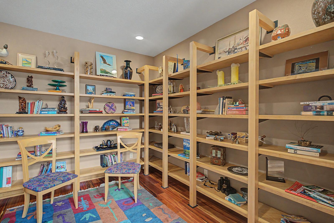
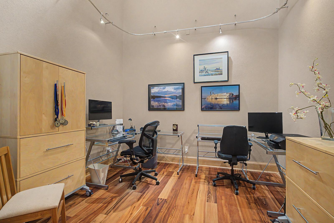
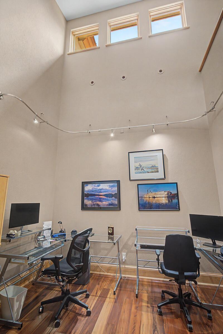
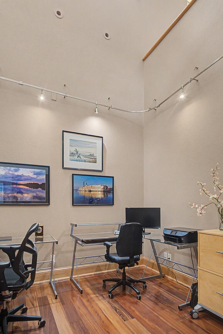
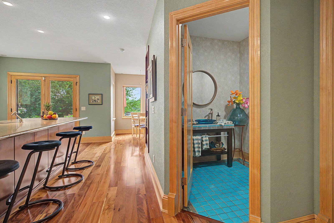
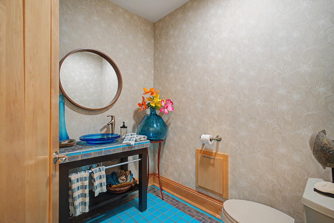
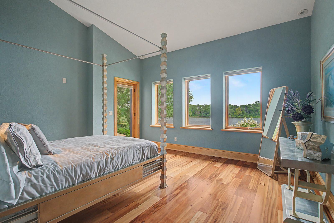
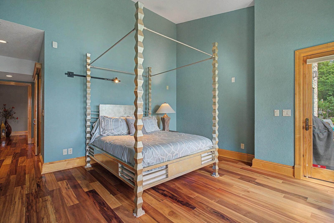
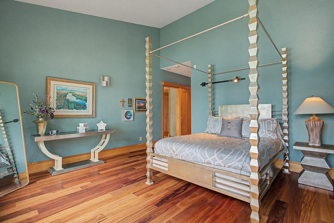
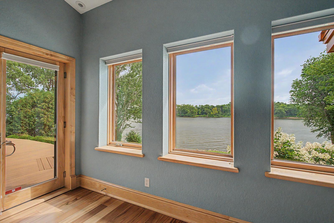
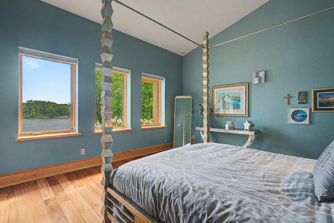
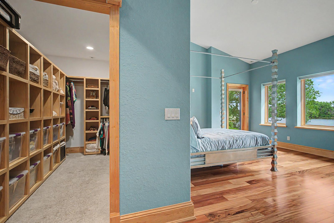
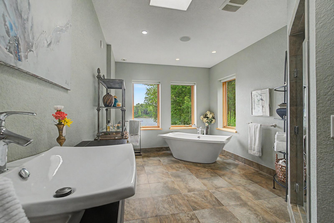
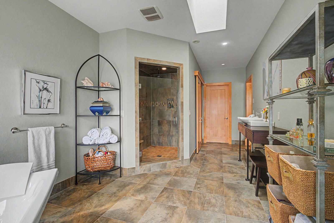
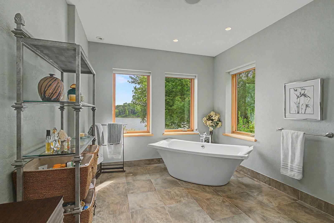
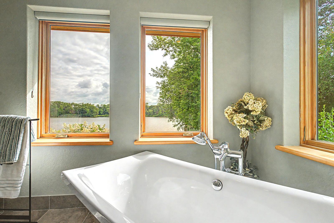
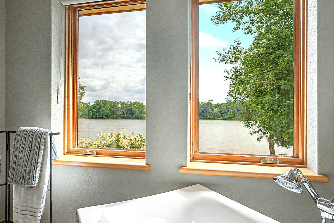
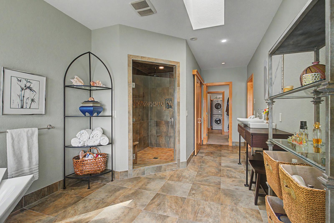
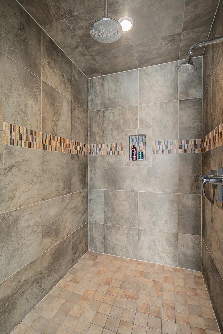
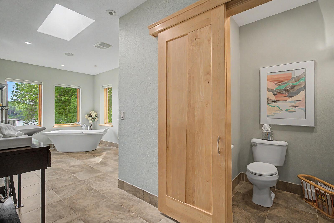
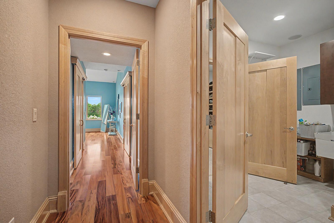
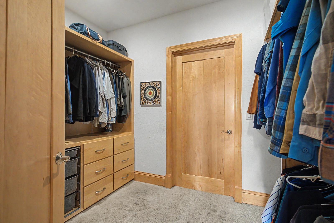
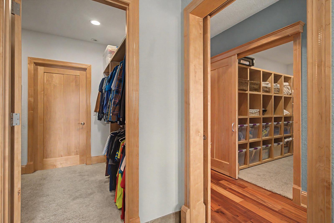
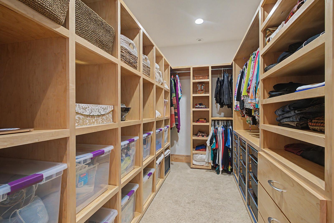
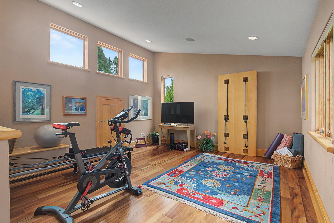
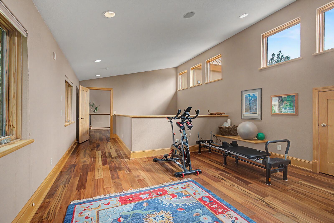
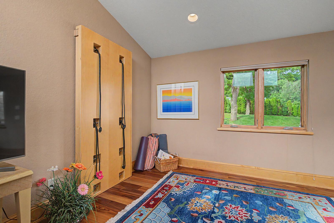
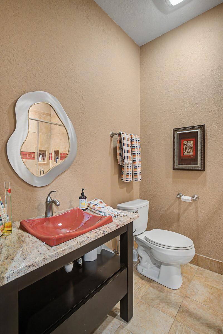
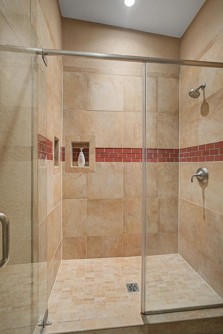
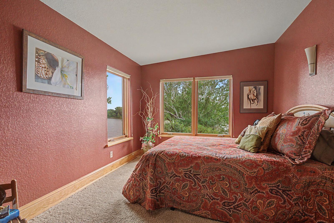
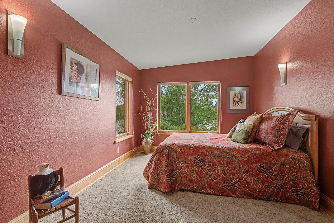
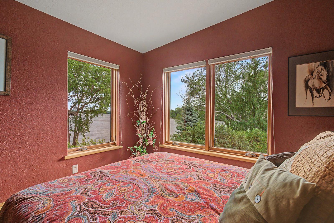
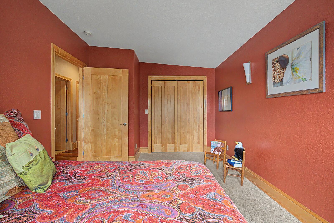
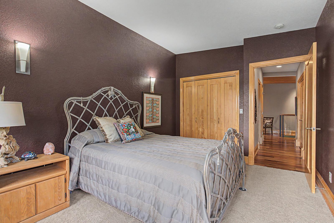
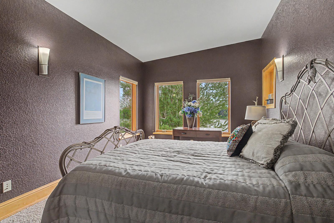
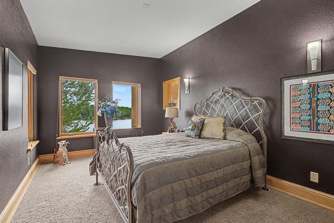
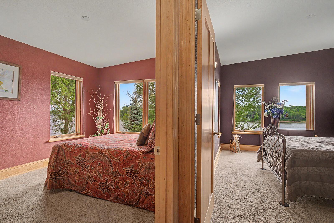
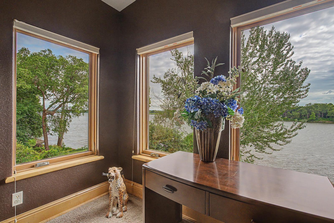
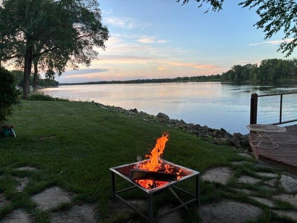
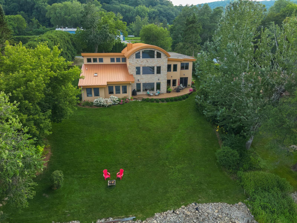
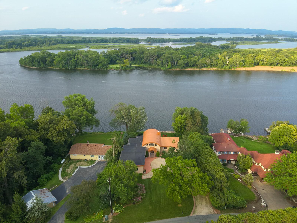
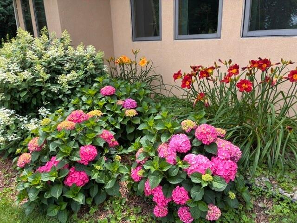
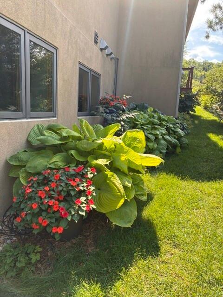
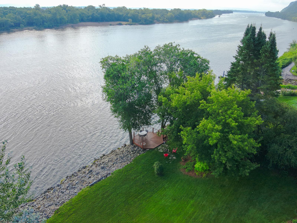
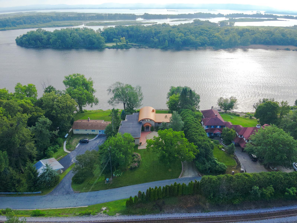
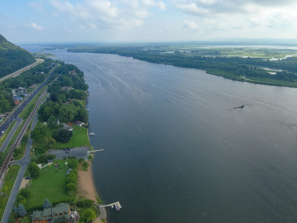
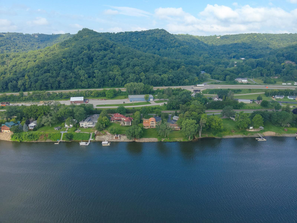
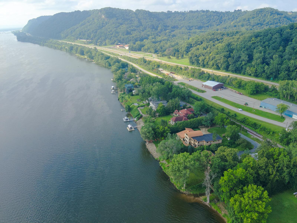
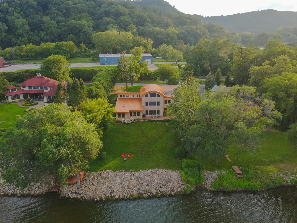
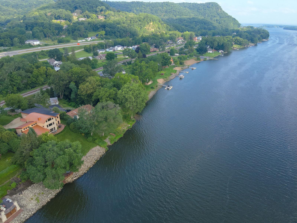
Positioned along the coveted main channel of the Mississippi River in Dresbach, Minnesota, this extraordinary custom residence was thoughtfully designed to embrace its remarkable setting while standing the test of time. Originally built in 2008 by Benson Construction, this estate is ingeniously structured so that every single riverfront room captures a panoramic, two-directional view of the water. Resting secretly on solid bedrock, this 4,500-square-foot home ensures absolutely no settling. This exceptional engineering combines with a striking exterior featuring natural stone, a Dryvit finish, and a distinctively curved steel roof. Inside, a dramatic 30-foot barrel ceiling frames a unique copper-door entry. The home features premium Brazilian Tigerwood flooring, a slate fireplace, and exquisite solid maple panel doors and millwork handcrafted by local Amish artisans. The layout offers 4 bedrooms, 2.5 bathrooms with luxury Kohler fixtures, and custom cabinetry in the library and master closets. A chef's kitchen boasts premium Diamond cherry cabinets, a Sub-Zero refrigerator/freezer, and a professional 6-burner Wolf cooktop and oven. Vehicles are housed in a deep 3-car garage finished with clean epoxy flooring. Outside, a composite circular deck overlooks approximately 110 feet of private shoreline with a private dock protected by a strategic wing dam. High-efficiency utilities feature luxurious heated hydronic concrete floors, off-peak energy electrical systems with Clearwater solar credits, a Moen Flo smart water monitor, and a reverse osmosis drinking system. The property includes landscaped butterfly gardens, low river traffic north of Dam 7, and local bike trail access. This is a residence defined not just by luxury, but by structural permanence and artistic excellence. Every element—from the raw, bedrock-anchored engineering to the meticulous Amish-crafted millwork—proves that no detail was overlooked and no compromise was made. To own this home is to inherit a masterclass in architectural integrity, offering an elite riverfront lifestyle built to endure for generations to come.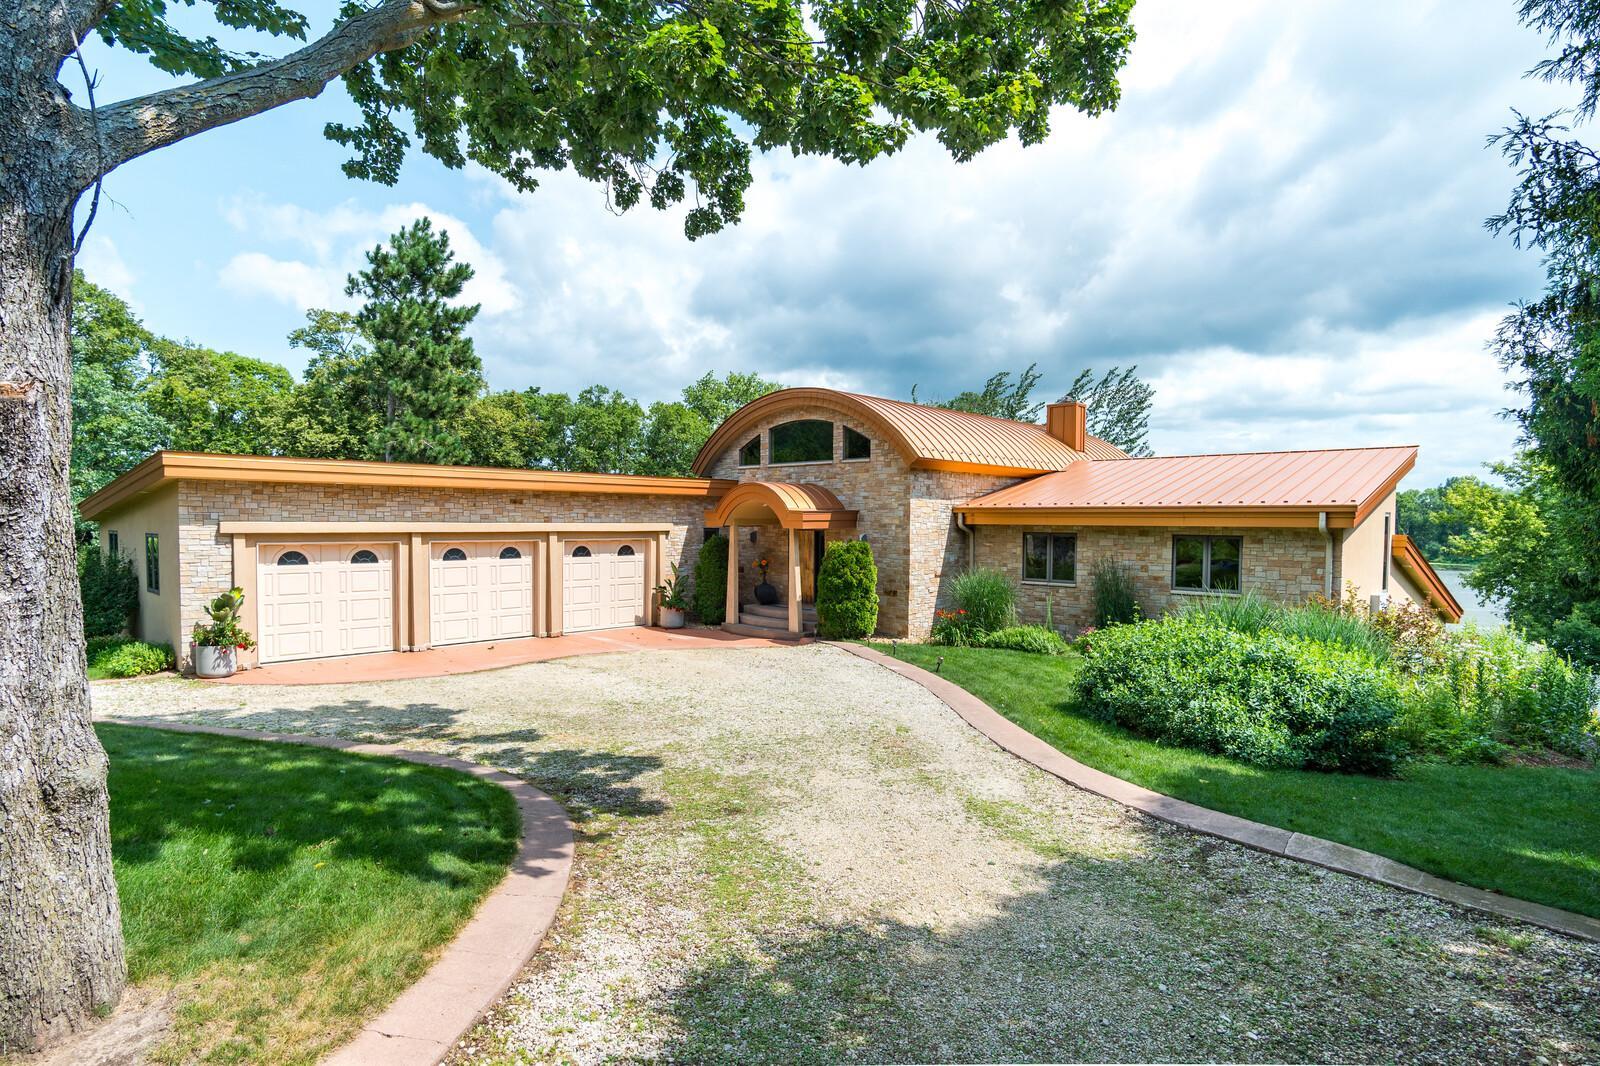








Property Information
Status: Active
Sub Type: ********
List Price: $1,800,000
MLS#: 7108534
Current Price: $1,800,000
Address: 30960 Old Mill Road, La Crescent, MN 55947
City: La Crescent
State: MN
Postal Code: 55947
Geo Lat: 43.890856
Geo Lon: -91.33967
Subdivision:
County: Winona
Property Description
Year Built: 2008
Lot Size SqFt: 22651.2
Gen Tax: 9608
Specials Inst: 0
High School: LaCrescent-Hokah
Square Ft. Source:
Above Grade Finished Area: 1546
Below Grade Finished Area: 2964
Below Grade Unfinished Area:
Total SqFt.: 4510
Style: Array
Total Bedrooms: 4
Total Bathrooms: 3
Total Full Baths: 2
Garage Type:
Garage Stalls: 3
Waterfront:
Property Features
Exterior:
Roof:
Foundation:
Lot Feat/Fld Plain: Array
Interior Amenities:
Inclusions: ********
Exterior Amenities:
Heat System:
Air Conditioning:
Utilities: