


Property Listing
Description
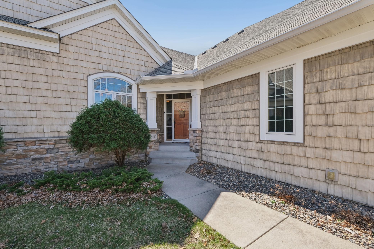
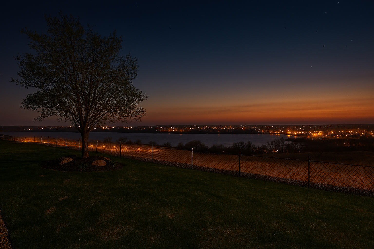
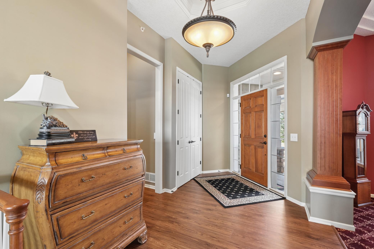
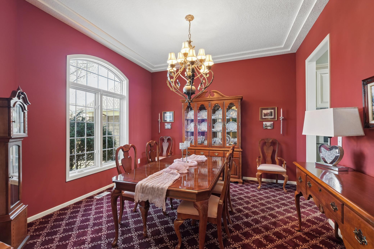
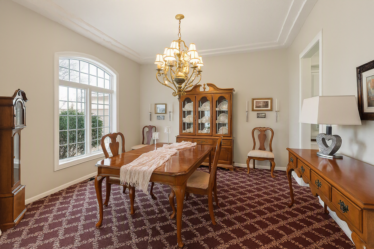
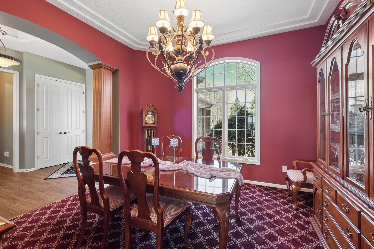
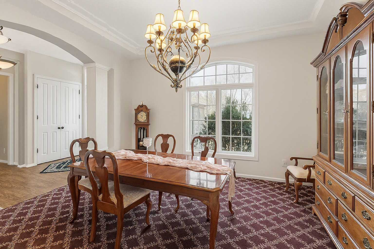
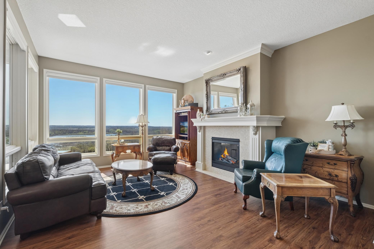
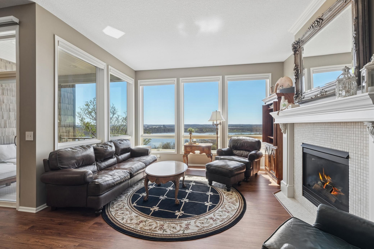
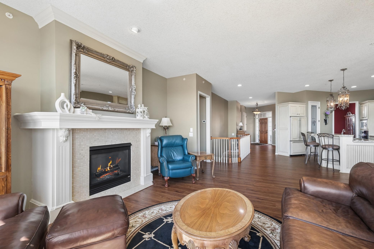
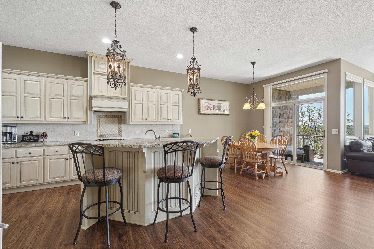
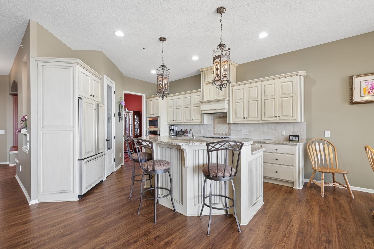
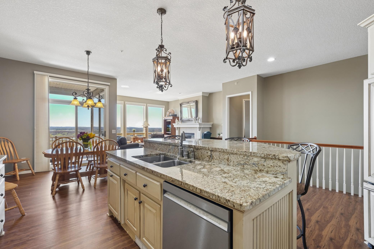
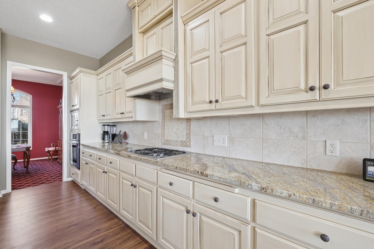
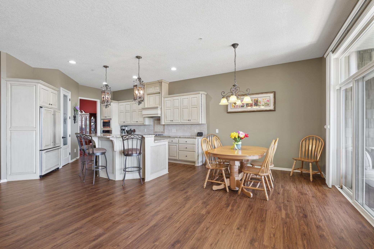
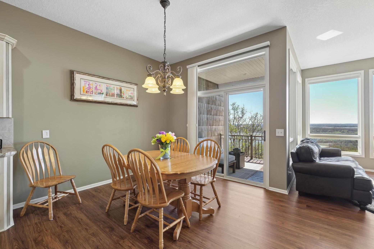
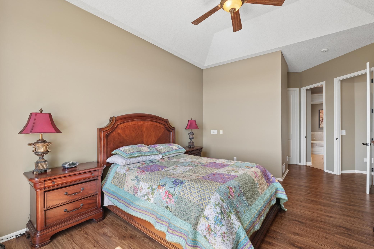
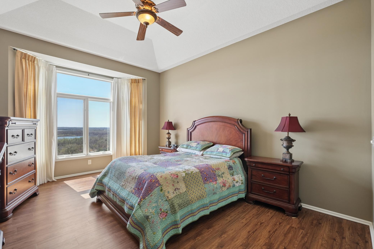
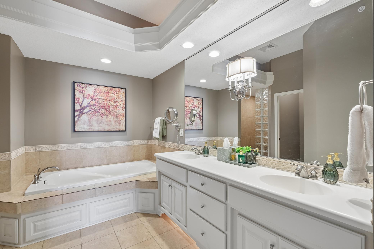
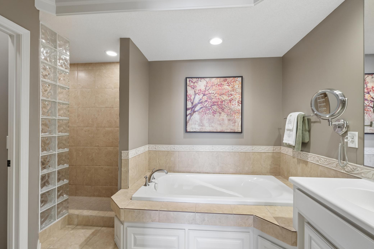
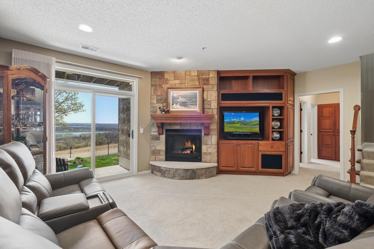
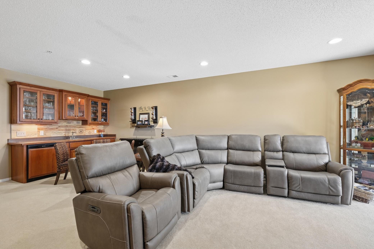
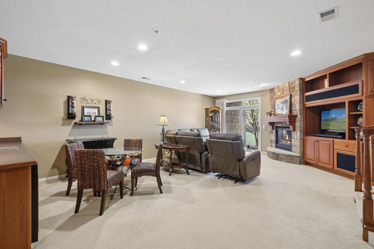
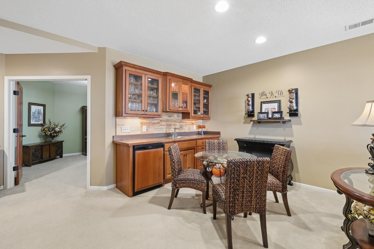
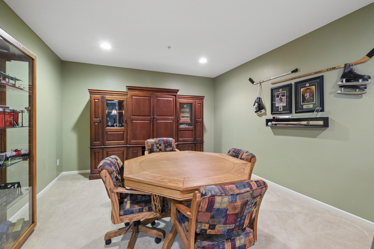
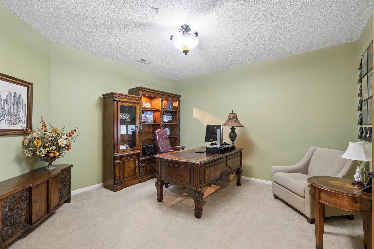
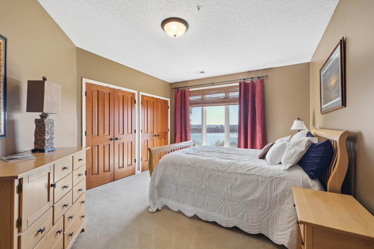
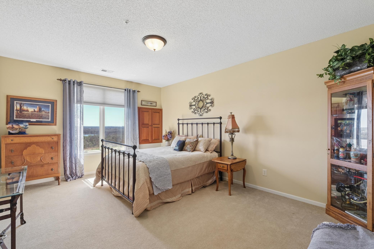
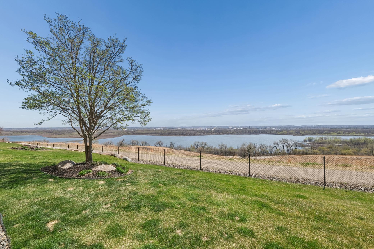
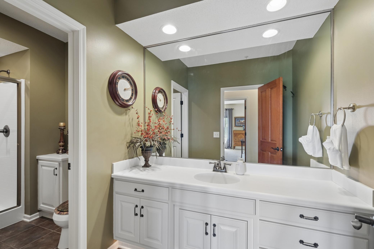
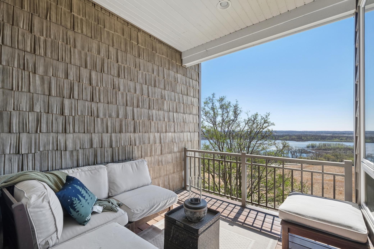
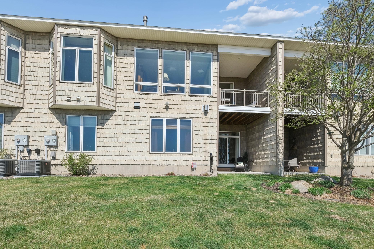
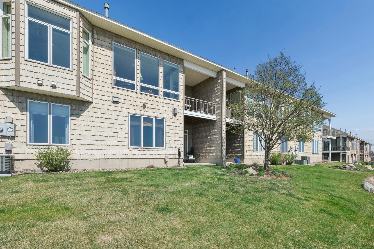
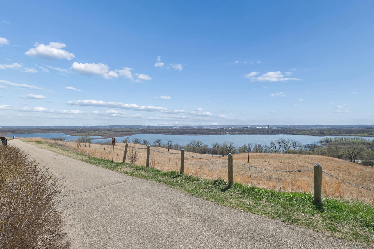
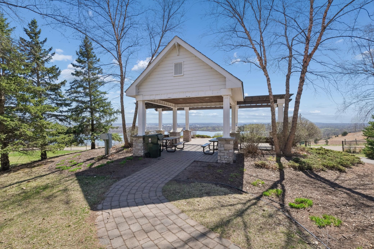
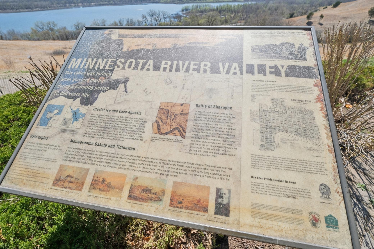
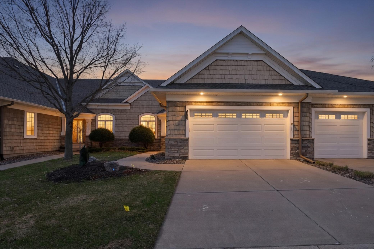
Distinctive Former Model Home | Exceptional River Valley Views | Refined One-Level Living Experience the rare opportunity to own a former model home in the highly sought-after Indigo community, where thoughtful design, elevated finishes and breathtaking Minnesota River Valley views come together. From the moment you enter, this beautifully appointed residence feels distinctly different—open, sophisticated and designed for effortless everyday living and entertaining. At the center of the home is an impressive gourmet kitchen featuring a generously sized center island with abundant seating and workspace, creating the perfect gathering place for casual mornings, entertaining or enjoying dinner with friends. The kitchen flows seamlessly into the spacious dining and living areas, where expansive windows showcase beautiful views and bring an abundance of natural light into the home. New flooring adds a fresh, contemporary feel and complements the home’s timeless design. The spacious primary suite provides a private retreat with an elegant ensuite bath and generous closet space, while additional bedrooms offer flexibility for guests, a home office or a variety of lifestyle needs. With approximately 3,556 square feet, this residence offers exceptional scale and an inviting floor plan with the comfort and convenience of main-level living. As the former model, the home was designed to showcase the best of the community—and it continues to do so today. Enjoy the serenity of the Indigo setting while remaining conveniently close to Eden Prairie’s exceptional shopping, dining, parks, trails and amenities. A truly special residence offering the combination of model-home distinction, beautiful updates, a remarkable kitchen, and spectacular river valley views—an opportunity not to be missed.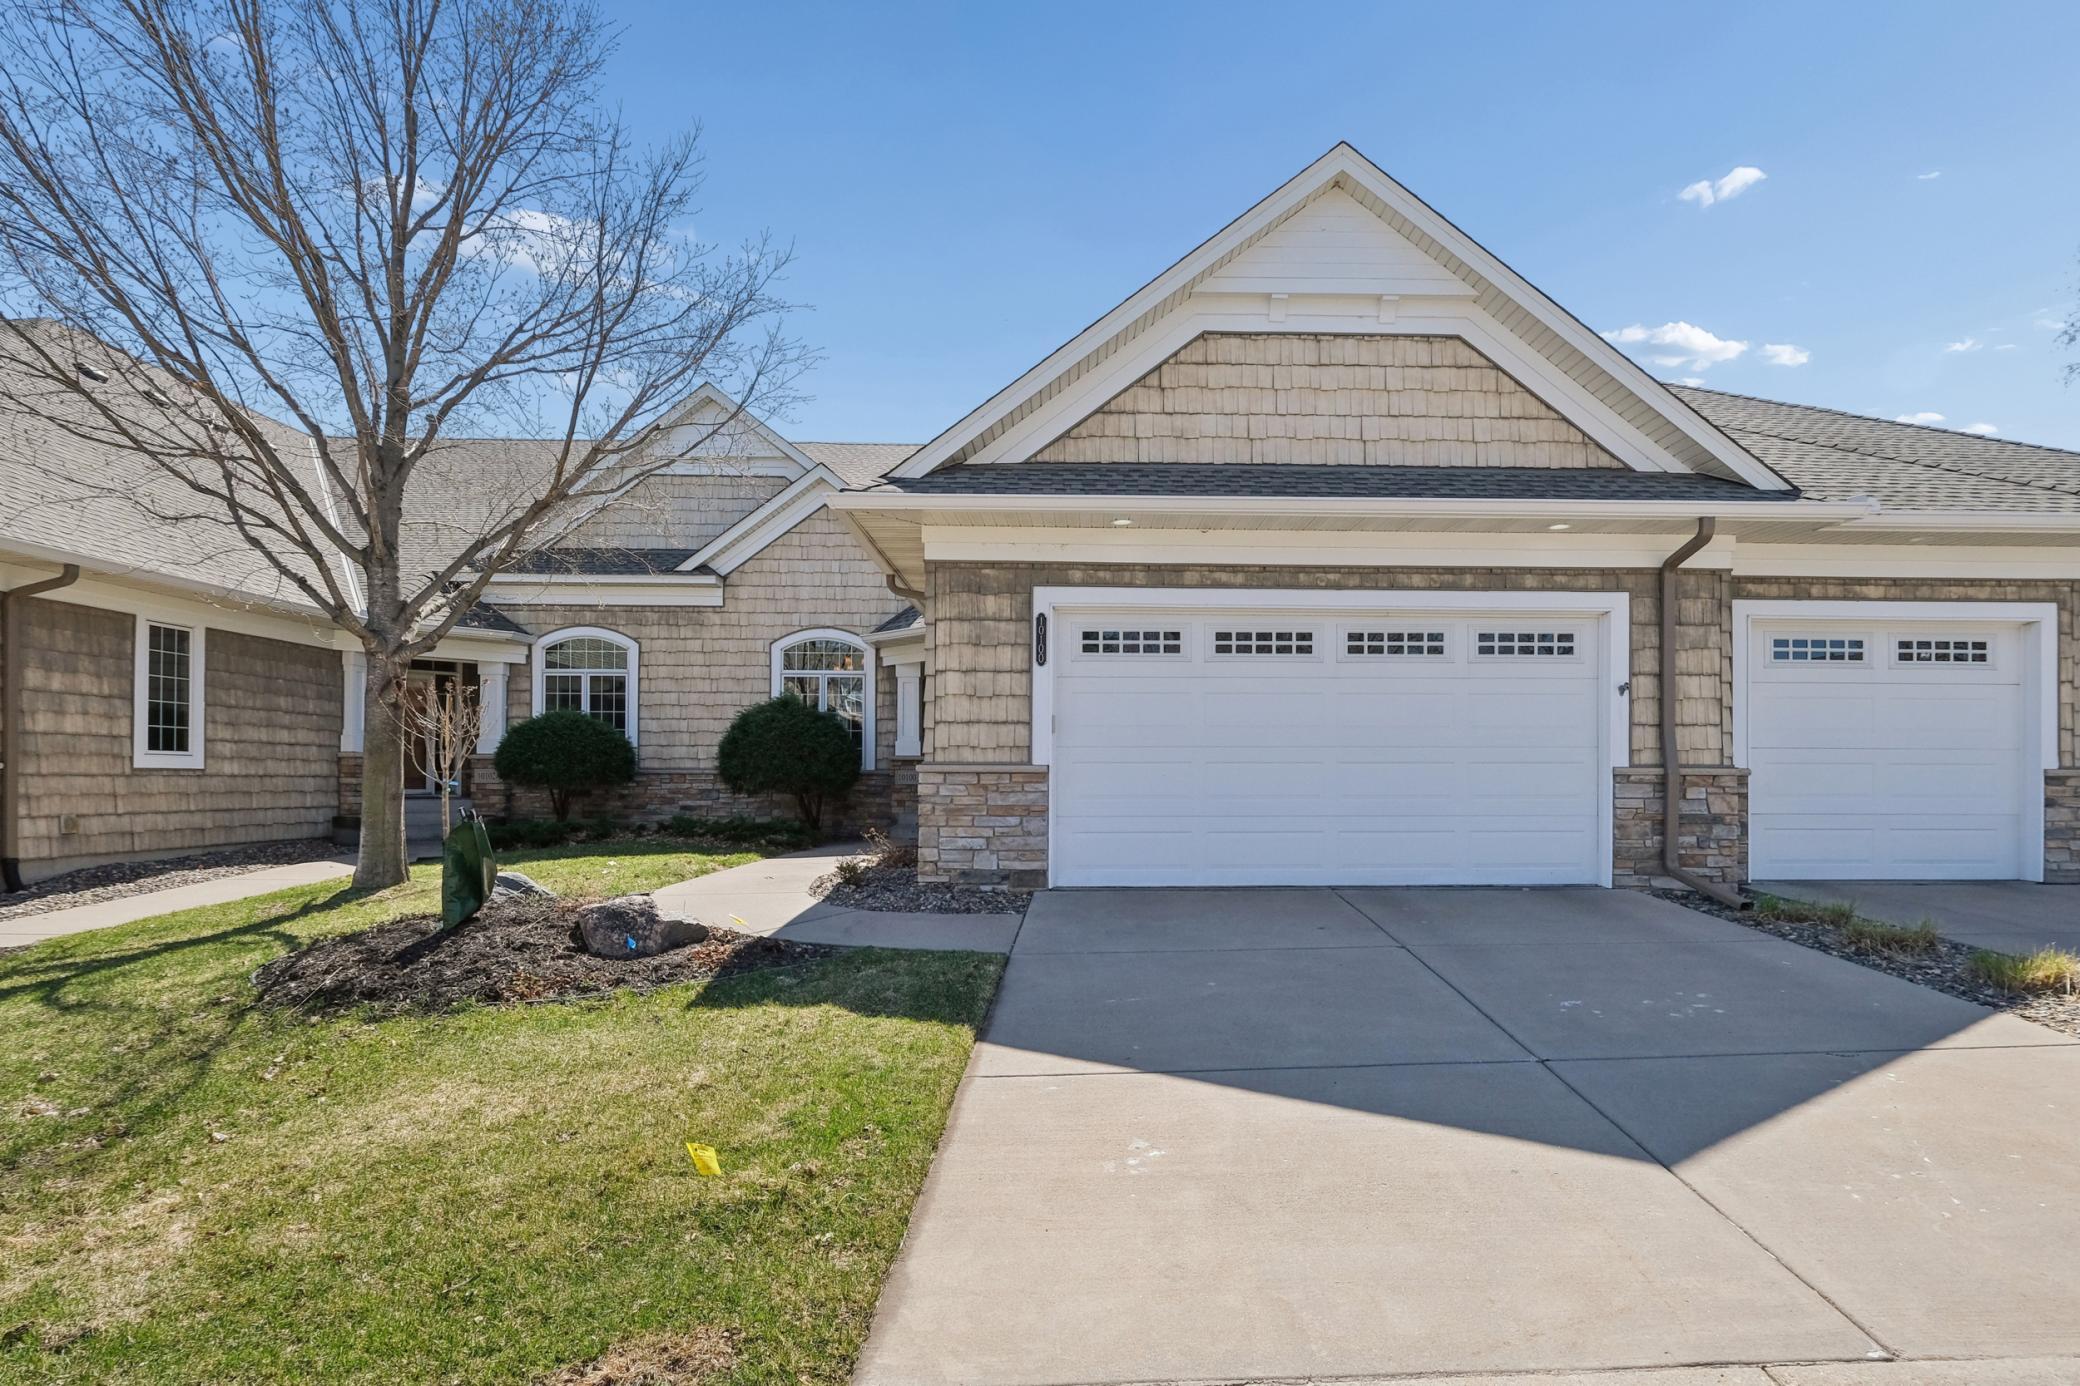

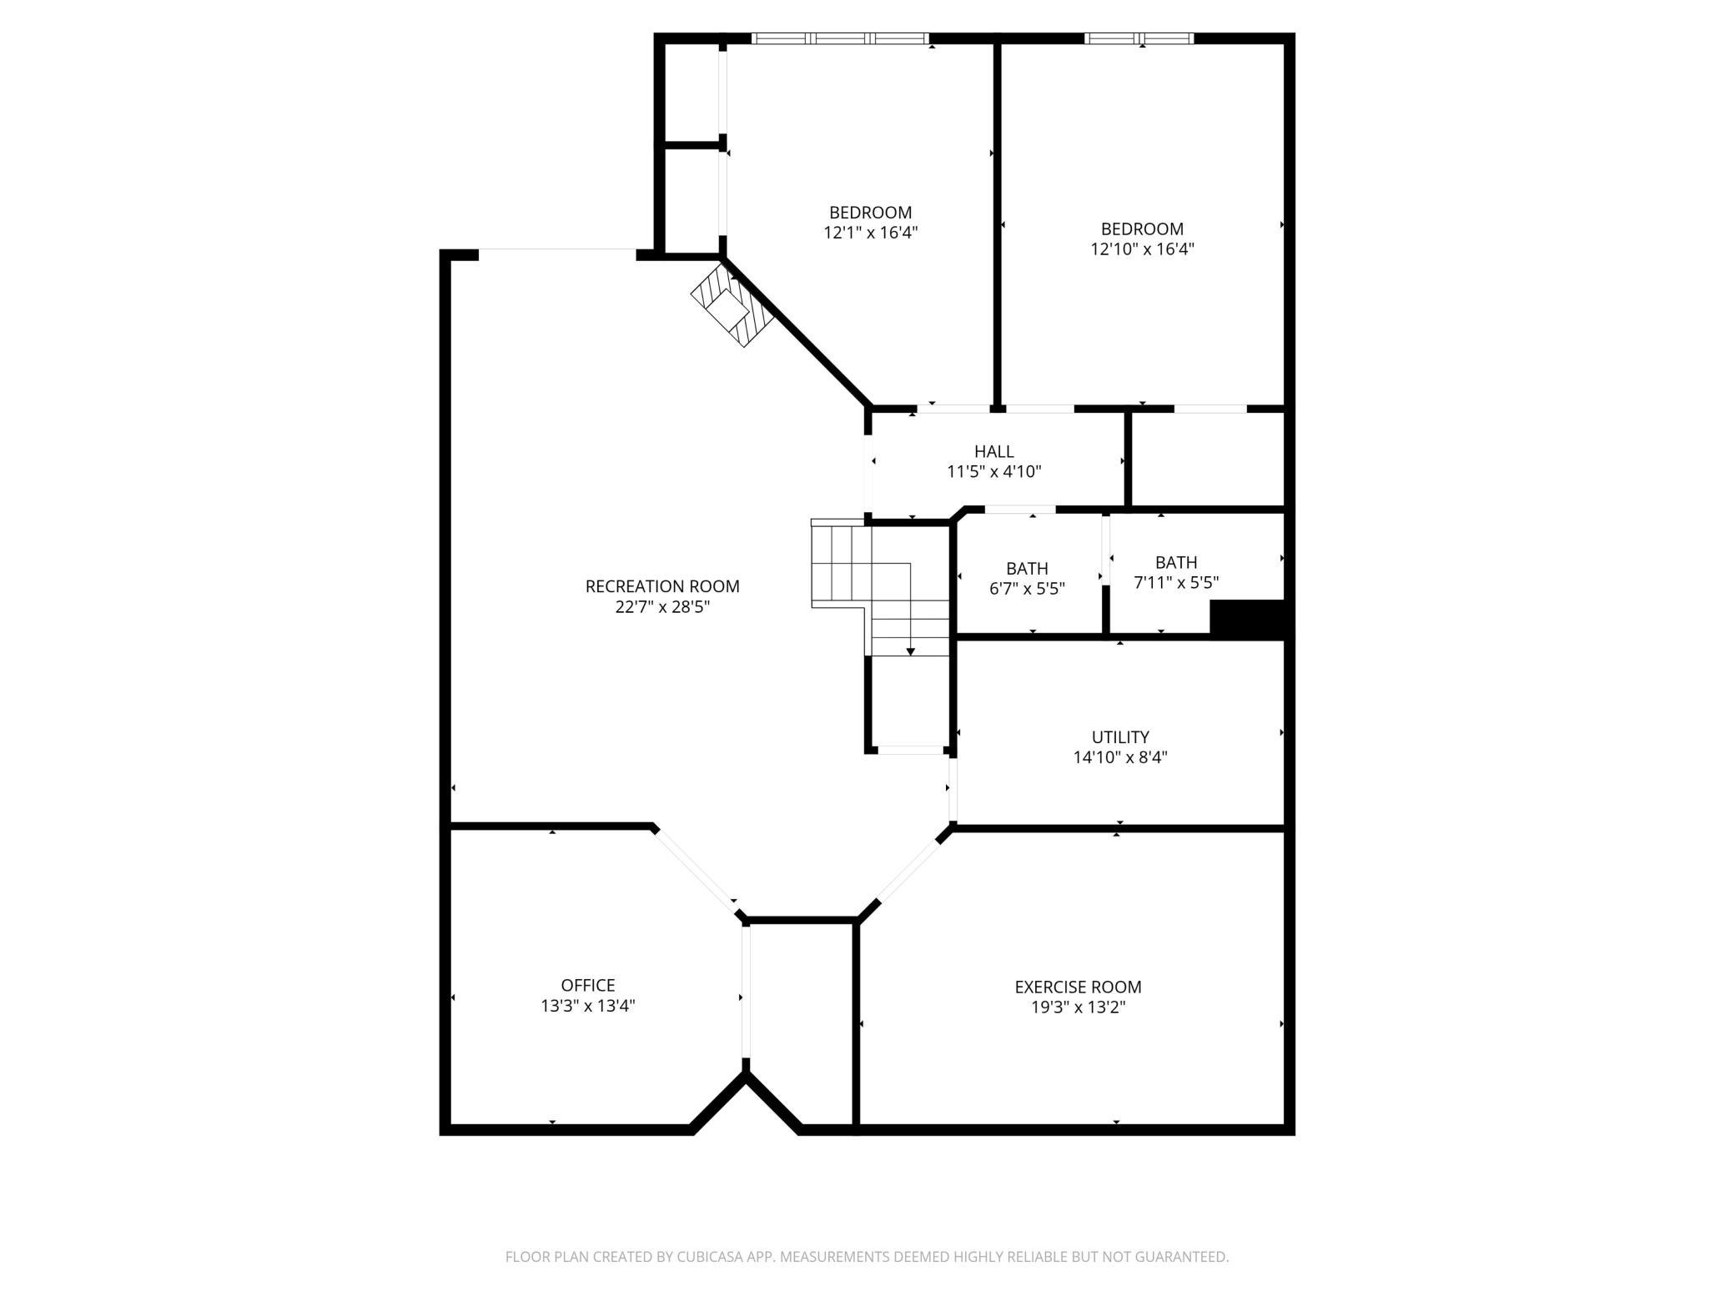
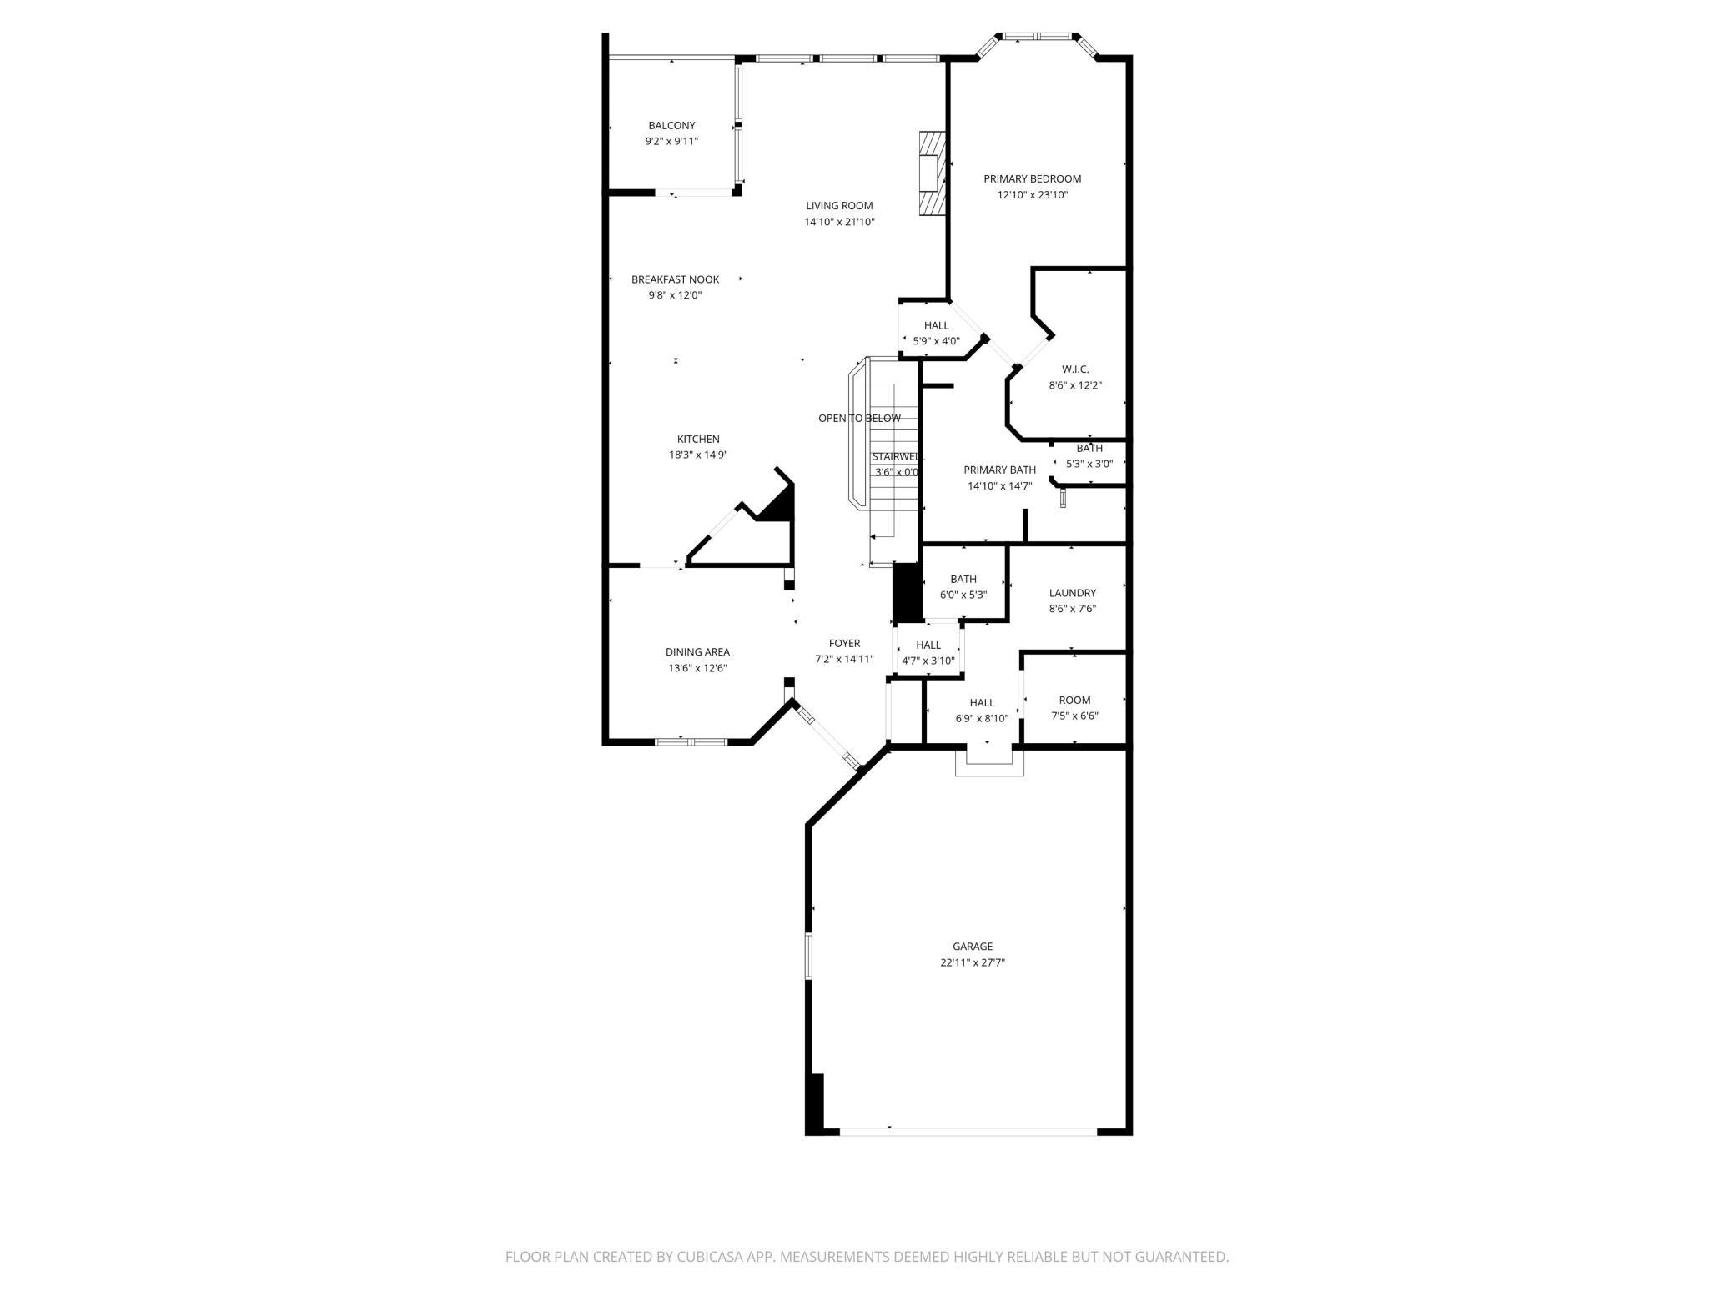
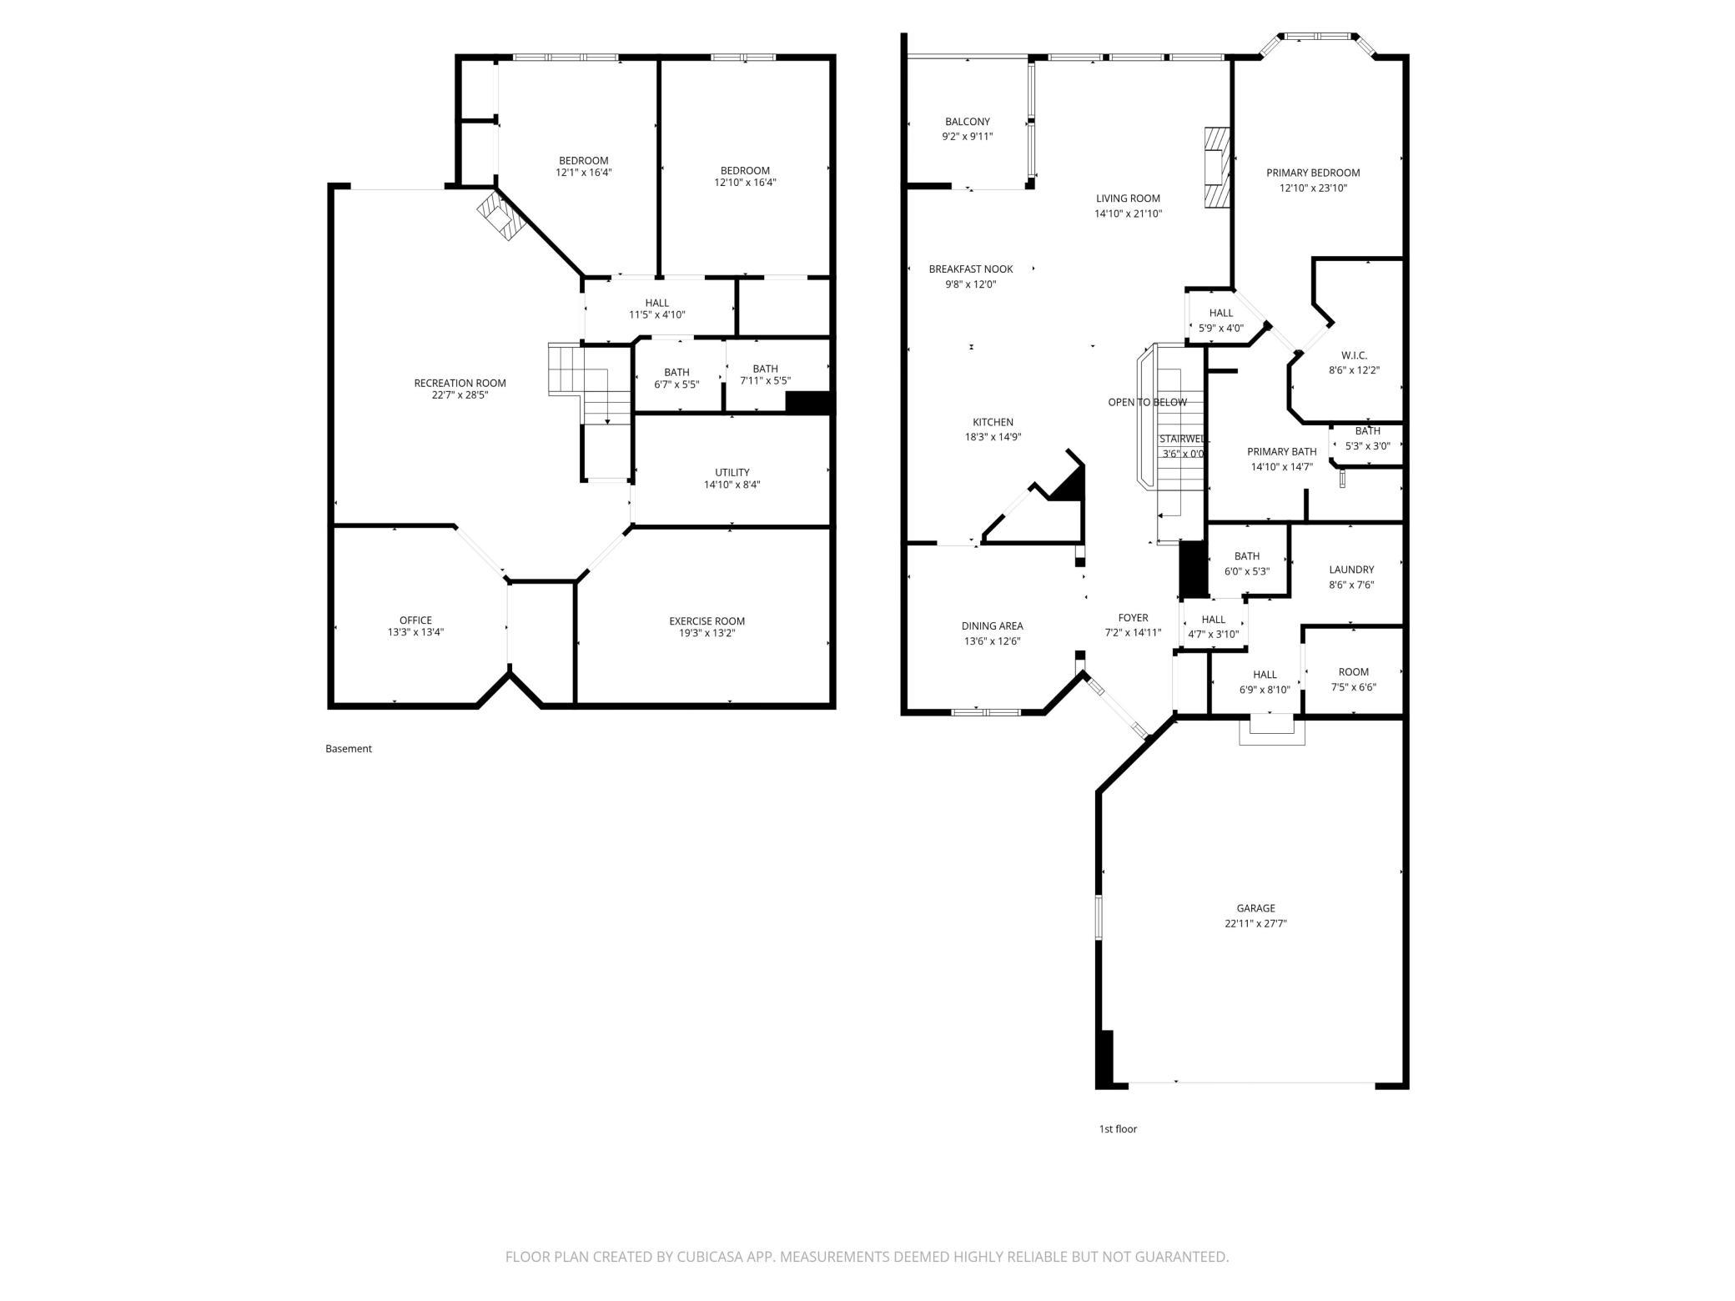
Property Information
Status: Active
Sub Type: ********
List Price: $824,900
MLS#: 7109276
Current Price: $824,900
Address: 10100 Indigo Drive, Eden Prairie, MN 55347
City: Eden Prairie
State: MN
Postal Code: 55347
Geo Lat: 44.820667
Geo Lon: -93.471117
Subdivision: Eagle Ridge At Hennepin Village 4
County: Hennepin
Property Description
Year Built: 2005
Lot Size SqFt: 5227.2
Gen Tax: 10398
Specials Inst: 0
High School: Eden Prairie
Square Ft. Source:
Above Grade Finished Area: 1865
Below Grade Finished Area: 1691
Below Grade Unfinished Area:
Total SqFt.: 3557
Style: Array
Total Bedrooms: 3
Total Bathrooms: 3
Total Full Baths: 1
Garage Type:
Garage Stalls: 2
Waterfront: Grass Lake (27013500)
Property Features
Exterior:
Roof:
Foundation:
Lot Feat/Fld Plain:
Interior Amenities:
Inclusions:
Exterior Amenities:
Heat System:
Air Conditioning:
Utilities: