


Property Listing
Description

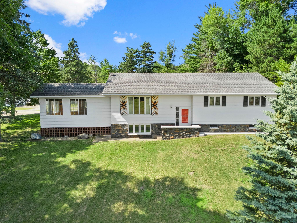
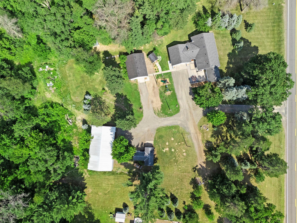
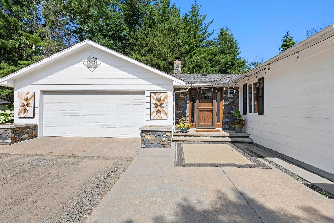
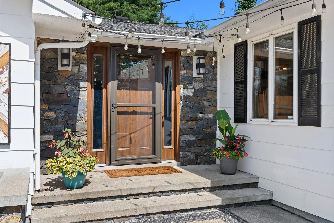
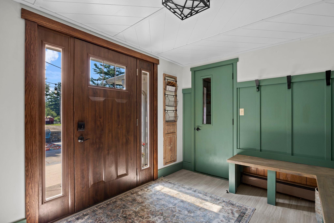
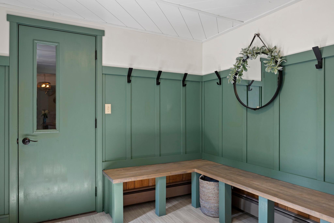
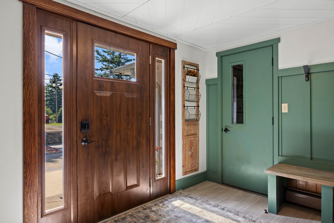
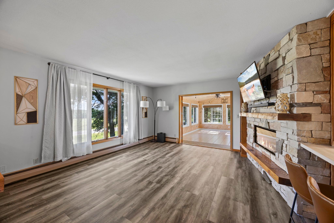
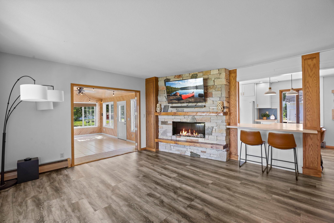
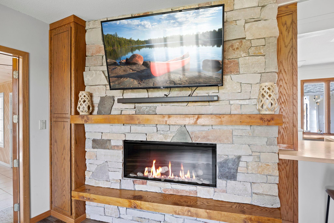
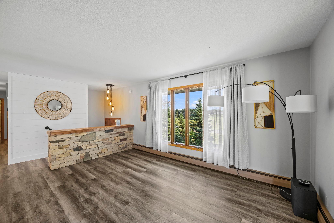
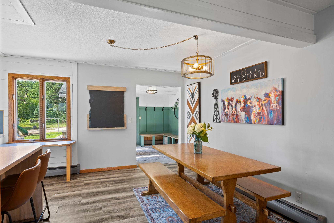
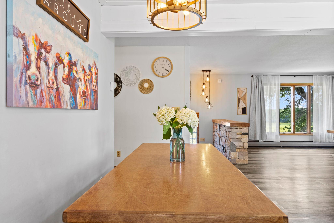
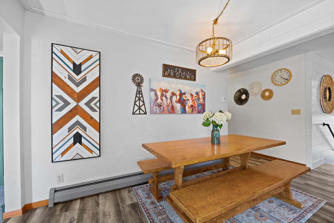
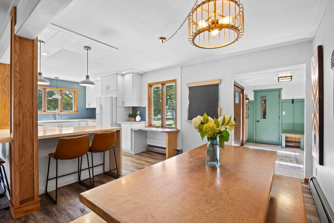
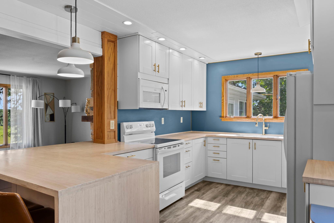
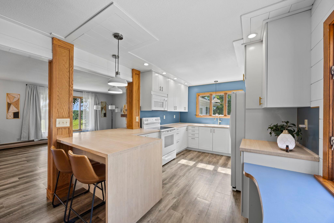
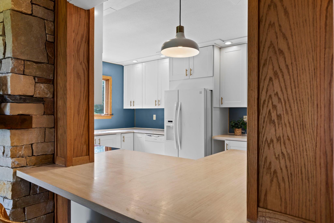
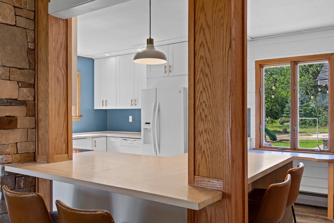
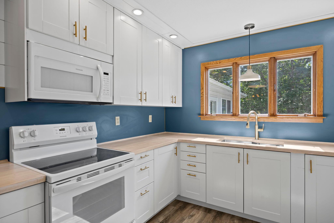
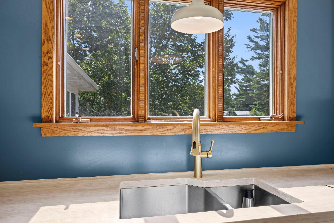
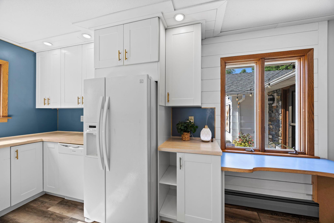
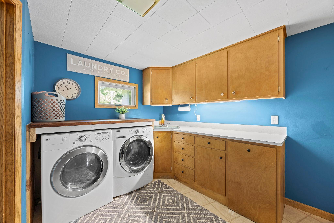
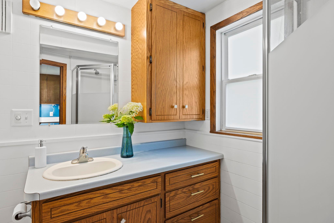
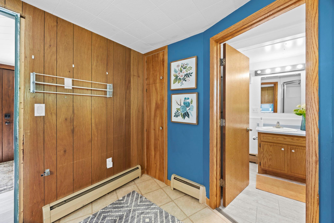
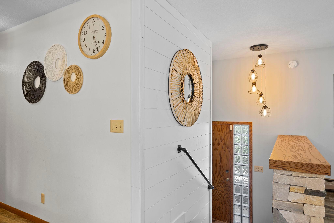
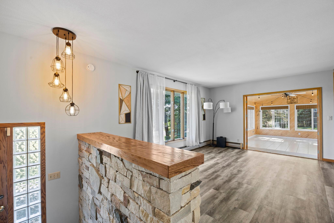
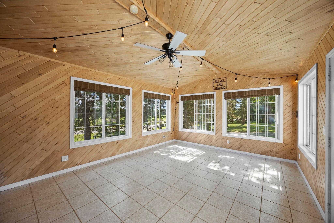
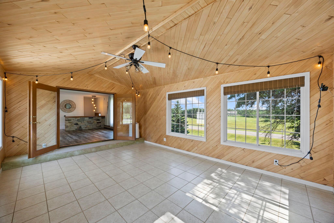
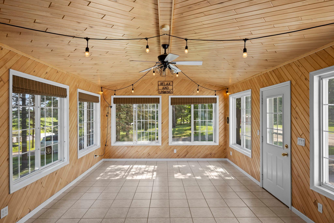
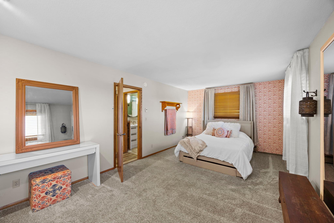
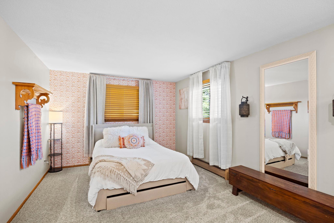
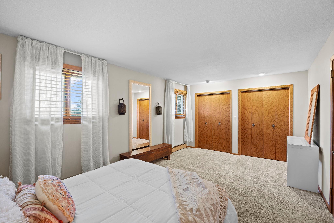
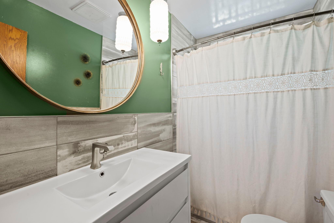
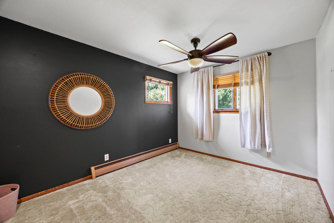
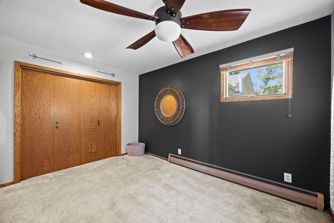
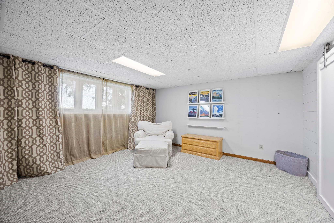
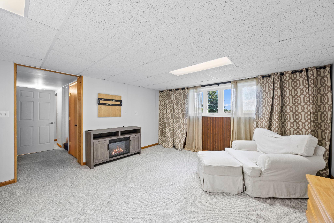

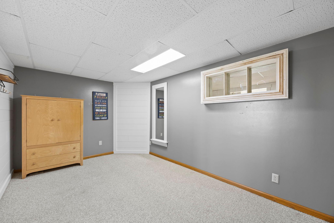
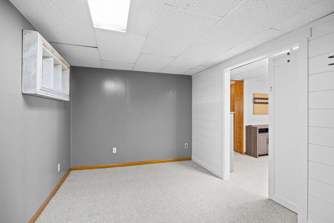
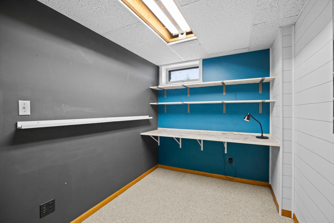
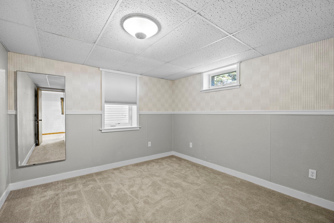
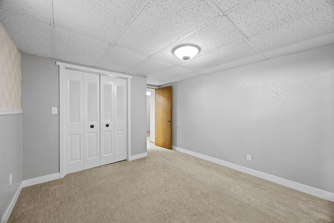
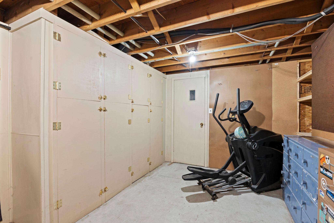
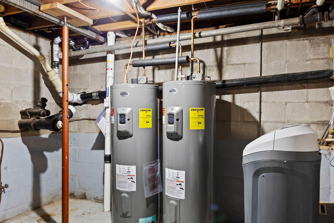
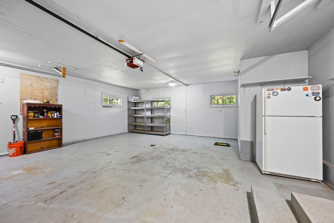
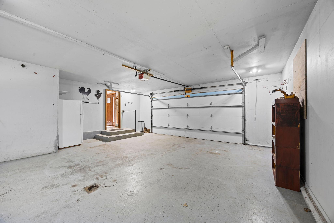
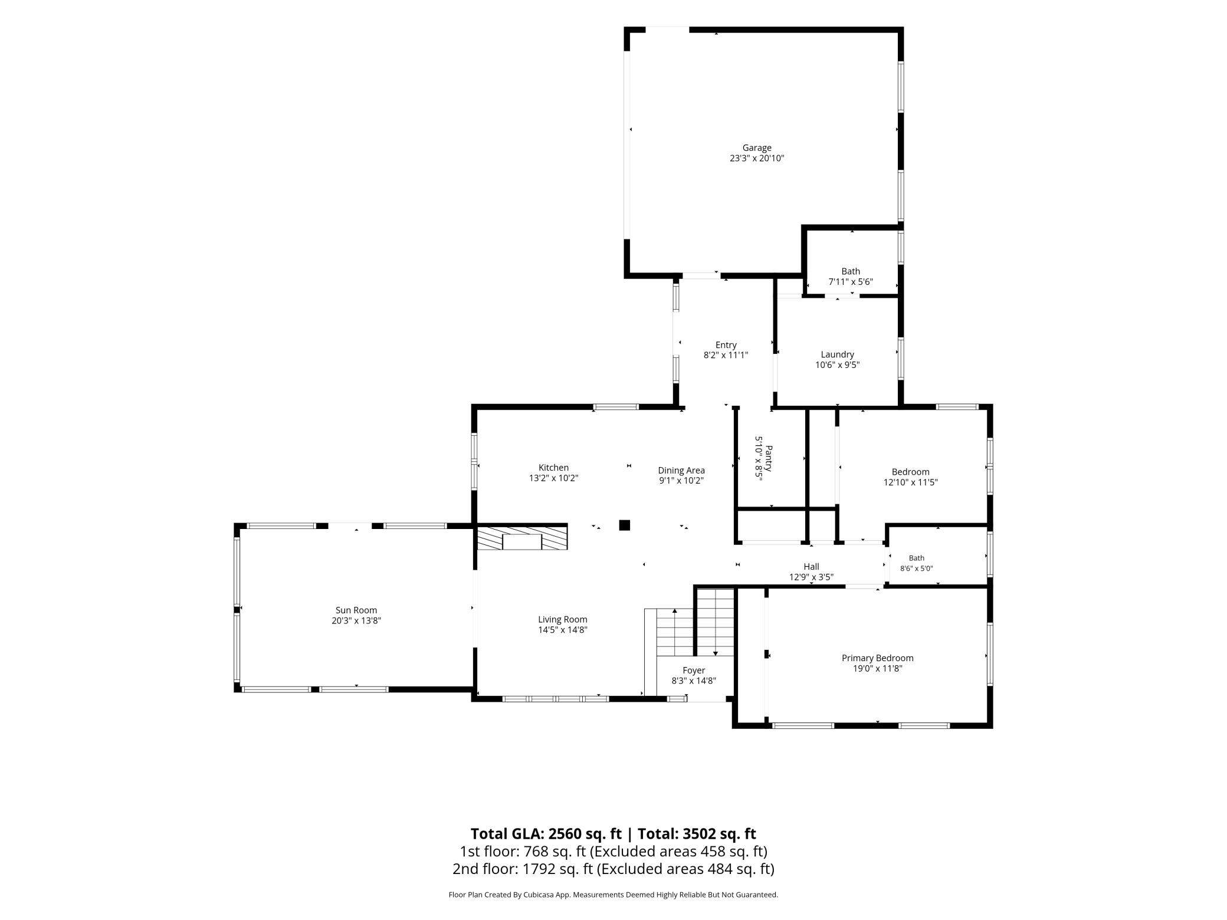
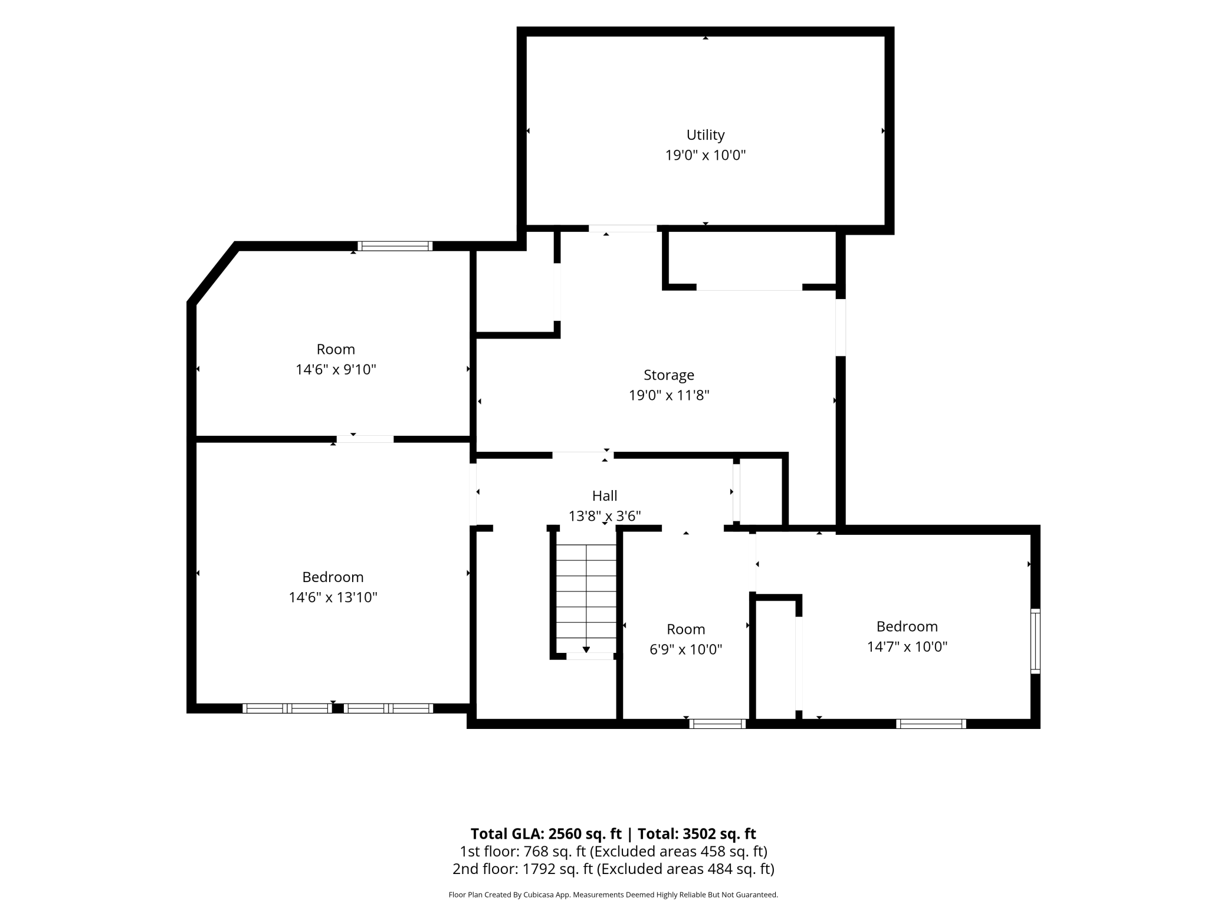
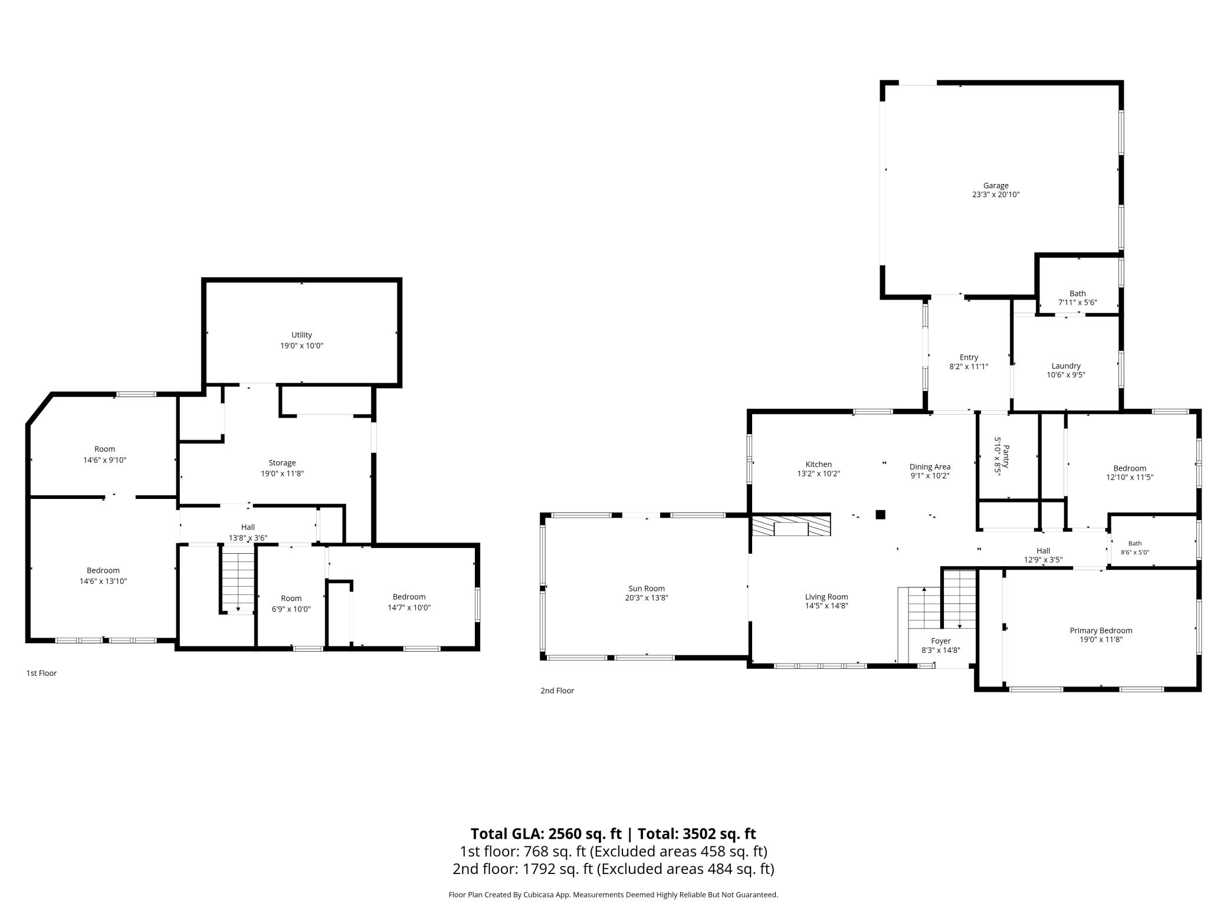
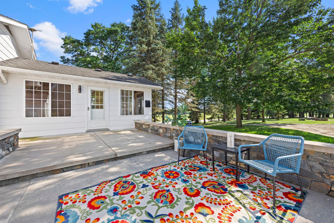
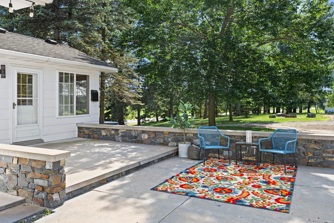
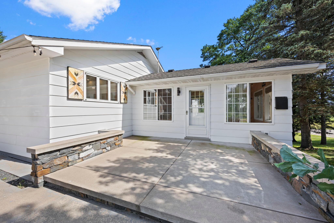
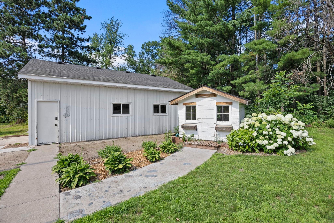
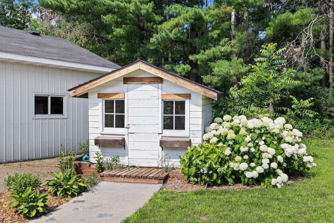
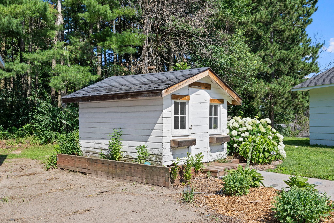
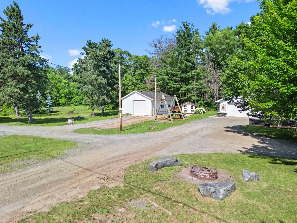
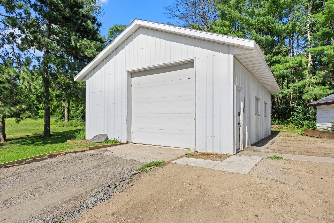
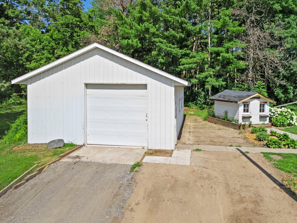
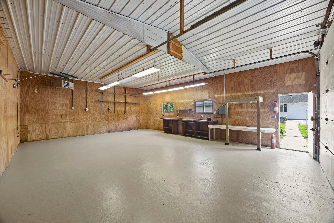
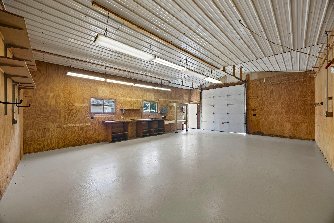
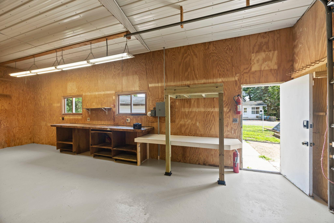
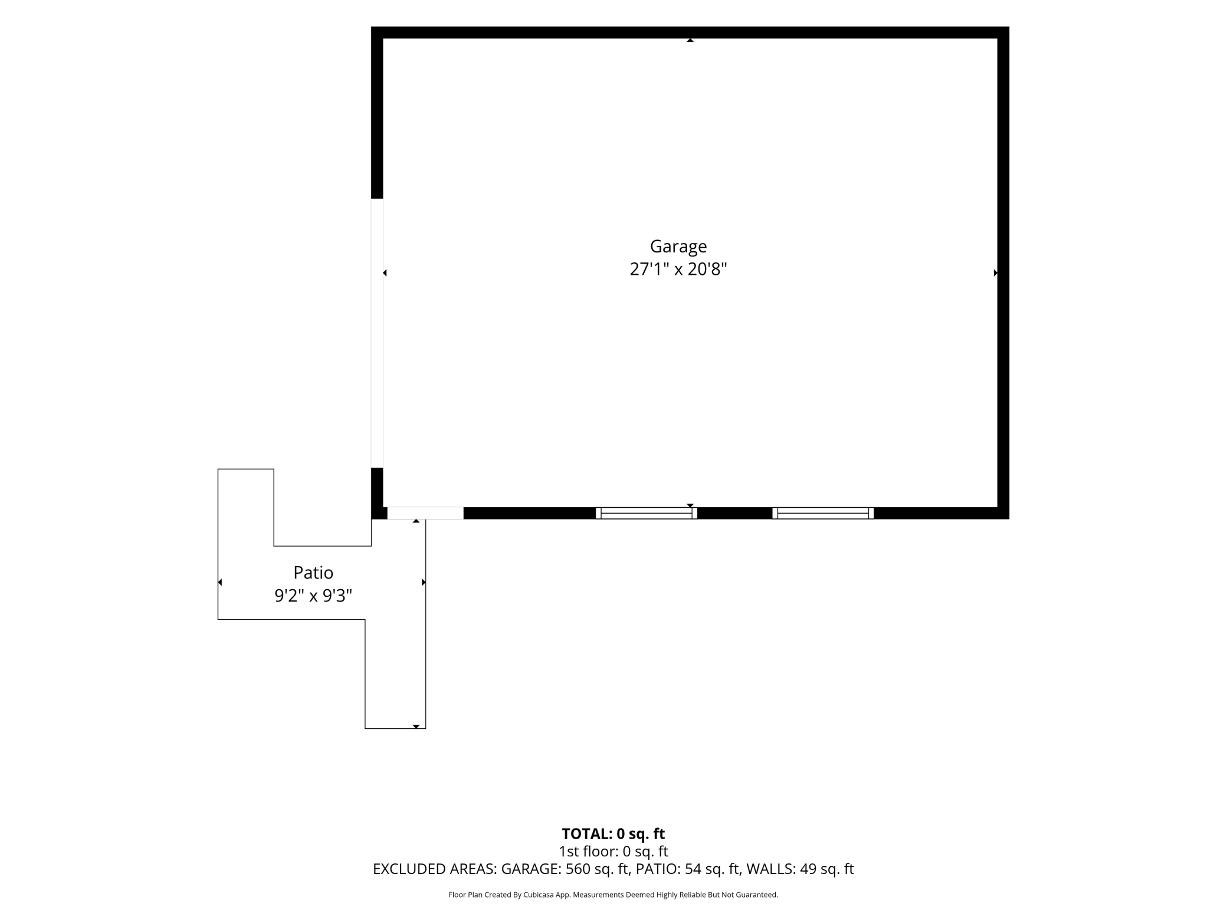
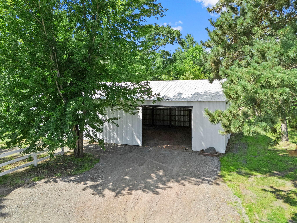
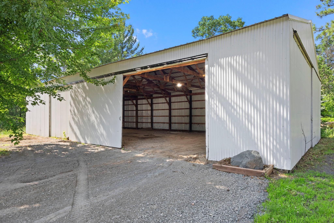
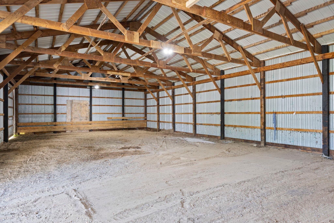
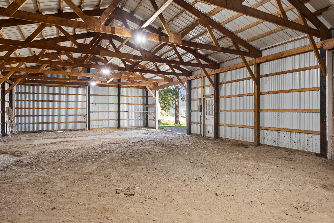
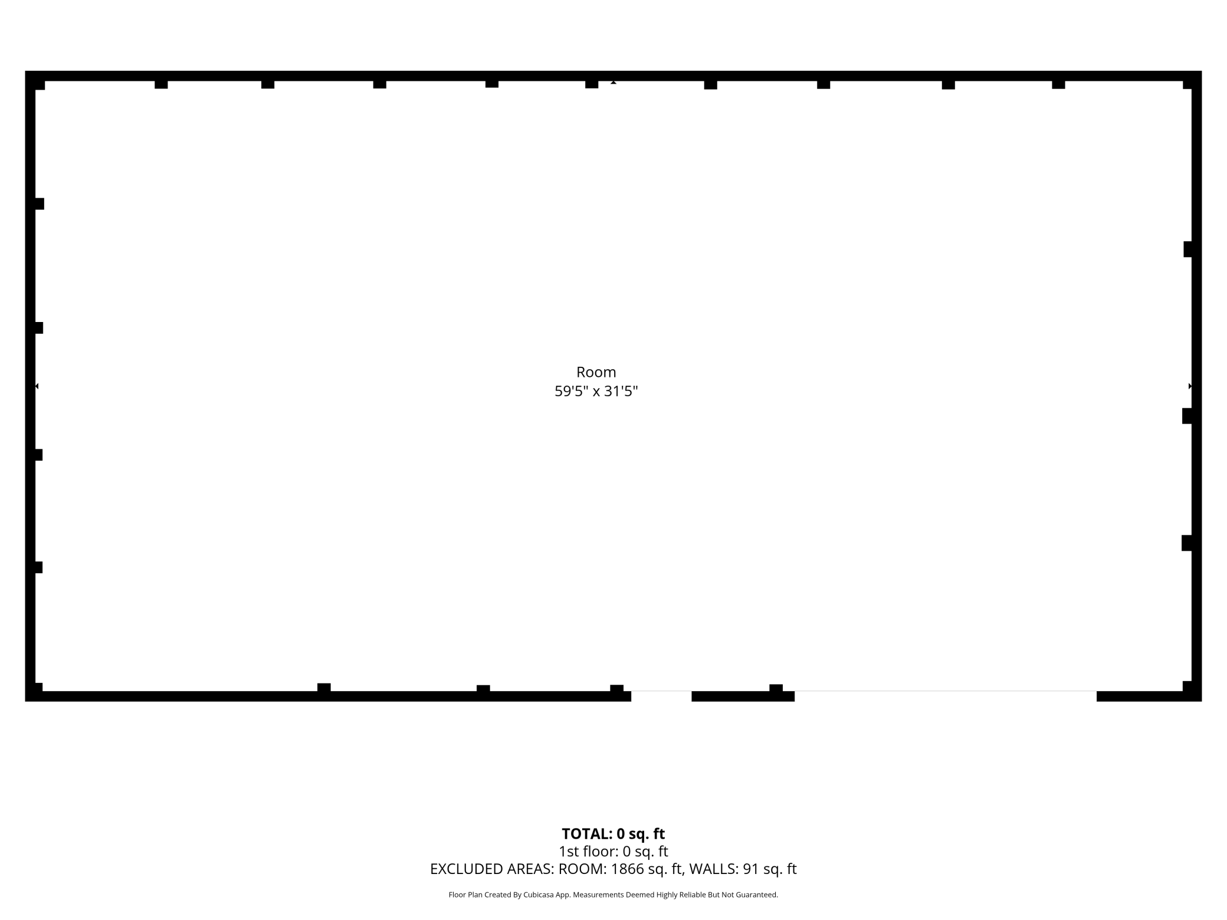
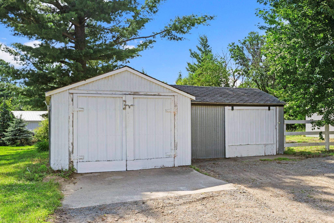
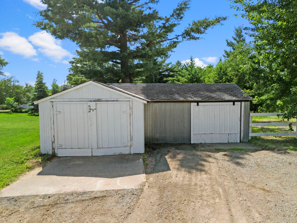
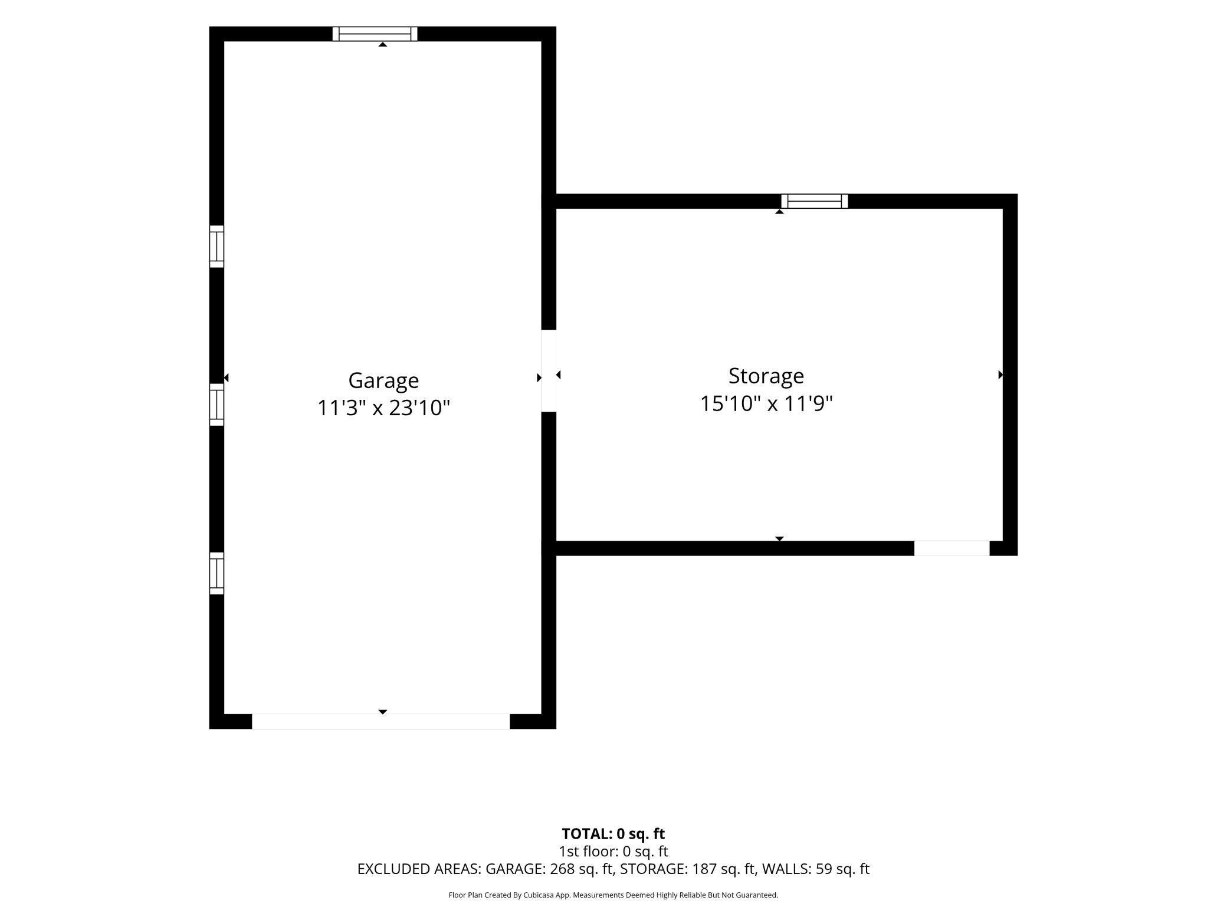
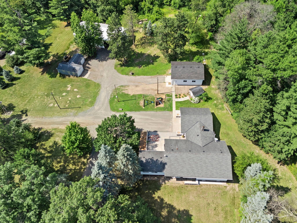
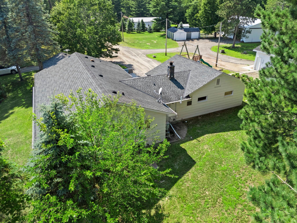
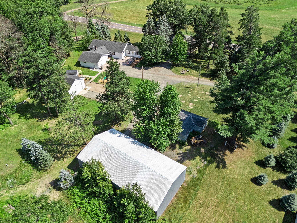
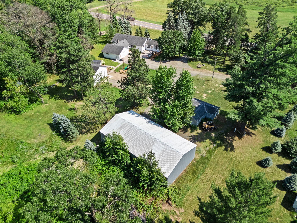
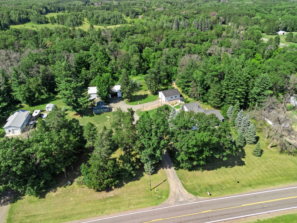
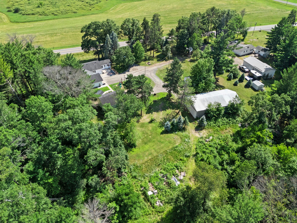
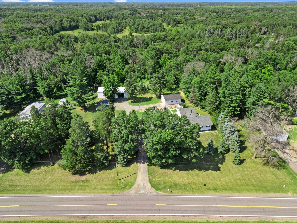
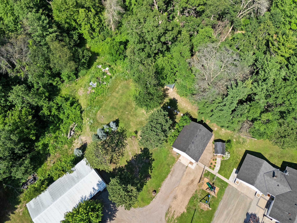
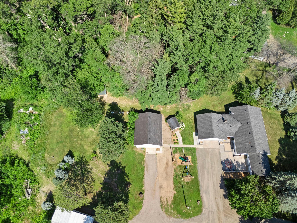
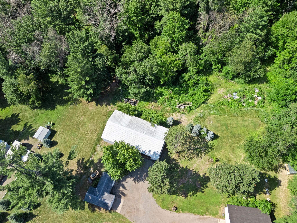
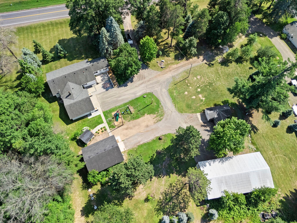
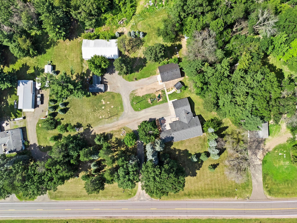
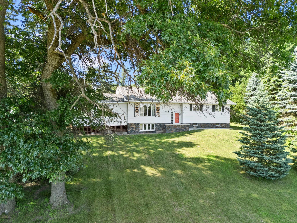
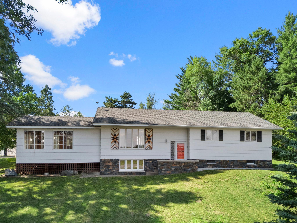
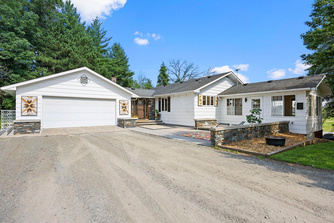
Home sweet home, or perfect home away from home! Escape the noise of the city to this beautiful house tucked in the woods on 3.51 acres—perfect for year-round living or a private cabin getaway. Step inside the welcoming foyer/mudroom and immediately notice the attention to detail and updates throughout the open floor plan. The main level features gorgeous stonework, convenient main-floor laundry, and a cozy fireplace perfect for curling up in front of on a cold evening. The smart layout includes two bedrooms and two bathrooms upstairs, one beautifully finished with tile, glass block, and custom cement shelves, adjacent to the large primary bedroom with double closets. Two additional bedrooms on the lower level. Relax in the three-season porch, pack away your gear in the home's abundant storage spaces, or head outside to enjoy the sounds of the birds and local wildlife from the patio and firepit. Please also note that the seller will replace the fuel oil boiler with a propane boiler and remove the wood stove with an acceptable offer. If it's outbuildings you're looking for, this property has them all. There is a 27x21 heated pole shed/garage featuring cement floors, a large garage door, and a built-in workbench ready for any project. For even more storage, you will find a massive 60x32 pole building with dirt floors, alongside a barn/shed that offers an 11x23 garage space and an additional 16x12 storage area. And for the kiddos, be sure to check out the adorable playhouse/she shed and the included play set. Brand new septic in 2025. This charming, feature-packed home you truly just have to see in person!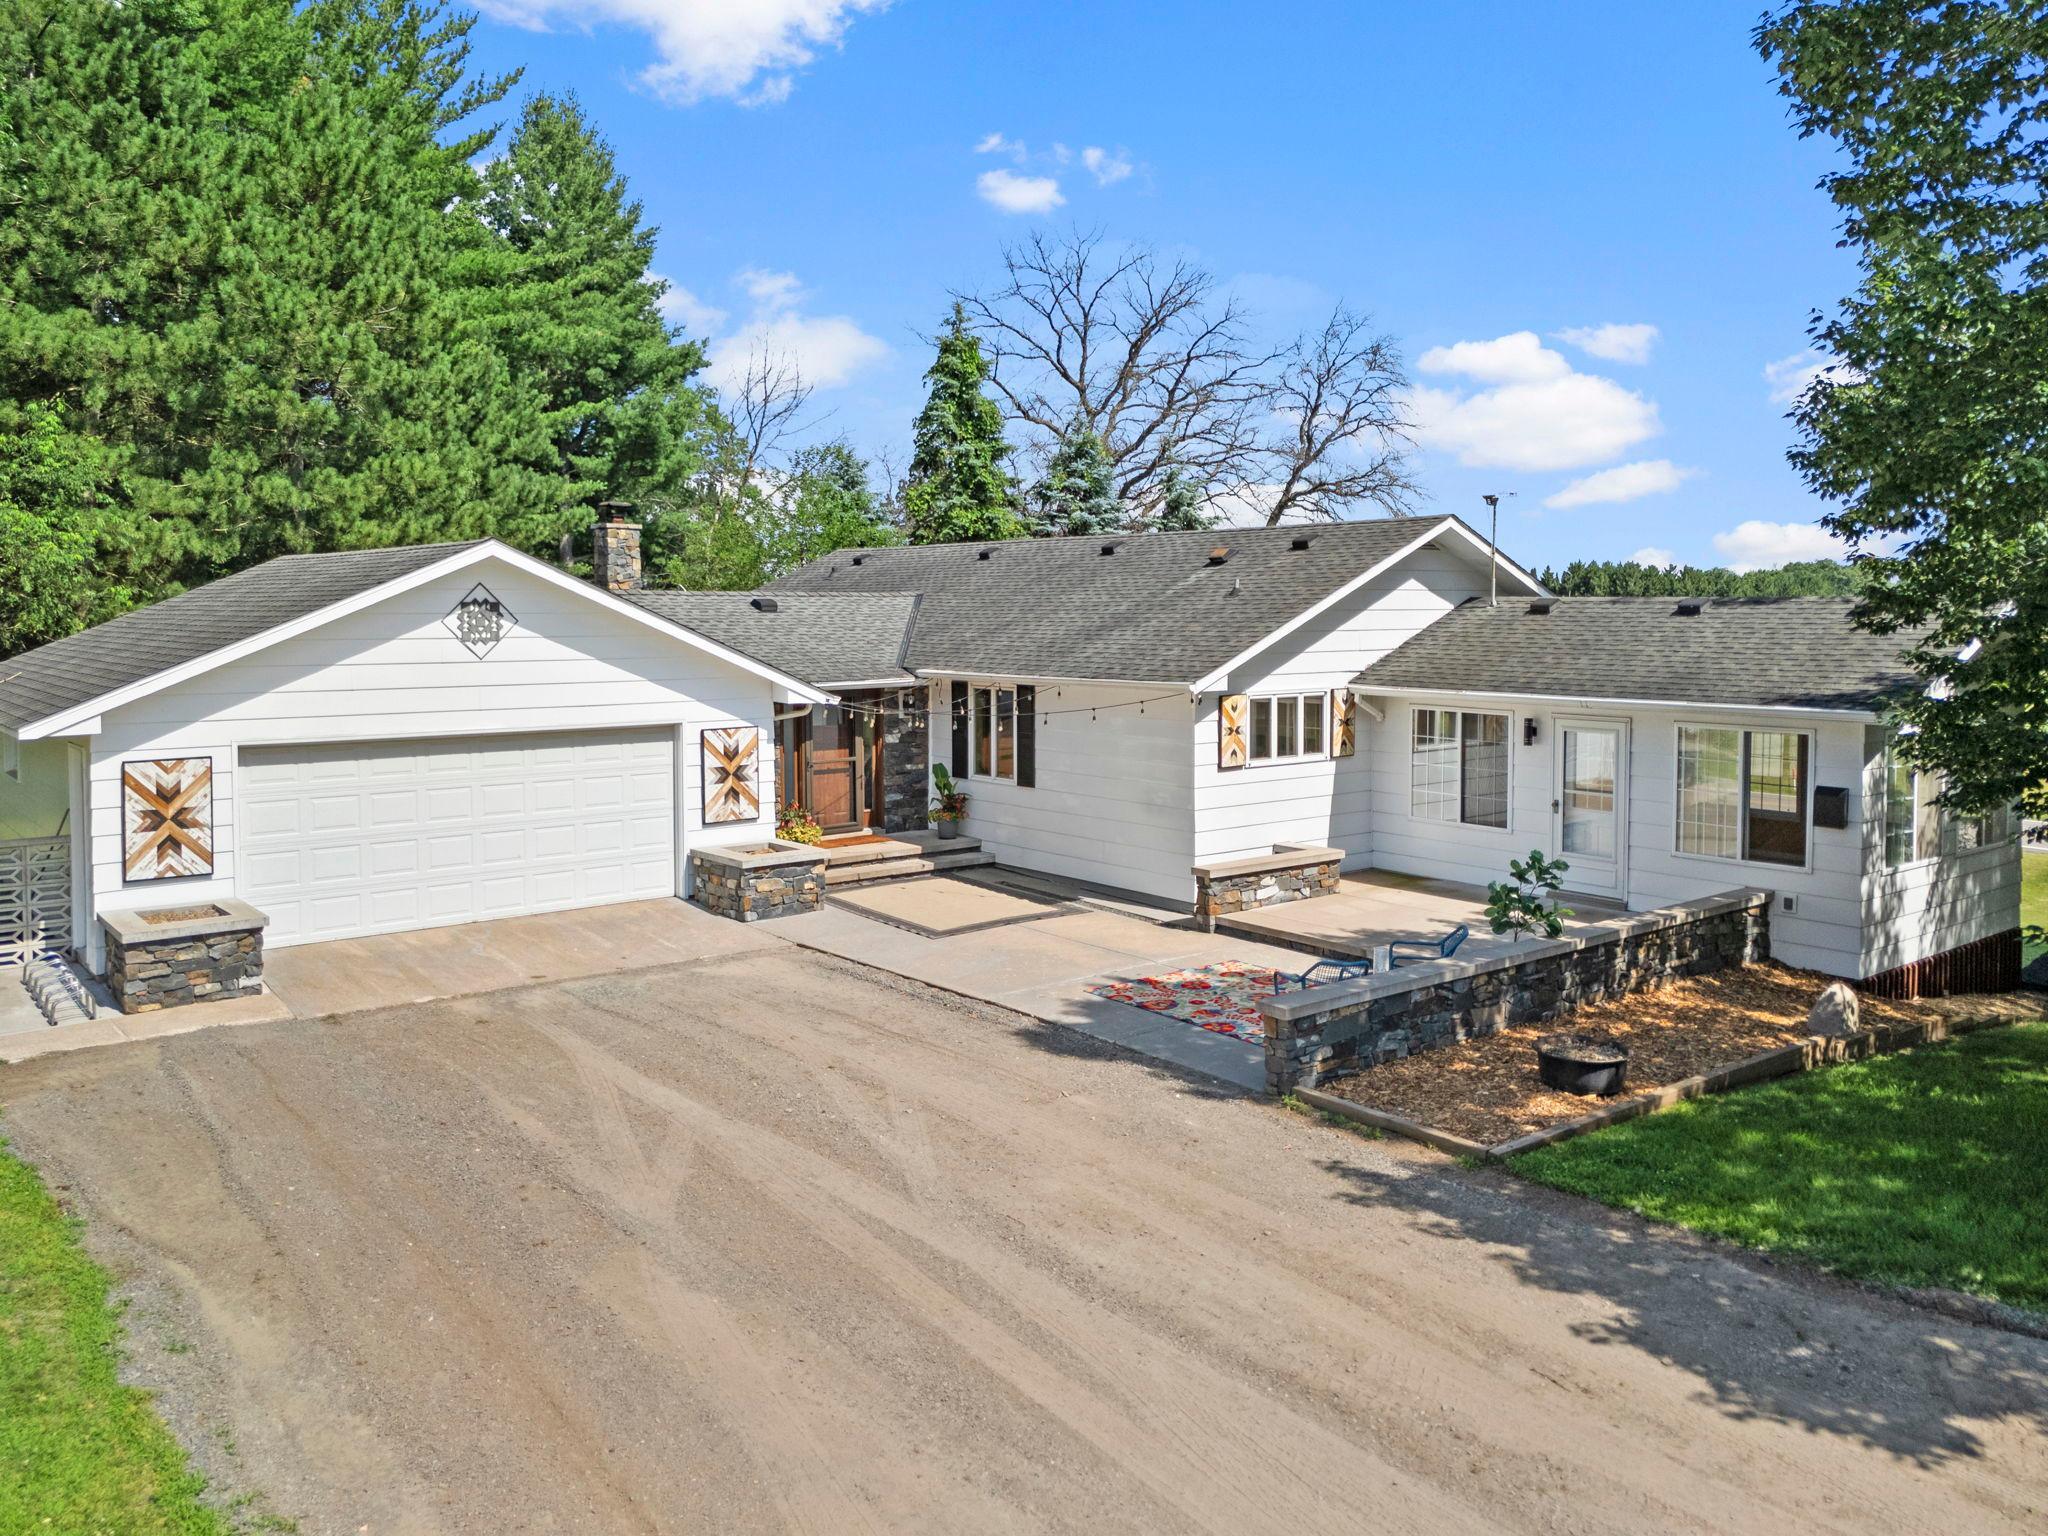
Property Information
Status: Active
Sub Type: ********
List Price: $494,900
MLS#: 7109433
Current Price: $494,900
Address: 3097 325th Avenue NW, Cambridge, MN 55008
City: Cambridge
State: MN
Postal Code: 55008
Geo Lat: 45.559176
Geo Lon: -93.345582
Subdivision:
County: Isanti
Property Description
Year Built: 1971
Lot Size SqFt: 152895.6
Gen Tax: 3086
Specials Inst: 0
High School: Cambridge-Isanti
Square Ft. Source:
Above Grade Finished Area: 1792
Below Grade Finished Area: 768
Below Grade Unfinished Area:
Total SqFt.: 3018
Style: Array
Total Bedrooms: 4
Total Bathrooms: 2
Total Full Baths: 1
Garage Type:
Garage Stalls: 4
Waterfront:
Property Features
Exterior:
Roof:
Foundation:
Lot Feat/Fld Plain: Array
Interior Amenities:
Inclusions:
Exterior Amenities:
Heat System:
Air Conditioning:
Utilities: