


Property Listing
Description
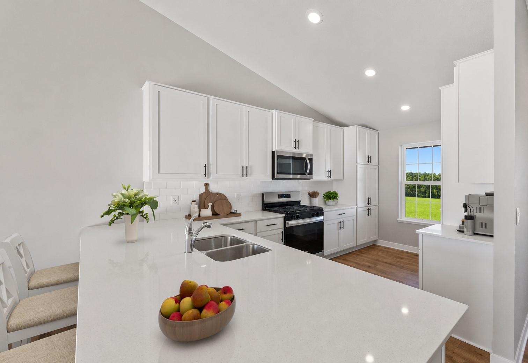
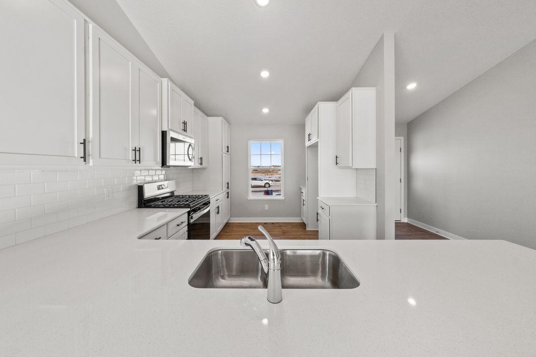
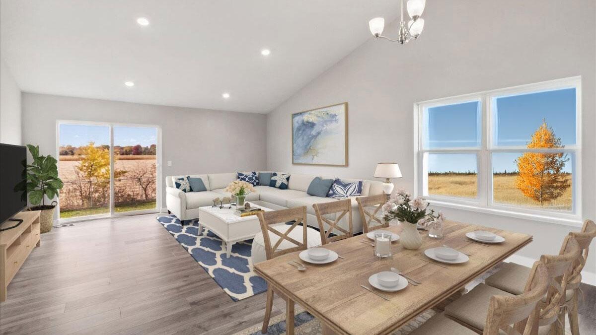
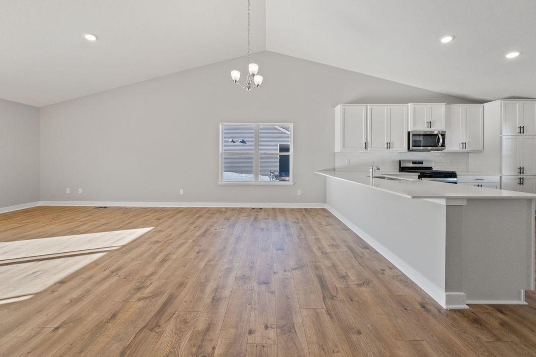
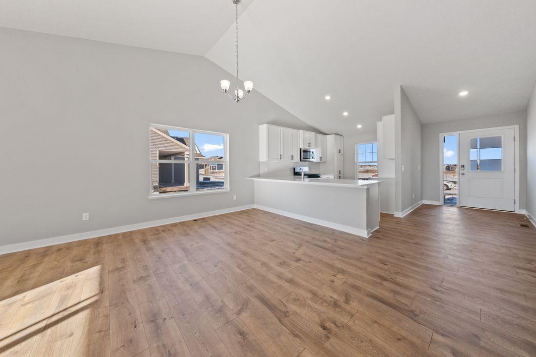
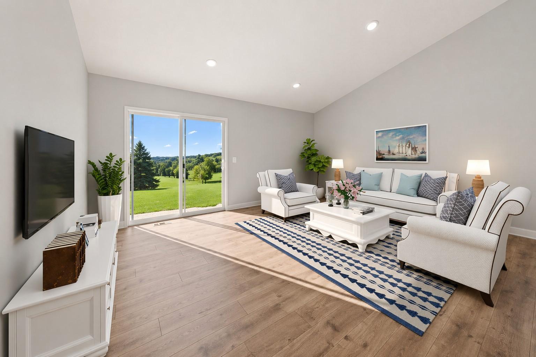

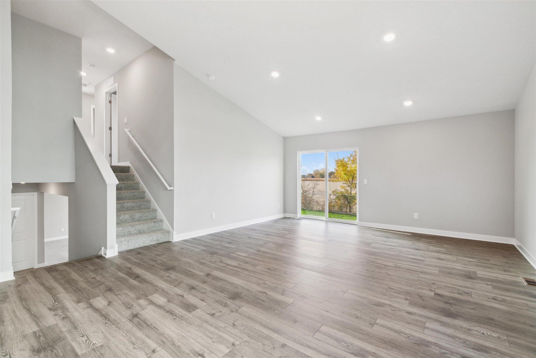
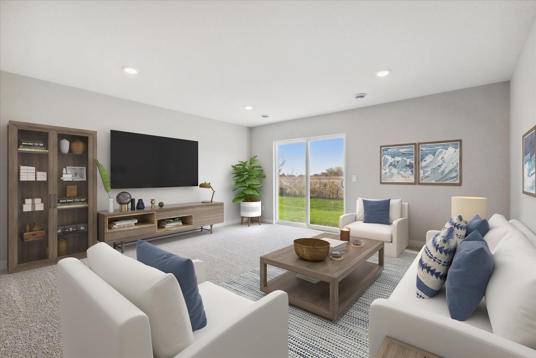
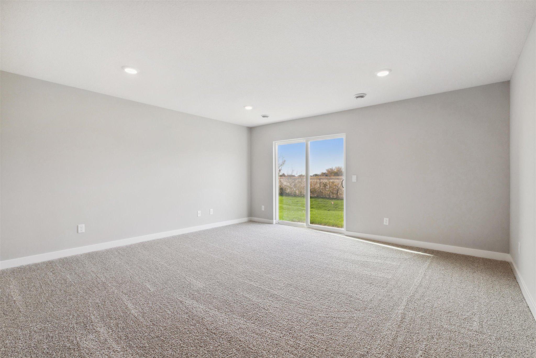
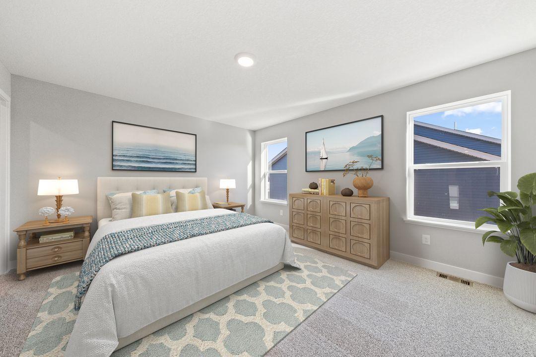
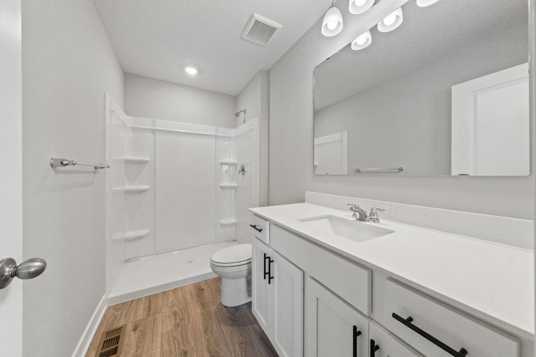
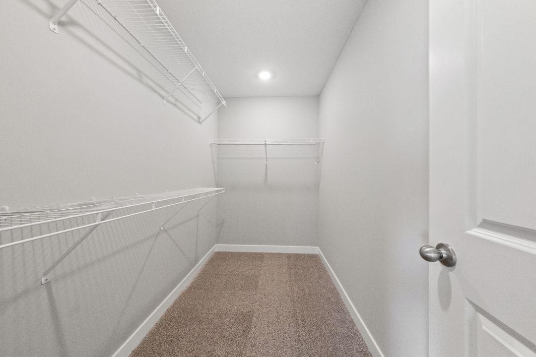
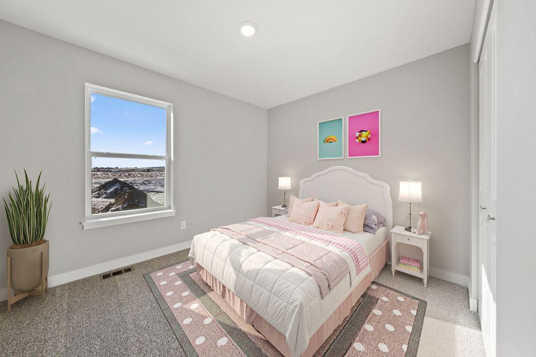
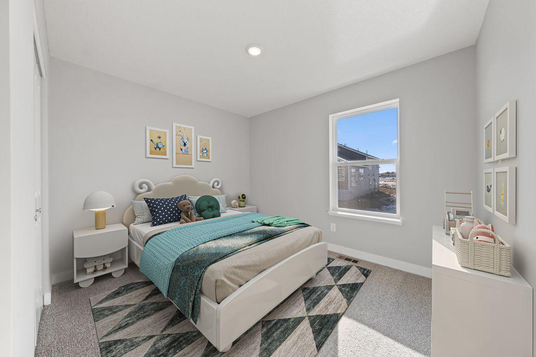
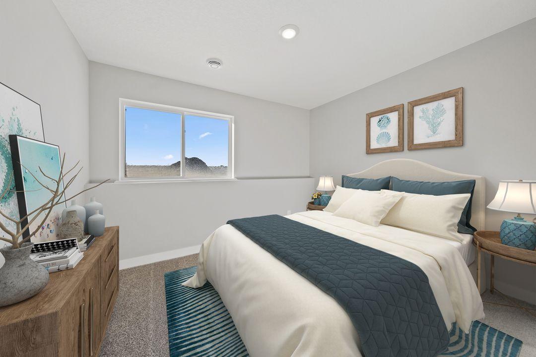
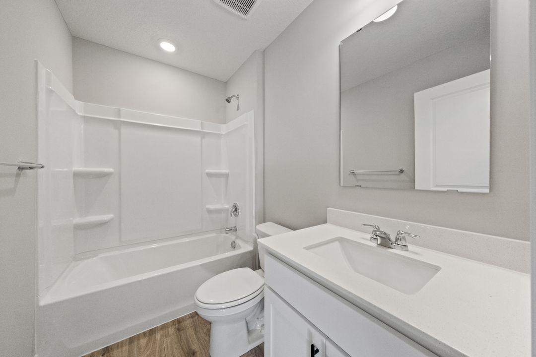
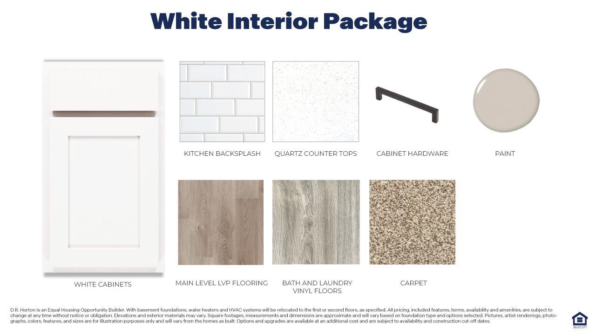
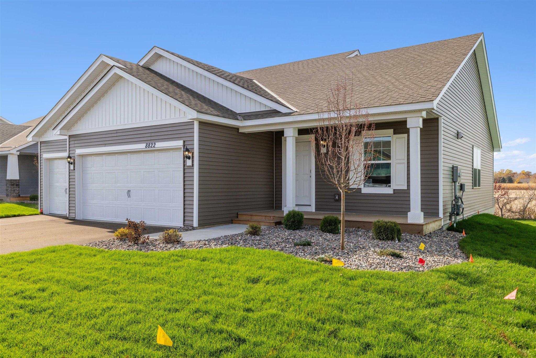
Ask how you can receive up to $30,000 in closing costs when using D.R. Horton’s preferred lender! The Rushmore floor plan offers an open-concept main level with a fantastic vaulted ceiling, beautiful shaker style cabinets, stainless appliances, quartz counters, and a tiled backsplash. On the upper level, the primary suite has a private bathroom and a large walk-in closet. There are two additional bedrooms and a full bathroom on the upper level. The finished lower level includes a fourth bedroom and another full bathroom. This home includes sod, an irrigation system, and an industry leading Smart Home package! Set on an exceptional walk-out lot and close to parks, trails, shopping, entertainment, and so much more!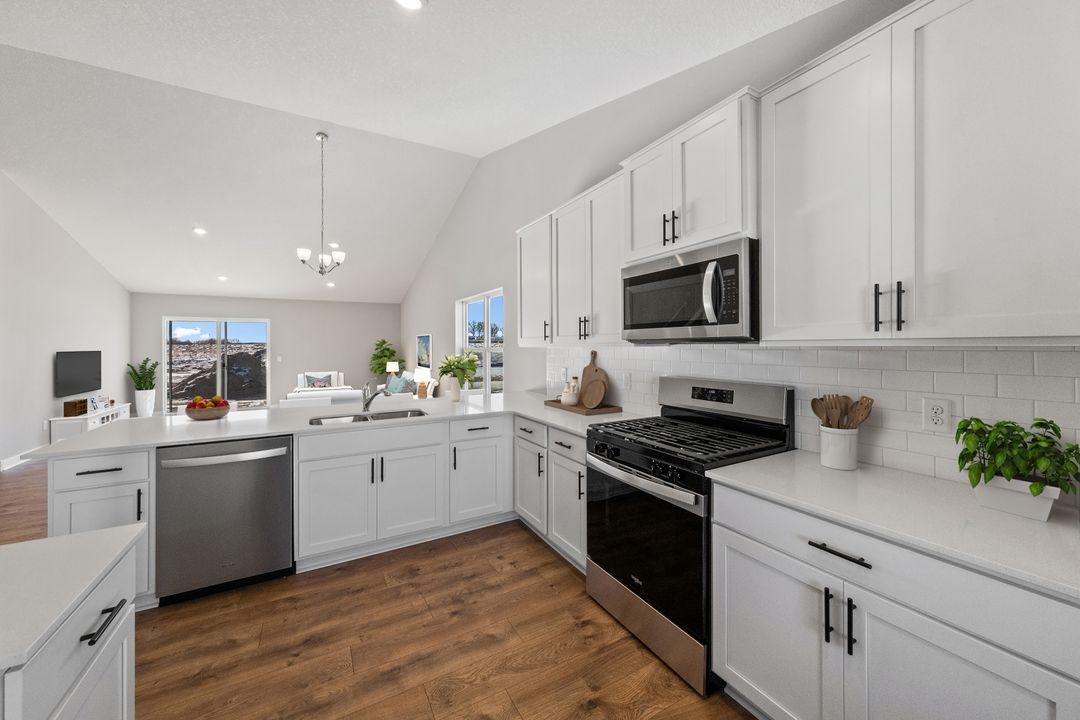


Property Information
Status: Active
Sub Type: ********
List Price: $543,080
MLS#: 7109461
Current Price: $543,080
Address: 1656 Shasta Drive, Shakopee, MN 55379
City: Shakopee
State: MN
Postal Code: 55379
Geo Lat: 44.752705
Geo Lon: -93.546664
Subdivision: Highview Park 3rd Add
County: Scott
Property Description
Year Built: 2026
Lot Size SqFt: 8712
Gen Tax: 1938
Specials Inst: 0
High School: Shakopee
Square Ft. Source:
Above Grade Finished Area: 1463
Below Grade Finished Area: 525
Below Grade Unfinished Area:
Total SqFt.: 1988
Style: Array
Total Bedrooms: 4
Total Bathrooms: 3
Total Full Baths: 2
Garage Type:
Garage Stalls: 3
Waterfront:
Property Features
Exterior:
Roof:
Foundation:
Lot Feat/Fld Plain: Array
Interior Amenities:
Inclusions: ********
Exterior Amenities:
Heat System:
Air Conditioning:
Utilities: