


Property Listing
Description
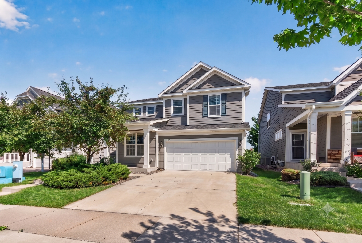
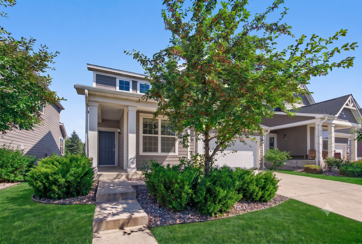
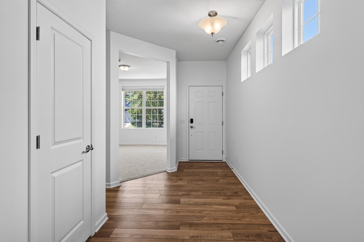
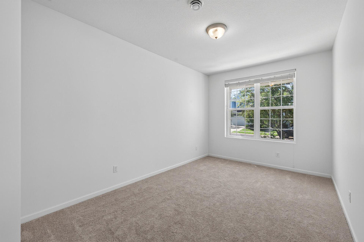
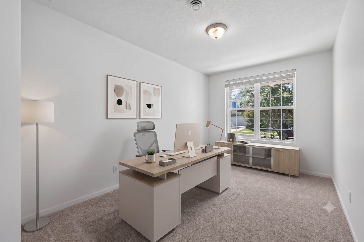
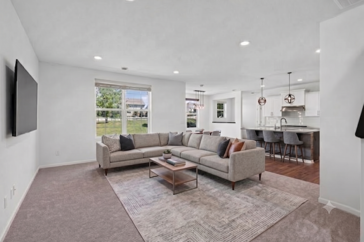
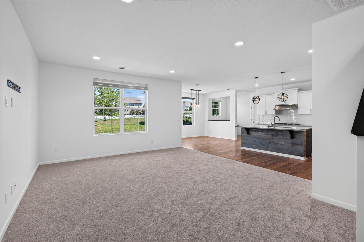
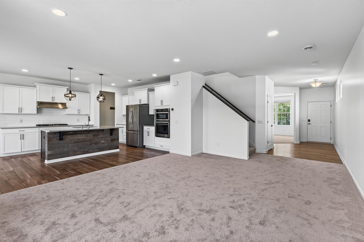
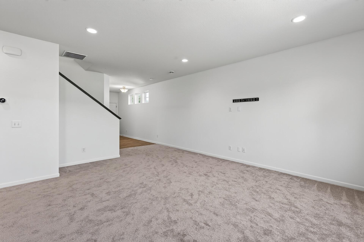
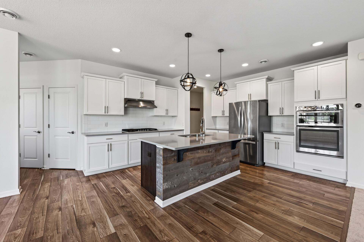
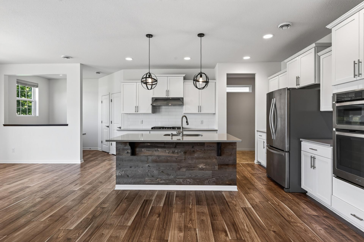
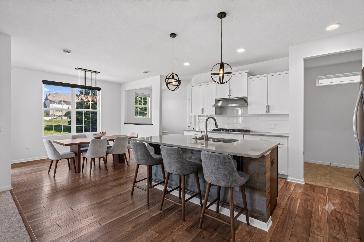
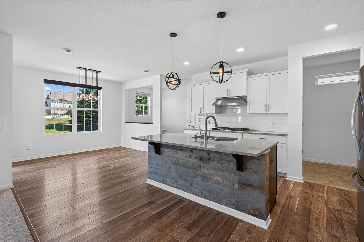
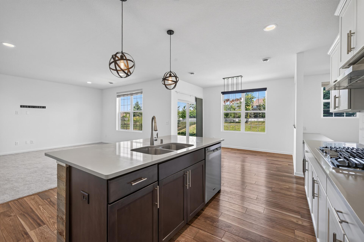
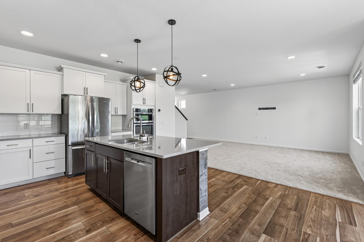
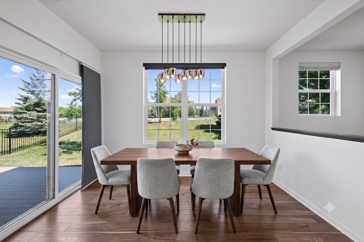
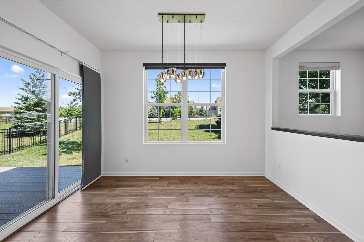
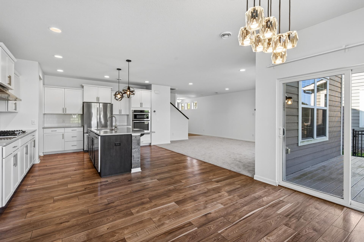
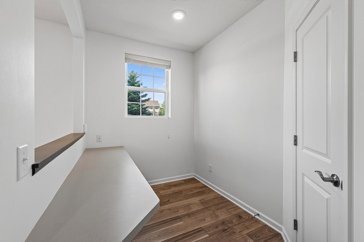
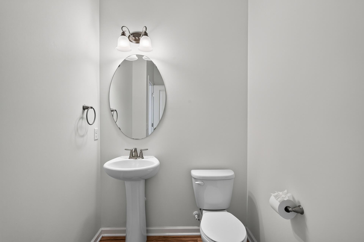
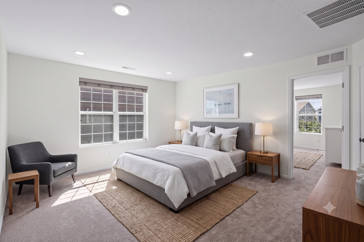
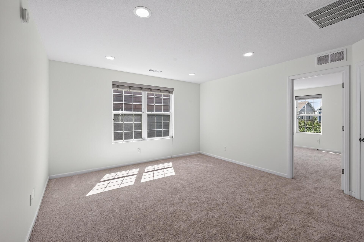
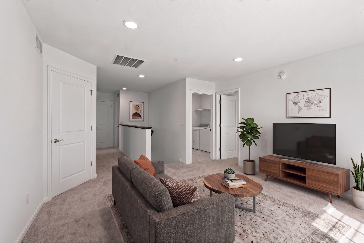
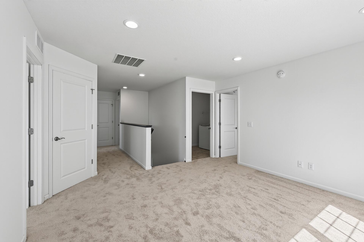
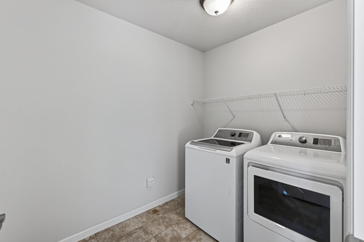
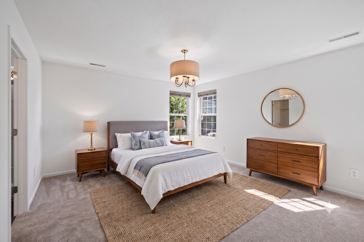
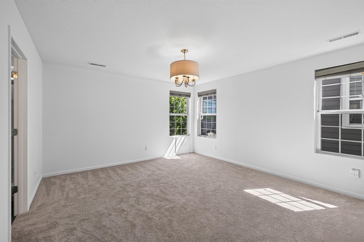
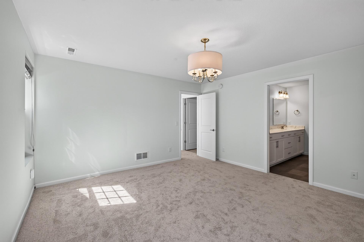
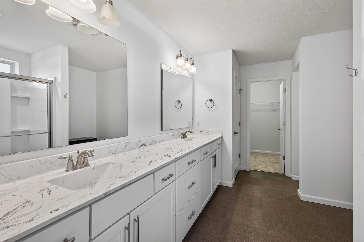
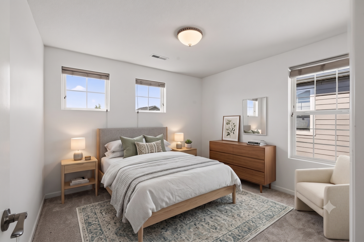
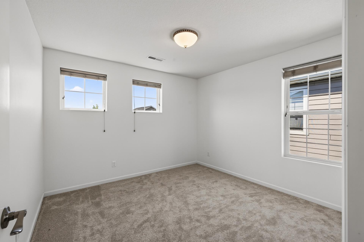
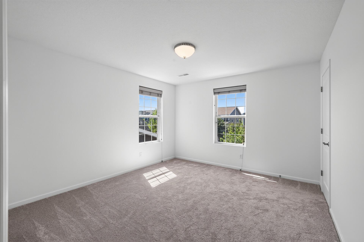
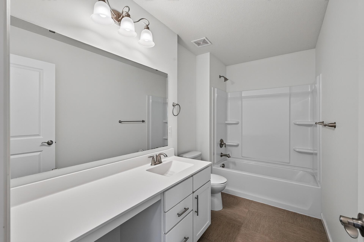
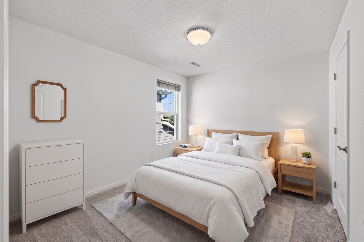
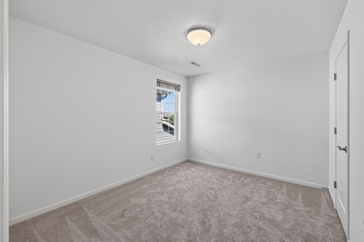
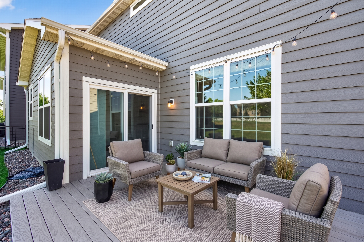
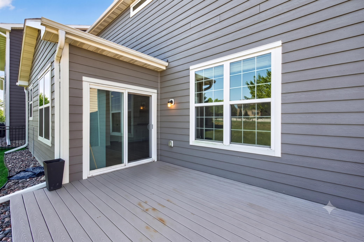
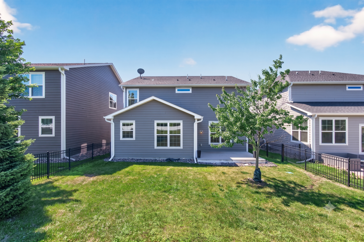
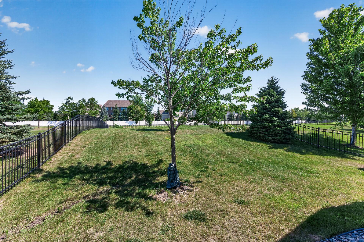
This beautifully appointed two-story home features four spacious bedrooms—all conveniently located on the upper level—plus three baths, highlighted by an exquisite primary suite complete with a spa-like bathroom and impressive closet space. The focal point of the main floor is an open-concept gourmet kitchen featuring granite countertops, crisp white cabinetry, a built-in desk area, upgraded lighting, and custom millwork around the island, with perfect site lines into the main living and dining spaces, which are directly connected to your private deck and fenced yard. Designed with maximum versatility in mind, the floor plan includes a main-floor flex room perfect for a home office, fitness room, or play space, along with a secondary flex space in the upstairs loft. Fabulous neighborhood only steps to Cobblestone Lake where you can enjoy walking or biking the 1.4 miles of paved trails around the lake, admire the peaceful views from the gazebo or picnic area, launch a canoe for time on the water, or wet a line from the fishing dock. The neighborhood also offers outdoor exercise equipment, two playgrounds, a basketball court, and an in-ground heated pool. Ideally located in the sought-after #196 School District and just minutes from multiple grocery stores, and a variety of restaurants and retail. Quick close possible!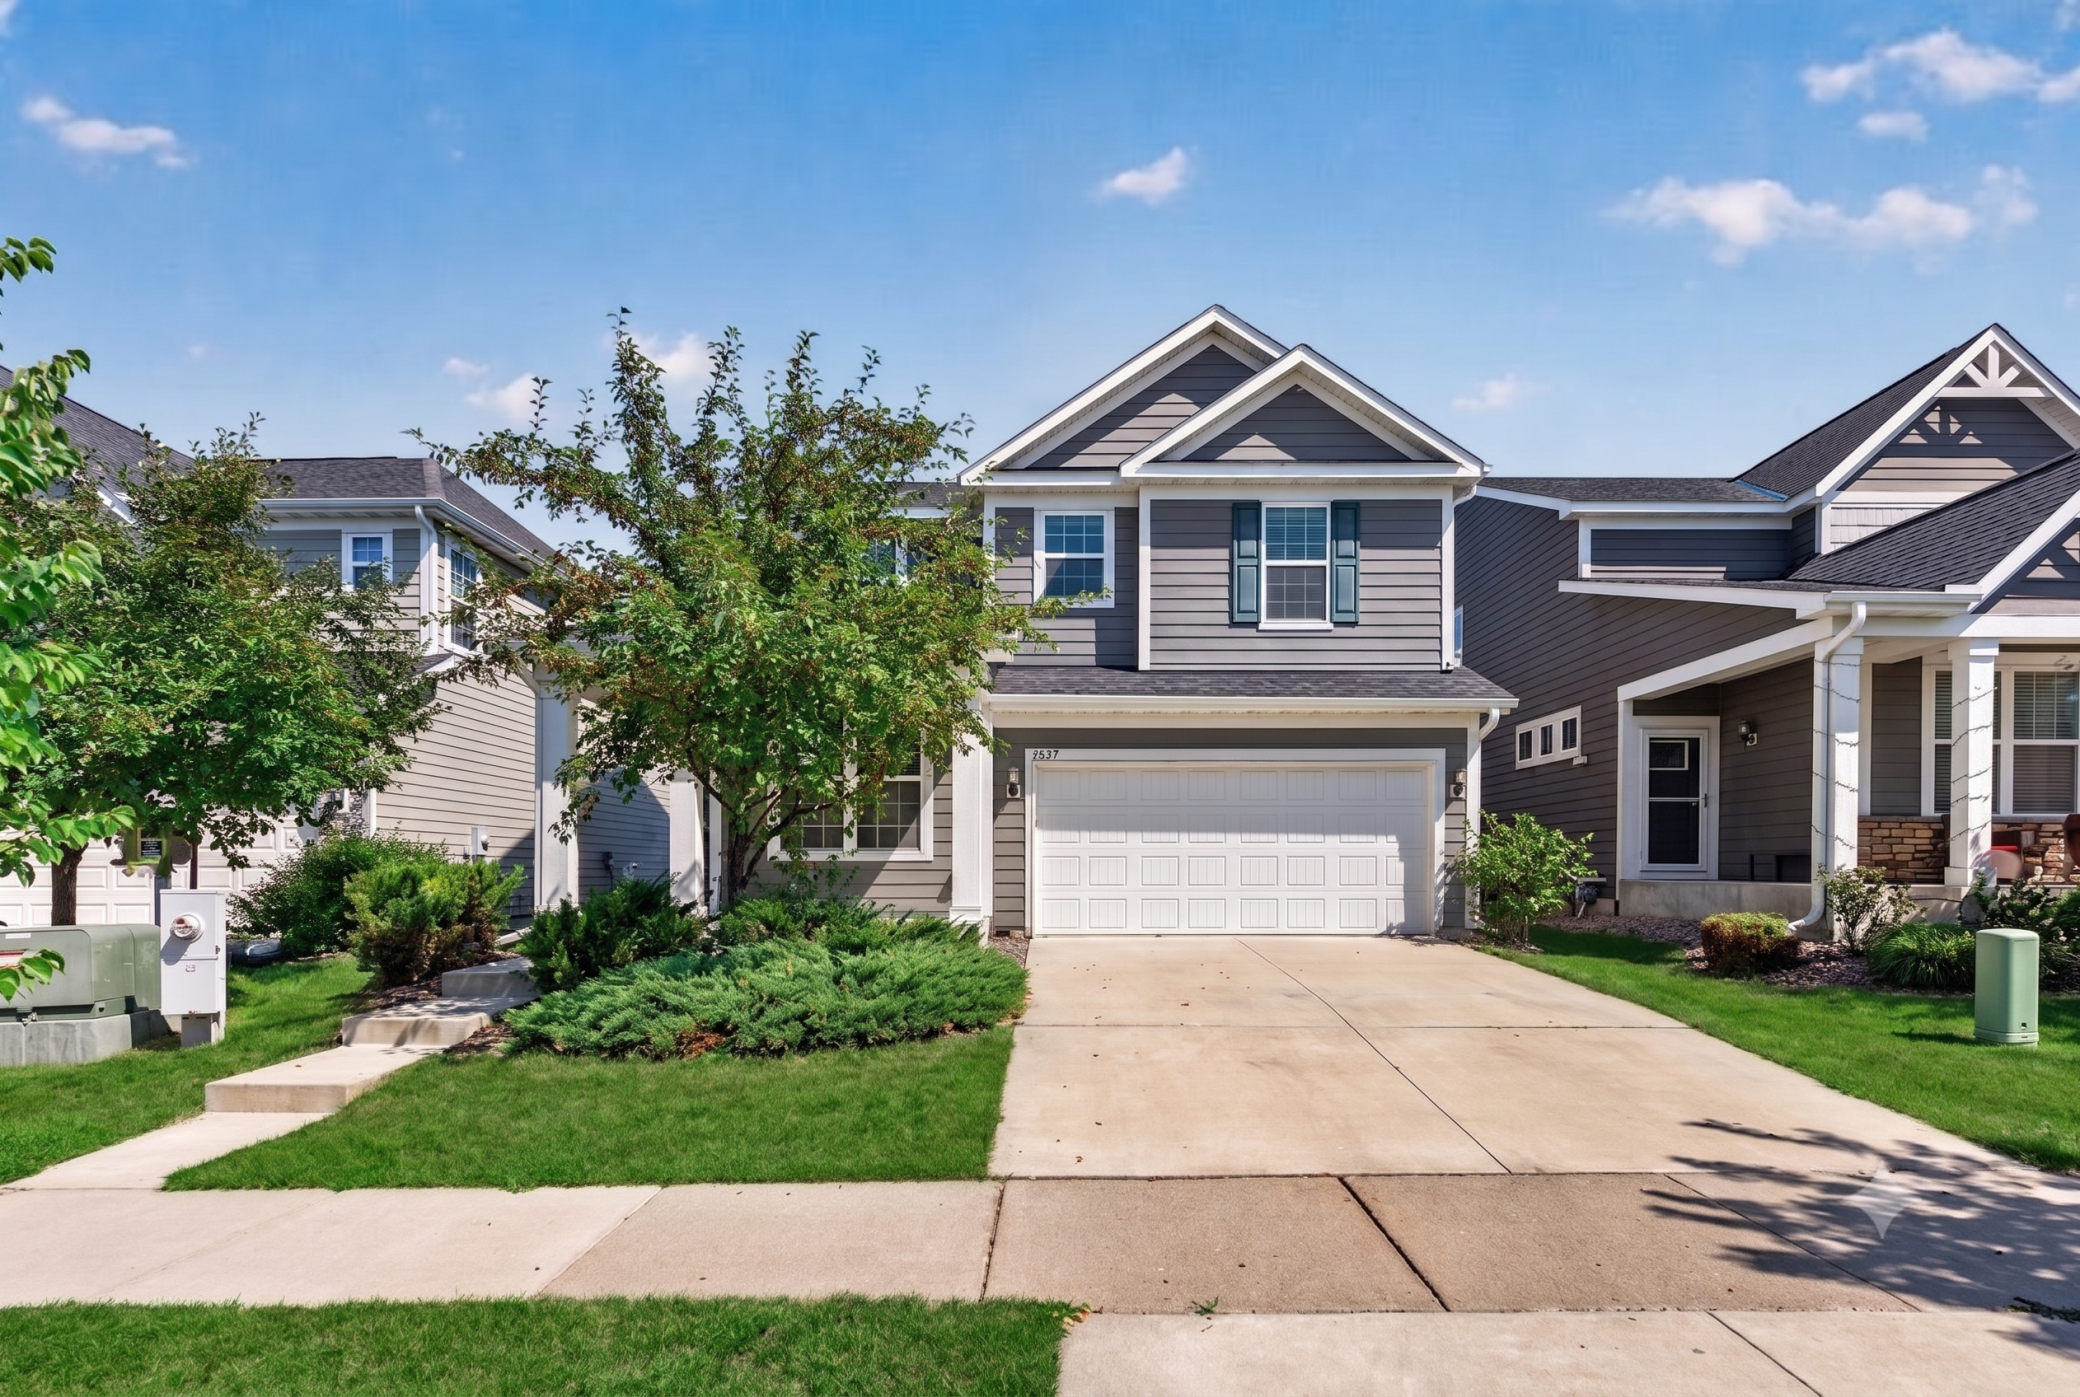
Property Information
Status: Active
Sub Type: ********
List Price: $479,900
MLS#: 7109867
Current Price: $479,900
Address: 15637 Eddy Creek Way, Apple Valley, MN 55124
City: Apple Valley
State: MN
Postal Code: 55124
Geo Lat: 44.724231
Geo Lon: -93.171087
Subdivision: Cobblestone Lake North Shore 2nd Additio
County: Dakota
Property Description
Year Built: 2016
Lot Size SqFt: 7405.2
Gen Tax: 5820
Specials Inst: 0
High School: Rosemount-Apple Valley-Eagan
Square Ft. Source:
Above Grade Finished Area: 2694
Below Grade Finished Area: 0
Below Grade Unfinished Area:
Total SqFt.: 2694
Style: Array
Total Bedrooms: 4
Total Bathrooms: 3
Total Full Baths: 1
Garage Type:
Garage Stalls: 2
Waterfront:
Property Features
Exterior:
Roof:
Foundation:
Lot Feat/Fld Plain: Array
Interior Amenities:
Inclusions: ********
Exterior Amenities:
Heat System:
Air Conditioning:
Utilities: