


Property Listing
Description
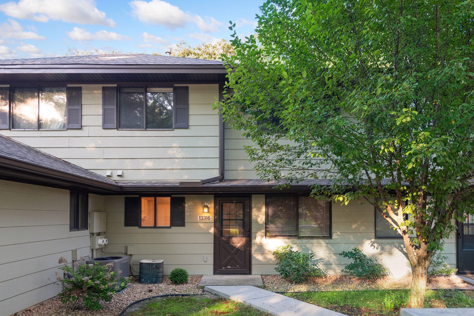
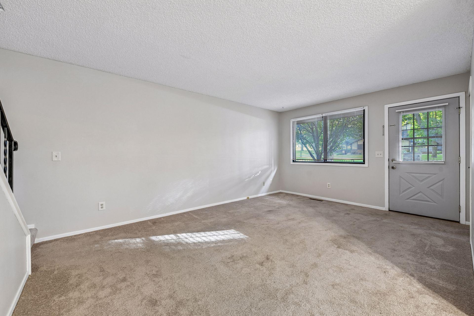
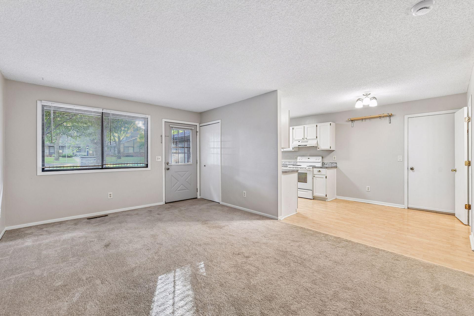
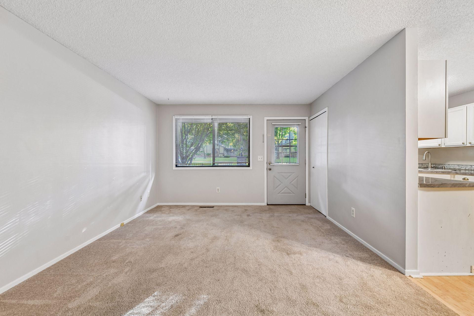
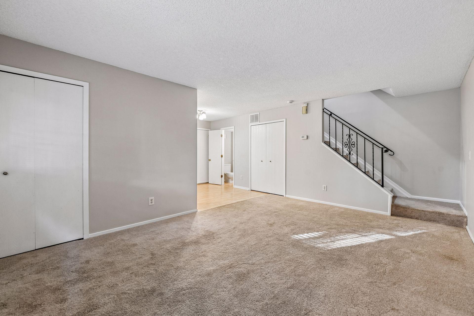
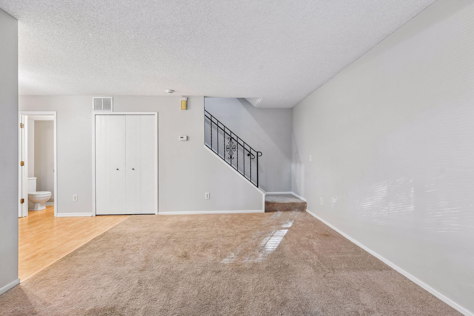
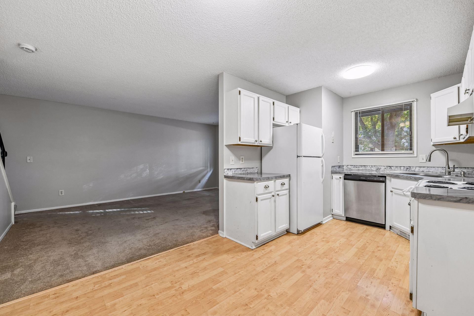
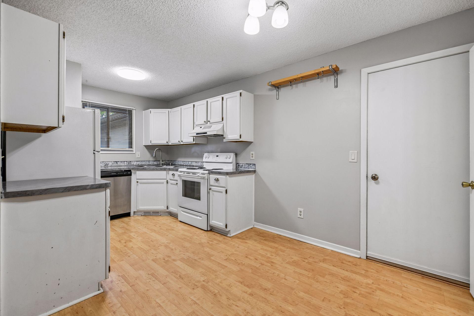
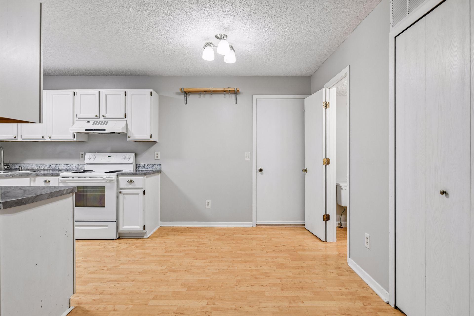
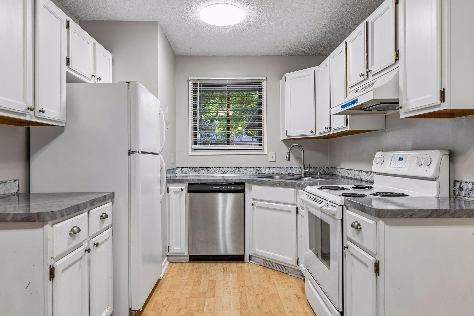
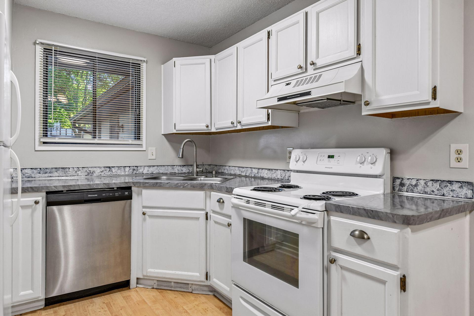
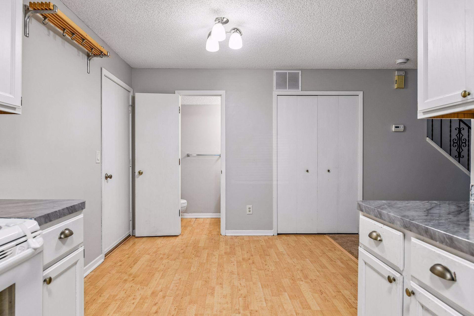
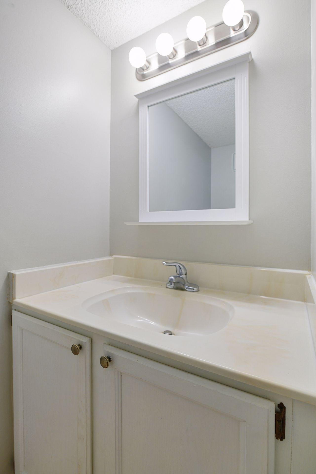
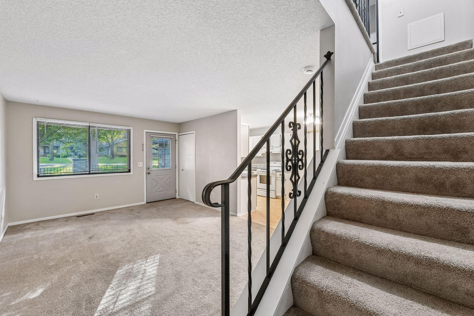
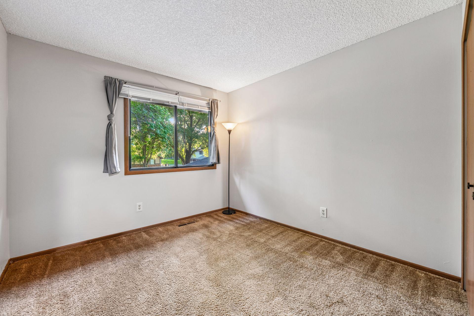
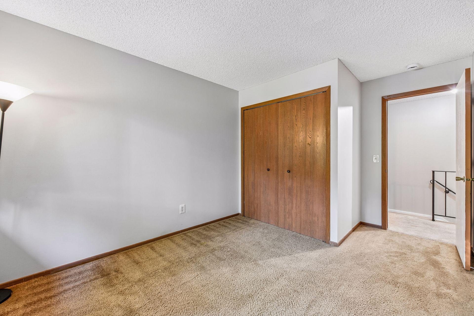
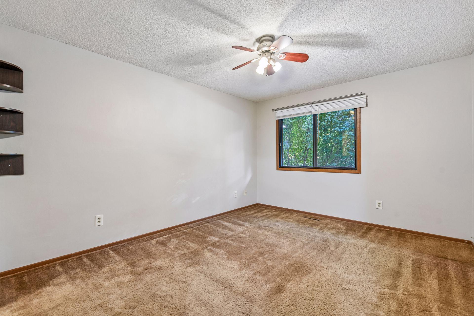
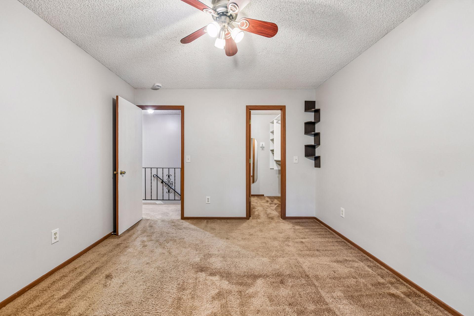
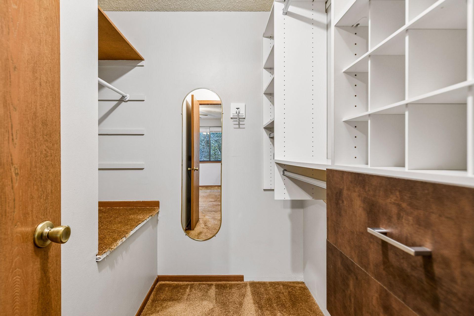
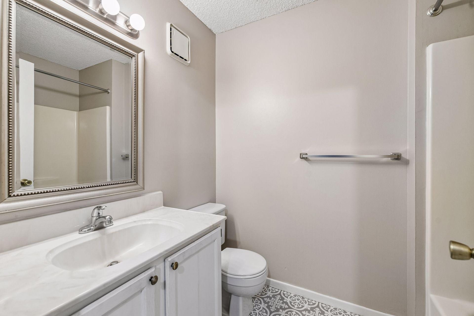
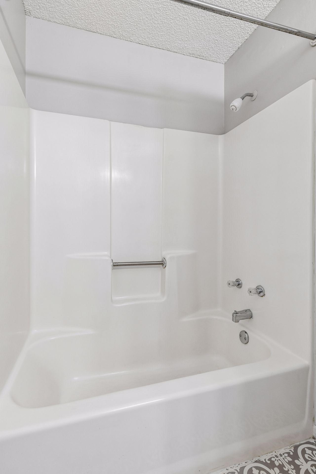
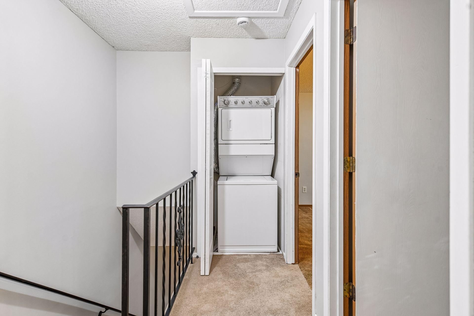
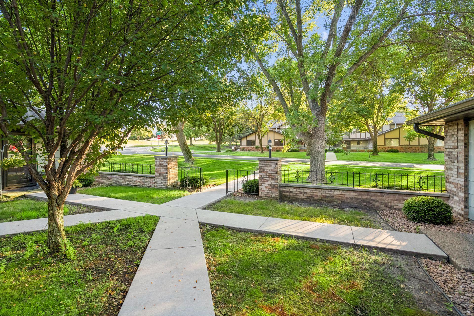
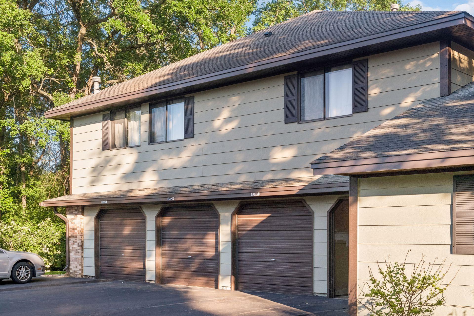
Welcome home to this well-maintained 2-bedroom, 1.5-bathroom condo on a quiet street in Eden Prairie. With a spacious, multi-level floor plan, an attached 1 car garage and only a handful of neighbors - this feels like townhome living. Located just minutes from shopping, grocery stores, restaurants, coffee shops, fitness centers, and everyday conveniences, you'll enjoy easy access to everything you need. The home is also conveniently situated near major highways, parks, trails, and other popular Eden Prairie amenities, making commuting and weekend outings a breeze. Property Features: -2 Bedrooms -1.5 Bathrooms -934 Square Feet -Attached 1-Car Garage -Open Living & Dining Area -Spacious Primary Suite with walk in California closet -In-Unit Laundry -Convenient Access to Shopping, Dining & Entertainment -Close to Parks, Trails & Major Highways Don't miss this opportunity to enjoy comfortable, low-maintenance living in a fantastic Eden Prairie location. Call to schedule your private showing! Rental Terms - 12 month lease minimum - Security Deposit: 1 month’s rent - Application fee: $150.00 - Background check fee: $50/adult - Tenant responsible for electric, gas, water, sewer - No pets - No smoking Tenant Qualifications - Gross income 3x rent - Clean criminal background - Credit score 600+ - Good rental history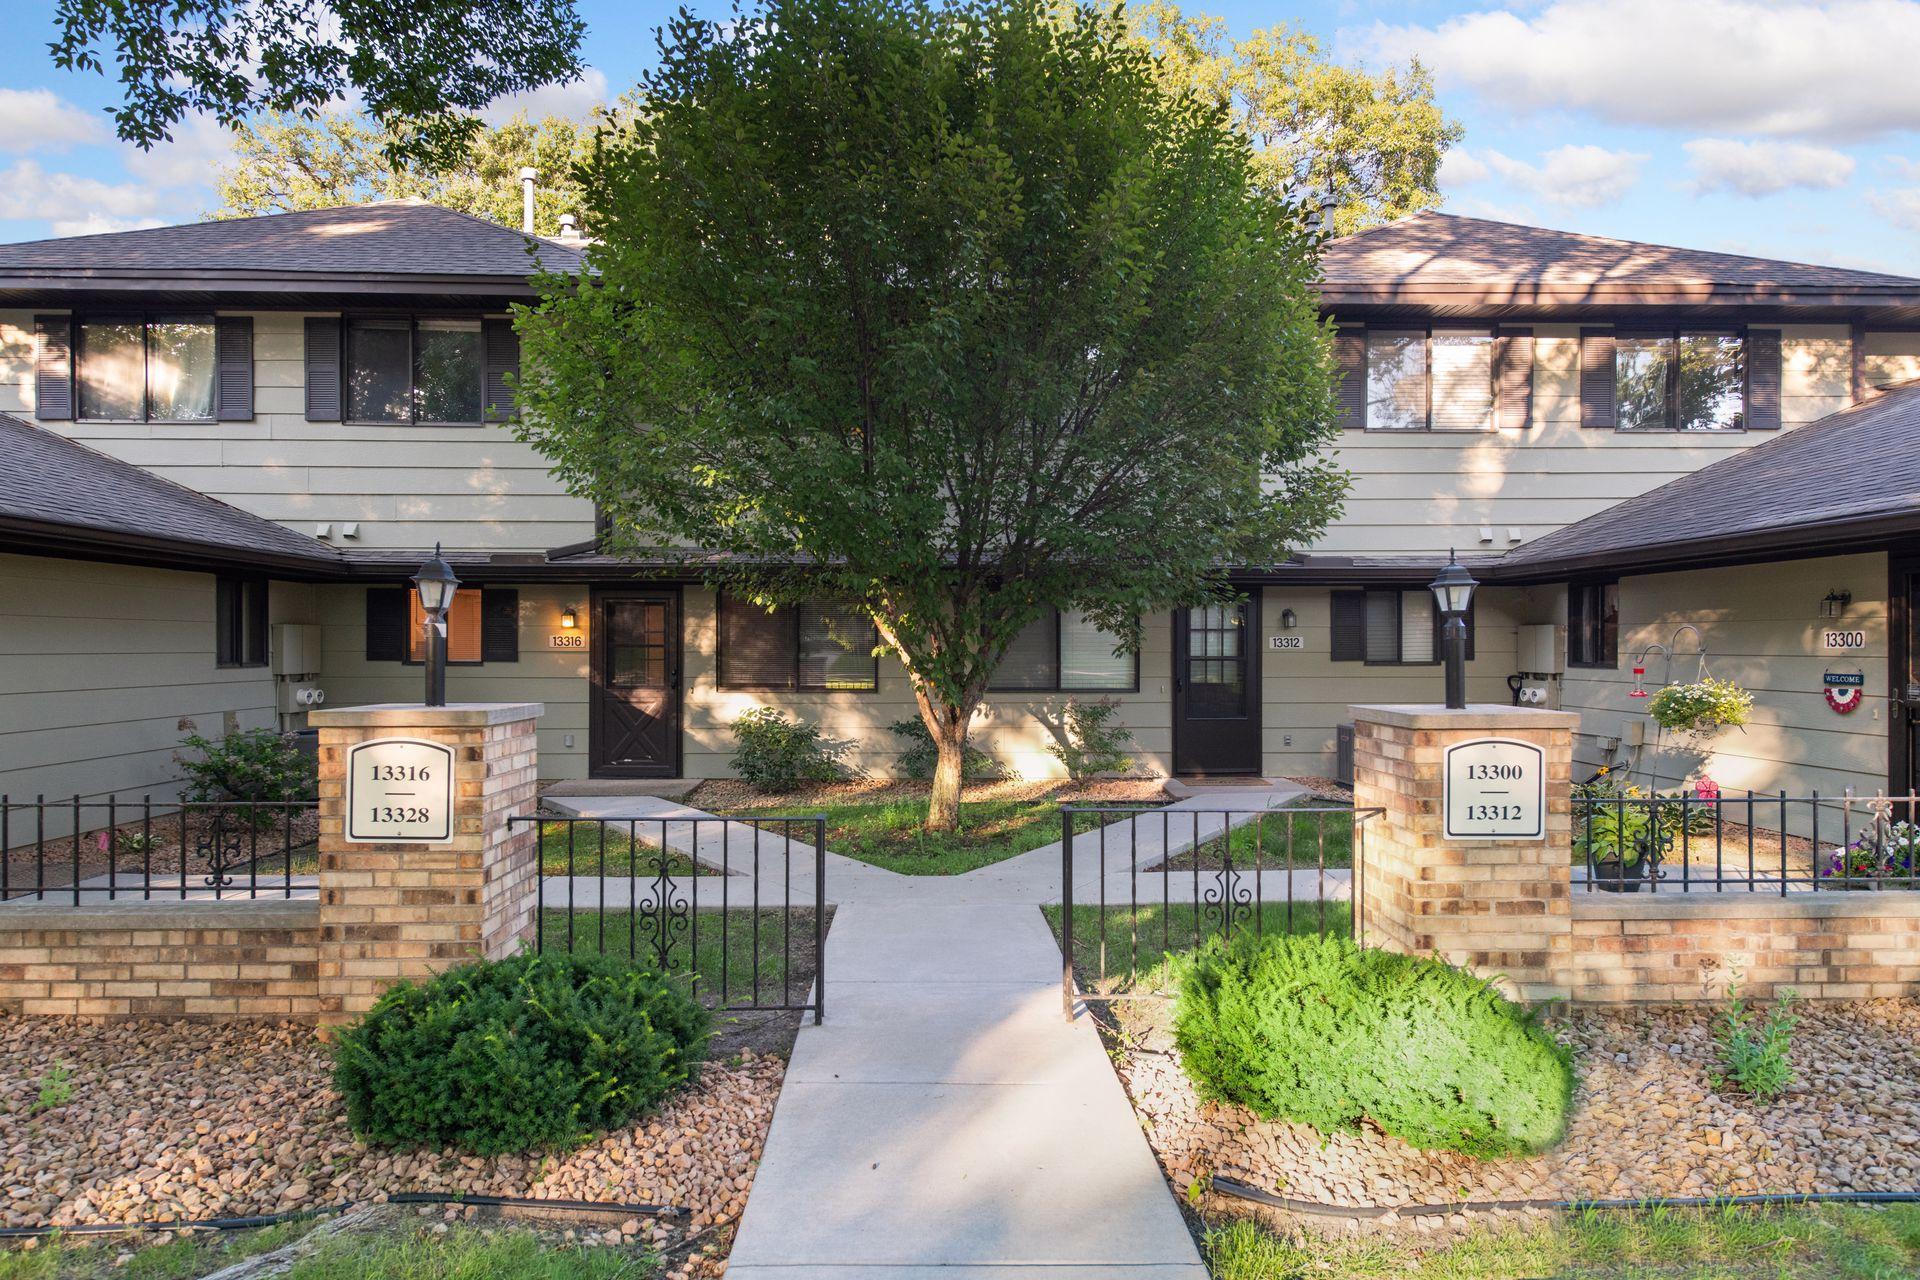
Property Information
Status: Active
Sub Type: ********
List Price: $1,799
MLS#: 7110167
Current Price: $1,799
Address: ********
City: Eden Prairie
State: MN
Postal Code: 55346
Geo Lat: ********
Geo Lon: ********
Subdivision: Condo 0538 Valley View Condo
County: Hennepin
Property Description
Year Built: 1984
Lot Size SqFt: 99316.8
Gen Tax:
Specials Inst: ********
High School: ********
Square Ft. Source:
Above Grade Finished Area: ********
Below Grade Finished Area: ********
Below Grade Unfinished Area:
Total SqFt.: 934
Style: Array
Total Bedrooms: 2
Total Bathrooms: 2
Total Full Baths: 1
Garage Type:
Garage Stalls: 1
Waterfront:
Property Features
Exterior:
Roof:
Foundation:
Lot Feat/Fld Plain:
Interior Amenities:
Inclusions: ********
Exterior Amenities:
Heat System:
Air Conditioning:
Utilities: