


Property Listing
Description
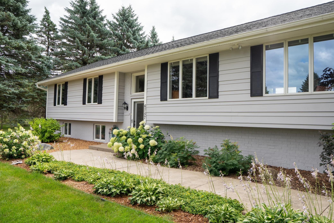
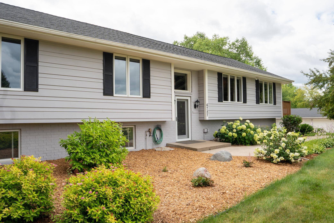
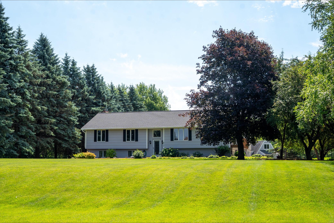
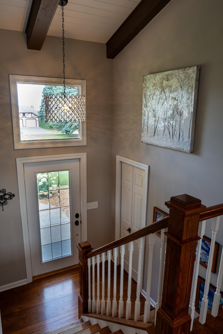
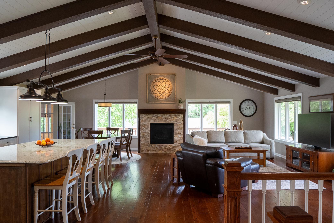
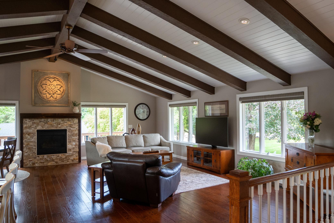
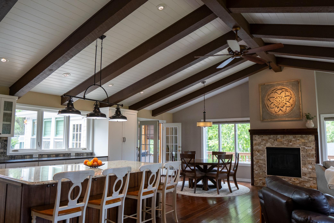
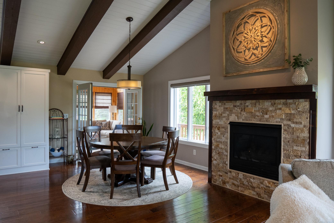
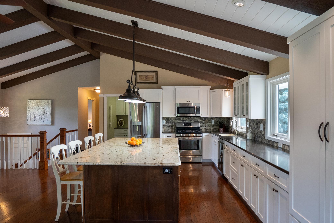
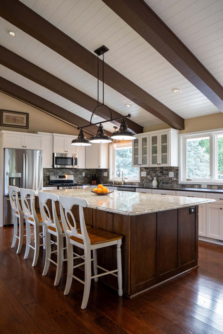
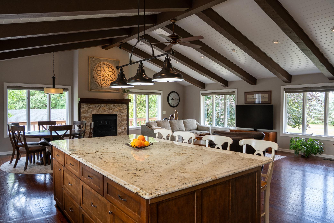
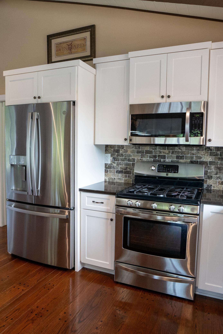
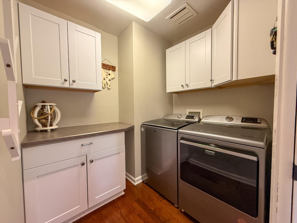
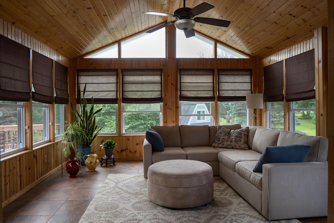
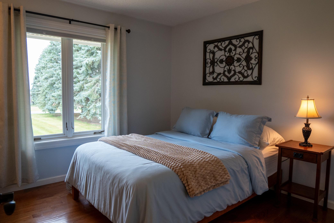
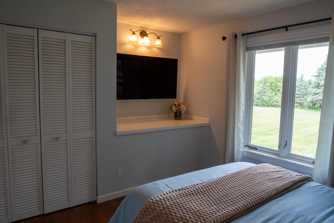
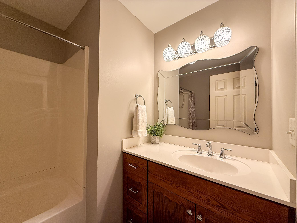
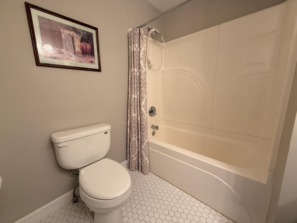
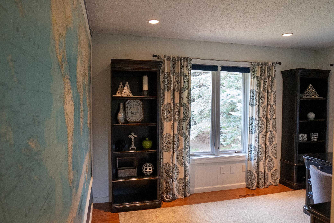
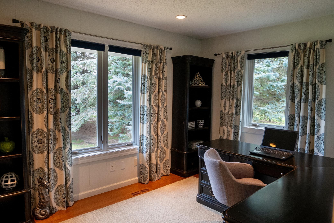
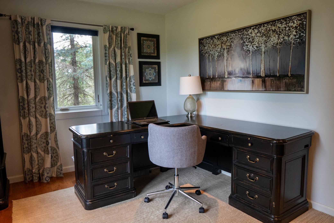
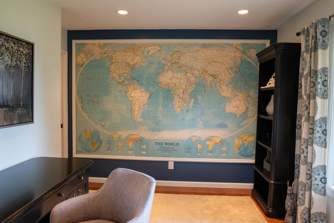
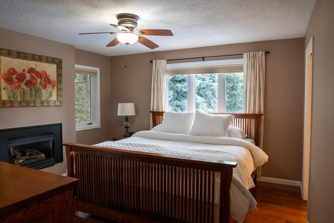
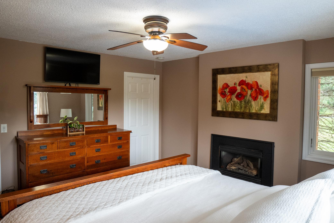
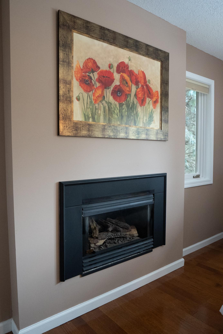
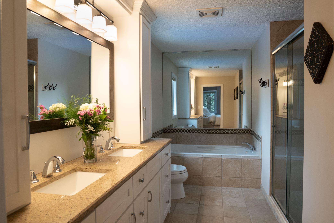
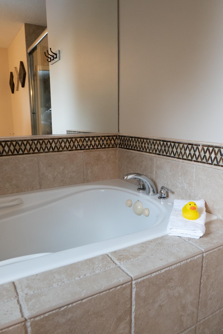
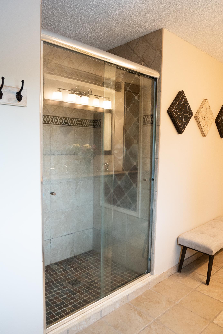
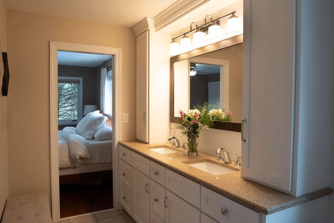
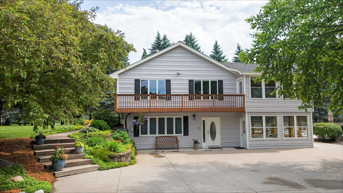
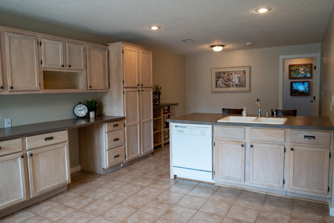
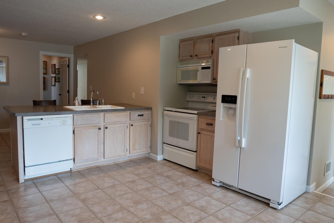
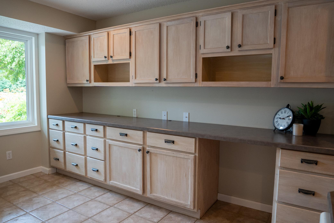
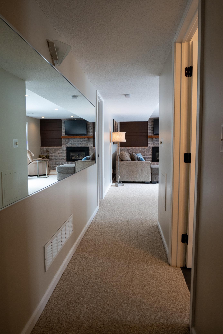
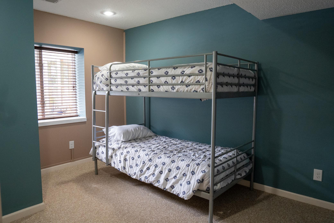
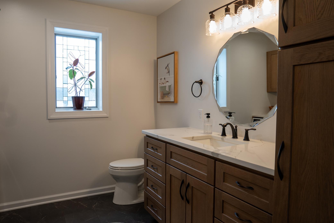
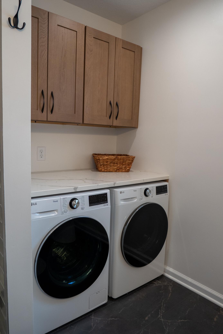
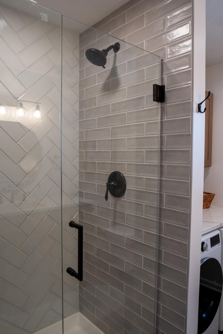
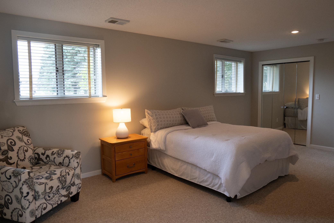
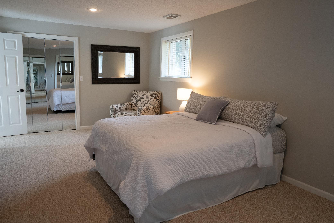
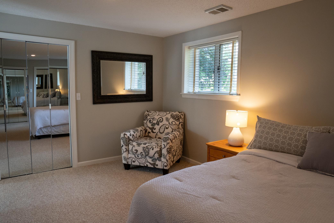
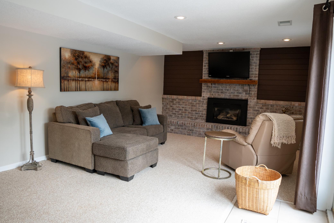
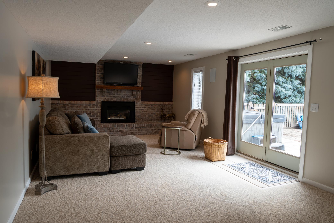
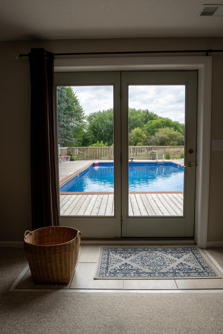
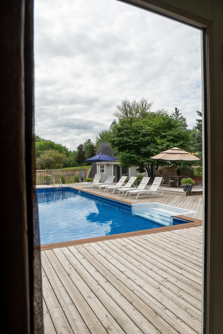
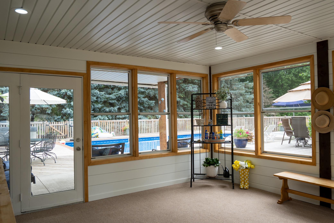
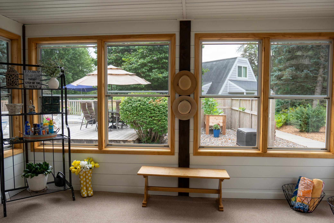
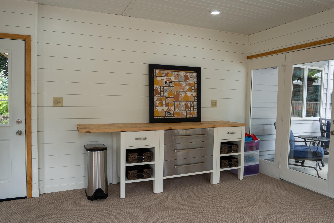
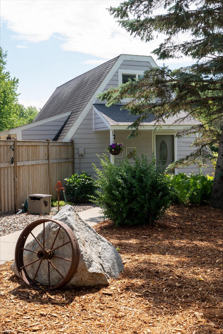
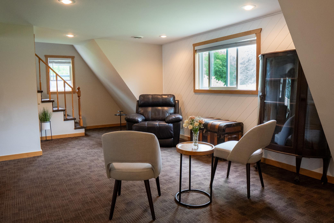
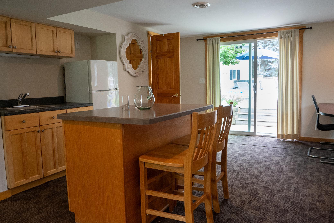
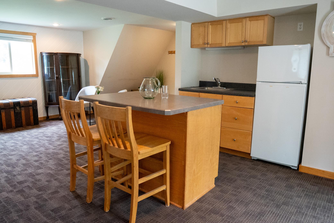
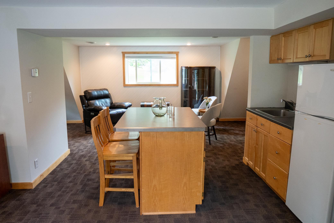
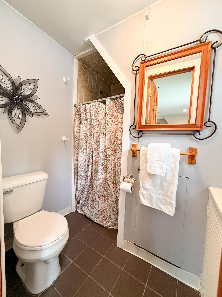
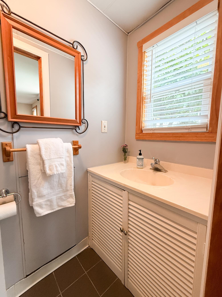
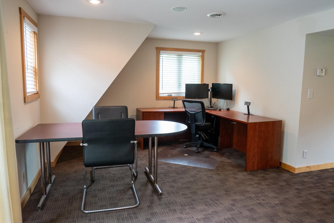
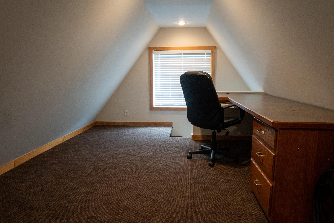
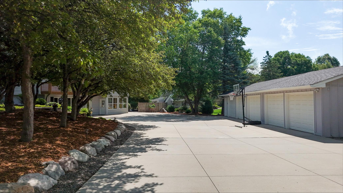
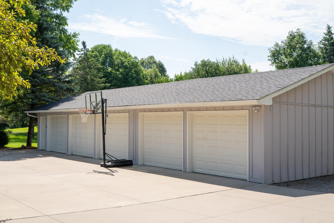
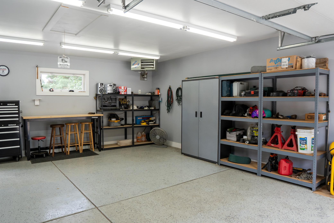
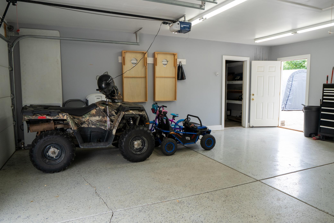
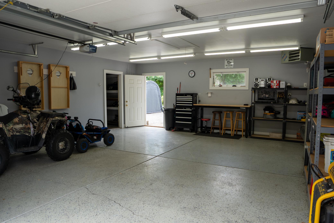
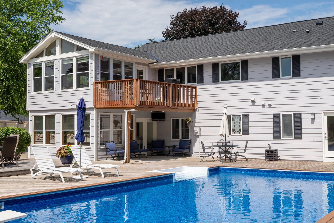
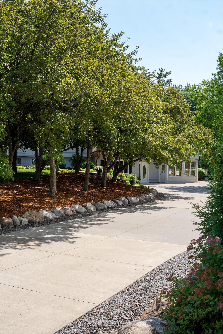
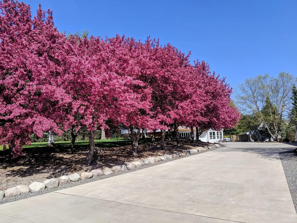
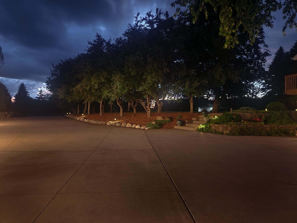
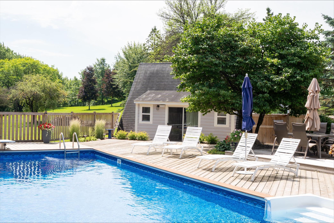
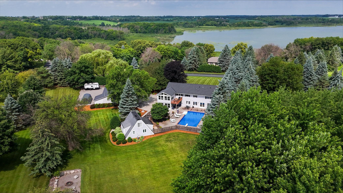
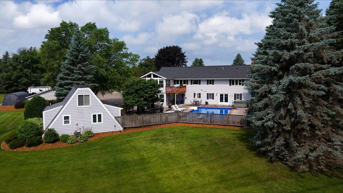
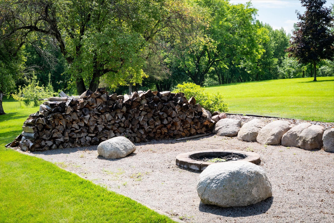
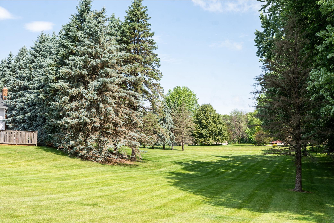
Welcome to this exceptional private retreat on 2.5 picturesque acres near Lake Jubert L in Corcoran, where spacious living meets incredible indoor and outdoor amenities. The expansive split-level home features a spacious kitchen, inviting living room, main-floor laundry, three bedrooms, and two full bathrooms on the upper level. The primary suite includes a gas fireplace, walk-in closet, and spa-inspired ensuite with dual vanities, a Jacuzzi tub, and separate shower. The walkout lower level offers a second kitchen, large family room, two additional bedrooms—including an oversized bedroom—a remodeled bathroom with laundry, and direct backyard access, making it ideal for multi-generational living, guests, or recreation. Outside, enjoy your own backyard oasis with two elevated decks, a three-season porch, an in-ground pool, bonfire pit, and expansive lawn surrounded with in-ground sprinkler and surrounded by mature trees. The detached 900-square-foot guest house overlooking the pool features a loft, kitchenette with refrigerator and sink, and a ¾ bathroom, creating the perfect guest retreat, home office, fitness studio, or pool house. Additional storage includes a 20' x 12' auto garage and a 10' x 12' storage shed. Additional highlights include a five-car garage, three gas fireplaces, and numerous recent updates for added peace of mind. Offering privacy, flexibility, and exceptional spaces for entertaining, all just minutes from parks, lakes, and everyday conveniences, this is a rare opportunity to enjoy the best of Corcoran living.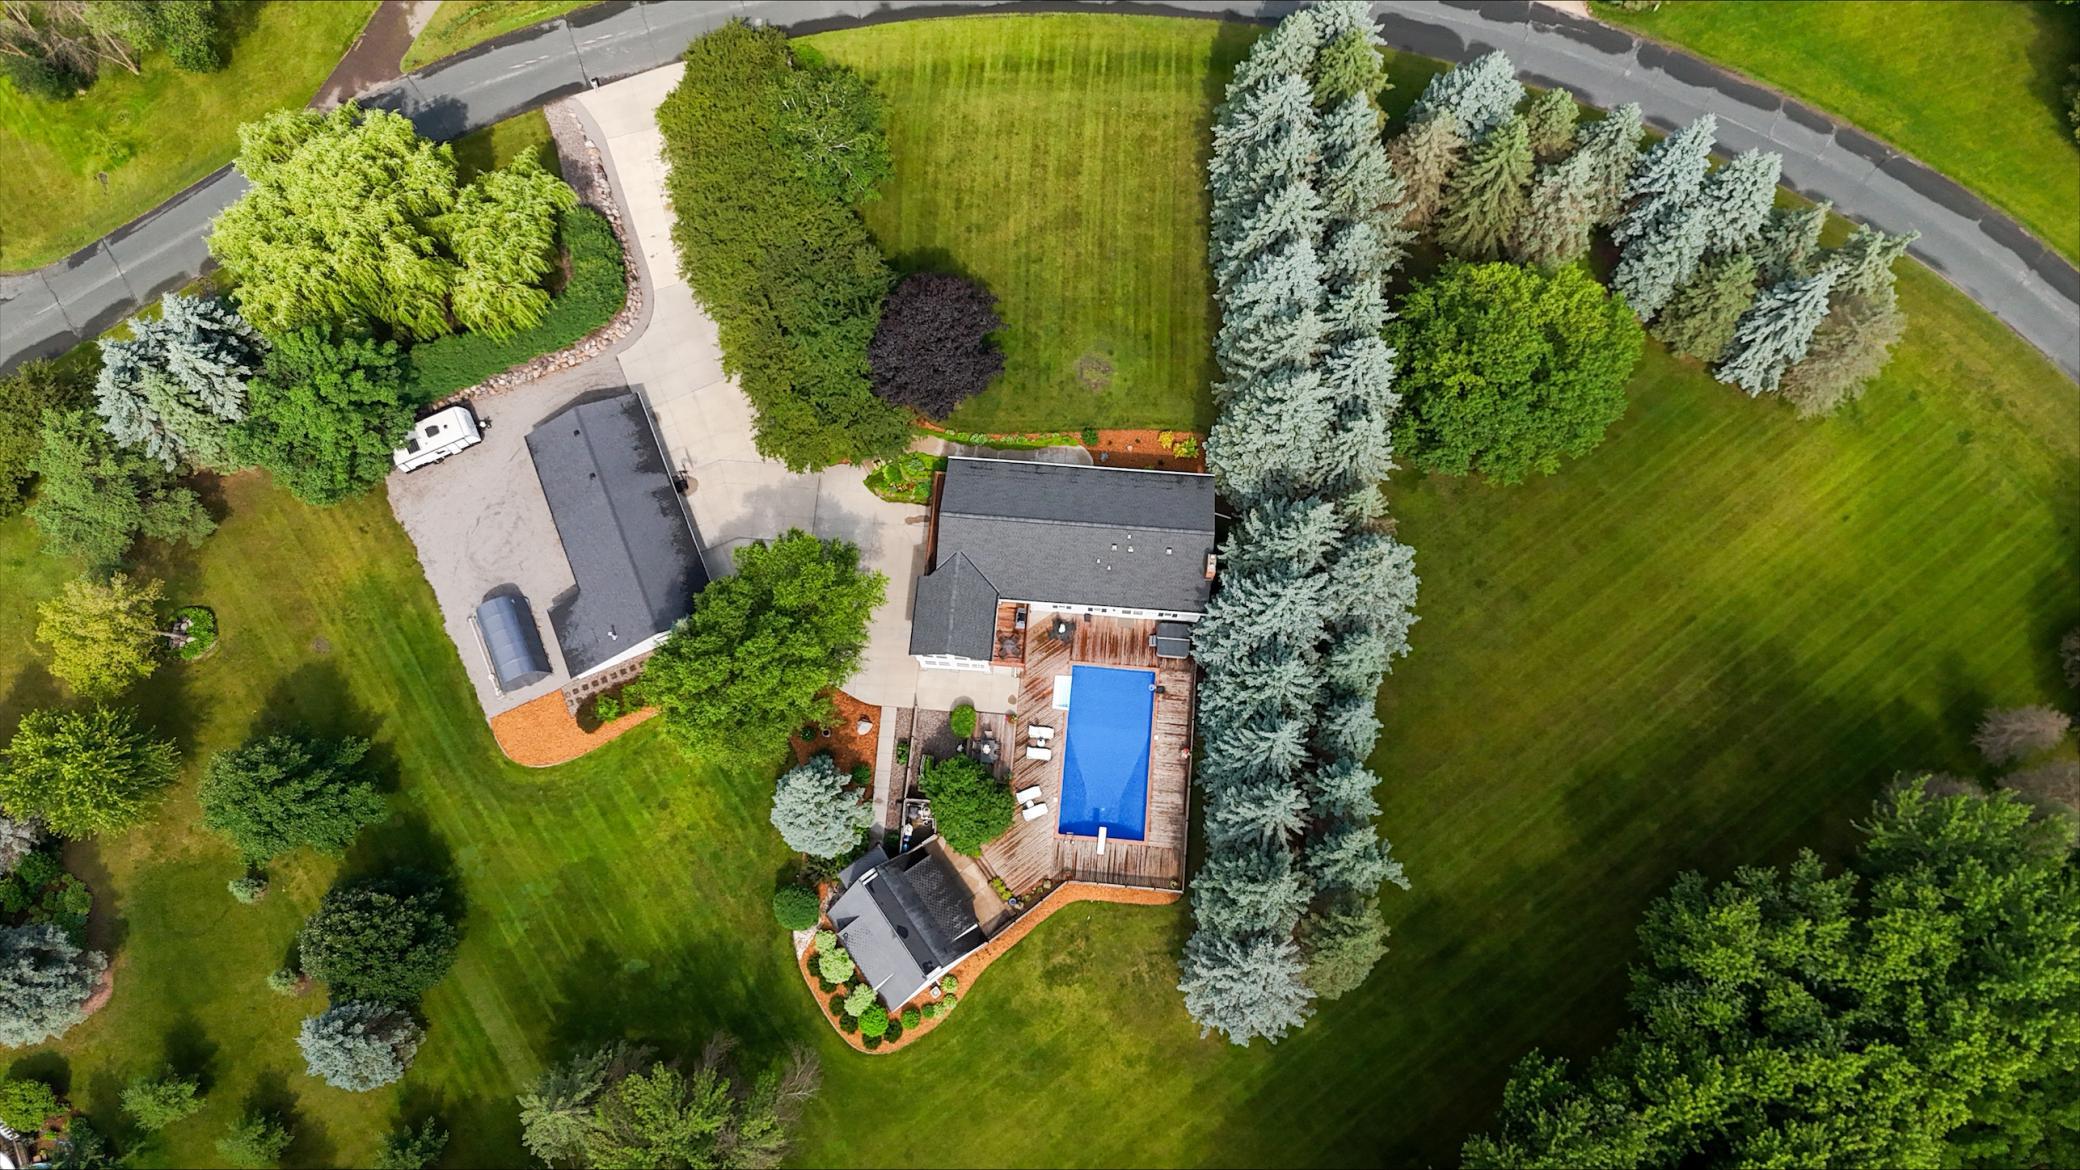
Property Information
Status: Active
Sub Type: ********
List Price: $929,900
MLS#: 7110651
Current Price: $929,900
Address: 6757 Horseshoe Bend Drive, Corcoran, MN 55340
City: Corcoran
State: MN
Postal Code: 55340
Geo Lat: 45.07509
Geo Lon: -93.60985
Subdivision: Schnells Highland Acres
County: Hennepin
Property Description
Year Built: 1976
Lot Size SqFt: 111078
Gen Tax: 8593
Specials Inst: 0
High School: Delano
Square Ft. Source:
Above Grade Finished Area: 1905
Below Grade Finished Area: 1735
Below Grade Unfinished Area:
Total SqFt.: 3690
Style: Array
Total Bedrooms: 5
Total Bathrooms: 3
Total Full Baths: 2
Garage Type:
Garage Stalls: 5
Waterfront:
Property Features
Exterior:
Roof:
Foundation:
Lot Feat/Fld Plain: Array
Interior Amenities:
Inclusions: ********
Exterior Amenities:
Heat System:
Air Conditioning:
Utilities: