


Property Listing
Description
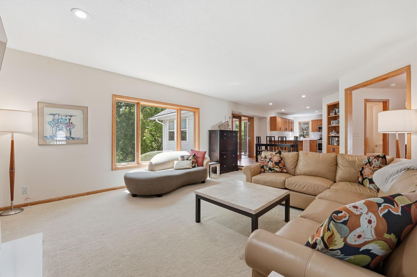
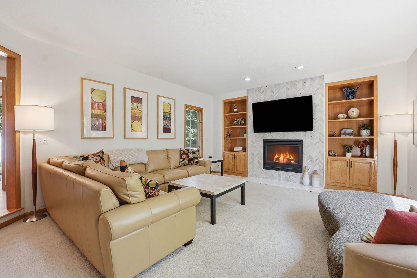
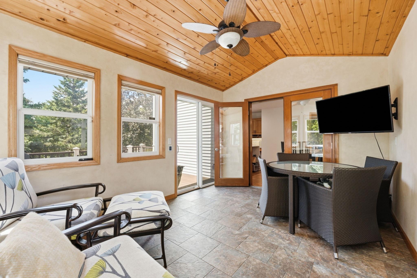
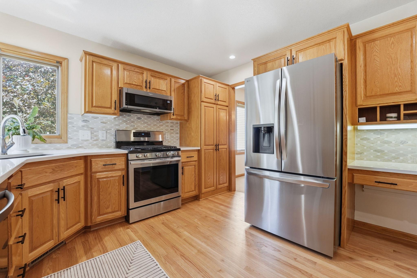
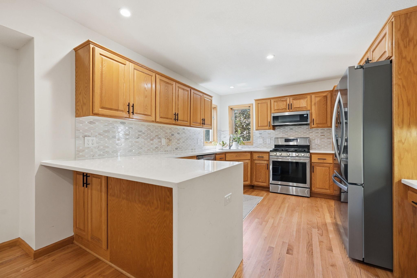
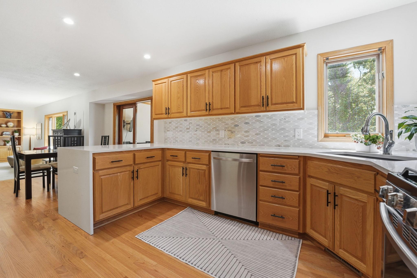
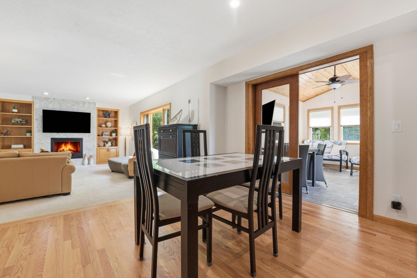
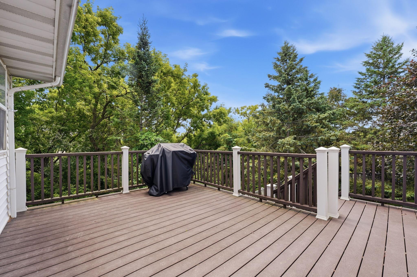
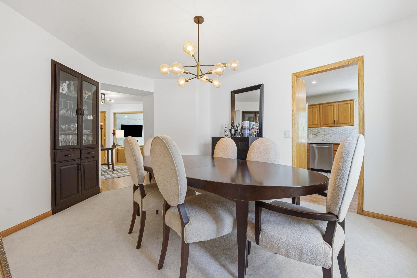
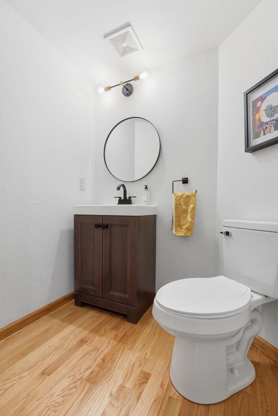
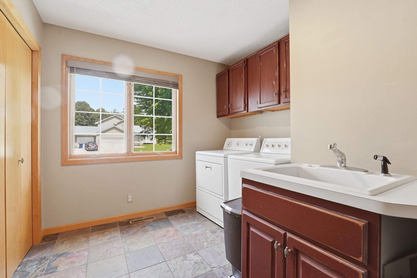
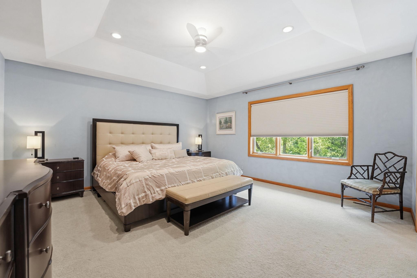
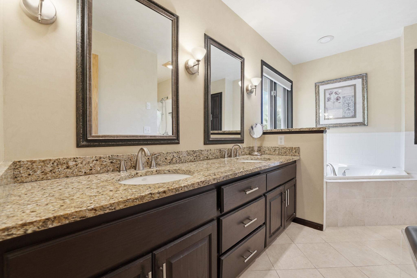
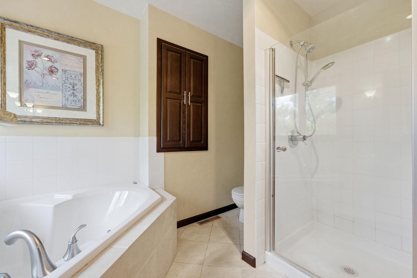
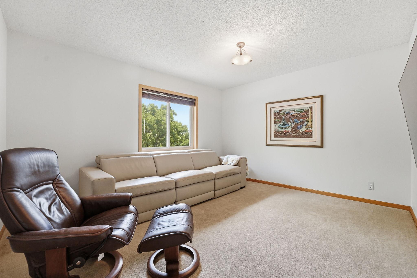
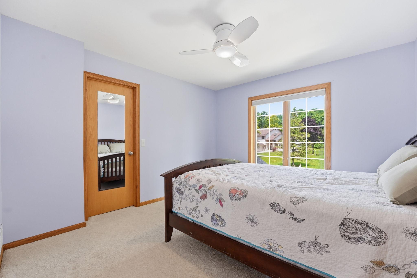
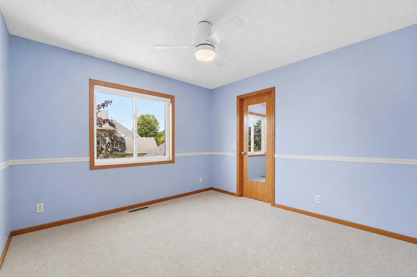
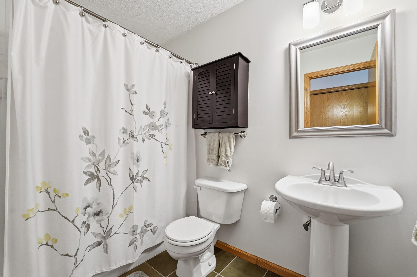
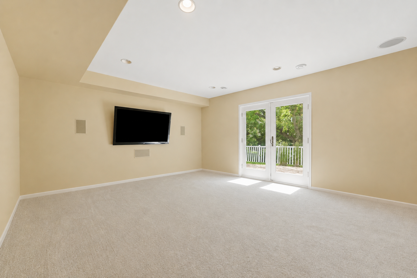
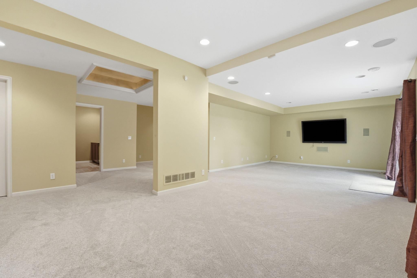
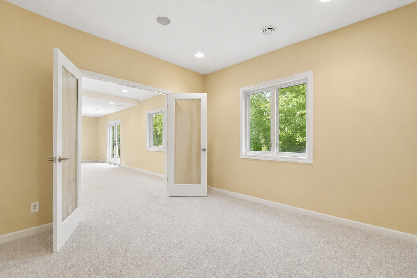
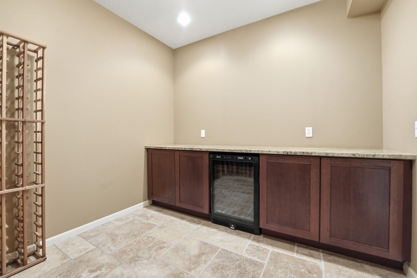
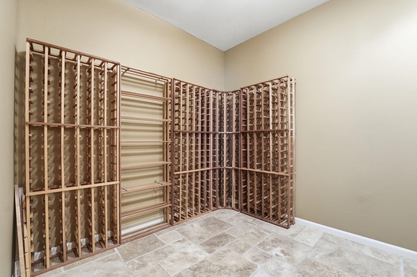
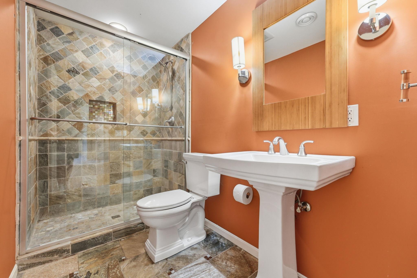
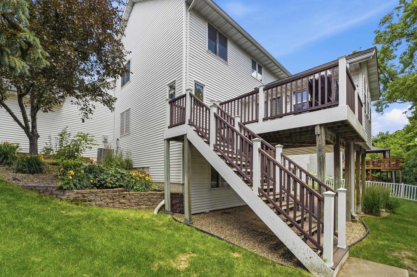
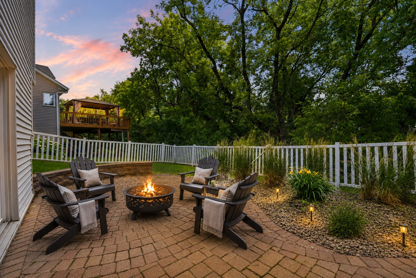
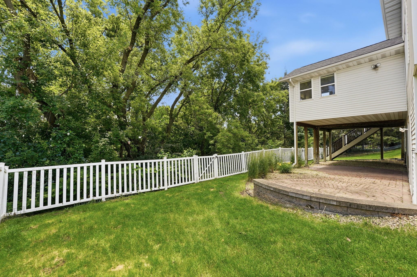
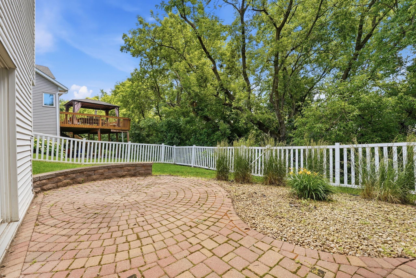
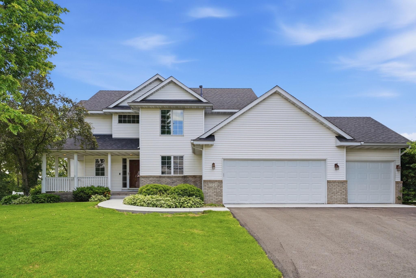
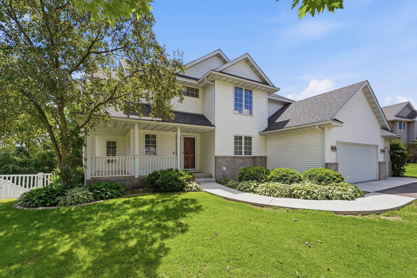
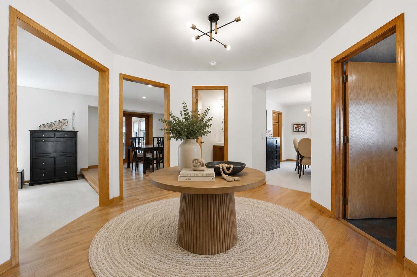
This spacious two-story home offers the perfect blend of privacy, comfort, and convenience. Nestled on an incredible lot that backs to protected land, you'll enjoy a peaceful backyard setting with no future homes ever to be built behind you—providing lasting privacy and beautiful views year-round. Step inside to a welcoming living room highlighted by a stunning floor-to-ceiling gas fireplace. The adjoining three-season porch opens to a Trex deck overlooking the serene backyard, making it the perfect place to relax or entertain. The recently remodeled kitchen is a showstopper, featuring quartz countertops, a tile backsplash, stainless steel appliances, and a gas range conversion with a new stove, microwave, and refrigerator. Upstairs, the generous primary suite offers a private full bath and separate closets. Three additional bedrooms provide plenty of space for family, guests, or a home office. The spacious walkout lower level is designed for entertaining, complete with a wine cellar featuring a mini refrigerator, built-in cabinetry, and ample countertop space. New carpet adds fresh appeal to this versatile living area. Major updates include a new roof, garage doors, and concrete apron in 2025, a new water heater in 2025, newly refinished hardwood floors on the main level in 2026, gutter guards, and most windows replaced throughout the home. The fully fenced backyard features expansive custom paver patios, creating an ideal outdoor retreat. Enjoy easy access to nearby parks, trails, and Providence Academy. Combining extensive updates, generous living spaces, and a highly desirable Plymouth location with a rare, permanently private backyard setting, this is an opportunity you won't want to miss.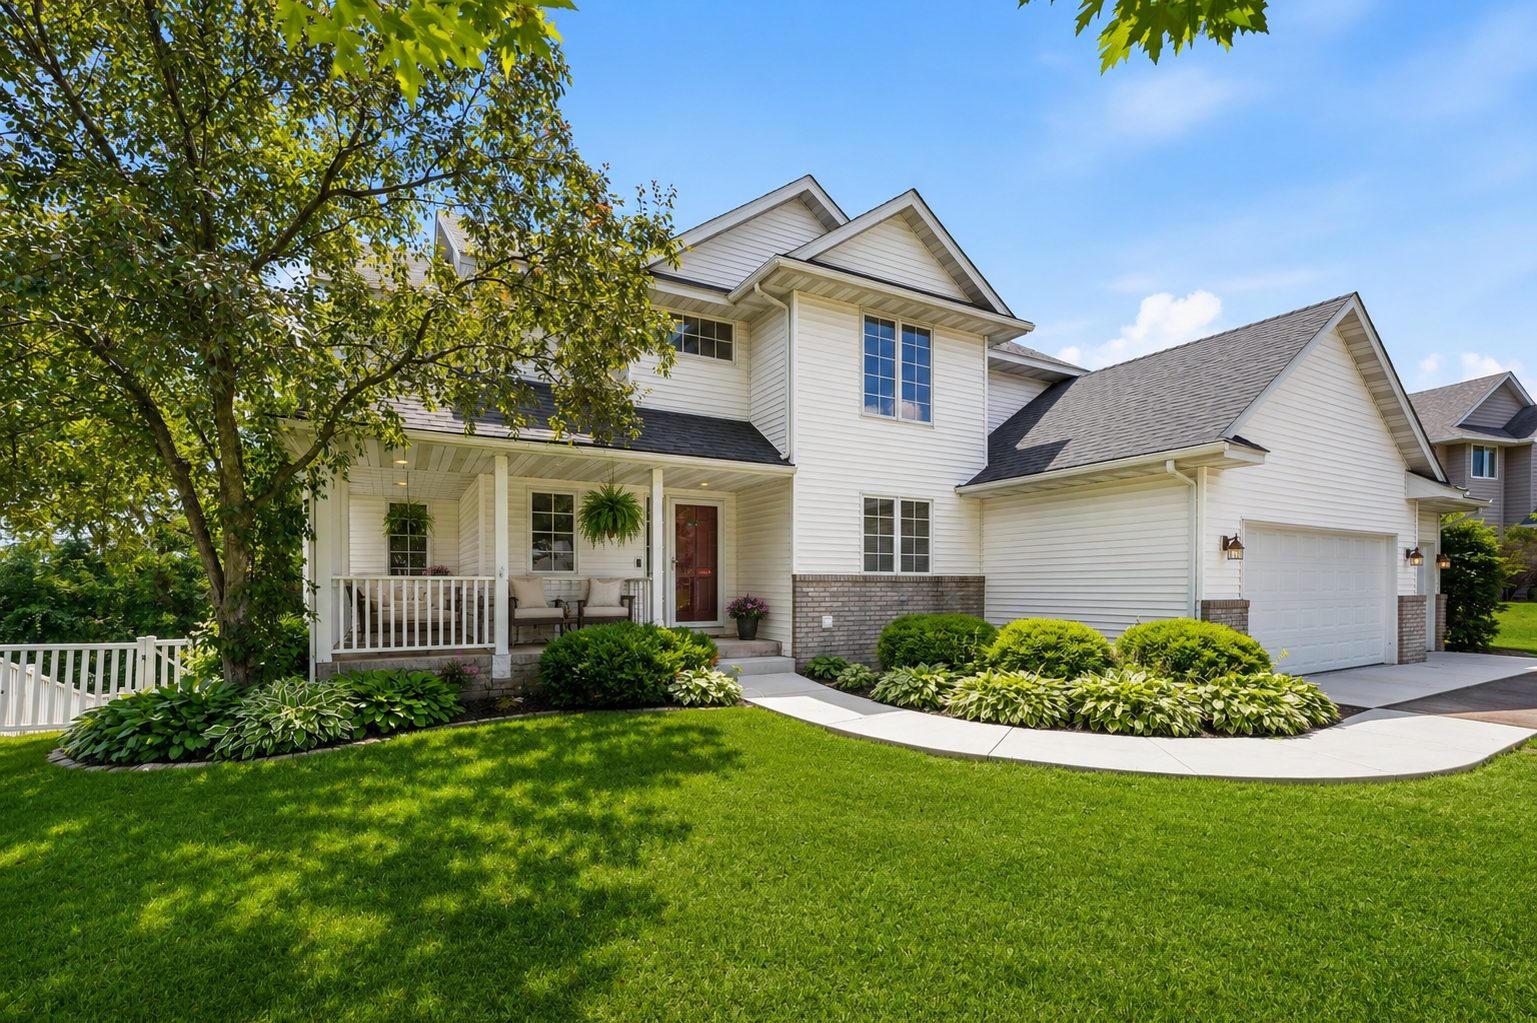
Property Information
Status: Active
Sub Type: ********
List Price: $650,000
MLS#: 7110670
Current Price: $650,000
Address: 13345 54th Avenue N, Plymouth, MN 55442
City: Plymouth
State: MN
Postal Code: 55442
Geo Lat: 45.048956
Geo Lon: -93.449619
Subdivision:
County: Hennepin
Property Description
Year Built: 1997
Lot Size SqFt: 105415.2
Gen Tax: 8128.32
Specials Inst: 0
High School: Osseo
Square Ft. Source:
Above Grade Finished Area: 2680
Below Grade Finished Area: 1041
Below Grade Unfinished Area:
Total SqFt.: 3837
Style: Array
Total Bedrooms: 5
Total Bathrooms: 4
Total Full Baths: 2
Garage Type:
Garage Stalls: 3
Waterfront:
Property Features
Exterior:
Roof:
Foundation:
Lot Feat/Fld Plain:
Interior Amenities:
Inclusions: ********
Exterior Amenities:
Heat System:
Air Conditioning:
Utilities: