


Property Listing
Description
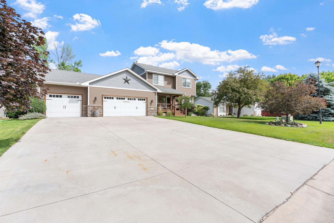
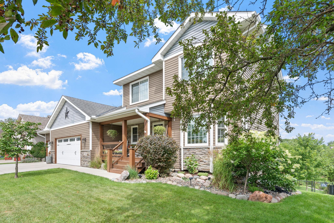
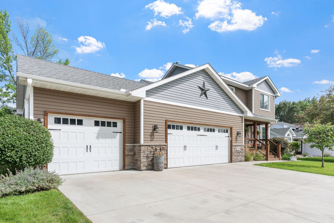
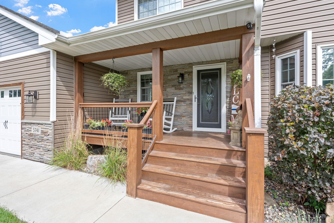
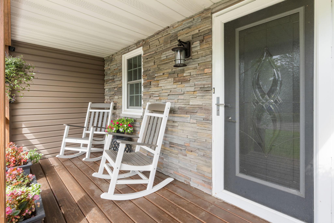
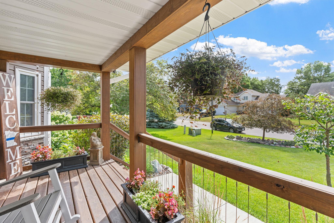
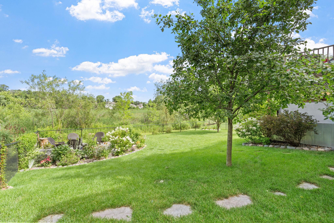
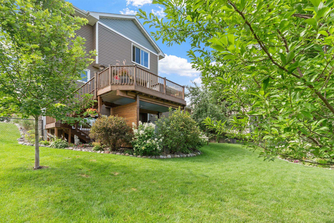
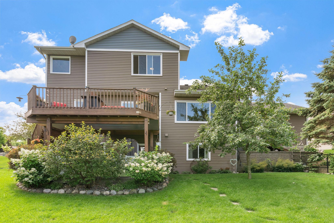
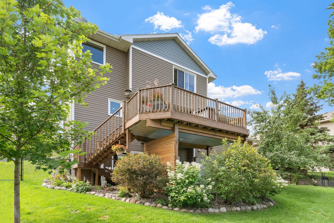
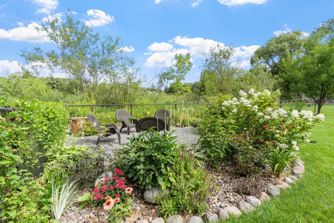
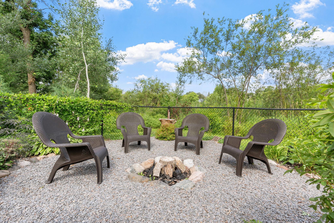
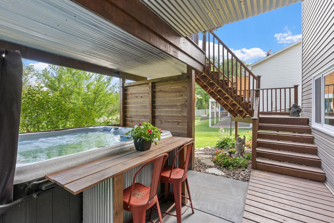
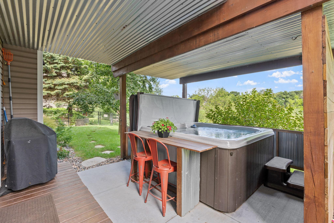
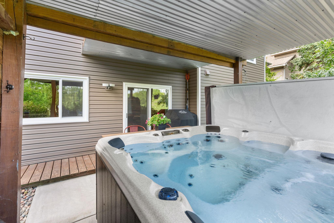
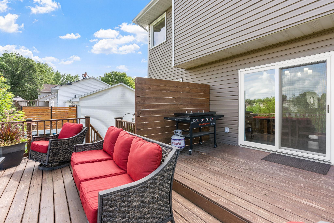
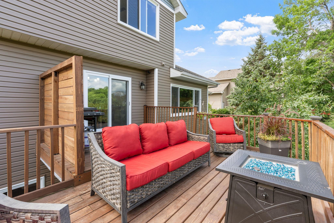
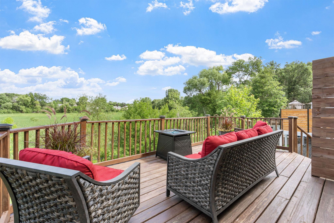
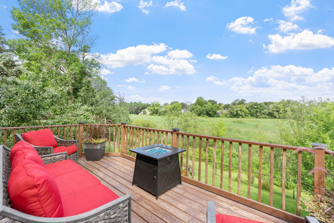
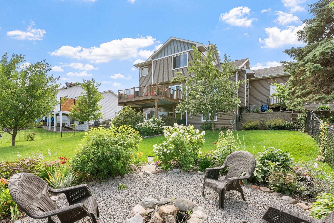
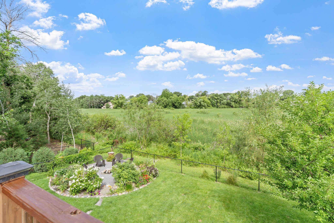
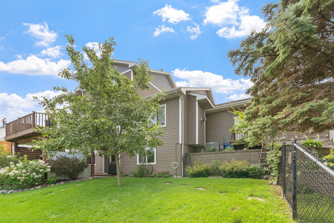
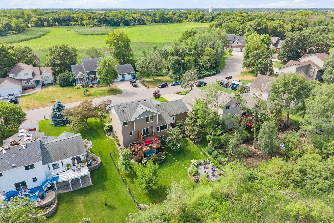
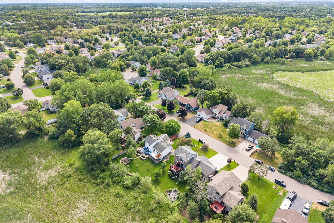
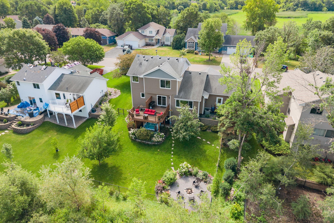
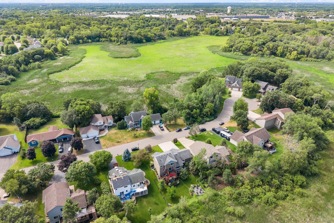
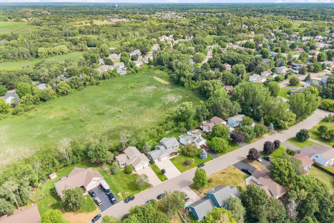
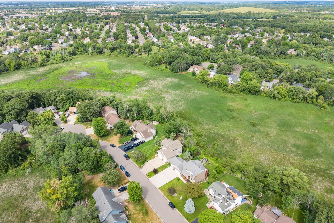
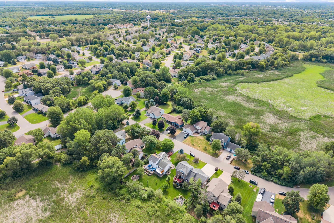
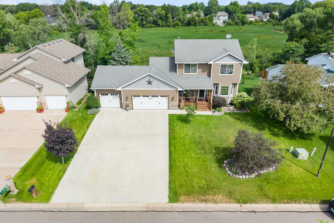
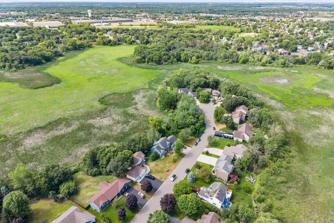
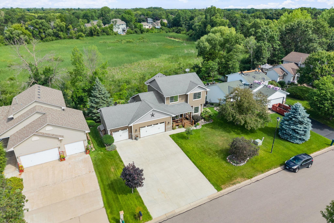
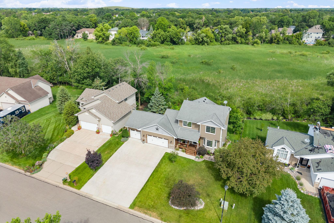
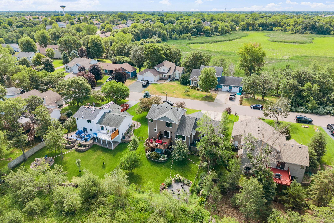
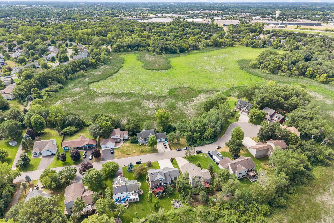
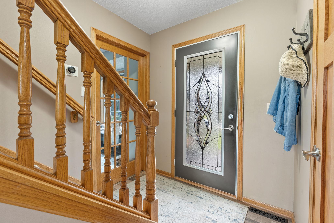
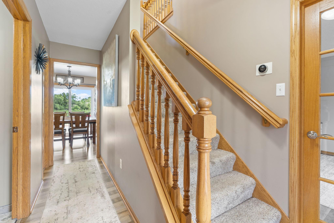
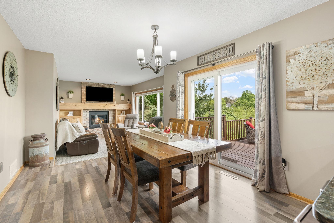
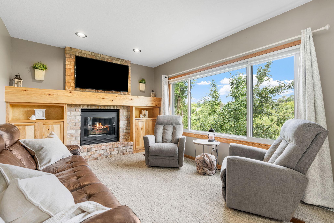
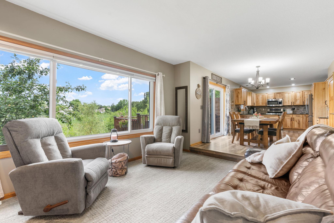
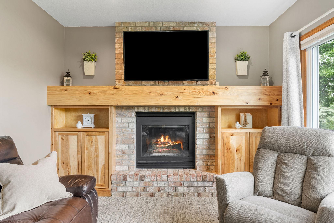
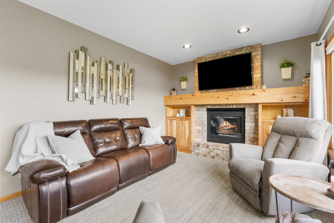
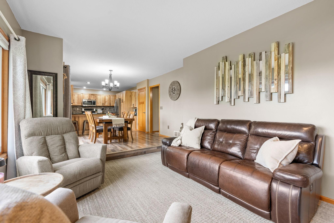
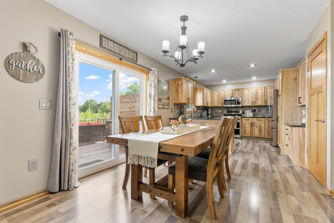
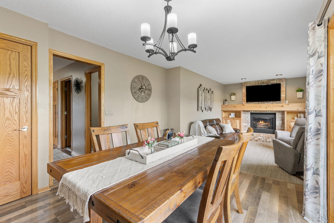
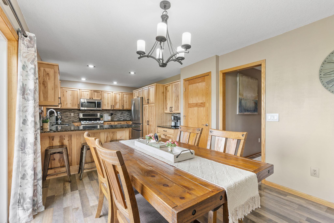
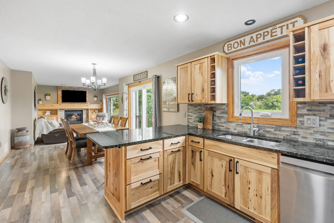
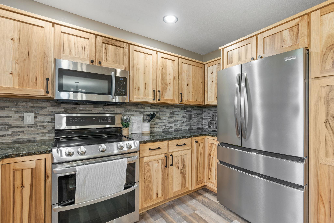
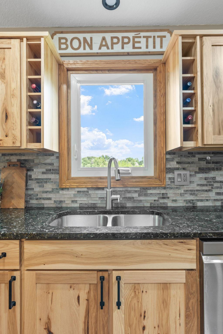
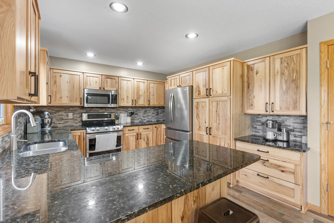
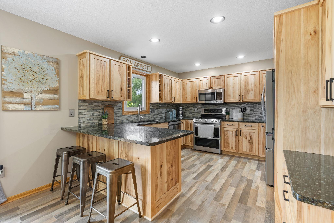
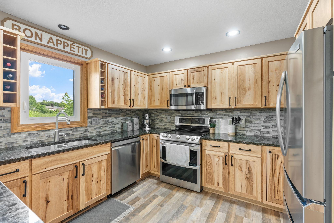
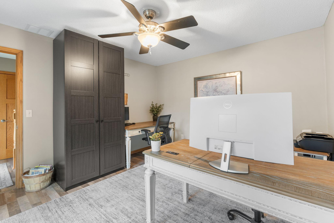
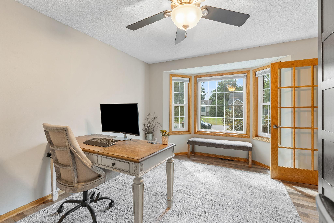
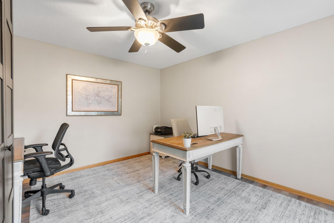
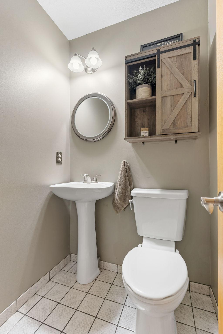
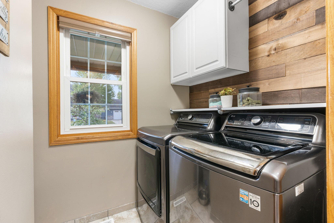
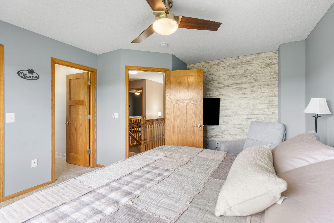
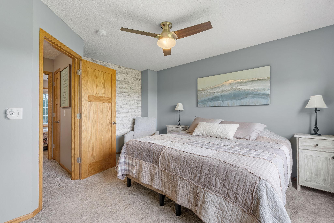
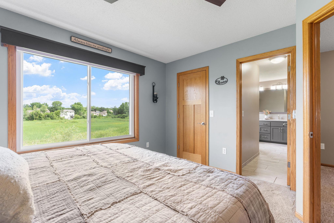
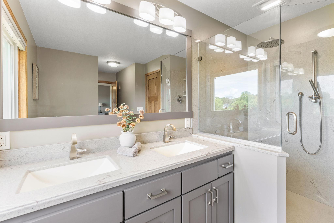
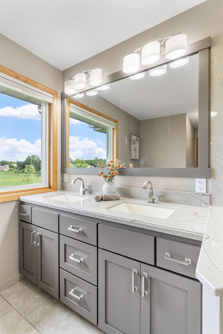
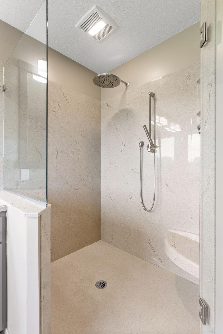
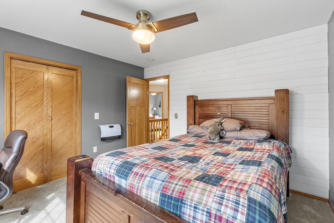
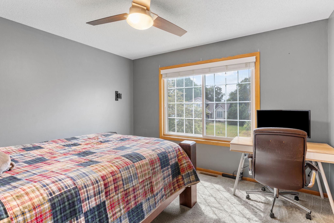
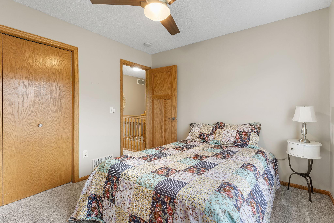
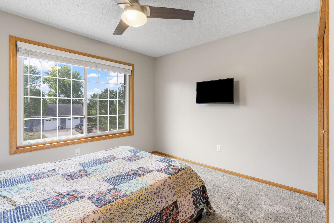
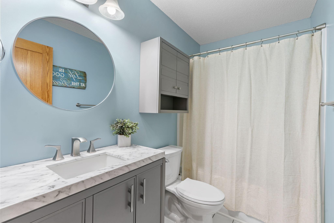
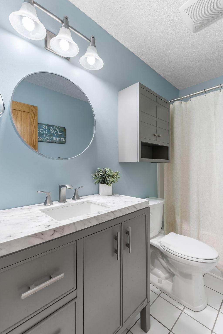
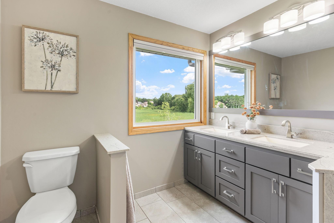
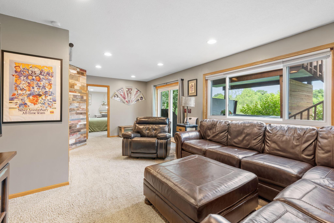
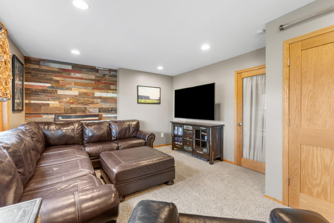
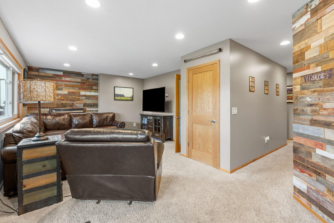
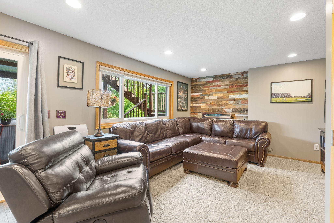
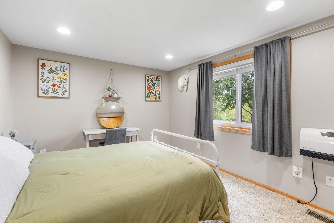
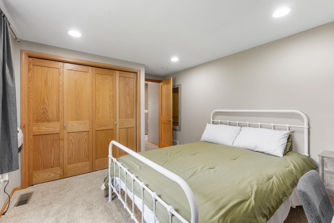
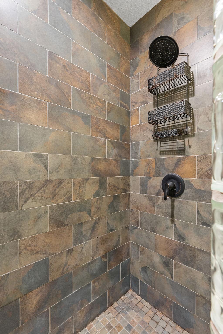
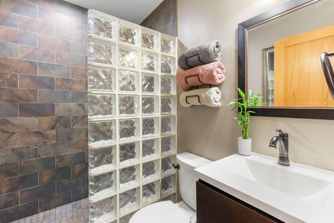
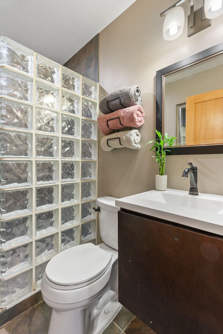
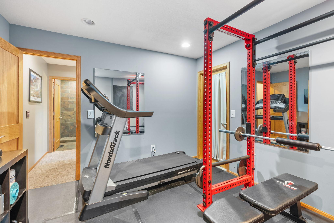
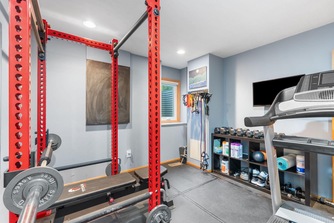
Welcome home to this gorgeous Ramsey home that offers space, flexibility, and a beautiful natural setting. The main level features a versatile bedroom (large closet unit) and that also works perfectly as a home office. The eat-in kitchen has hickory-faced cabinets, modern finishes and new flooring. The living room overlooks your natural marsh area with a gas far place surrounded by beautiful hickory built-ins. Downstairs, the spacious family room offers even more room to relax or entertain, highlighted by beautiful woodwork that adds warmth and character to the space. The lower level has its own bedroom and bathroom, as well as a possible sixth bedroom, office space or workout room. Step outside and you’ll quickly see what makes this home special. The stunning backyard backs up to a peaceful marsh, creating a private setting with beautiful views and plenty of opportunities to enjoy nature right outside your door. Walkout to your entertaining area, complete with a bar and hot tub, and firepit. The three car garage comes with heater, loads of built in storage space, and an attic storage space. The garage doors have Lifestyle Screens that pull down to keep our state bird, the mosquito, at bay while you create at the workbench. With flexible living spaces, thoughtful updates, a fantastic garage, and a backyard setting that’s hard to duplicate, this home offers so much more than you might expect. PERFECT for multigeneration.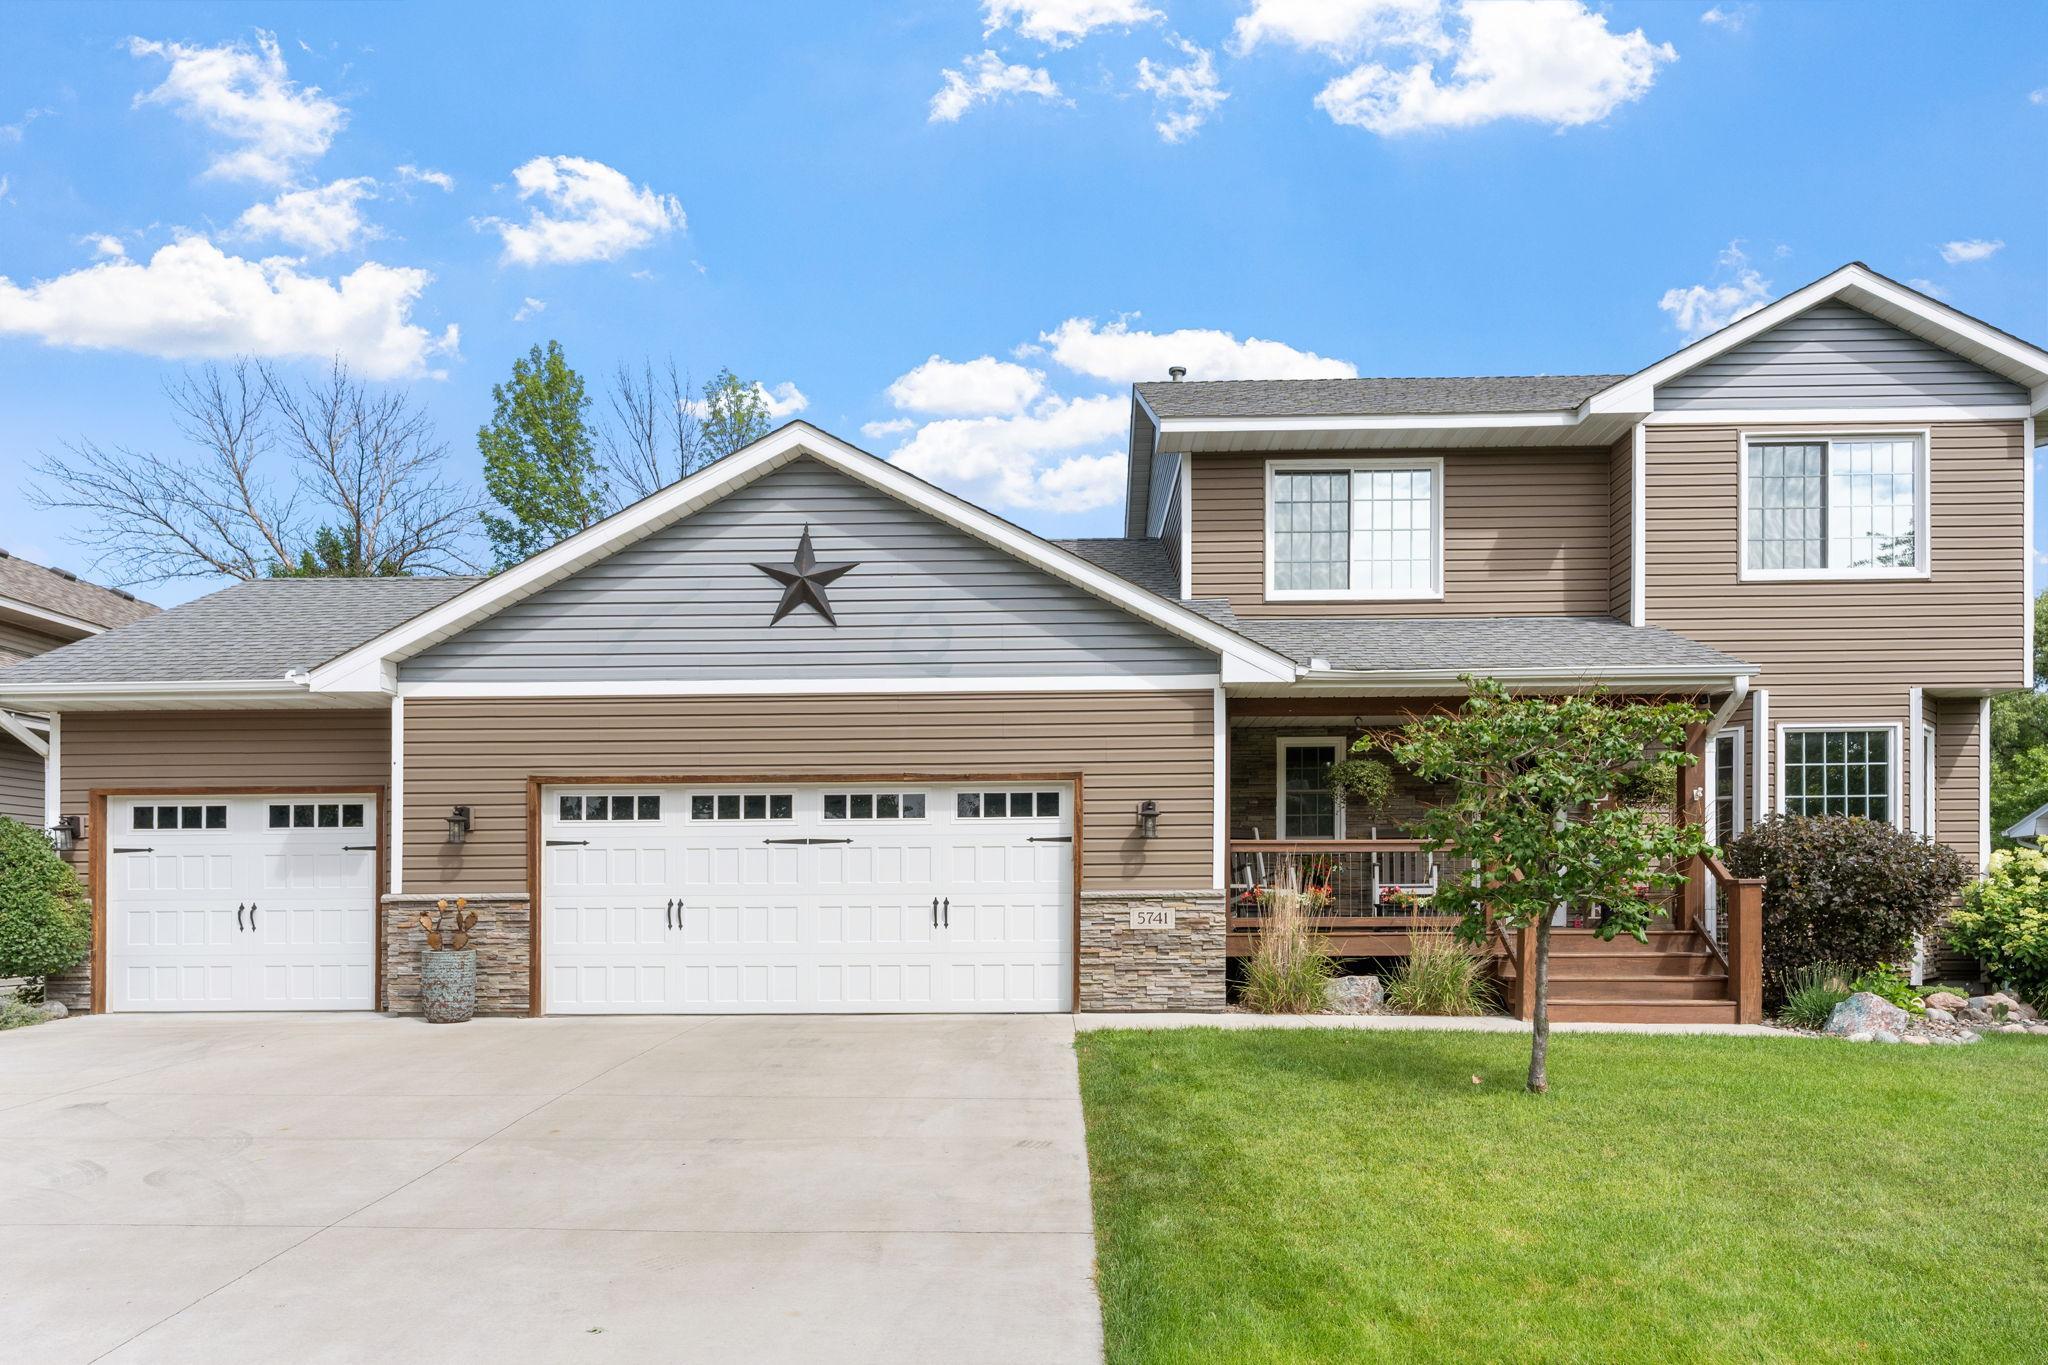
Property Information
Status: Active
Sub Type: ********
List Price: $509,000
MLS#: 7110864
Current Price: $509,000
Address: 5741 145th Court NW, Anoka, MN 55303
City: Anoka
State: MN
Postal Code: 55303
Geo Lat: 45.234357
Geo Lon: -93.412742
Subdivision: Wood Pond Hills 4th Add
County: Anoka
Property Description
Year Built: 1997
Lot Size SqFt: 11325.6
Gen Tax: 4345.64
Specials Inst: 0
High School: Anoka-Hennepin
Square Ft. Source:
Above Grade Finished Area: 1058
Below Grade Finished Area: 728
Below Grade Unfinished Area:
Total SqFt.: 2646
Style: Array
Total Bedrooms: 5
Total Bathrooms: 4
Total Full Baths: 2
Garage Type:
Garage Stalls: 3
Waterfront:
Property Features
Exterior:
Roof:
Foundation:
Lot Feat/Fld Plain: Array
Interior Amenities:
Inclusions: ********
Exterior Amenities:
Heat System:
Air Conditioning:
Utilities: