


Property Listing
Description
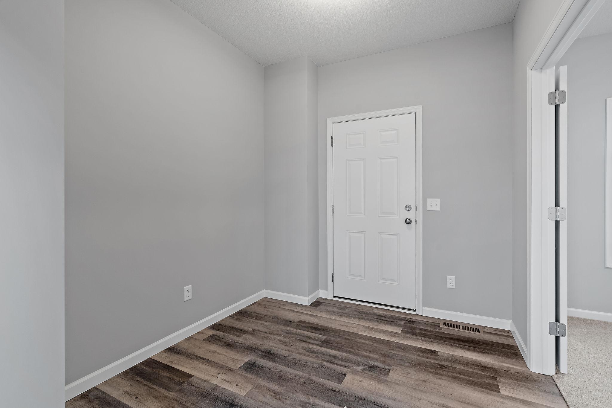
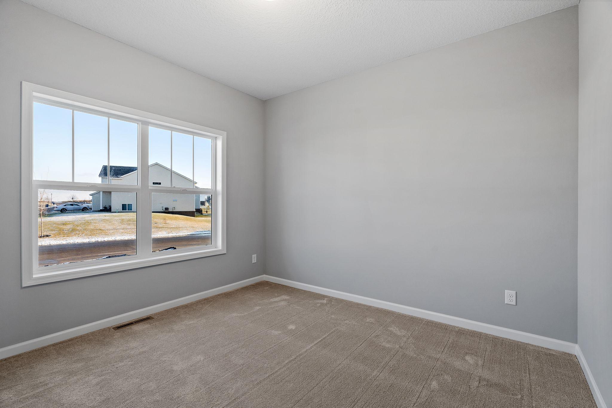
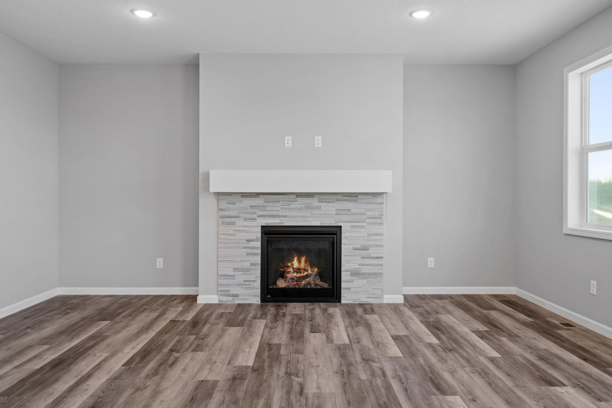
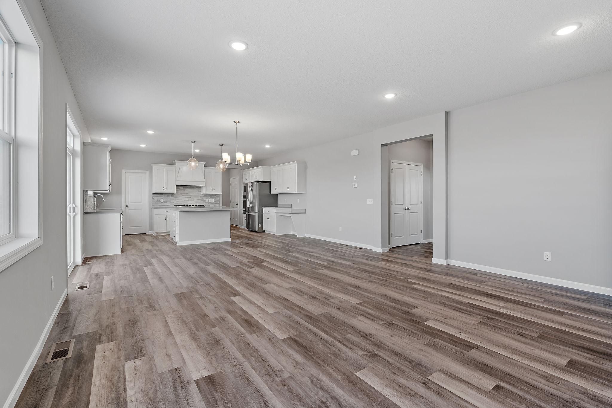
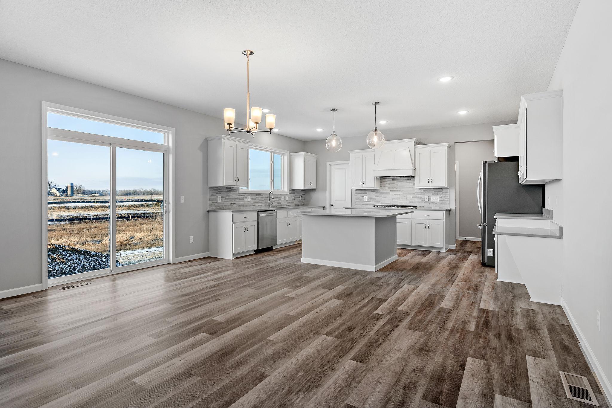
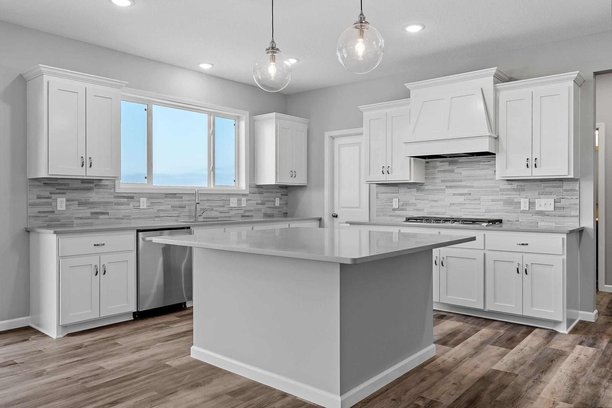
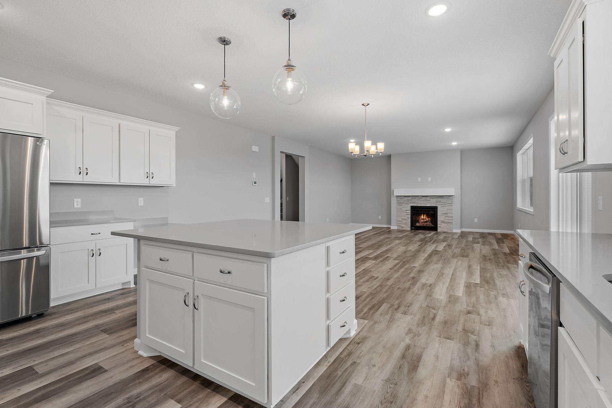
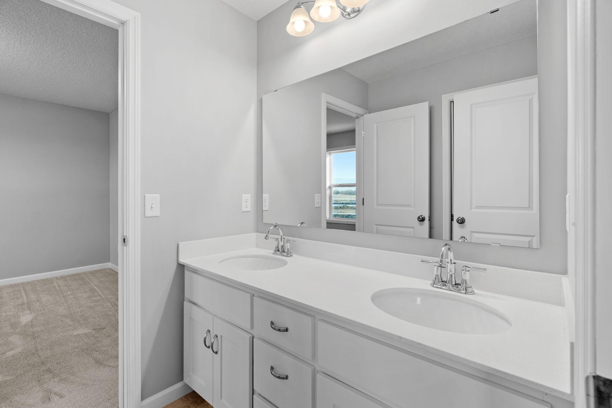
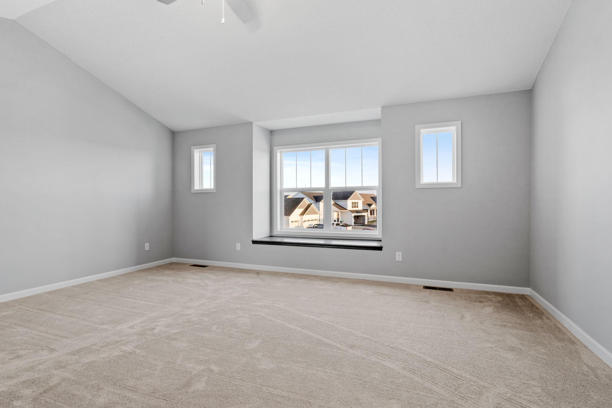
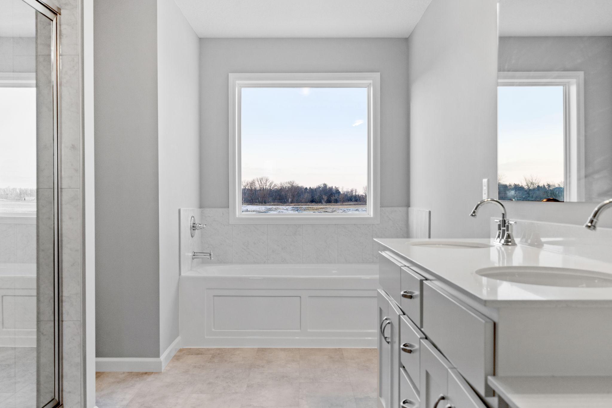
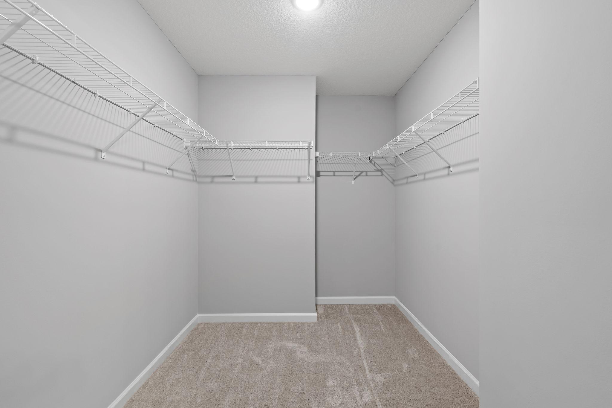
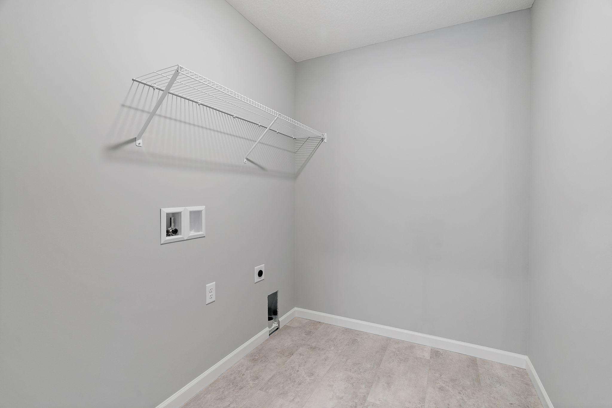
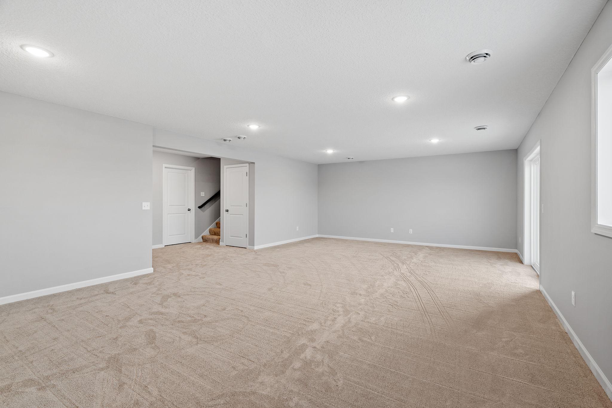
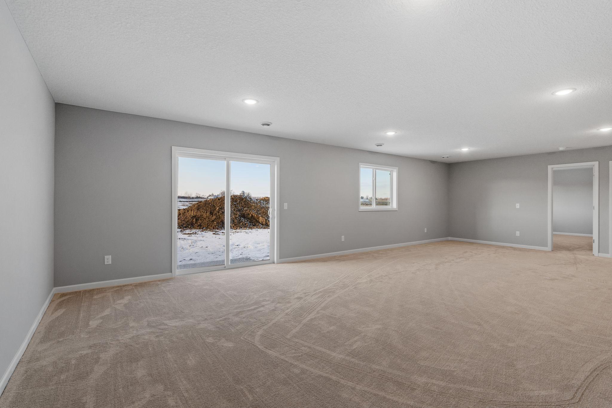
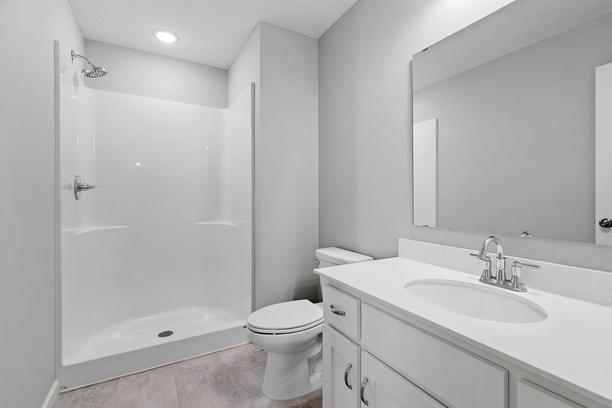
Step into this stunning home and be welcomed by a large, inviting front porch that sets the tone for what’s inside. The open-concept main level features a bright and spacious living area with a cozy fireplace, perfect for relaxing or entertaining. The kitchen is a true standout with sleek stone countertops, a stylish tile backsplash, built-in appliances, a walk-in pantry, and all kitchen appliances included — ready for you to move right in! A spacious mudroom with a massive walk-in closet helps keep things tidy, while the main-level flex room offers endless possibilities — use it as an office, playroom, or formal dining room to suit your lifestyle. Upstairs, you’ll find four generously sized bedrooms, including a luxurious primary suite with a vaulted ceiling and private bath. Three of the bedrooms include walk-in closets, and a well-designed Jack and Jill bathroom connects two of the rooms for added convenience. The fourth upstairs bedroom has its own private ¾ bathroom — perfect for guests or teens needing their own space. The finished full basement adds even more living space with a huge family room, an additional bedroom, and a bathroom — ideal for game nights or movie marathons. Enjoy a peaceful backyard, complete with fresh sod and an in-ground sprinkler system.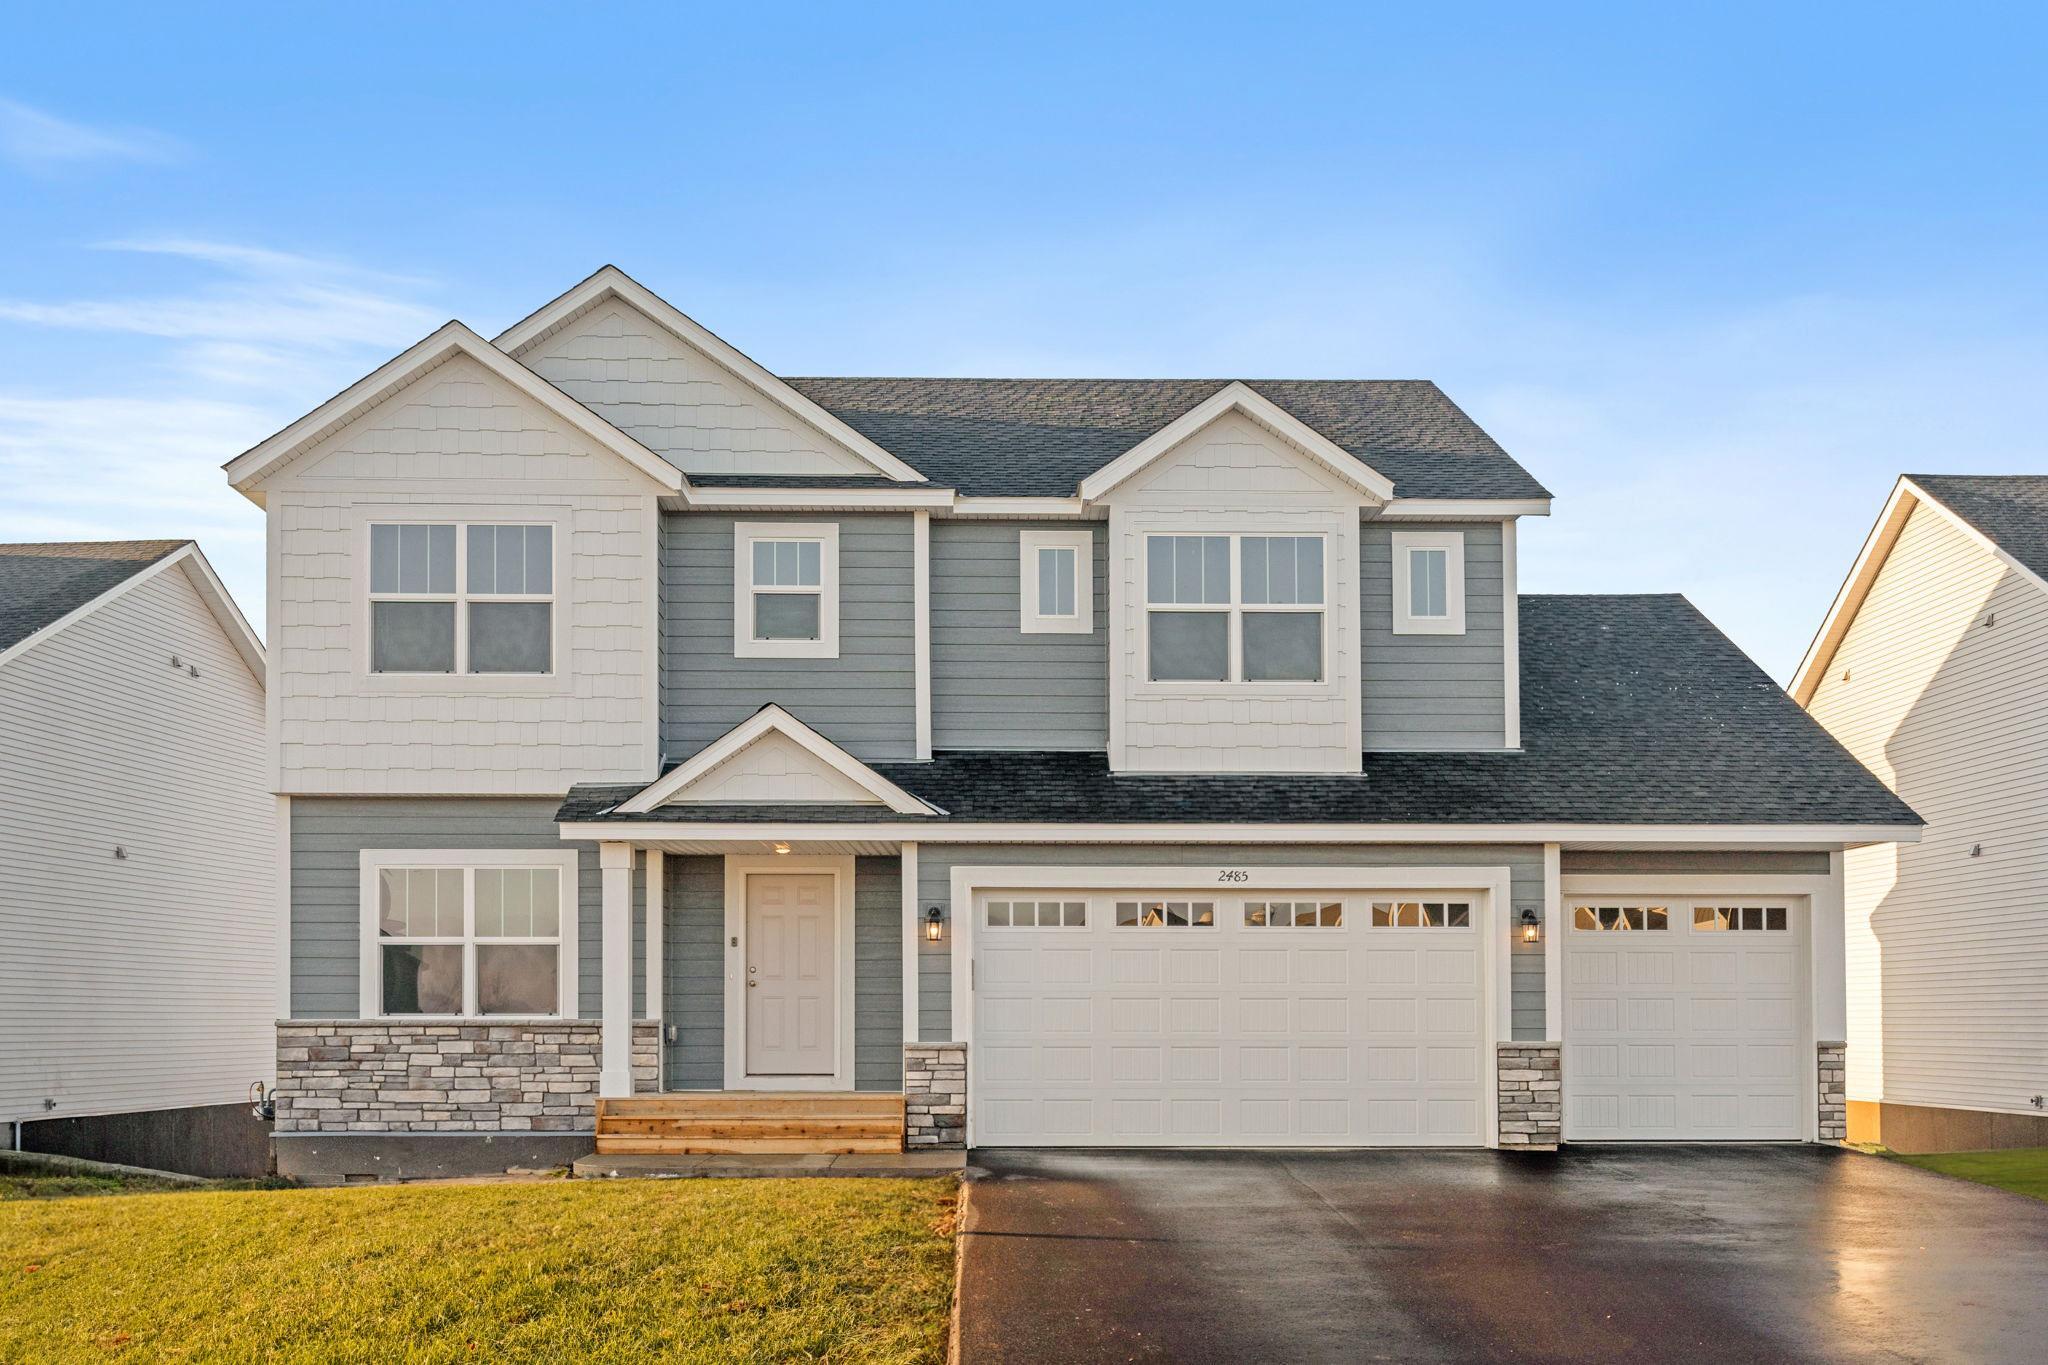
Property Information
Status: Active
Sub Type: ********
List Price: $569,900
MLS#: 7111042
Current Price: $569,900
Address: 910 Buffalo Street NW, Delano, MN 55328
City: Delano
State: MN
Postal Code: 55328
Geo Lat: 45.051968
Geo Lon: -93.798301
Subdivision: River Waters
County: Wright
Property Description
Year Built: 2026
Lot Size SqFt: 13068
Gen Tax: 224
Specials Inst: 0
High School: Delano
Square Ft. Source:
Above Grade Finished Area: 2803
Below Grade Finished Area: 1070
Below Grade Unfinished Area:
Total SqFt.: 3873
Style: Array
Total Bedrooms: 5
Total Bathrooms: 5
Total Full Baths: 2
Garage Type:
Garage Stalls: 3
Waterfront:
Property Features
Exterior:
Roof:
Foundation:
Lot Feat/Fld Plain: Array
Interior Amenities:
Inclusions: ********
Exterior Amenities:
Heat System:
Air Conditioning:
Utilities: