


Property Listing
Description
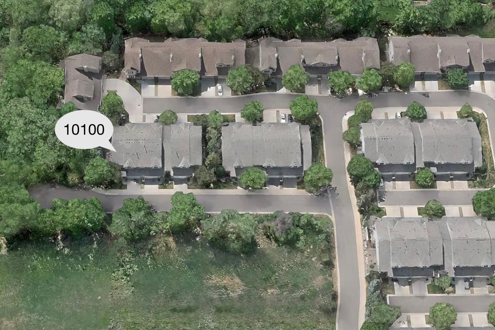
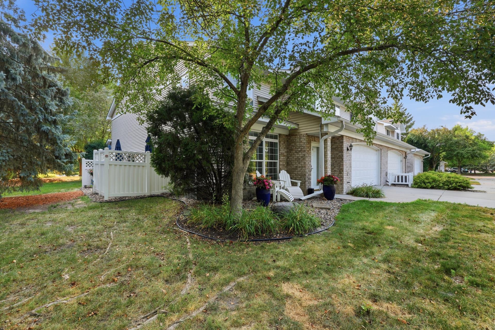
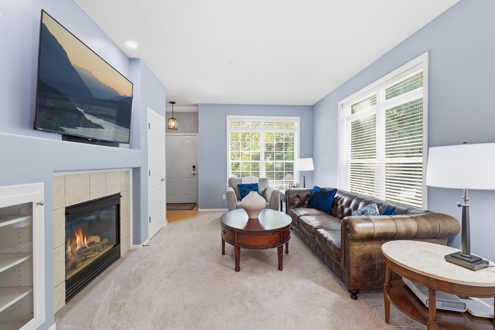
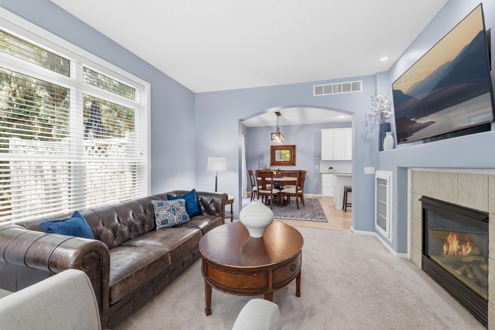
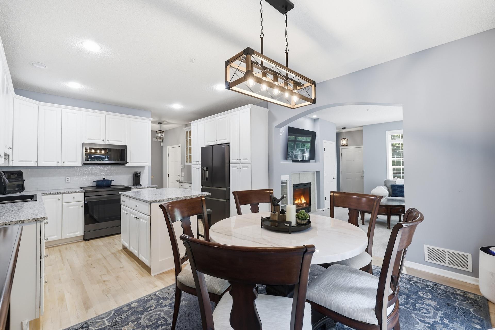

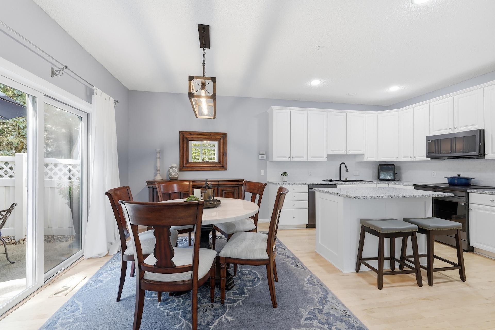
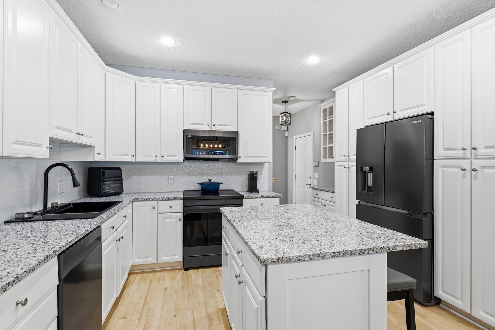
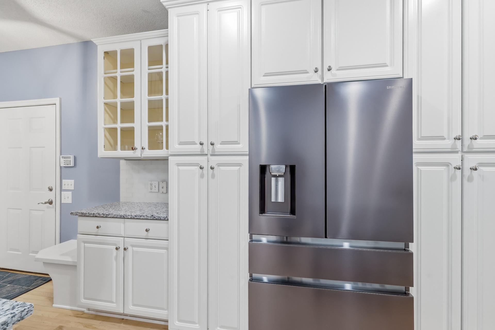
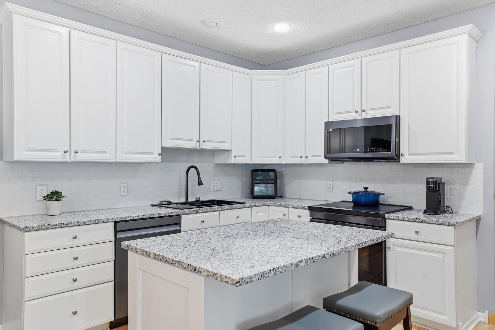
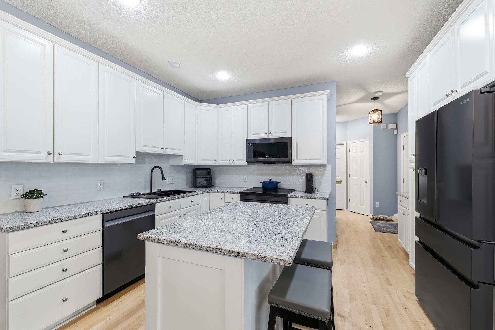
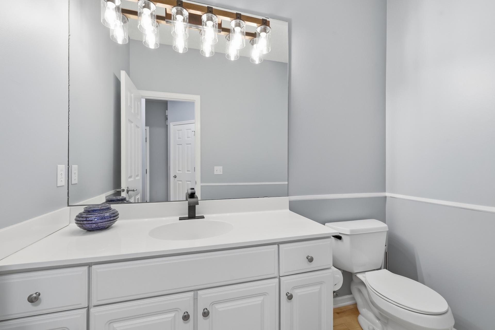
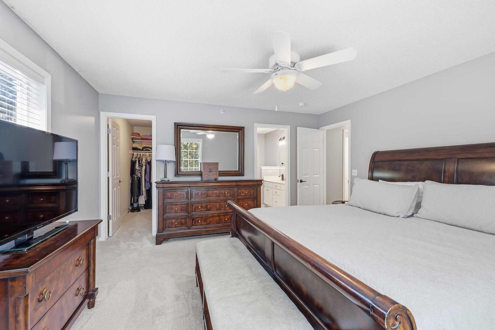
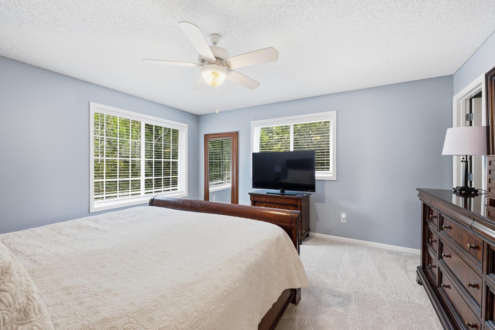
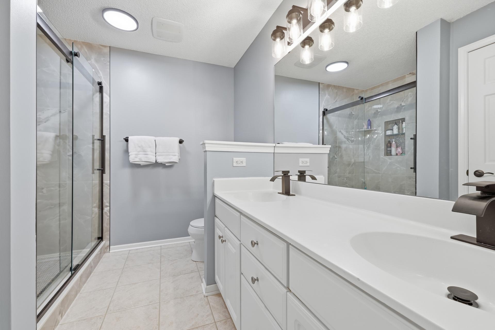
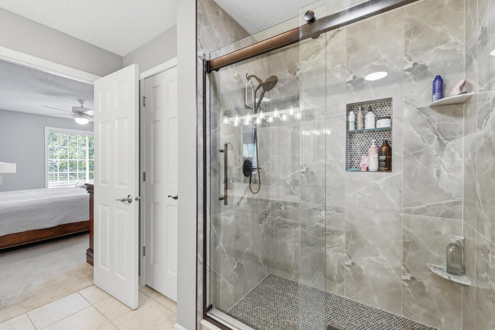
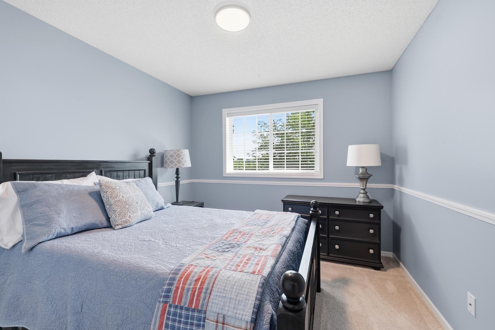
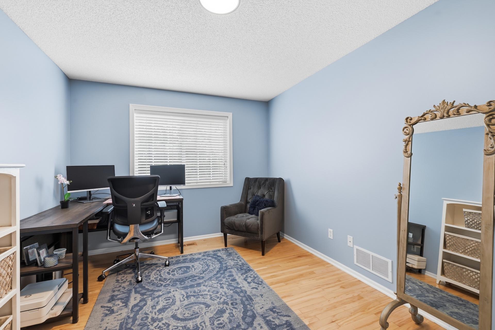
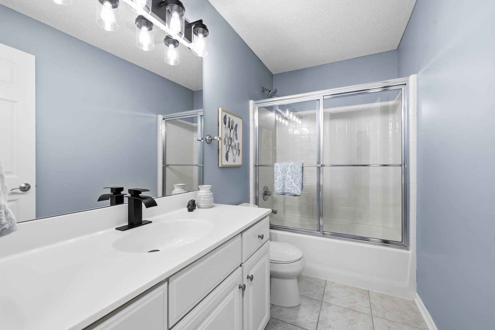
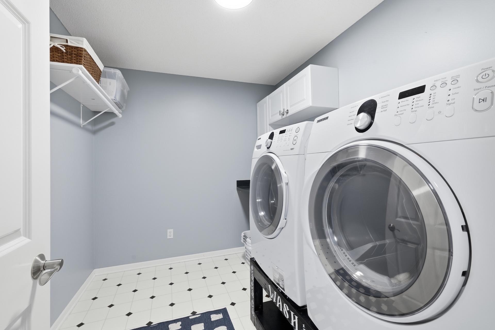
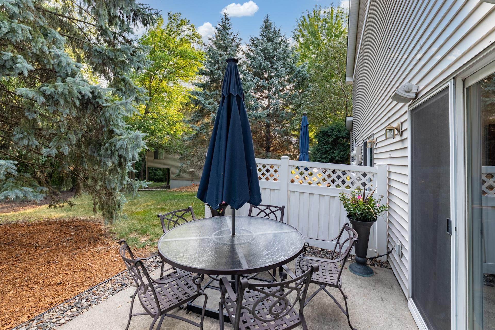
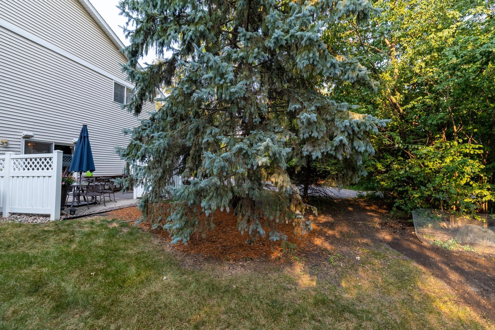
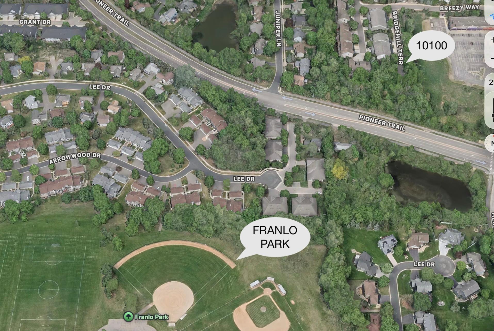
Tucked away at the end of a quiet dead-end street, this beautifully updated end-unit townhome offers a rare combination of privacy, convenience, and modern style. Surrounded by mature trees on three sides, this exceptional corner unit provides a peaceful, wooded setting that's hard to find while remaining just minutes from shopping, dining, parks, and everyday amenities.\ Step inside to a bright, open main level featuring a spacious living room with a cozy gas fireplace, a beautifully remodeled eat-in kitchen with granite countertops, stainless steel appliances, abundant cabinetry, and an informal dining area with walkout access to the private patio overlooking the woods. A convenient main-floor powder room, utility room, and attached fully finished garage complete the level. Upstairs, you'll find three generously sized bedrooms, including a private primary suite with a newly remodeled three-quarter bath featuring a spacious walk-in shower, decorative tilework, and a double vanity. A second full bathroom serves the additional bedrooms, while the thoughtfully designed upper-level laundry room features a front-loading washer and dryer, utility sink, and convenient folding counter. Enjoy peaceful mornings or unwind in the evening on the private patio surrounded by mature trees, creating a secluded outdoor retreat rarely found in townhome living. With tasteful updates throughout, an outstanding end-unit location, and association-maintained living, this move-in-ready home offers the perfect blend of comfort, style, and low-maintenance living. For buyers seeking a truly turnkey experience, the home is also available fully furnished!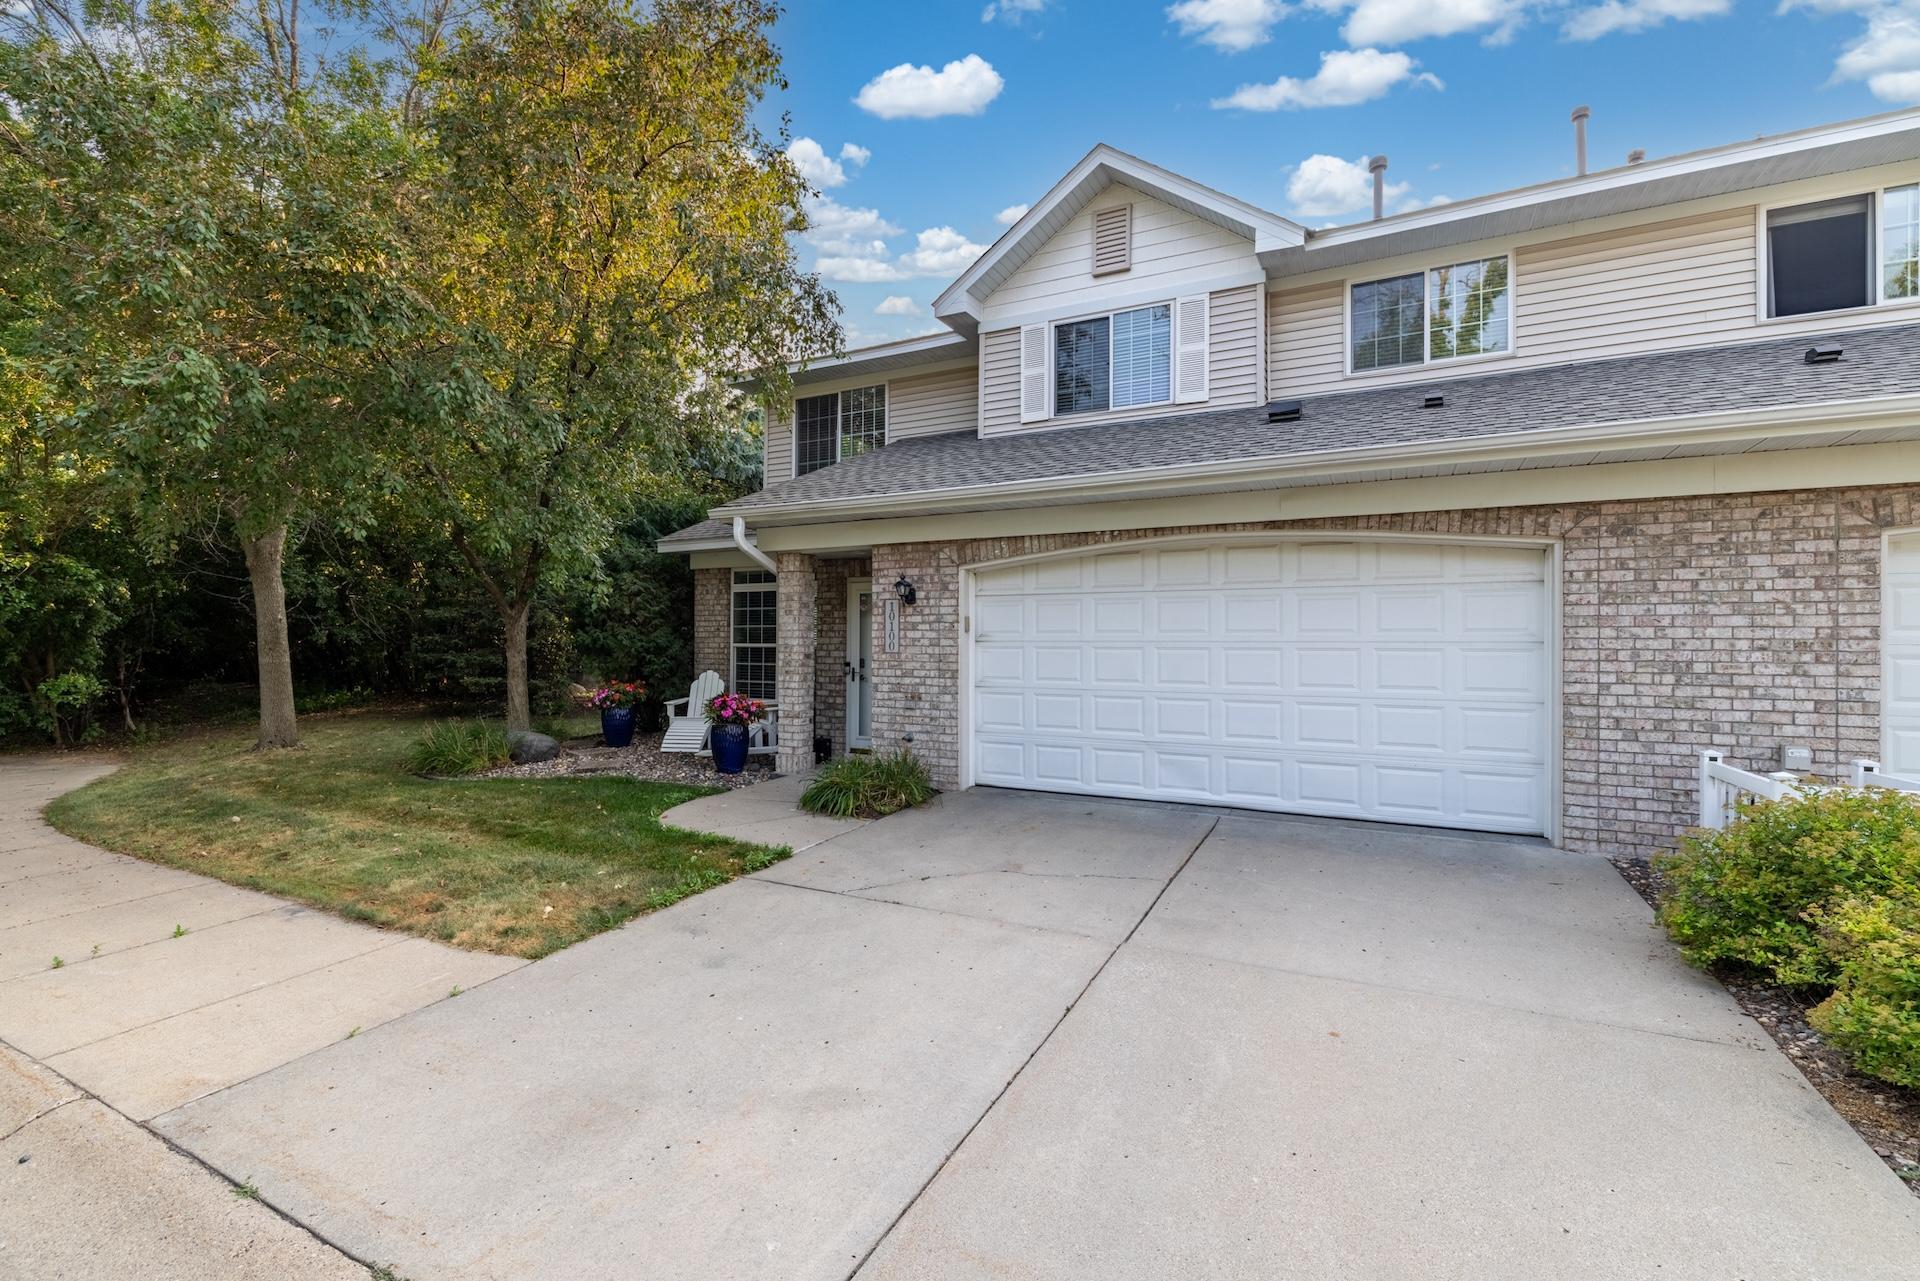
Property Information
Status: Active
Sub Type: ********
List Price: $399,900
MLS#: 7111112
Current Price: $399,900
Address: 10100 Bridgehill Terrace, Eden Prairie, MN 55347
City: Eden Prairie
State: MN
Postal Code: 55347
Geo Lat: 44.820732
Geo Lon: -93.402883
Subdivision: Cic 1006 Bluff Country Village Con
County: Hennepin
Property Description
Year Built: 2000
Lot Size SqFt: 9583.2
Gen Tax: 3116
Specials Inst: 0
High School: Eden Prairie
Square Ft. Source:
Above Grade Finished Area: 1753
Below Grade Finished Area: 0
Below Grade Unfinished Area:
Total SqFt.: 2205
Style: Array
Total Bedrooms: 3
Total Bathrooms: 3
Total Full Baths: 1
Garage Type:
Garage Stalls: 2
Waterfront:
Property Features
Exterior:
Roof:
Foundation:
Lot Feat/Fld Plain: Array
Interior Amenities:
Inclusions: ********
Exterior Amenities:
Heat System:
Air Conditioning:
Utilities: