


Property Listing
Description
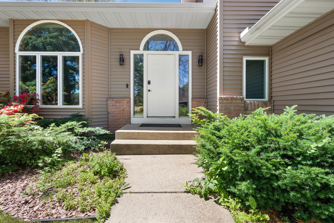
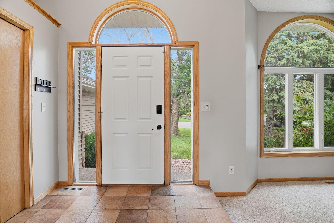
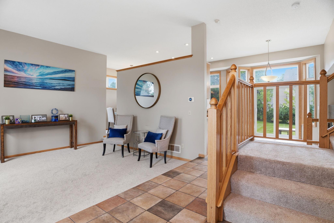
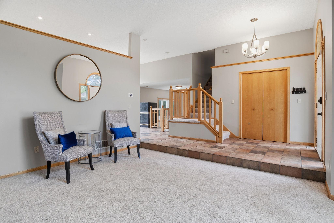
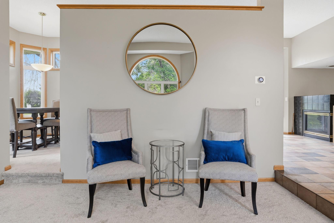
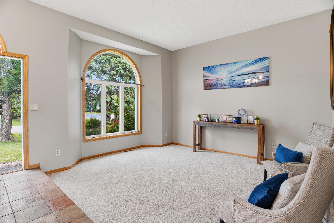
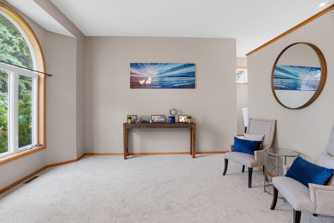
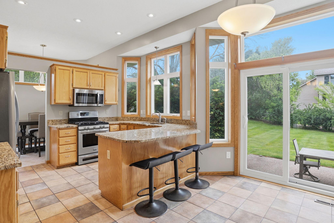
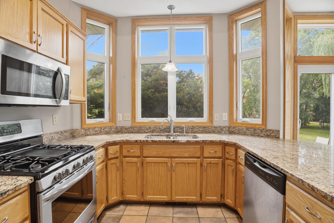
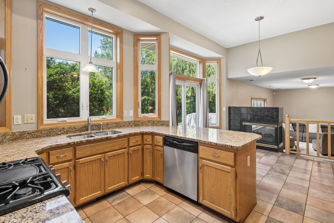
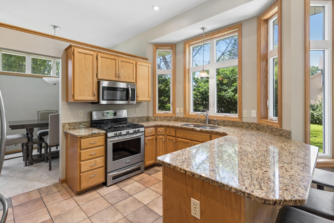
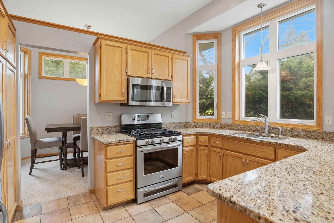
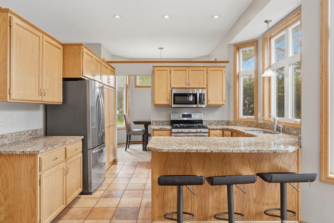
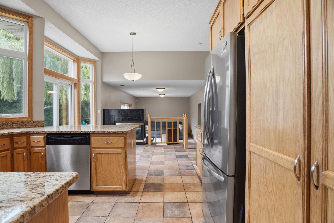
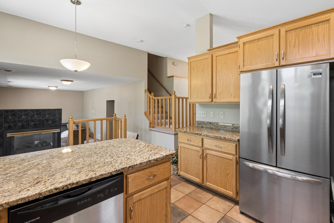
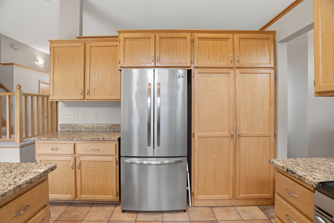
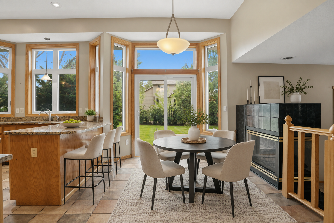
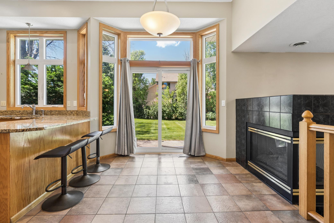
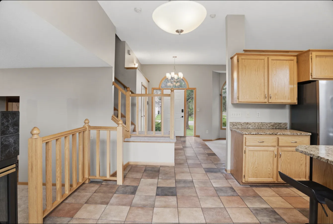
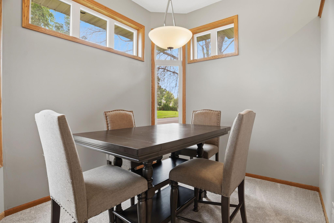
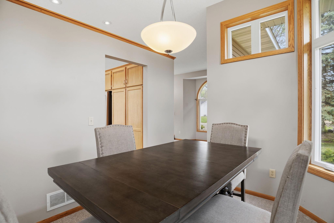
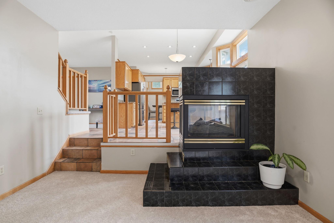
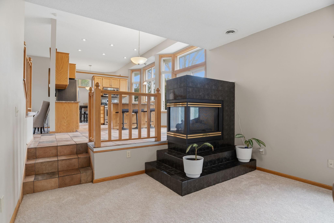
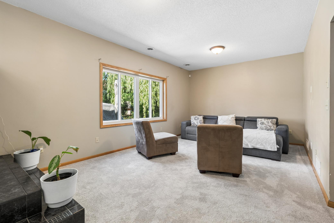
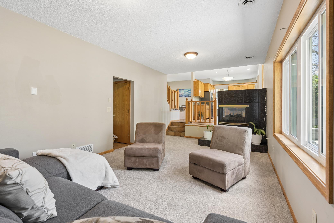
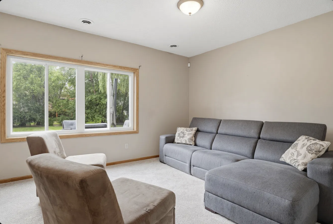
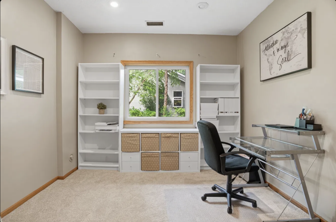
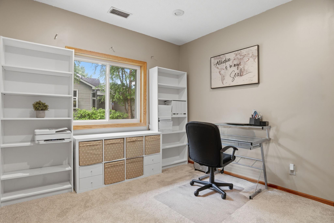
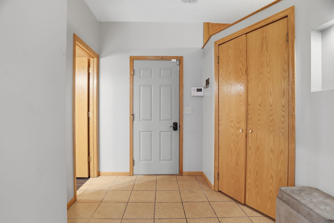
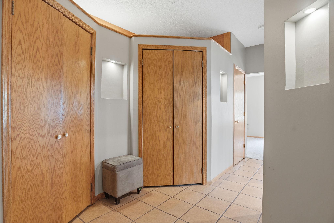
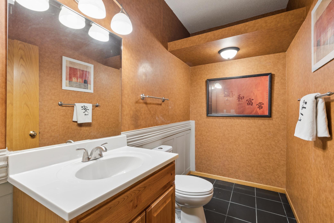
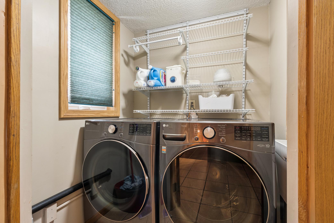
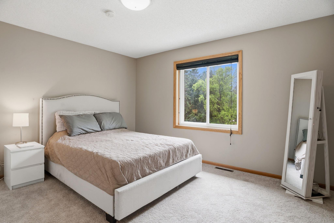
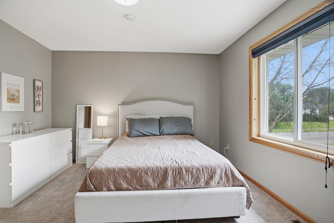
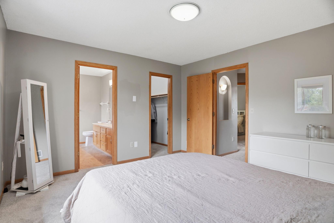
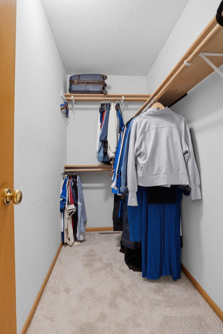
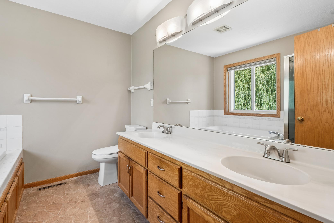
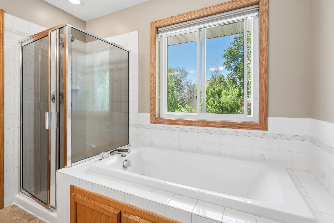
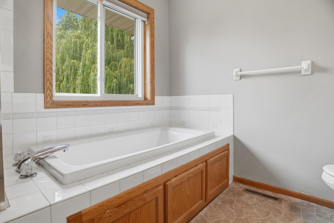
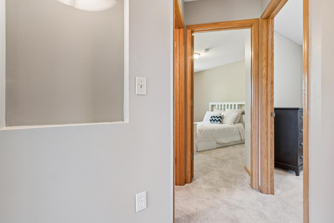
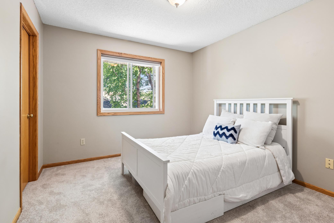
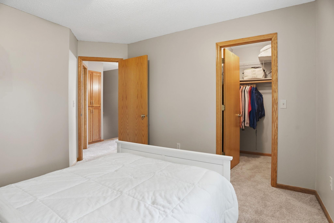
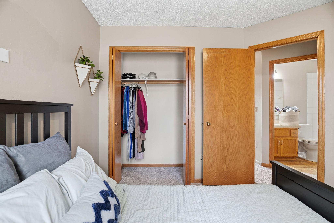
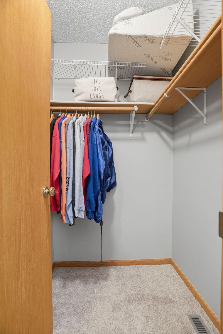
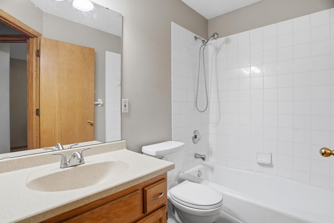
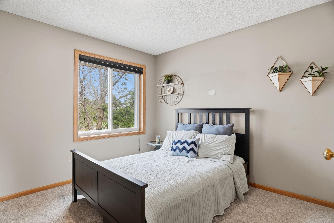
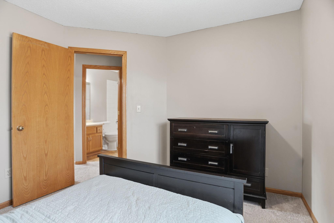
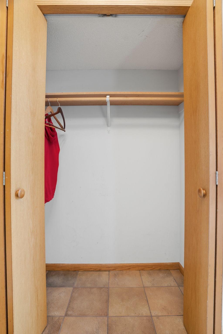
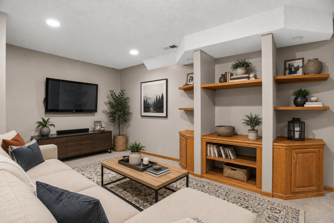
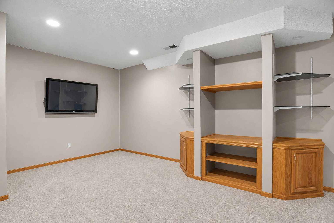
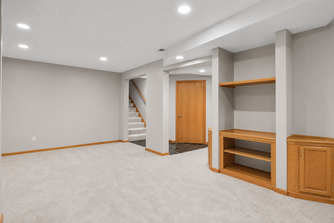
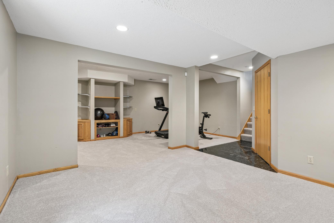
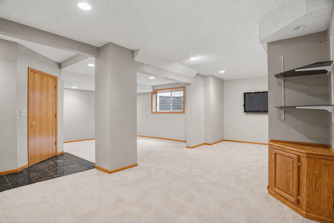
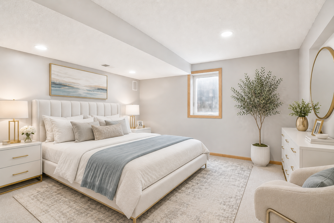
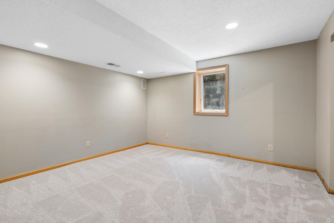
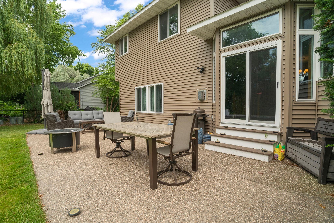
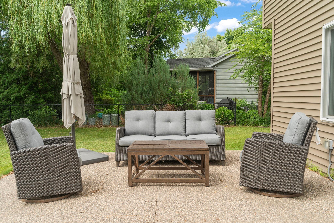
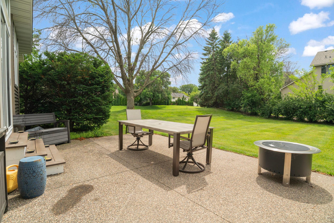
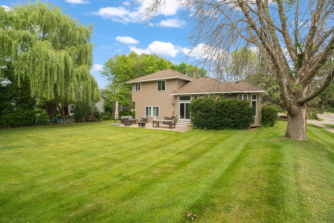
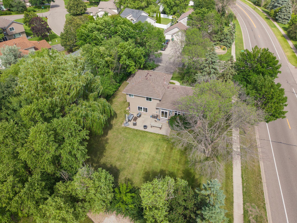
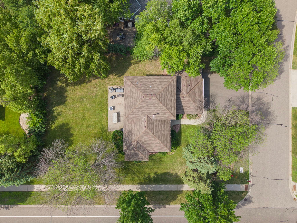
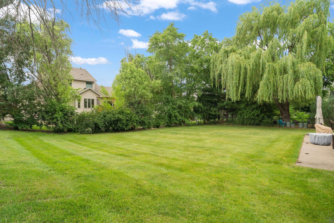
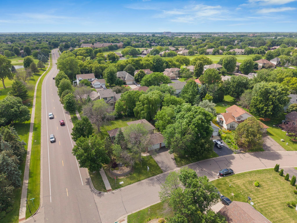
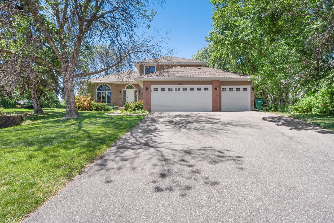
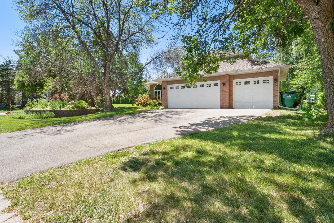
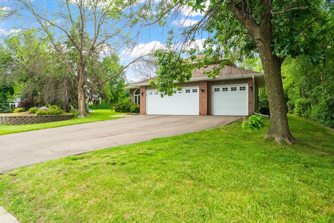
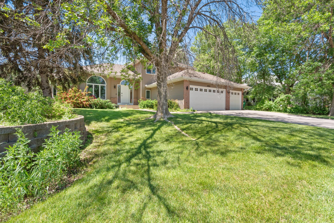
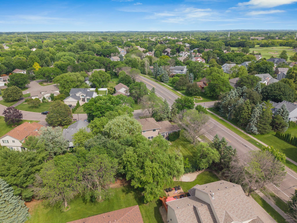
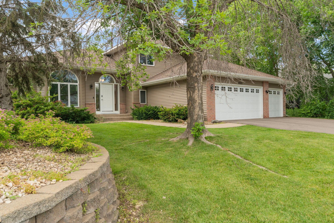
Life changes, and this modified two story on a fenced corner lot in Brooklyn Park gives you room to grow right along with it. Major updates are already done, including a new roof, new siding, new windows and new carpeting, so the big decisions are made and all that's left is to move in. Inside, a formal living room and formal dining room offer timeless spaces for hosting, while the eat in kitchen with breakfast bar keeps everyday life easy. A spacious living room fills the main level with natural light, and a generously sized main floor office works just as well as a bedroom, a flexible option built for multigenerational living, guests, aging parents or a dedicated work from home space without ever leaving the main floor. Upstairs, the owner's suite offers a true private retreat with a walk in closet and full en suite bath, a quiet escape of your own even as the household grows. Downstairs, the finished lower level extends that same flexibility with a welcoming family room plus a flex room with an egress window, offering real potential for a fourth bedroom with the simple addition of walls, room to grow exactly when you need it. Outside, a fenced backyard and patio create safe, easy space for kids or pets, and a garage with new doors adds lasting curb appeal. Built for what's next and ready for who's coming with you, this Brooklyn Park home offers room to grow, space to gather, and options for every stage of life.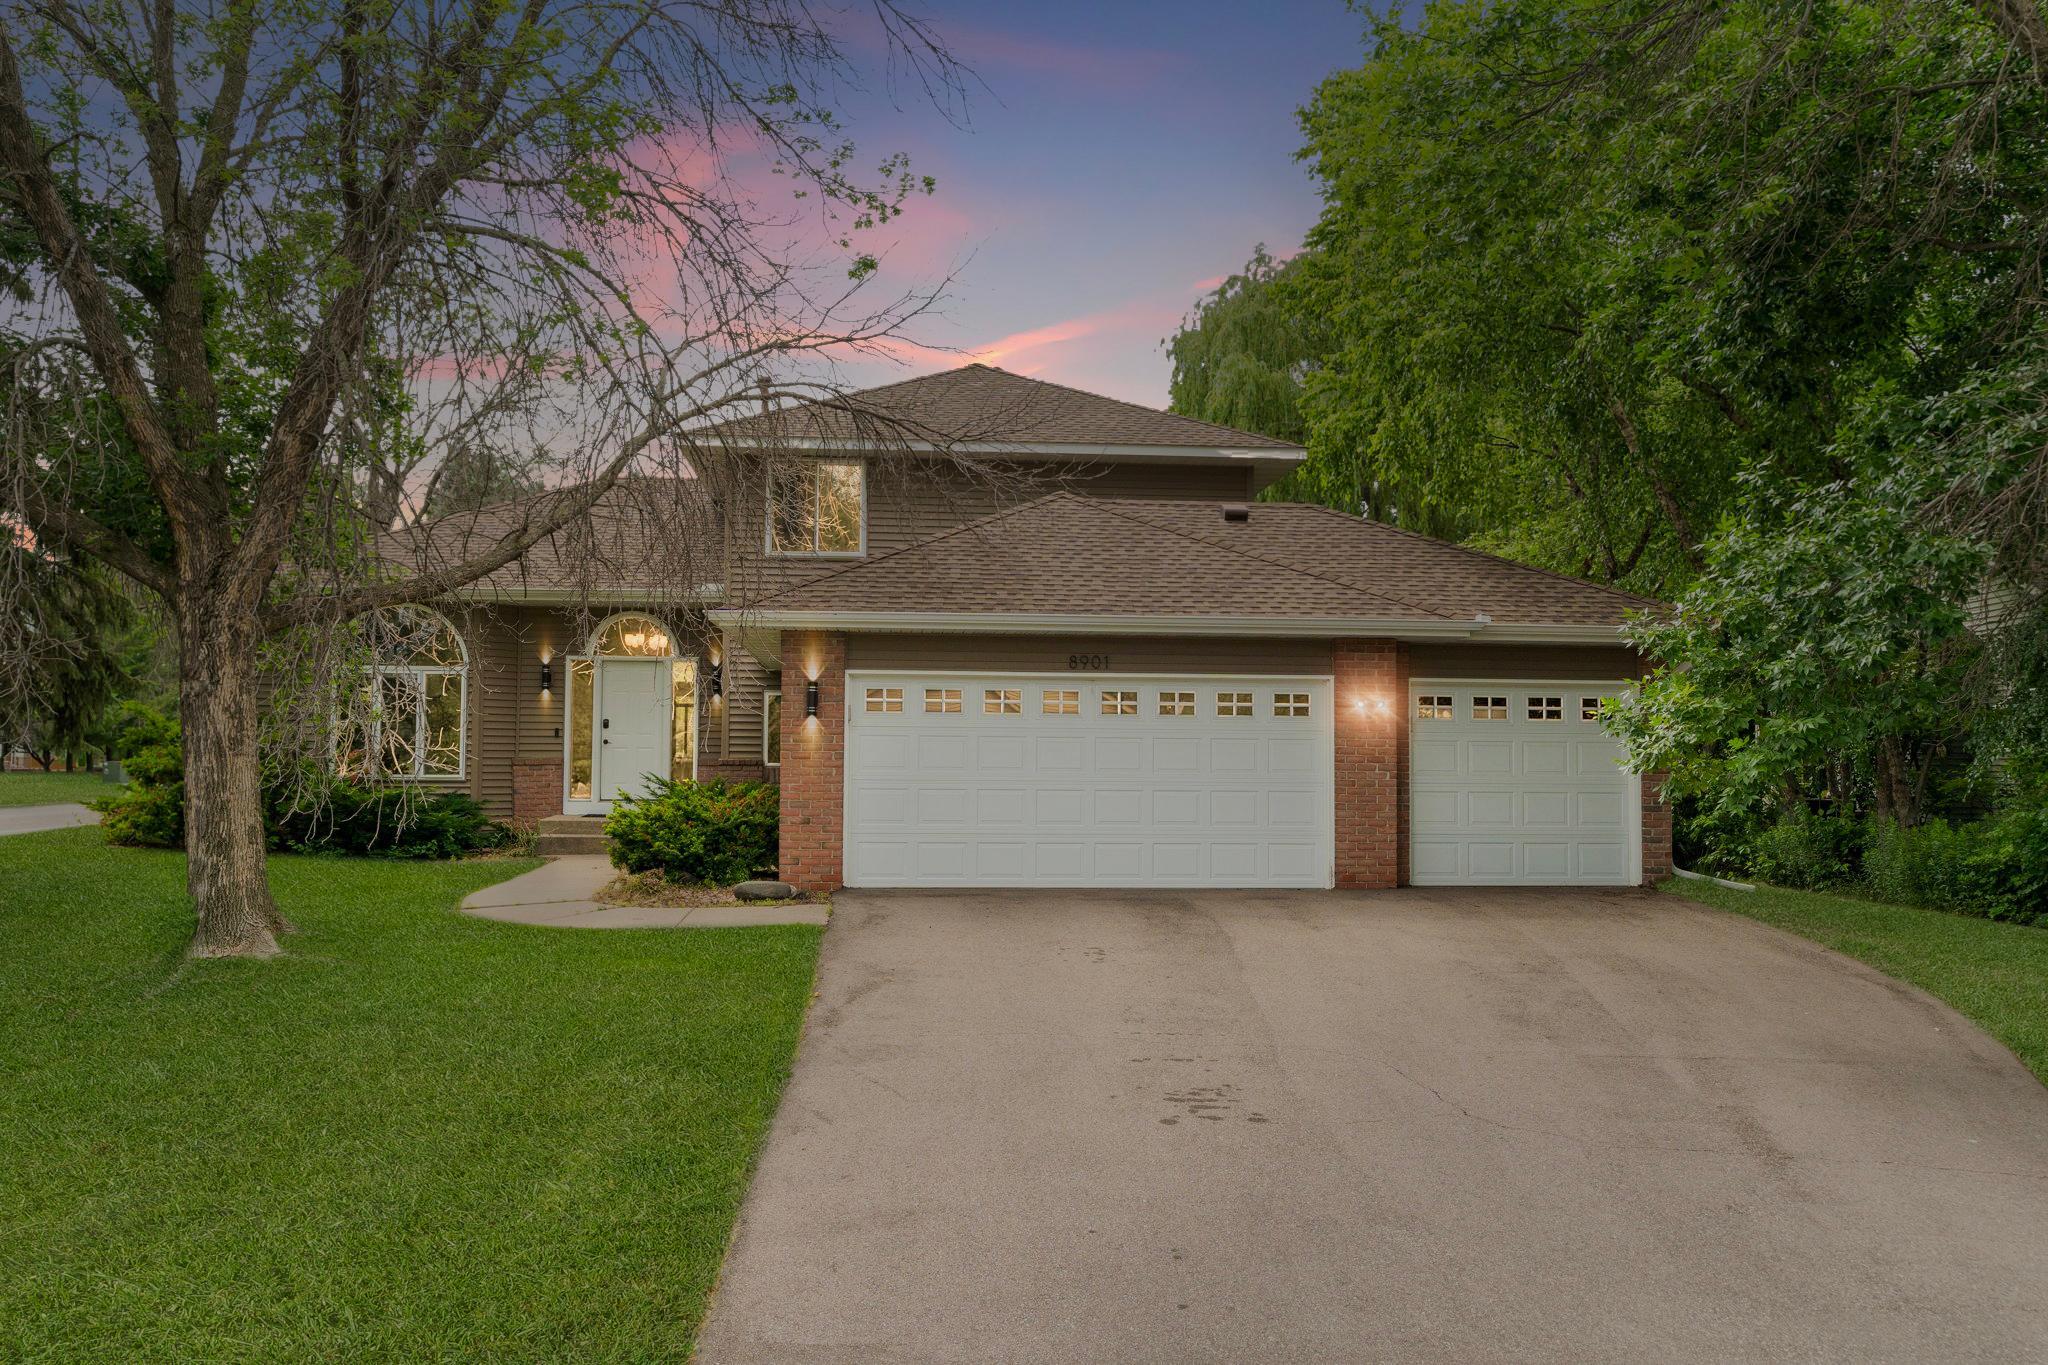

Property Information
Status: Active
Sub Type: ********
List Price: $480,000
MLS#: 7111132
Current Price: $480,000
Address: 8901 Dunbar Knoll N, Minneapolis, MN 55443
City: Minneapolis
State: MN
Postal Code: 55443
Geo Lat: 45.116291
Geo Lon: -93.330158
Subdivision:
County: Hennepin
Property Description
Year Built: 1994
Lot Size SqFt: 13068
Gen Tax: 5417.26
Specials Inst: 0
High School: Anoka-Hennepin
Square Ft. Source:
Above Grade Finished Area: 2064
Below Grade Finished Area: 613
Below Grade Unfinished Area:
Total SqFt.: 2677
Style: Array
Total Bedrooms: 4
Total Bathrooms: 3
Total Full Baths: 2
Garage Type:
Garage Stalls: 3
Waterfront:
Property Features
Exterior:
Roof:
Foundation:
Lot Feat/Fld Plain: Array
Interior Amenities:
Inclusions: ********
Exterior Amenities:
Heat System:
Air Conditioning:
Utilities: