


Property Listing
Description
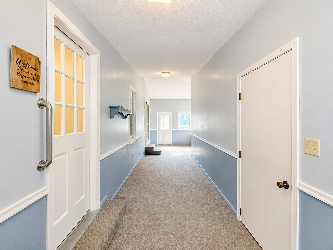
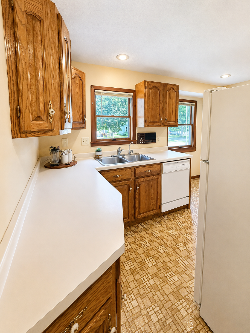
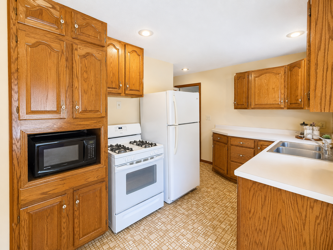
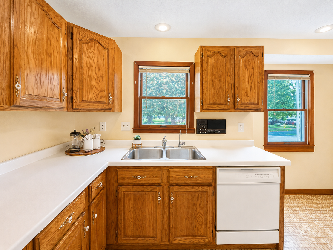
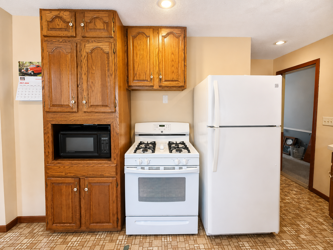
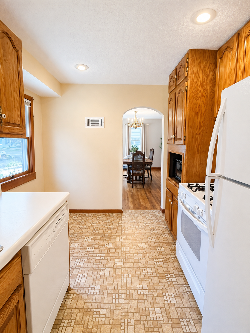
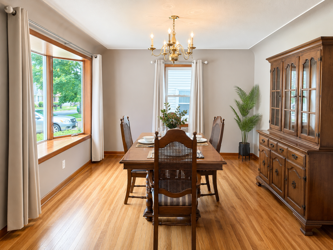
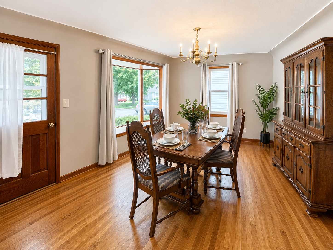
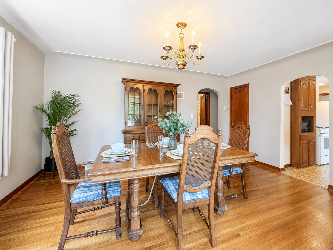
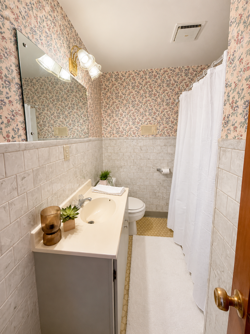
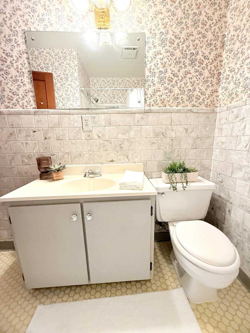
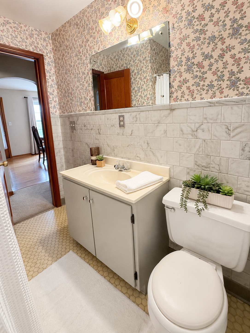
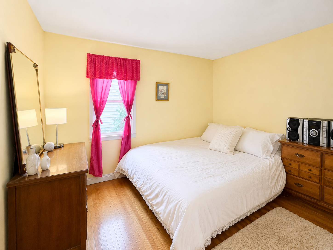
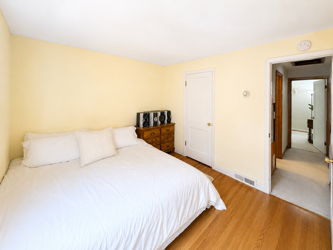
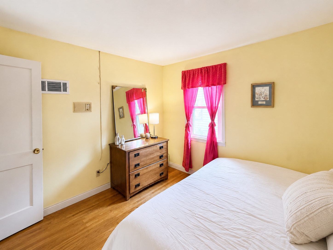
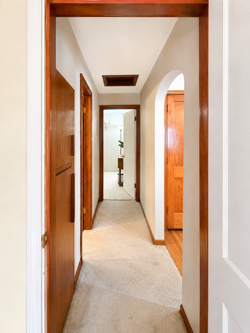
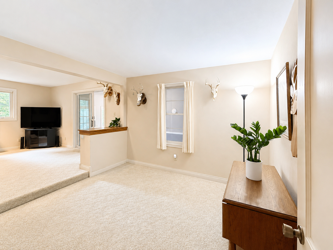
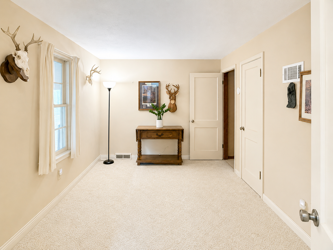
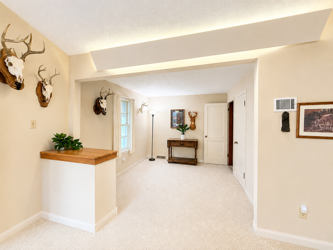
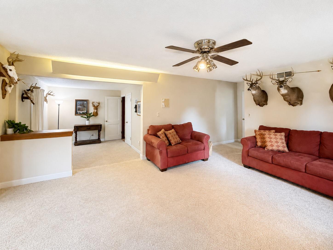
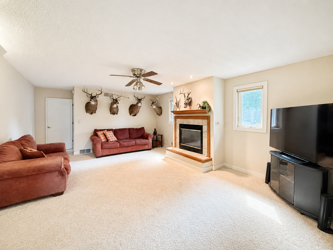
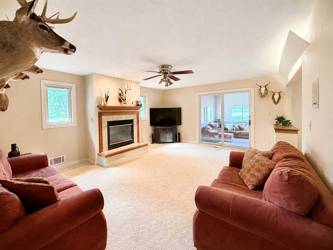
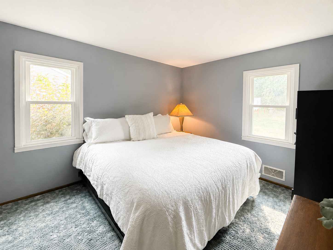
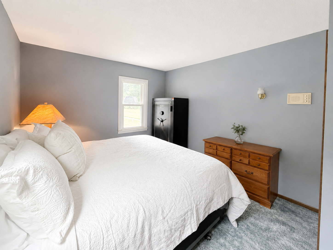
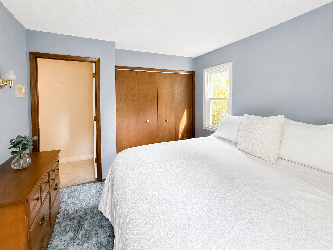
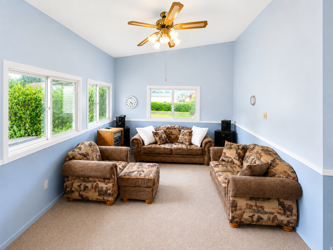
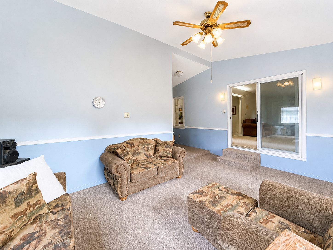
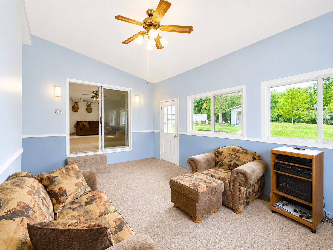
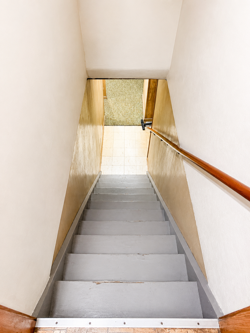
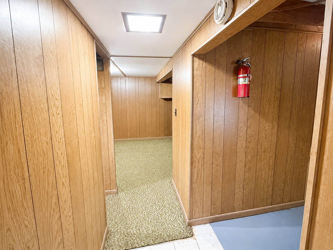
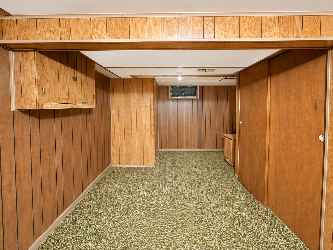
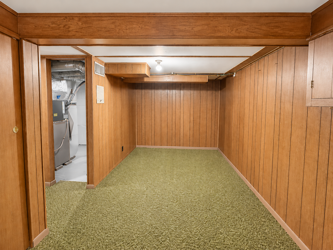
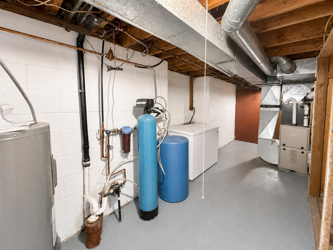
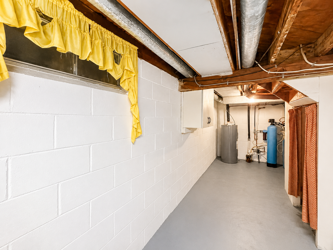
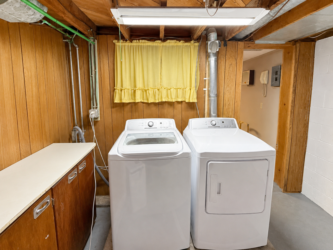
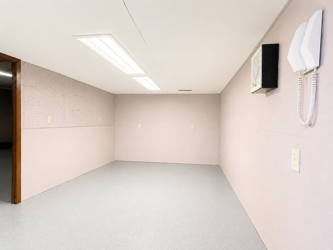
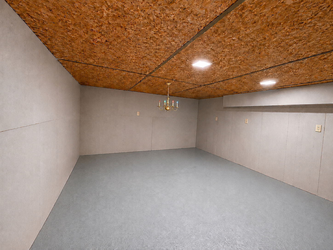
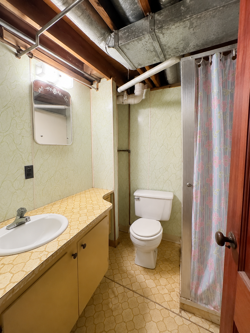
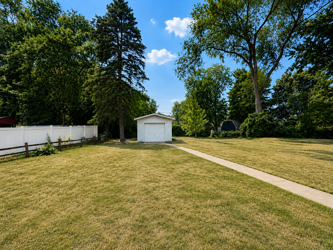
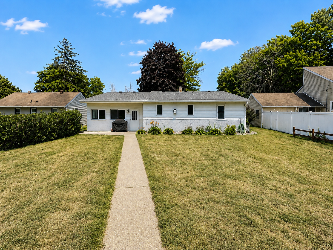
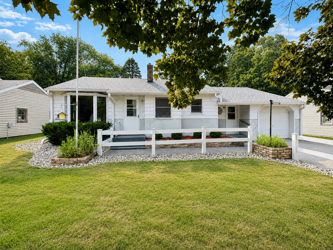
Charming & Versatile One-Level Living with Spacious Addition! Discover the perfect blend of comfort and flexibility in this delightful stucco home, offering a unique layout designed for modern living. Situated on a generous lot, this home features a thoughtful addition that has expanded the living space, creating a bright and airy atmosphere throughout. Main Level Highlights: The heart of the home is the spacious addition, featuring a large family room anchored by a cozy gas fireplace—the perfect spot for relaxing evenings. This addition also houses a primary bedroom. The main level offers a second bedroom, while the original second bedroom has been cleverly repurposed as a formal dining room or a dedicated home office, giving you the flexibility to suit your lifestyle. The eat-in kitchen flows into a living room (currently utilized as a dining space), offering great potential for customization. The home is connected by a spacious, convenient breezeway between the 1.5-car garage and the main entry which leads to a finished sunroom with its large windows and abundant natural light. Head downstairs to find a finished rec room, a convenient ¾ bath, and an expansive storage area located directly beneath the addition—providing more than enough room for all your belongings. Laundry facilities are also located on the lower level. Step outside to your backyard, complete with a large 12x12 shed for all your tools and hobbies. Peace of mind comes standard with a new roof and gutters installed in 2021. Whether you are looking for extra office space, room to entertain, or a cozy place to call home, this property offers endless possibilities. Don’t miss your chance to see this gem—schedule your private tour today!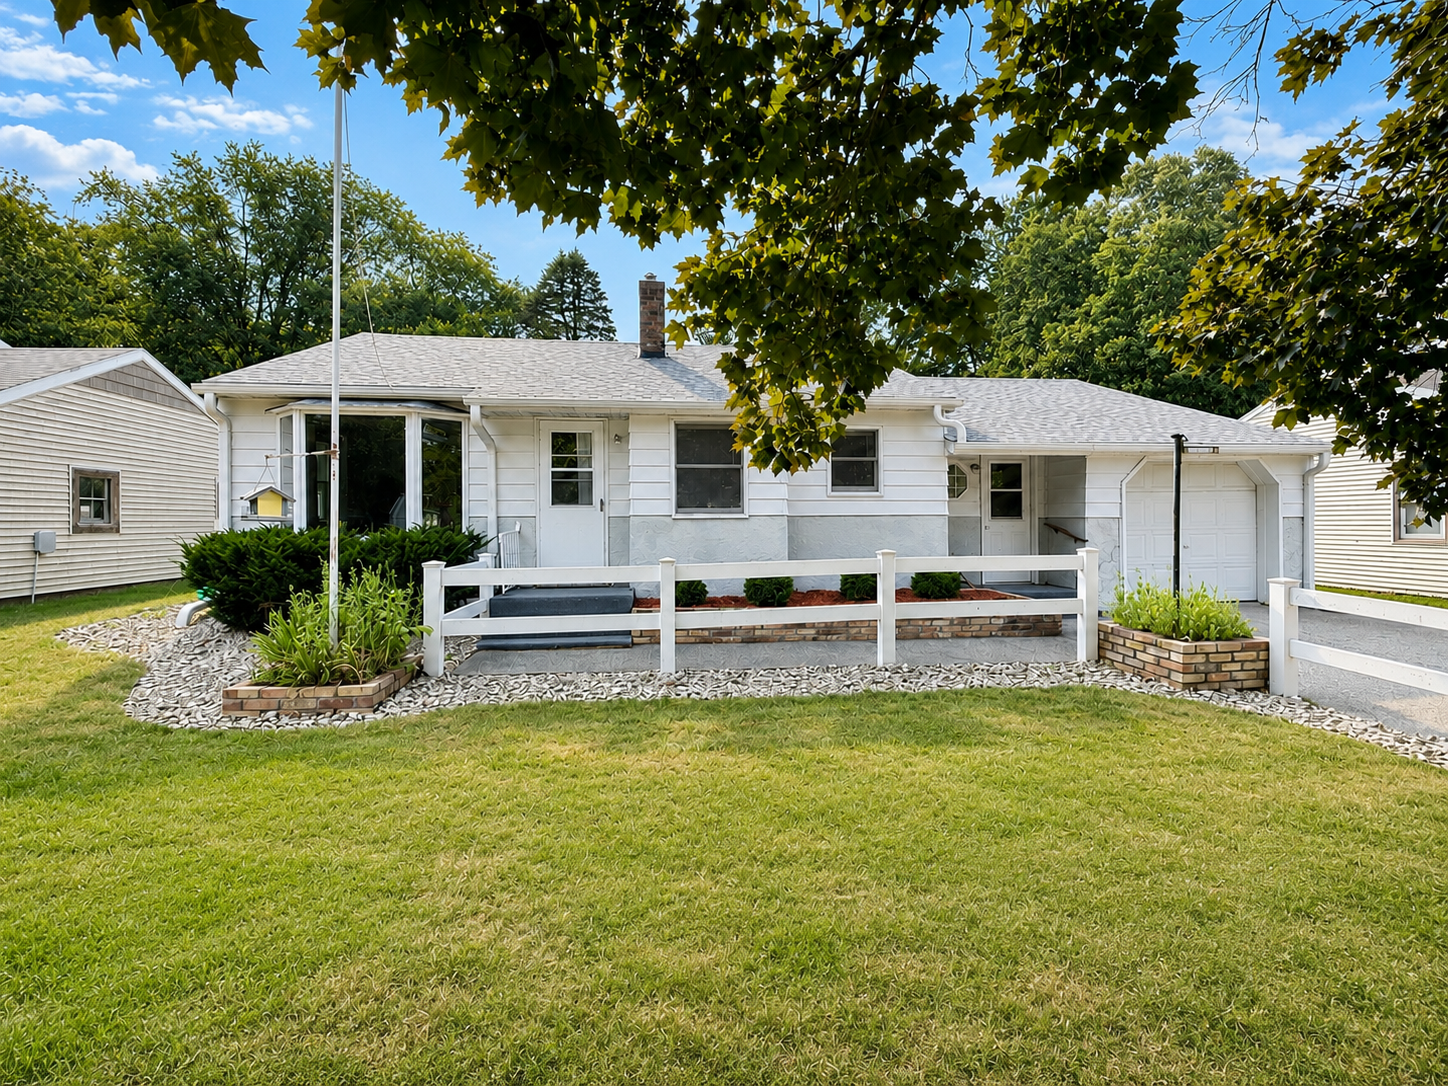
Property Information
Status: Active
Sub Type: ********
List Price: $260,000
MLS#: 7111287
Current Price: $260,000
Address: 172 Charles Avenue, Red Wing, MN 55066
City: Red Wing
State: MN
Postal Code: 55066
Geo Lat: 44.566295
Geo Lon: -92.588465
Subdivision: Auditors
County: Goodhue
Property Description
Year Built: 1951
Lot Size SqFt: 10454.4
Gen Tax: 2912
Specials Inst: 0
High School: Red Wing
Square Ft. Source:
Above Grade Finished Area: 1140
Below Grade Finished Area: 312
Below Grade Unfinished Area:
Total SqFt.: 2580
Style: Array
Total Bedrooms: 2
Total Bathrooms: 2
Total Full Baths: 1
Garage Type:
Garage Stalls: 1
Waterfront:
Property Features
Exterior:
Roof:
Foundation:
Lot Feat/Fld Plain: Array
Interior Amenities:
Inclusions: ********
Exterior Amenities:
Heat System:
Air Conditioning:
Utilities: