


Property Listing
Description
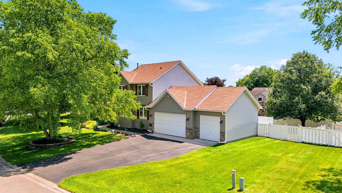
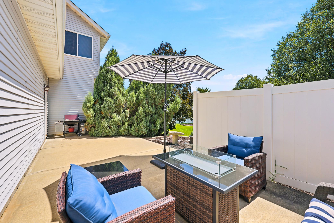
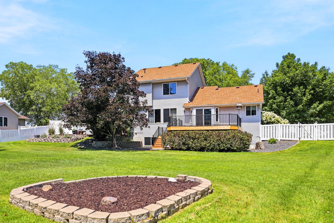
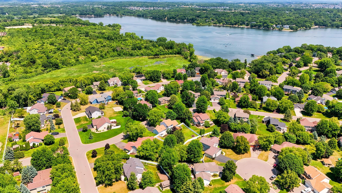
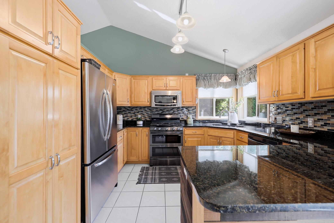
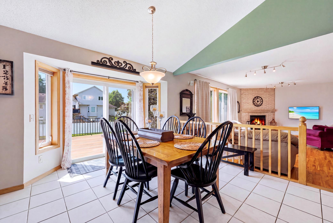
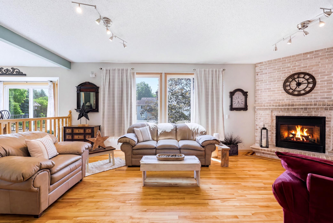
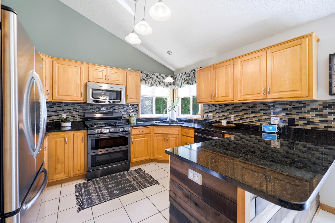
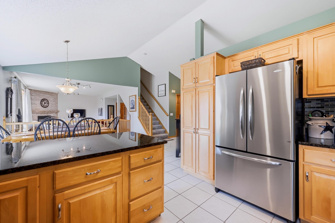
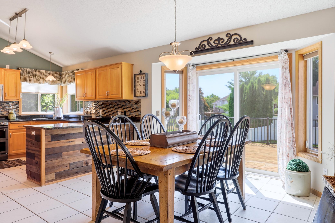
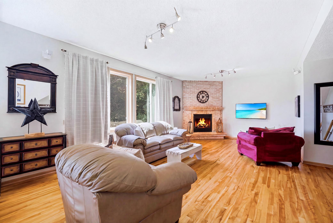
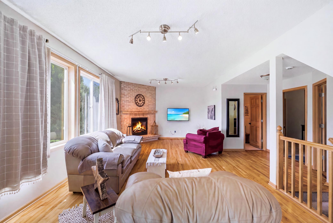
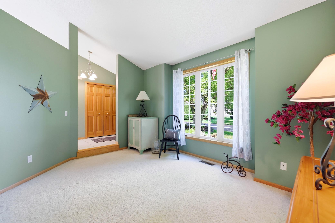
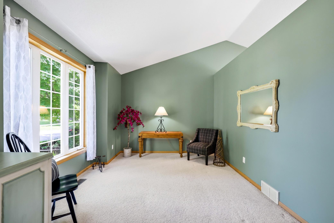
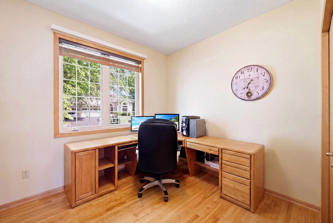
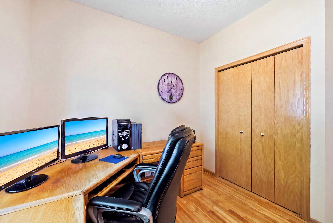
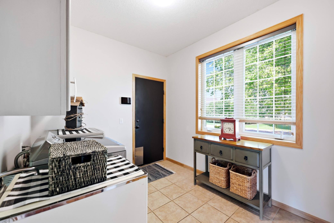
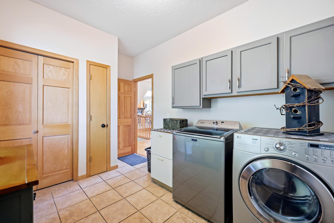
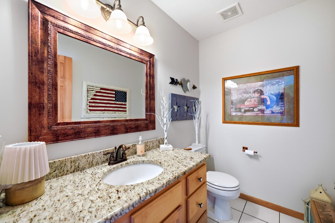
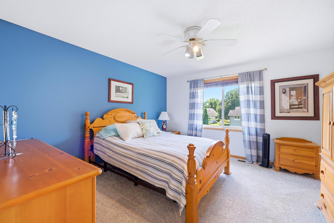
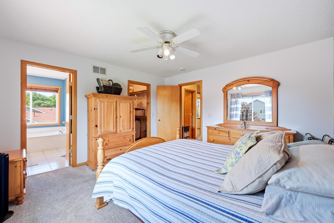
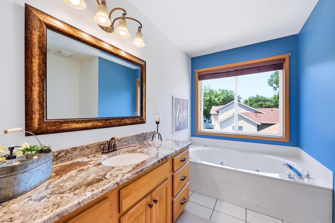
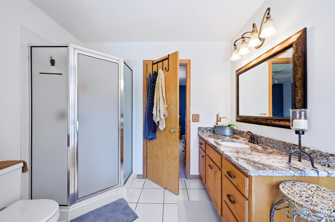
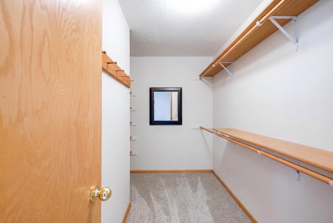
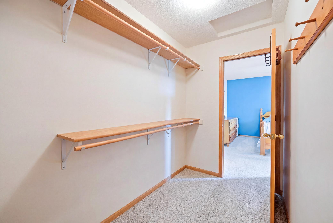
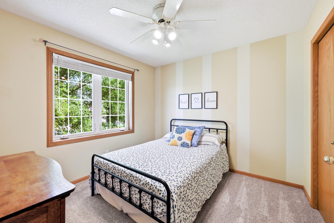
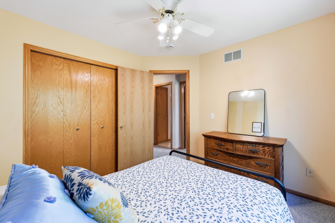
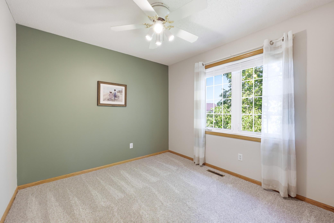
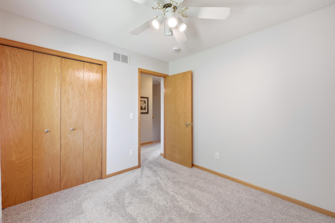
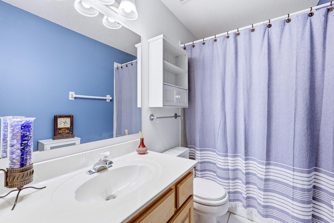
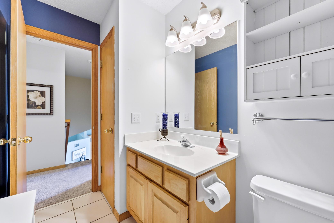
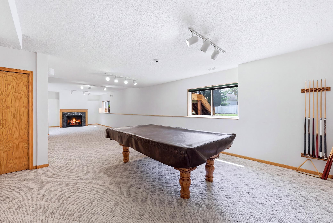
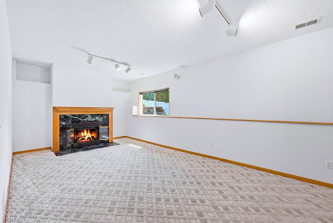
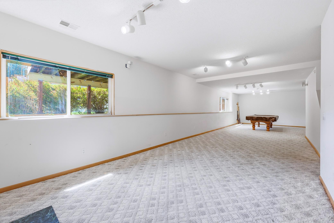
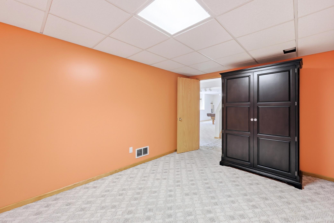
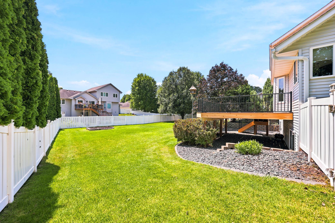
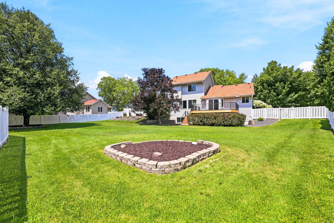
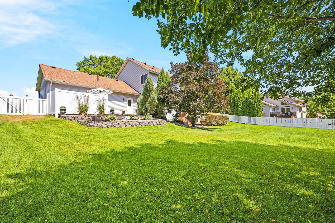
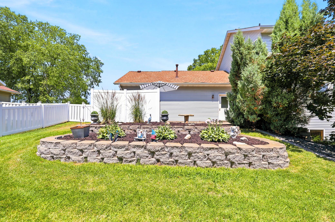
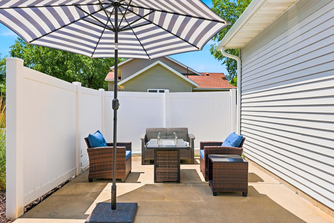
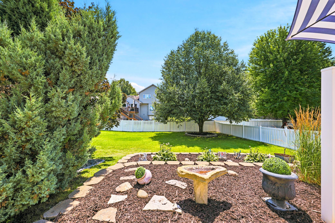
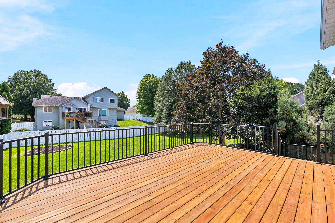
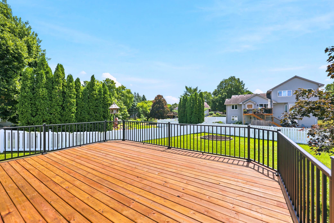
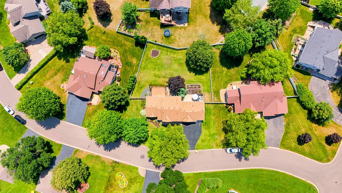
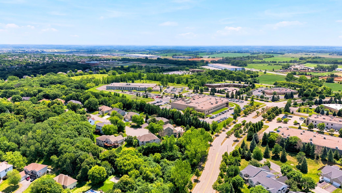
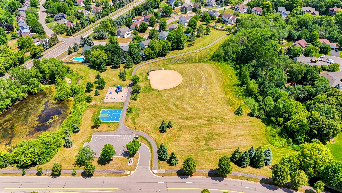
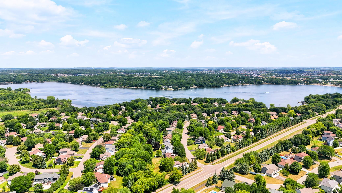
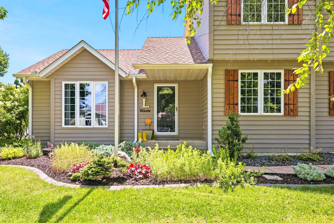
Welcome home to this beautifully updated and meticulously maintained two-story offering exceptional curb appeal and move-in-ready comfort. The inviting exterior features a manicured lawn, stone-edged perennial gardens with tiered retaining walls, a maintenance-free fenced backyard, brand-new deck, private patio, heated 3-car garage, and an in-ground sprinkler system. Inside, the bright, open floor plan is ideal for both everyday living and entertaining. The spacious kitchen offers granite countertops, abundant cabinetry, a pantry, and newer stainless steel appliances. Hardwood floors flow through the family room and dedicated home office, while a cozy gas fireplace creates a warm and inviting gathering space. The main level also includes a front living room, convenient laundry room, and an updated half bath. Upstairs, you'll find three spacious bedrooms with fresh paint and newer carpet. The private primary suite features a walk-in closet and en suite bath, while two additional bedrooms share a full bathroom. The finished lower level offers flexible living space perfect for a family room, recreation area, home office, or workout room, with rough-in plumbing already in place for a future bathroom. Ideally located near shopping, restaurants, parks, and schools, with Lake Marion and its scenic trails just a short walk away, this home combines thoughtful updates, pride of ownership, and an unbeatable location.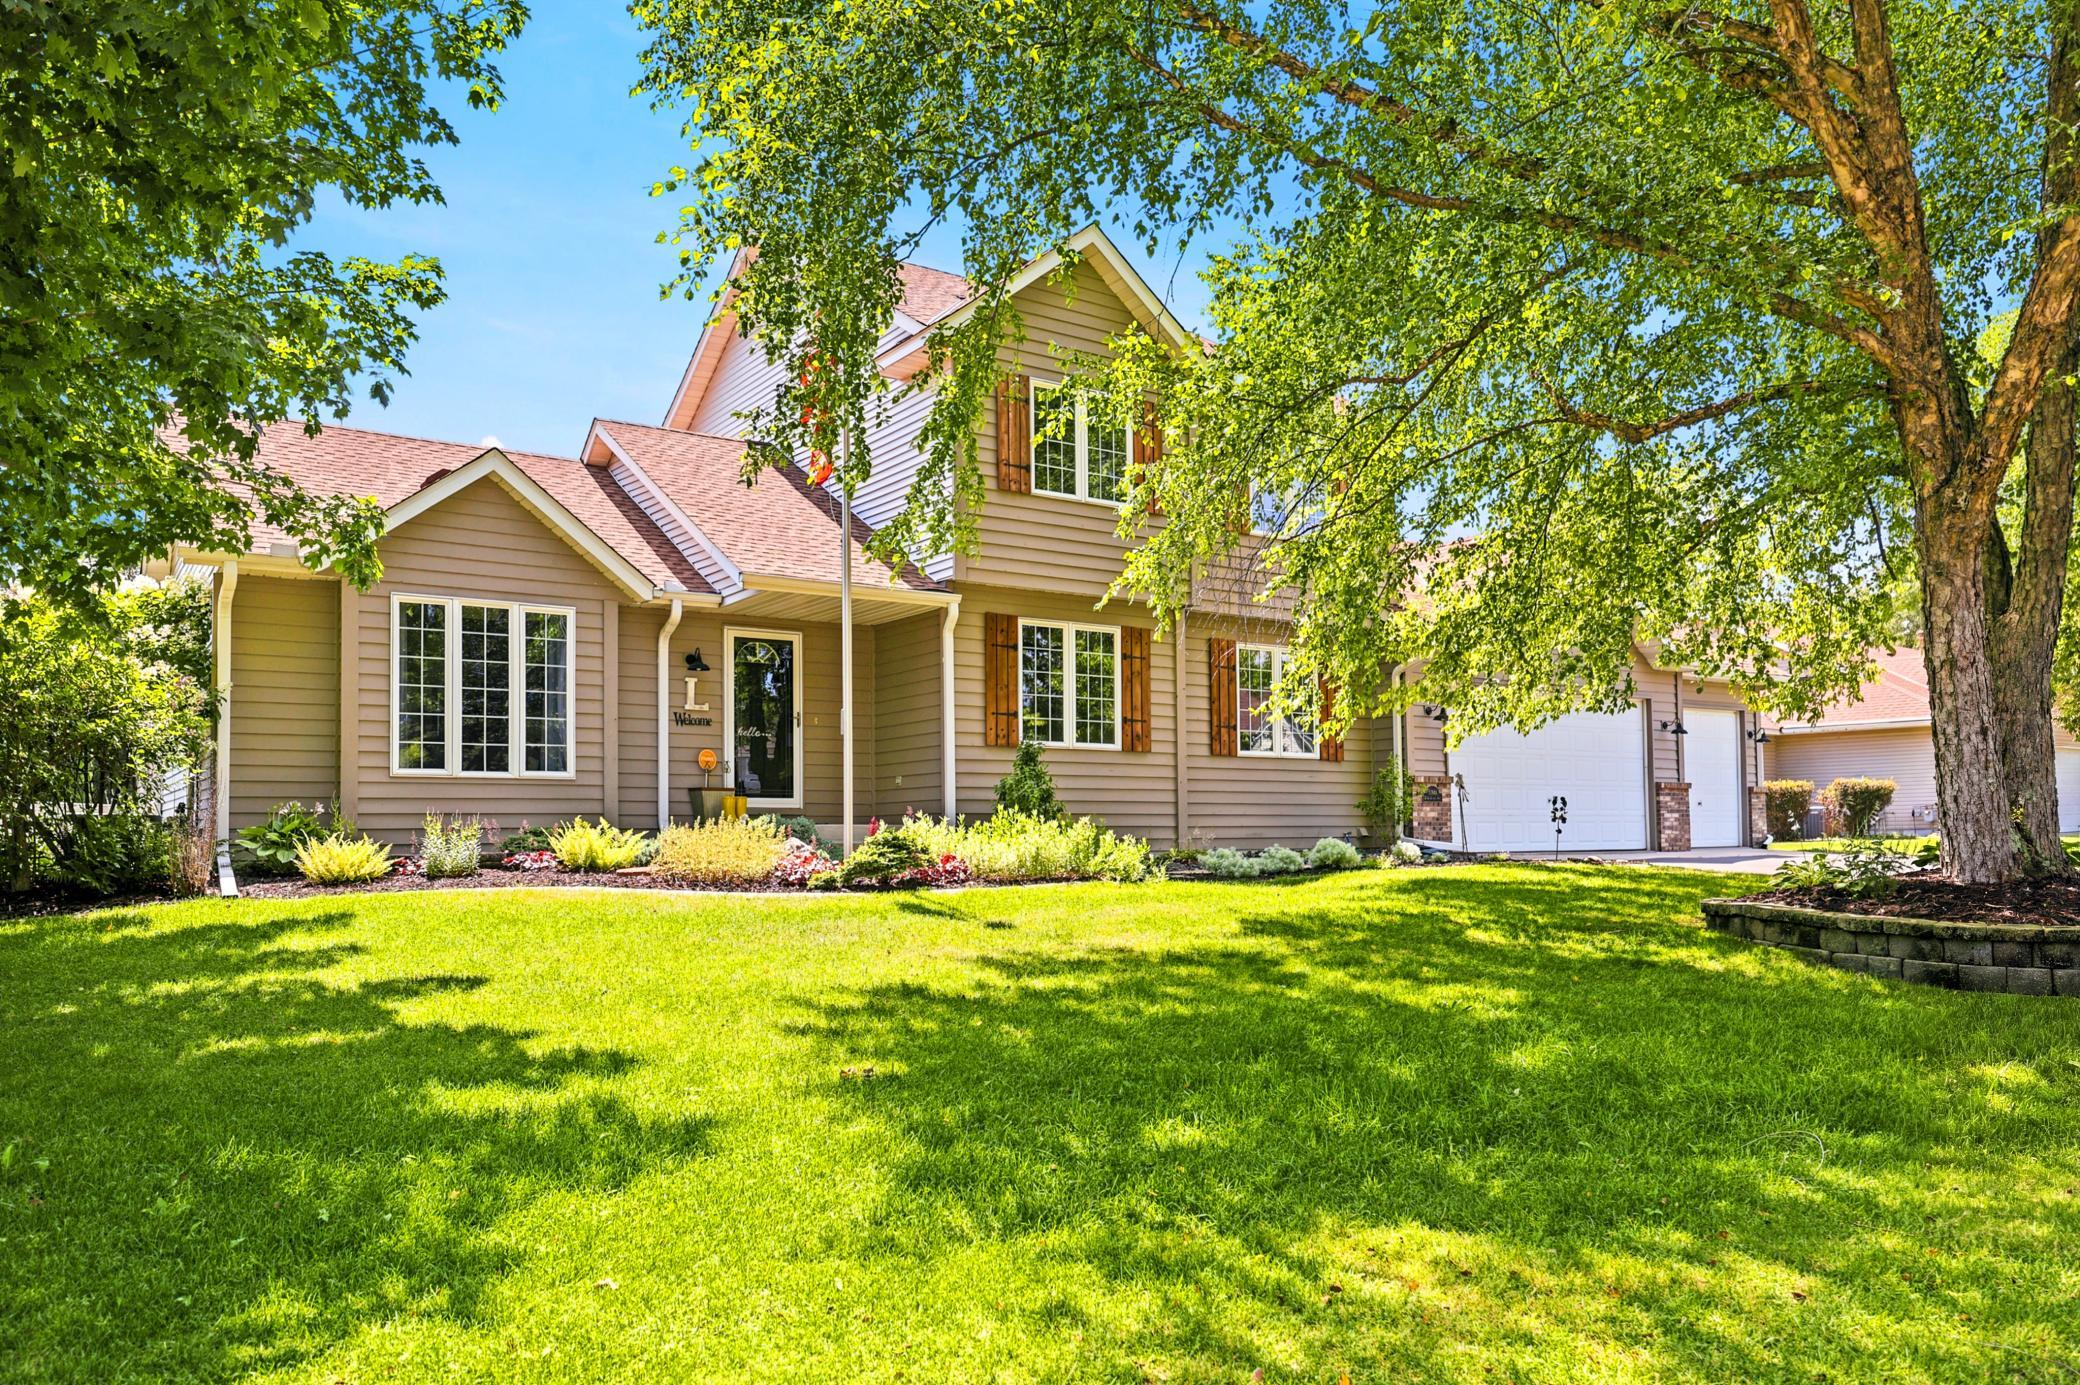
Property Information
Status: Active
Sub Type: ********
List Price: $514,900
MLS#: 7111304
Current Price: $514,900
Address: 10948 203rd Street W, Lakeville, MN 55044
City: Lakeville
State: MN
Postal Code: 55044
Geo Lat: 44.655981
Geo Lon: -93.286557
Subdivision: Marion Village 2nd Add
County: Dakota
Property Description
Year Built: 1996
Lot Size SqFt: 15246
Gen Tax: 5896
Specials Inst: 0
High School: Lakeville
Square Ft. Source:
Above Grade Finished Area: 2003
Below Grade Finished Area: 873
Below Grade Unfinished Area:
Total SqFt.: 2852
Style: Array
Total Bedrooms: 4
Total Bathrooms: 3
Total Full Baths: 2
Garage Type:
Garage Stalls: 3
Waterfront:
Property Features
Exterior:
Roof:
Foundation:
Lot Feat/Fld Plain:
Interior Amenities:
Inclusions: ********
Exterior Amenities:
Heat System:
Air Conditioning:
Utilities: