


Property Listing
Description
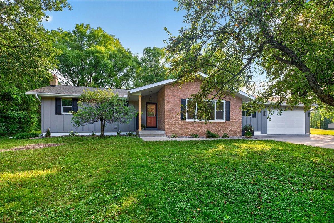
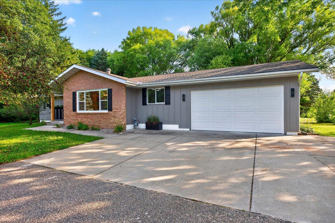
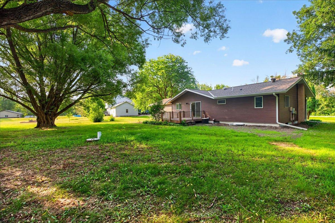
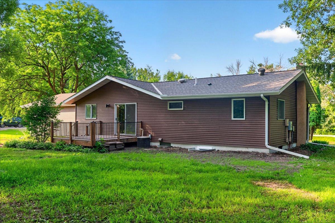
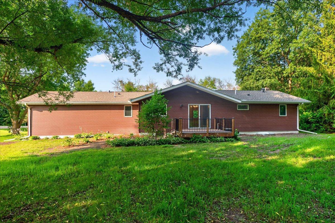
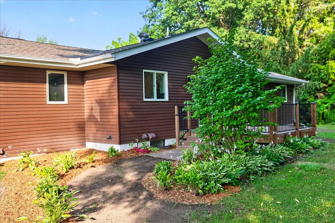
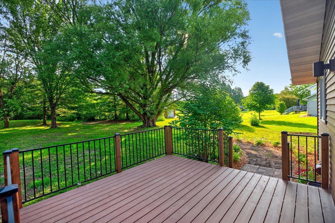
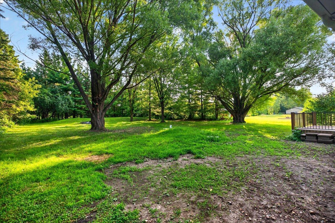
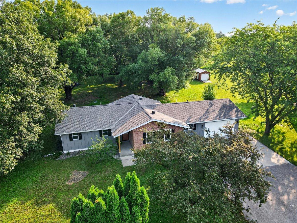
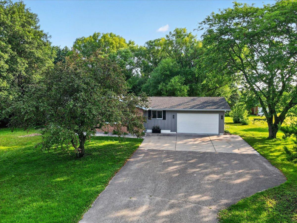
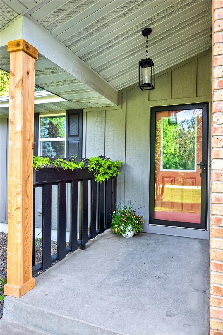
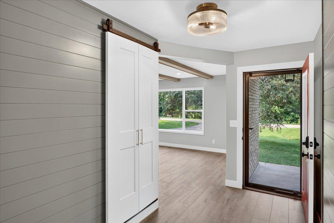
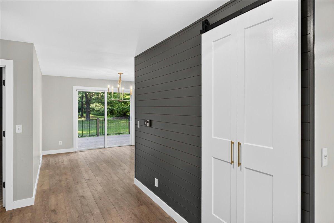
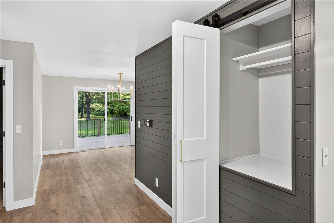
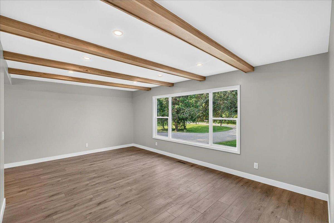
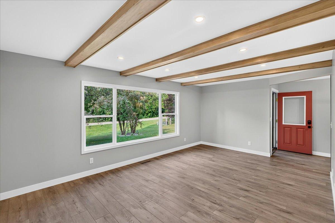
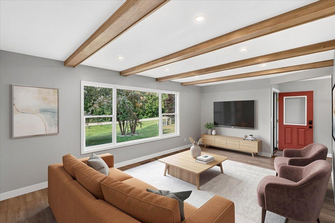
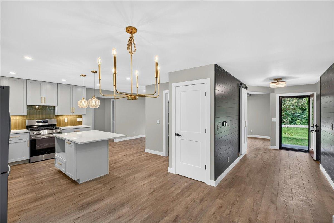
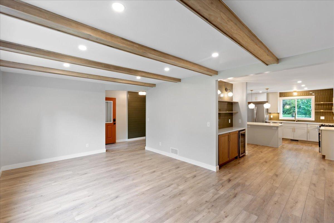
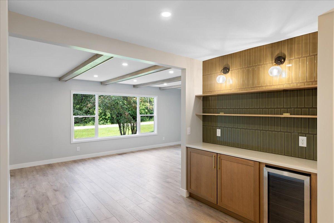
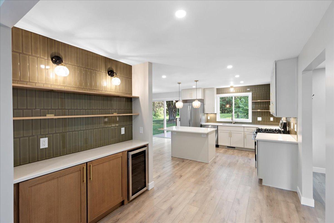
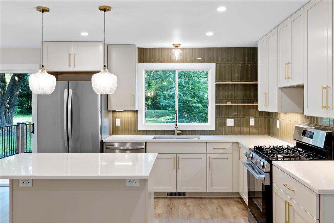
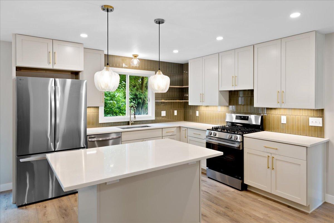
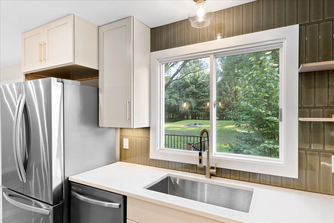
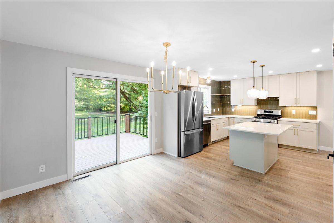
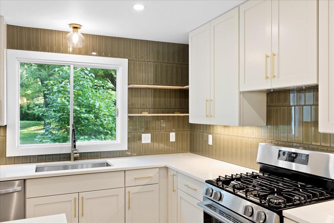
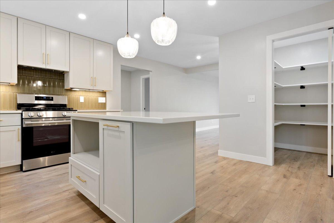
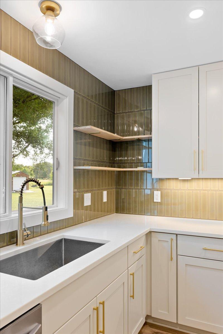
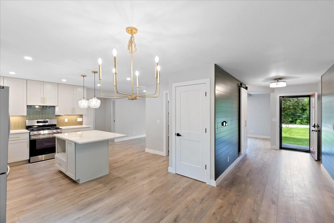
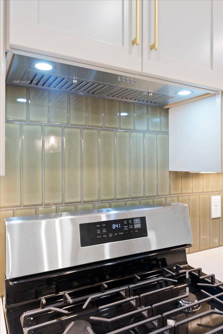
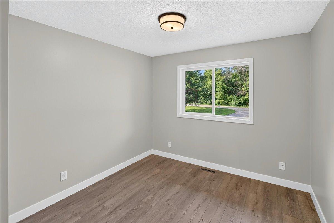
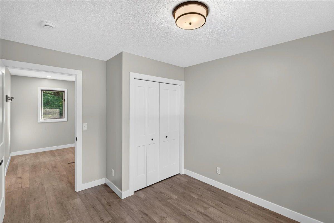
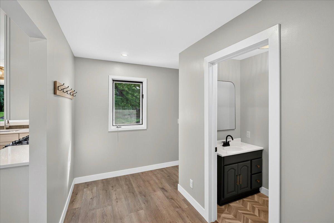
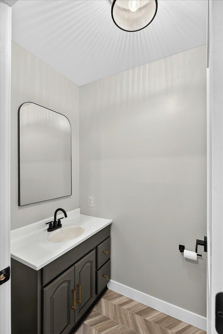
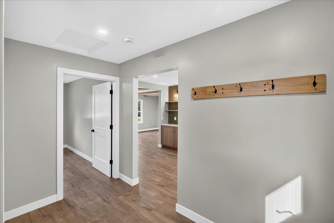
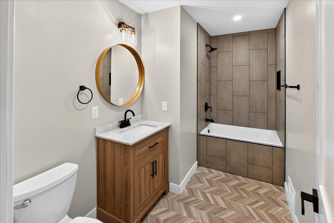
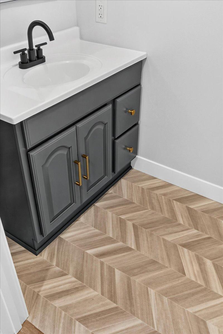
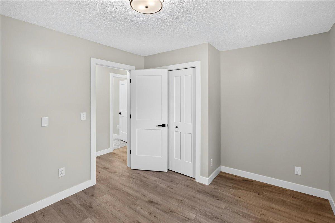
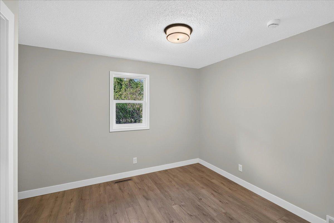
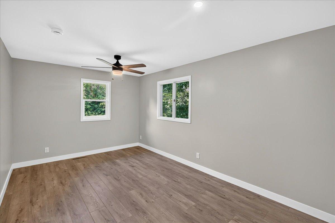
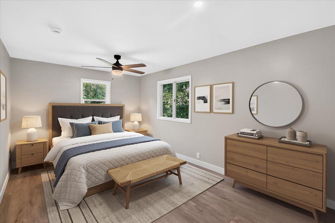
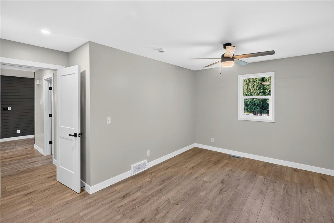
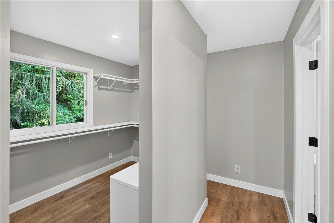
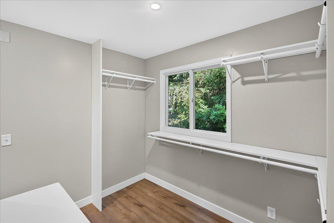
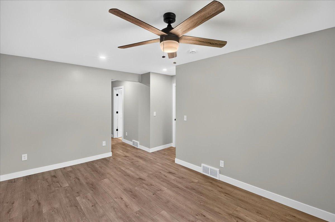
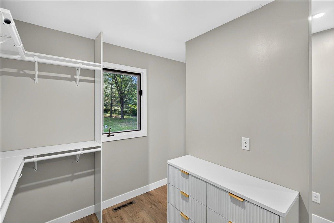
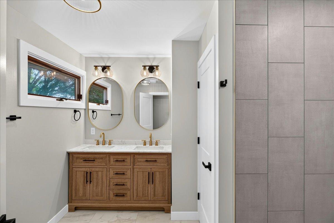
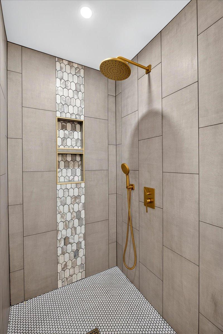
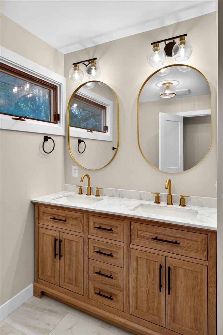
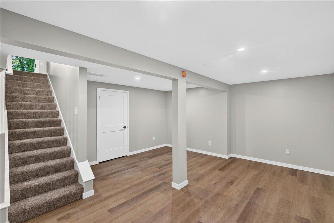
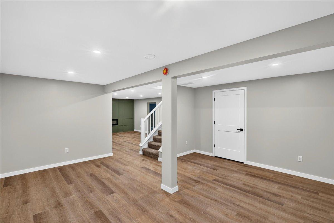
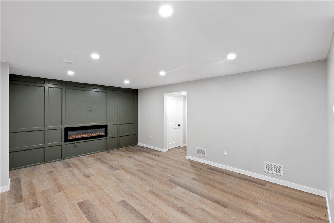
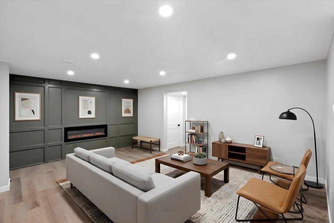
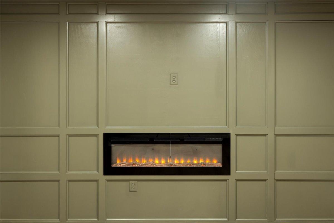
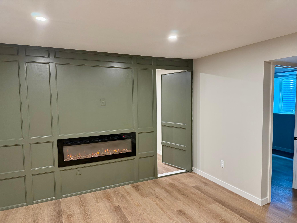
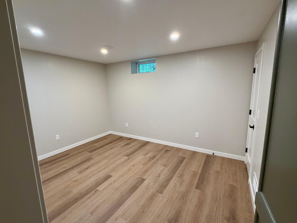
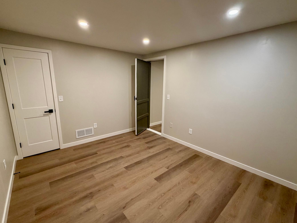
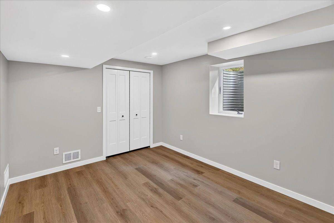
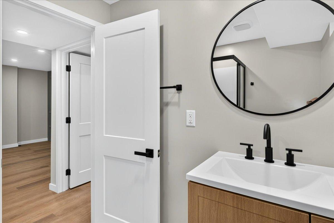
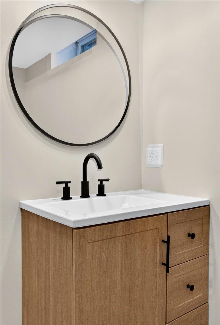
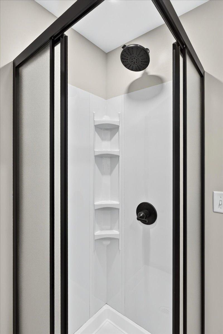
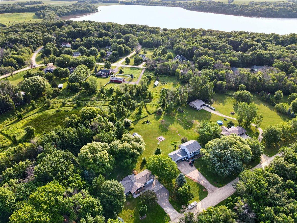
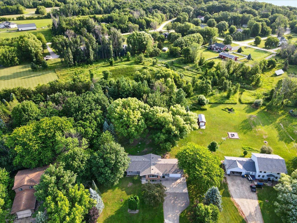
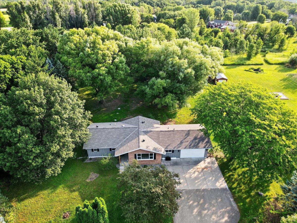
Welcome to beautiful Keya Paha! Just minutes from Northfield and convenient to the freeway, this completely remodeled rambler sits on a gorgeous 1+ acre lot with mature trees, perennials, and deeded access to Union Lake. Thoughtfully updated from top to bottom, the home features a whole-home renovation with solid core doors, all-new kitchen, baths, flooring, and some mechanicals. The stunning kitchen offers stainless steel appliances, quartz countertops, and a breakfast bar that flows into the main living area. On the main level, you’ll find generous bedrooms, marble bathroom countertops, and durable laminate flooring that ties the space together. The newly finished lower level nearly doubles the living space and includes a spacious family room, bedroom, full bath, and a den highlighted by a fun “secret wall” door your guests will love. Luxury vinyl plank flooring, fresh finishes, and great ceiling height make the lower level feel bright and inviting. Major infrastructure updates include all-new plumbing, many new window, new garage door and opener, foundation sealing and coating, a new septic system installed in 2025, and a 2023 roof. The exterior is built to last with steel siding, brick accents, LP board-and-batten details, and maintenance-free decking overlooking the landscaped yard. With modern finishes, solid updates, and access to one of the area’s most sought-after lake communities, this move-in-ready home is waiting for you.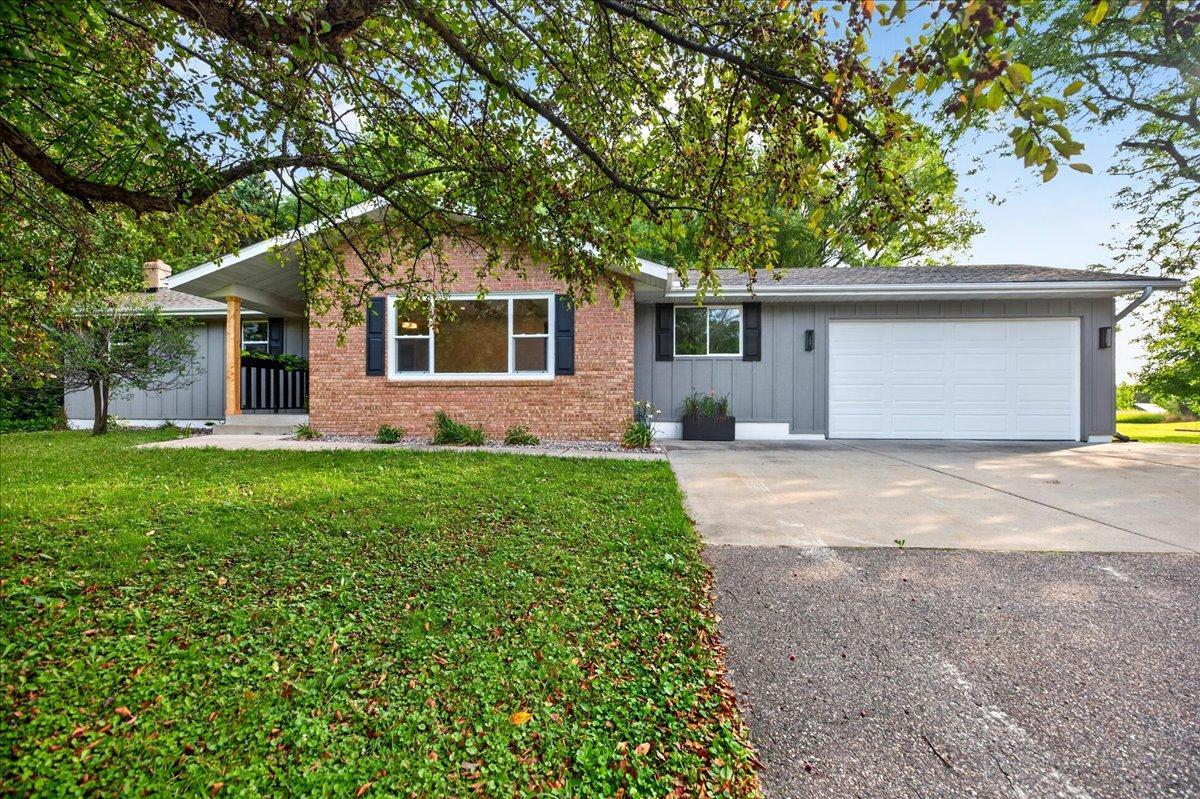
Property Information
Status: Active
Sub Type: ********
List Price: $549,900
MLS#: 7111546
Current Price: $549,900
Address: 8833 Canby Court, Northfield, MN 55057
City: Northfield
State: MN
Postal Code: 55057
Geo Lat: 44.460829
Geo Lon: -93.319199
Subdivision: Keya Paha Ranch 1st Sub
County: Rice
Property Description
Year Built: 1975
Lot Size SqFt: 44866.8
Gen Tax: 4764
Specials Inst: 60
High School: Northfield
Square Ft. Source:
Above Grade Finished Area: 1633
Below Grade Finished Area: 1200
Below Grade Unfinished Area:
Total SqFt.: 3002
Style: Array
Total Bedrooms: 4
Total Bathrooms: 4
Total Full Baths: 1
Garage Type:
Garage Stalls: 2
Waterfront:
Property Features
Exterior:
Roof:
Foundation:
Lot Feat/Fld Plain: Array
Interior Amenities:
Inclusions: ********
Exterior Amenities:
Heat System:
Air Conditioning:
Utilities: